


- Studio–1 Bedrooms
- $1,304-$1,503 Total Monthly Price
Total Monthly Price
Base Rent$1,304 - $1,503Total Monthly Price$1,304 - $1,503 - 423–716 Square Feet
Rent Specials
Move-in Special!~~Now offering $500 off with our Look & Lease Special on studios and 1 bedrooms!* -- *Restrictions apply. Ask our team for details!
About Continental Terrace
Our studio and one-bedroom apartment homes feature everything urban, Sacramento residents need for relaxed, convenient living. With open living spaces, plenty of storage space, and more, we've got what you need to fit your lifestyle. Take a look at our available floor plans and find something that speaks to you. San Diego Sunrise Management Co. dba Sunrise Management | Lic. No. 00927850 | Broker: Joseph S. Greenblatt License number 01064415
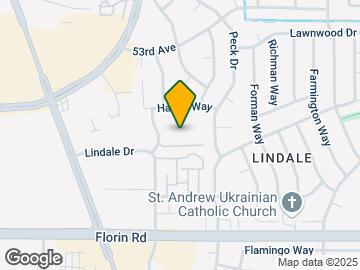
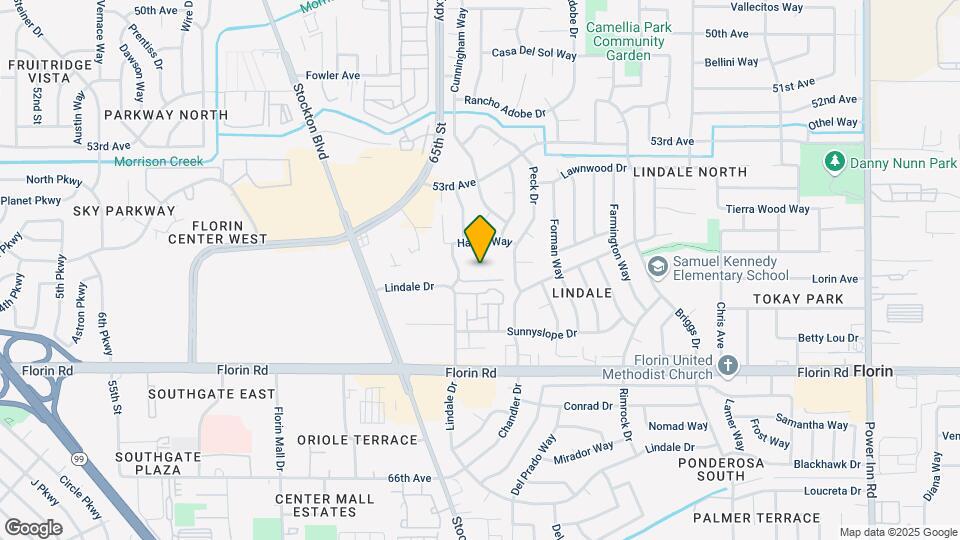
Continental Terrace is located in the Florin Neighborhood and 95828 Zip code of Sacramento, CA.
Unique Features and Amenities
- Ample Storage Space
- Disposal
- Easily Walkable Neighborhood
- Lush Landscaping
- Nearby Eateries, Shopping, Entertainment, Parks, and More
- Online Resident Portal
- On-Site Laundry Care Center
- Pet-Friendly
- Real-Wood Cabinets
- Refrigerator
- Washer and Dryer in Select Units
- Washer Dryer In Select Units Only
Property Contact Info

- Listed by:
- Agency:
- Vendor Logo:
- Website:
- View Property Website
- Call Us:
- (916) 318-5600
- Disclaimer:
Office Hours
| Monday | 9:00 am–5:00 pm |
| Tuesday | 9:00 am–5:00 pm |
| Wednesday | 9:00 am–5:00 pm |
| Thursday | 9:00 am–5:00 pm |
| Friday | 9:00 am–5:00 pm |
| Saturday | Closed |
| Sunday | Closed |
Floorplan Pricing and Availability
Continental Terrace offers Studio to 1 Bedroom apartments starting from $1,304 and having 423–716 sq ft. Here is the current pricing and availability:
New! Interactive Property Map
Studio
Show Unavailable Floorplans0x1D
From $1,304
Studio, 1 Bath, 432 sq ftTotal Monthly PriceAvailable NowTotal Monthly Price
Base Rent$1,304 - $1,308Total Monthly Price$1,304 - $1,308Model Gallery
Floorplans
Availability Details
Prices shown for this property are the Total Monthly Price including Fees.Price Availability Date Unit Sq Ft Deposit View Details $1,304 Available Now 6915-14 432 $700 $1,304 August 7, 2026 6915-8 432 $700 Model Amenities and Features
Features
- Air Conditioning
Kitchen
- Disposal
- Refrigerator
Unique Features
- Ample Storage Space
- Easily Walkable Neighborhood
- Lush Landscaping
- Nearby Eateries, Shopping, Entertainment, Parks, and More
- Online Resident Portal
- On-Site Laundry Care Center
- Pet-Friendly
- Real-Wood Cabinets
- Washer and Dryer in Select Units
Model Lease Information
Model Price Range
- $1,304 - $1,308Total Monthly PriceBase Rent: $1,304 - $1,308Required Monthly Fees: None
Current Available Pricing
- $1,304Total Monthly Price
Deposit
- $700 deposit
Unit 6915-14 Amenities and Features
Features
- Air Conditioning
Kitchen
- Disposal
- Refrigerator
Unique Features
- Ample Storage Space
- Easily Walkable Neighborhood
- Lush Landscaping
- Nearby Eateries, Shopping, Entertainment, Parks, and More
- Online Resident Portal
- On-Site Laundry Care Center
- Pet-Friendly
- Real-Wood Cabinets
- Washer and Dryer in Select Units
Unit 6915-14 Lease Information
Unit Price
- $1,304Total Monthly PriceBase Rent: $1,304Required Monthly Fees: None
View Details and Rent EstimateDeposit
- $700 deposit
Model Lease Information
Model Price Range
- $1,304 - $1,308Total Monthly Price
Unit 6915-8 Amenities and Features
Features
- Air Conditioning
Kitchen
- Disposal
- Refrigerator
Unique Features
- Ample Storage Space
- Easily Walkable Neighborhood
- Lush Landscaping
- Nearby Eateries, Shopping, Entertainment, Parks, and More
- Online Resident Portal
- On-Site Laundry Care Center
- Pet-Friendly
- Real-Wood Cabinets
- Washer and Dryer in Select Units
Unit 6915-8 Lease Information
Unit Price
- $1,304Total Monthly PriceBase Rent: $1,304Required Monthly Fees: None
View Details and Rent EstimateDeposit
- $700 deposit
Model Lease Information
Model Price Range
- $1,304 - $1,308Total Monthly Price
Apartment Model: 0x1DFrom $1,304Studio, 1 Bath, 432 sq ftAvailable NowFloor plans are artist's rendering. All dimensions are approximate. Actual product and specifications may vary in dimension or detail. Not all features are available in every rental home. Please see a representative for details.
![]()
0x1D - Floorplan Apartment Unit: 6915-14Apartment Model: 0x1D$1,304Studio, 1 Bath, 432 sq ftAvailable NowApartment Unit: 6915-8Apartment Model: 0x1D$1,304Studio, 1 Bath, 432 sq ftAvailable August 7, 20260x1B
From $1,304
Studio, 1 Bath, 423-432 sq ftTotal Monthly PriceAvailable Aug 7Total Monthly Price
Base Rent$1,304 - $1,308Total Monthly Price$1,304 - $1,308Model Gallery
Floorplans
Availability Details
Prices shown for this property are the Total Monthly Price including Fees.Price Availability Date Unit Sq Ft Deposit $1,304 August 7, 2026 6915-10 423 $700 Unit 6915-10 Amenities and Features
Features
- Air Conditioning
- Pet-Friendly
Kitchen
- Disposal
- Refrigerator
Unique Features
- Ample Storage Space
- Easily Walkable Neighborhood
- Lush Landscaping
- Nearby Eateries, Shopping, Entertainment, Parks, and More
- Online Resident Portal
- On-Site Laundry Care Center
- Real-Wood Cabinets
- Washer and Dryer in Select Units
Unit 6915-10 Lease Information
Unit Price
- $1,304Total Monthly PriceBase Rent: $1,304Required Monthly Fees: None
View Details and Rent EstimateDeposit
- $700 deposit
Model Lease Information
Model Price Range
- $1,304 - $1,308Total Monthly Price
Apartment Model: 0x1BFrom $1,304Studio, 1 Bath, 423-432 sq ftAvailable August 7, 2026Floor plans are artist's rendering. All dimensions are approximate. Actual product and specifications may vary in dimension or detail. Not all features are available in every rental home. Please see a representative for details.
![]()
0x1B - Floorplan Apartment Unit: 6915-10Apartment Model: 0x1B$1,304Studio, 1 Bath, 423 sq ftAvailable August 7, 20260x1A
Studio, 1 Bath, 432 sq ftModel Gallery
Floorplans
Availability Details
Prices shown for this property are the Total Monthly Price including Fees.Price Availability Date Unit Sq Ft Deposit $1,304 Call for Availability 0x1A 432 sq ft $700 Model Amenities and Features
Features
- Air Conditioning
Kitchen
- Disposal
- Refrigerator
Unique Features
- Ample Storage Space
- Easily Walkable Neighborhood
- Lush Landscaping
- Nearby Eateries, Shopping, Entertainment, Parks, and More
- Online Resident Portal
- On-Site Laundry Care Center
- Pet-Friendly
- Real-Wood Cabinets
- Washer and Dryer in Select Units
Model Lease Information
Model Price
- $1,304Total Monthly PriceBase Rent: $1,304Required Monthly Fees: None
Deposit
- $700 deposit
Apartment Model: 0x1A$1,304Studio, 1 Bath, 432 sq ftUnavailableFloor plans are artist's rendering. All dimensions are approximate. Actual product and specifications may vary in dimension or detail. Not all features are available in every rental home. Please see a representative for details.
![]()
0x1A - Floorplan 0x1C
Studio, 1 Bath, 432 sq ftModel Gallery
Floorplans
Photos
Availability Details
Prices shown for this property are the Total Monthly Price including Fees.Price Availability Date Unit Sq Ft Deposit $1,304 Call for Availability 0x1C 432 sq ft $700 Model Amenities and Features
Features
- Air Conditioning
Unique Features
- Ample Storage Space
- Disposal
- Easily Walkable Neighborhood
- Lush Landscaping
- Nearby Eateries, Shopping, Entertainment, Parks, and More
- Online Resident Portal
- On-Site Laundry Care Center
- Pet-Friendly
- Real-Wood Cabinets
- Refrigerator
- Washer and Dryer in Select Units
Model Lease Information
Model Price
- $1,304Total Monthly PriceBase Rent: $1,304Required Monthly Fees: None
Deposit
- $700 deposit
Apartment Model: 0x1C$1,304Studio, 1 Bath, 432 sq ftUnavailableFloorplansPhotos![]()
0x1C - Image 1 ![]()
0x1C - Image 2 ![]()
0x1C - Image 3 ![]()
0x1C - Image 4 ![]()
0x1C - Image 5 ![]()
0x1C - Image 6 ![]()
0x1C - Image 7 ![]()
0x1C - Image 8 Floor plans are artist's rendering. All dimensions are approximate. Actual product and specifications may vary in dimension or detail. Not all features are available in every rental home. Please see a representative for details.
![]()
0x1C - Floorplan 1 Bedroom
Floorplan 1x1
From $1,499
1 Bed, 1 Bath, 716 sq ftTotal Monthly PriceAvailable NowTotal Monthly Price
Base Rent$1,499 - $1,503Total Monthly Price$1,499 - $1,503Model Gallery
Floorplans
Photos
Availability Details
Prices shown for this property are the Total Monthly Price including Fees.Price Availability Date Unit Sq Ft Deposit $1,499 Available Now 6927-5 716 $700 Unit 6927-5 Amenities and Features
Features
- Air Conditioning
Kitchen
- Disposal
- Refrigerator
Unique Features
- Ample Storage Space
- Easily Walkable Neighborhood
- Lush Landscaping
- Nearby Eateries, Shopping, Entertainment, Parks, and More
- Online Resident Portal
- On-Site Laundry Care Center
- Pet-Friendly
- Real-Wood Cabinets
- Washer and Dryer in Select Units
Unit 6927-5 Lease Information
Unit Price
- $1,499Total Monthly PriceBase Rent: $1,499Required Monthly Fees: None
View Details and Rent EstimateDeposit
- $700 deposit
Model Lease Information
Model Price Range
- $1,499 - $1,503Total Monthly Price
Apartment Model: 1x1From $1,4991 Bedroom, 1 Bath, 716 sq ftAvailable NowFloorplansPhotos![]()
1x1 - Image 1 ![]()
1x1 - Image 2 ![]()
1x1 - Image 3 ![]()
1x1 - Image 4 ![]()
1x1 - Image 5 ![]()
1x1 - Image 6 ![]()
1x1 - Image 7 ![]()
1x1 - Image 8 Floor plans are artist's rendering. All dimensions are approximate. Actual product and specifications may vary in dimension or detail. Not all features are available in every rental home. Please see a representative for details.
![]()
1x1 - Floorplan Apartment Unit: 6927-5Apartment Model: 1x1$1,4991 Bedroom, 1 Bath, 716 sq ftAvailable Now
Schedule a Tour
3D Tours
Property Information
- 142 Units
- 2 Stories
- Built in 1979
Lease Terms
- 6, 12 mo
Fees and Policies
The fees listed below are community-provided and may exclude utilities or add-ons. All payments are made directly to the property and are non-refundable unless otherwise specified. Use the Cost Calculator to determine costs based on your needs.
Required Fees
One-Time Basics
- Due at Application
- Reservation/Holding FeeiCharged Per Unit.$250.00
- Application FeeiCharged Per Applicant.$45.00
- Due at Move-In
- DepositiCharged Per Unit.$700.00
Utilities
- Utility - Electric - Third PartyiAmount for provision and consumption of electricity paid to a third party. . Charged Per Unit.Varies/mo
- Utility Billing Administrative FeeiCharged Per Unit.$4.37/mo
- Trash Services - CAiTrash services provided only in California. Charged Per Unit.Varies/mo
- Utility - SeweriAmount for provision of sewer services. Charged Per Unit.Varies/mo
- Utility - WateriAmount for provision and consumption of water. Charged Per Unit.Varies/mo
- Renters Liability Insurance - Third PartyiAmount for renters liability insurance obtained through resident's provider of choice. Charged Per Unit.Varies/mo
- Utility - Gas - Third PartyiAmount for provision and consumption of gas paid to a third party. Charged per unit.Varies/mo
Other Fees and Policies
Situational Fees
- Positive Credit Reporting ServicesiAmount for positive credit reporting services. Price is $8.95 per lease signer per month. Charged Per Unit.Varies/mo
Personal Add-Ons
- Other Deposit ReceivediCharged per unit.$500.00
Pet Fees
- Cat
- Pet DepositiMax of 2. Charged Per Pet.$500.00
- Monthly Pet FeeiMax of 2. Charged Per Pet.$35.00
- Dog
- Pet DepositiMax of 2. Charged Per Pet.$500.00
- Monthly Pet FeeiMax of 2. Charged Per Pet.$35.00
- Pet FeesiCharged Per Pet.$35.00/mo
Max of 2. We welcome 2 pets per apartment home. There is a $500 pet deposit ($500 non-refundable) fee. Pet rent is $50 each per month. There is a weight limit of 25 pounds per pet, and aggressive breeds are prohibited.
Parking Fees
- Other
- Parking FeeiCharged Per Vehicle.$25.00/mo
- Parking
- ParkingiCharged Per Vehicle.$25.00/mo
- Surface Lot
Additional Parking Options
Property Fee Disclaimer: Based on community-supplied data and independent market research. Subject to change without notice. May exclude fees for mandatory or optional services and usage-based utilities.
Features and Amenities
On-Site Services
- Property Manager On Site
Community Features
- Lounge
- Walk Up
Outdoor Features
- Picnic Area
- Fenced Lot
- Courtyard
- Controlled Access
Recreation and Fitness
- Hot Tub
- Pool
Interior Features
- Storage Space
- Heating
- Ceiling Fans
- Tub/Shower
- Washer/Dryer
- Air Conditioning
Kitchen Amenities
- Dishwasher
- Range
- Refrigerator
- Oven
- Pantry
- Microwave
- Disposal
- Stainless Steel Appliances
- Kitchen
- Quartz Countertops
- Granite Countertops
Living Area Features
- High Ceilings
- Large Bedrooms
- Views
- Vinyl Flooring
- Carpet
- Dining Room
- Hardwood Floors
- Loft Layout

Map
- Shopping
- Colleges
- Grocery
- Medical
- Parks
- Transportation

Map
Frequently Asked Questions about Continental Terrace
Where is Continental Terrace located?
Continental Terrace is located at 6921 Lewiston Way near the Florin area of Sacramento, CA
What is the current rent range at Continental Terrace?
Studio to 1 Bedroom Apartments at Continental Terrace currently range from $1,304 to $1,499
When is the leasing office open?
- The office Hours for Continental Terrace are
- Monday 9:00 am–5:00 pm
- Tuesday 9:00 am–5:00 pm
- Wednesday 9:00 am–5:00 pm
- Thursday 9:00 am–5:00 pm
- Friday 9:00 am–5:00 pm
- Saturday Closed
- Sunday Closed
Are pets allowed?
Call us today to find out our pet policy and if we allow pets
Are there any rent specials?
The current rent special at Continental Terrace is: Move-in Special!~~Now offering $500 off with our Look & Lease Special on studios and 1 bedrooms!* -- *Restrictions apply. Ask our team for details!.
Renters Reviews and Ratings
Shameless
Property Manager Responded
Disorganized and Unprofessional Management
Property Manager Responded
Continental Terrace
Points of Interest
Time and distance from Continental Terrace.
Big Box and Retail
Walmart
Petsmart
Walgreens
Colleges and Universities
Groceries
Smart & Final
Raley's
Island Pacific Supermarket
Hospitals
Military Bases
National Guard Armory Sacramento
Army National Guard Mather
Parks and Recreation
Continental Terrace has 5 parks within 6.4 miles, including Sutter's Fort State Historical Park, Sutter's Landing Regional Park, Southside Park, Paradise Beach, and Capitol Park.
Shopping Centers
Continental Terrace has 5 shopping centers within 0.2 miles.
Transit Stations
Nearby Neighborhoods
Rental Price Ranges in the Area
| Bedroom | Average Rent | Cheapest Rent | Highest Rent |
|---|---|---|---|
| Sacramento Studio Apartments | $1,676 | $957 | $3,357 |
| Sacramento 1 Bedroom Apartments | $1,858 | $587 | $10,000+ |
| Sacramento 2 Bedroom Apartments | $2,166 | $575 | $9,260 |
| Sacramento 3 Bedroom Apartments | $2,581 | $755 | $7,700 |
| Sacramento 4 Bedroom Apartments | $1,400 | $599 | $5,225 |
| Sacramento 5 Bedroom Apartments | $1,732 | $805 | $4,579 |
Browse Top Apartments in Sacramento
By Price
By Community Type
- Sacramento Apartments for Rent by Owner
- Sacramento Apartments with Rent Specials
- Sacramento Top Rated Apartments
- Sacramento Corporate Apartments
- Sacramento Furnished Apartments
- Sacramento Gated Apartments
- Sacramento Loft Apartments
- Sacramento Low Income Apartments
- Sacramento Military Apartments
- New Sacramento Apartments
- Sacramento Senior Apartments
- Sacramento Short-term Apartments
- Sacramento Student Apartments
- Sacramento Apartments with Utilities Included


Max of 2. We welcome 2 pets per apartment home. There is a $500 pet deposit ($500 non-refundable) fee. Pet rent is $50 each per month. There is a weight limit of 25 pounds per pet, and aggressive breeds are prohibited.