


Request Notification
COPPER GATE
Auburn, WA 98002

- Active Adult
- 1–4 Bedrooms
- 714–1,309 Square Feet
About COPPER GATE
Welcome home to Copper Gate! Our apartments in North Auburn allow you to reside in comfort and sophistication while exploring the unique and dynamic culture of Auburn. Superior amenities, desirable services, and a well-connected address allow you to indulge in all the urban conveniences you want without giving up on the peace and quiet you deserve. Offering a selection of one, two, three, and four-bedroom apartments for rent, Copper Gate gives residents an enjoyable experience in the best community in the area. Relaxation and recreation are at the forefront with an indoor fitness center, outdoor pool and splash pad, and cyber cafe available to all residents. Inside your spacious home, easily unwind with the latest features. Fully equipped kitchens, a full-sized washer/dryer, and private balcony or patio are all a given. We are pet-friendly, too, so your four-legged friends can roam around the neighborhood. Copper Gate is ideally located near SR 167 and Auburn Ave, allowing you to reach some of the areas best destinations within minutes. Were set right next to popular shopping and entertainment destinations, including The Outlet Collection Seattle, Emerald Downs, and Regal Auburn - Washington, while the citys thriving downtown is within a comfortable ride. As a resident of our North Auburn apartments, stunning landscapes, thoughtful amenities, and extraordinary services will make each day a delight. Take a look at our photo gallery and schedule your appointment or drop by and visit us for your personal tour today!
COPPER GATE is located in the North Auburn Neighborhood and 98002 Zip code of Auburn, WA.
Unique Features and Amenities
- 16 Buildings and 2 Clubhouses
- 24/7 Courtesy Patrol
- 4 Outdoor Playgrounds
- Access to Nearby Farmers Market
- Boccee Ball
- Breakfast Bar
- Carpet in the Bedrooms
- Community Game Room with Pool Tables
- Community Gardens
- Cyber Café
- Energy Efficient Construction
- Full-Sized Washer and Dryer in Every Unit
- Fully Equipped Kitchen with Black Appliances
- Game Room, Picnic Area, Indoor Play Area
- Garages and Carports - available to rent
- Gym, Outdoor Sports Court, Horseshoe Pit
- Horseshoes
- Indoor Fitness Center
- Indoor Gymnasium, Includes Basketball Court
- Indoor Playground
- Microwave & Hood
- Nearby Walking Trails
- Onsite Bike Repair
- Outdoor BBQs
- Outdoor Pool and Splash Pad
- Outdoor Sports Court
- Pet-Friendly breed restrictions
- Picnic Shelter with Tables
- Pool, Splash Pad, Indoor Sports Court
- Private Balcony and Patio
- Spacious Bedrooms with Large Closets
- Wood Flooring Throughout
Property Contact Info
Office Hours
| Monday | 9:00 am–5:00 pm |
| Tuesday | 9:00 am–5:00 pm |
| Wednesday | 9:00 am–5:00 pm |
| Thursday | 9:00 am–5:00 pm |
| Friday | 9:00 am–5:00 pm |
| Saturday | 9:00 am–5:00 pm |
| Sunday | 9:00 am–5:00 pm |
Floorplan Pricing and Availability
New! Interactive Property Map
 ApartmentHomeLiving.com's new Interactive Property Map allows you to see where every available unit is located at this community.Try It Now >
1 Bedroom
1x1 A1
1 Bed, 1 Bath, 714 sq ftModel Gallery
Floorplans
Availability Details
Availability Date Unit Sq Ft Deposit Unavailable 1x1 A1 714 sq ft $500 Model Amenities and Features
Features
- Balcony
- Cable Ready
- Heating
- Storage Space
- Washer/Dryer
Kitchen
- Dishwasher
- Kitchen
- Microwave
- Refrigerator
Living Space
- Walk-In Closets
Outdoor Space
- Deck
Apartment Model: 1x1 A11 Bedroom, 1 Bath, 714 sq ftUnavailable![]()
1x1 A1 - Floorplan 1 ![]()
1x1 A1 - Floorplan 2 1x1 A2
1 Bed, 1 Bath, 819 sq ftModel Gallery
Floorplans
Photos
Availability Details
Availability Date Unit Sq Ft Deposit Unavailable 1x1 A2 819 sq ft $500 Model Amenities and Features
Features
- Balcony
- Cable Ready
- Heating
- Storage Space
- Washer/Dryer
Kitchen
- Dishwasher
- Kitchen
- Microwave
- Refrigerator
Living Space
- Walk-In Closets
Outdoor Space
- Deck
Apartment Model: 1x1 A21 Bedroom, 1 Bath, 819 sq ftUnavailableFloorplansPhotos![]()
1x1 A2 - Image 1 ![]()
1x1 A2 - Image 2 ![]()
1x1 A2 - Image 3 ![]()
1x1 A2 - Image 4 ![]()
1x1 A2 - Image 5 ![]()
1x1 A2 - Floorplan 1 ![]()
1x1 A2 - Floorplan 2 2 Bedrooms
2x2 C1
2 Beds, 2 Baths, 954 sq ftModel Gallery
Floorplans
Photos
Availability Details
Availability Date Unit Sq Ft Deposit Unavailable 2x2 C1 954 sq ft $600 Model Amenities and Features
Features
- Balcony
- Cable Ready
- Heating
- Storage Space
- Washer/Dryer
Kitchen
- Dishwasher
- Kitchen
- Microwave
- Refrigerator
Outdoor Space
- Deck
Apartment Model: 2x2 C12 Bedroom, 2 Bath, 954 sq ftUnavailableFloorplansPhotos![]()
2x2 C1 - Image 1 ![]()
2x2 C1 - Image 2 ![]()
2x2 C1 - Image 3 ![]()
2x2 C1 - Image 4 ![]()
2x2 C1 - Image 5 ![]()
2x2 C1 - Floorplan 1 ![]()
2x2 C1 - Floorplan 2 Floorplan C3
2 Beds, 2 Baths, 954 sq ftAvailability Details
Availability Date Unit Sq Ft Unavailable C3 954 sq ft Floorplan C2
2 Beds, 2 Baths, 982 sq ftLargest 2 BedroomThis is the largest 2 Bedroom at this PropertyAvailability Details
Availability Date Unit Sq Ft Unavailable C2 982 sq ft 3 Bedrooms
3x2 D1
3 Beds, 2 Baths, 1123 sq ftModel Gallery
Floorplans
Photos
Availability Details
Availability Date Unit Sq Ft Deposit Unavailable 3x2 D1 1123 sq ft $700 Model Amenities and Features
Features
- Balcony
- Cable Ready
- Heating
- Storage Space
- Washer/Dryer
Kitchen
- Dishwasher
- Kitchen
- Microwave
- Refrigerator
Living Space
- Walk-In Closets
Outdoor Space
- Deck
Apartment Model: 3x2 D13 Bedroom, 2 Bath, 1123 sq ftUnavailableFloorplansPhotos![]()
3x2 D1 - Image 1 ![]()
3x2 D1 - Image 2 ![]()
3x2 D1 - Image 3 ![]()
3x2 D1 - Image 4 ![]()
3x2 D1 - Image 5 ![]()
3x2 D1 - Image 6 ![]()
3x2 D1 - Image 7 ![]()
3x2 D1 - Floorplan 1 ![]()
3x2 D1 - Floorplan 2 4 Bedrooms
4x2 E1
4 Beds, 2 Baths, 1309 sq ftModel Gallery
Floorplans
Photos
Availability Details
Availability Date Unit Sq Ft Deposit Unavailable 4x2 E1 1309 sq ft $800 Model Amenities and Features
Features
- Balcony
- Cable Ready
- Heating
- Storage Space
- Washer/Dryer
Kitchen
- Dishwasher
- Kitchen
- Microwave
- Oven
- Pantry
- Range
- Refrigerator
Living Space
- Dining Room
- Linen Closet
- Vinyl Flooring
- Walk-In Closets
- Wet Bar
Outdoor Space
- Deck
Apartment Model: 4x2 E14 Bedroom, 2 Bath, 1309 sq ftUnavailableFloorplansPhotos![]()
4x2 E1 - Image 1 ![]()
4x2 E1 - Image 2 ![]()
4x2 E1 - Image 3 ![]()
4x2 E1 - Image 4 ![]()
4x2 E1 - Image 5 ![]()
4x2 E1 - Image 6 ![]()
4x2 E1 - Image 7 ![]()
4x2 E1 - Image 8 ![]()
4x2 E1 - Image 9 ![]()
4x2 E1 - Floorplan 1 ![]()
4x2 E1 - Floorplan 2


Property Information
- 500 Units
- 4 Stories
- Built in 2020
Fees and Policies
The fees listed below are community-provided and may exclude utilities or add-ons. All payments are made directly to the property and are non-refundable unless otherwise specified.
Required Fees
One-Time Basics
- Application Fee Per Applicant$30.00
Other Fees and Policies
Parking Fees
- Covered
- Parking FeeiCharged per vehicle.$75.00/mo
- Garage
- Parking FeeiCharged per vehicle.$175.00/mo
- Other
Individual Garages.
Additional Parking Options
Pet Policy and Fees
Cats
Breed Restrictions Apply
Dogs
Breed Restrictions Apply
Property Fee Disclaimer: Based on community-supplied data and independent market research. Subject to change without notice. May exclude fees for mandatory or optional services and usage-based utilities.
Features and Amenities
Living Area Features
- Walk In Closets
Unique Amenities
- Garage Available
Income Restrictions At COPPER GATE
Income restrictions apply to some or all residents. Contact the community for more information.
| # Persons | Annual Income |
|---|---|
| 1 | $63,240 |
| 2 | $72,300 |
| 3 | $81,360 |
| 4 | $90,420 |
| 5 | $97,680 |
| 6 | $104,940 |

To qualify, you must be equal to or below those in the chart, based on the number of persons living in the dwelling.
Map
- Shopping
- Colleges
- Grocery
- Medical
- Transportation
- Nearby Properties
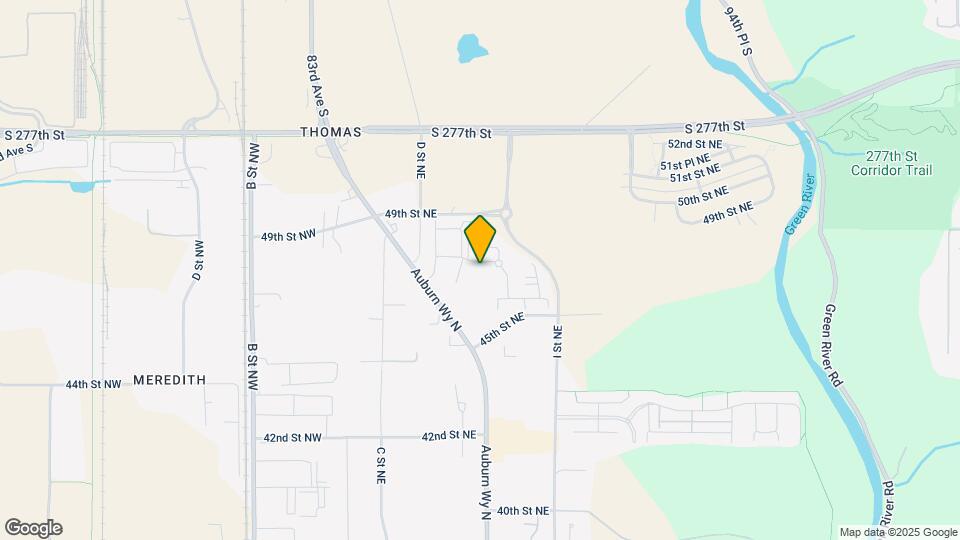
Map

Renters Reviews and Ratings

Who runs this place?
Not managed well!
DO NOT MOVE HERE
Never gets back to you
Will waste your time
Look elsewhere
No Parking
Nearby Schools
Auburn Senior High School
Cascade Middle School
Dick Scobee Elementary School
About GreatSchools Data on ApartmentHomeLiving.com.
Points of Interest
Time and distance from COPPER GATE.
Big Box and Retail
Target
Walgreens
Lowe's
Colleges and Universities
Groceries
Safeway
Winco Foods
Albertson's
Hospitals
Shopping Centers
COPPER GATE has 5 shopping centers within 1.3 miles.
Transit Stations
Nearby Neighborhoods
Rental Price Ranges in the Area
| Bedroom | Average Rent | Cheapest Rent | Highest Rent |
|---|---|---|---|
| Auburn Studio Apartments | $1,513 | $1,277 | $1,770 |
| Auburn 1 Bedroom Apartments | $1,584 | $850 | $2,710 |
| Auburn 2 Bedroom Apartments | $1,978 | $1,350 | $4,620 |
| Auburn 3 Bedroom Apartments | $2,378 | $1,980 | $4,500 |
| Auburn 4 Bedroom Apartments | $2,571 | $2,333 | $3,550 |
Nearby Apartments
Nearby Homes
Did You Know?
The average Apartment shopper researches 4 properties in detail before signing a lease.
Individual Carports.