


- Studio–2 Bedrooms
- $699 Pricing
- 50–500 Square Feet
Property Information
- Renovated In 2021
- 19 Units
- 3 Stories
- Built in 1923
- Furnished
About Cornerstone Lofts
Welcome to 38 Ainslie St N! A cozy private room unit is now available in a beautifully renovated apartment, ideal for anyone seeking a comfortable living space in a vibrant neighbourhood. Key Features: Spacious private room: Enjoy a generous living area with a stunning view of the city. Shared Living Areas: Access to a well-equipped kitchen, stylish bathroom, and inviting living space. Modern Renovations: Fresh paint, new flooring, and an updated bathroom with soaring ceilings enhance the charm. Prime Location: Just a short walk from shops, restaurants, and parks—great for students and professionals alike. Professionally Managed: Benefit from 24-hour emergency maintenance for peace of mind. Convenient Parking: Parking is available through a permit at the city lot directly across the street. Laundry Facilities: Coin-less shared laundry facilities in the building for your convenience. Whether you’re a student, young professional, or anyone in between, this room is the perfect place to call home! Don’t miss out—contact us today to schedule a viewing! Situated in downtown, close to all of the amenities in Cambridge such as The Galt Train Station, Cambridge Memorial Hospital, City Hall, Conestoga College, Waterloo Architectural Campus, as well as a 25 Minute Drive To Guelph & Kitchener Go Stations. Message me if you have any questions feel free to message!
Floorplan Pricing and Availability
New! Interactive Property Map
 ApartmentHomeLiving.com's new Interactive Property Map allows you to see where every available unit is located at this community.Try It Now >
Studio
Show Unavailable FloorplansPrivate Room
$699
Studio, 1 BathAvailable NowAvailability Details
Price Availability Date Unit $699 Available Now Private Room Model Amenities and Features
Features
- Air Conditioning
- Heating
- Smoke Detector
- Smoke Free
- Tenant Controlled HVAC
- Tub/Shower
- Wi-Fi
Kitchen
- Kitchen
- Microwave
- Oven
- Range
- Refrigerator
Model Rent and Fees
Model Price
- $699
Two Bedroom
Studio,Availability Details
Availability Date Unit Call for Availability Two Bedroom Model Amenities and Features
Features
- Air Conditioning
- Heating
- Smoke Detector
- Smoke Free
- Tenant Controlled HVAC
- Tub/Shower
- Wi-Fi
Kitchen
- Kitchen
- Microwave
- Oven
- Range
- Refrigerator
Private Studio
Studio, 1 Bath, 50 sq ftAvailability Details
Availability Date Unit Sq Ft Call for Availability Private Studio 50 sq ft Model Amenities and Features
Features
- Air Conditioning
- Heating
- Smoke Detector
- Smoke Free
- Tenant Controlled HVAC
- Tub/Shower
- Wi-Fi
Kitchen
- Kitchen
- Microwave
- Oven
- Range
- Refrigerator
Private Room
Studio, 1 Bath, 200 sq ftAvailable Sep 1Largest StudioThis is the largest Studio at this PropertyAvailability Details
Price Availability Date Unit Sq Ft $699/person September 1, 2026 305A 200 Unit 305A Amenities and Features
Features
- Air Conditioning
- Ceiling Fans
- Heating
- Wi-Fi
Unit 305A Rent and Fees
Unit Price
- $699
Model Rent and Fees
Price
- Call For Rates
Apartment Unit: 305AApartment Model: Private RoomStudio, 1 Bath, 200 sq ftAvailable September 1, 20260 Beds, 4 Baths
Studio, 4 Baths, 192 sq ftAvailability Details
Availability Date Unit Sq Ft Call for Availability 0 Beds, 4 Baths 192 sq ft Model Amenities and Features
Features
- Air Conditioning
- Heating
- Smoke Detector
- Smoke Free
- Tenant Controlled HVAC
- Tub/Shower
- Wi-Fi
Kitchen
- Kitchen
- Microwave
- Oven
- Range
- Refrigerator
1 Bedroom
1 Beds, 4 Baths
1 Bed, 4 Baths, 142 sq ftAvailability Details
Availability Date Unit Sq Ft Call for Availability 1 Beds, 4 Baths 142 sq ft Model Amenities and Features
Features
- Air Conditioning
- Heating
- Smoke Detector
- Smoke Free
- Tenant Controlled HVAC
- Tub/Shower
- Wi-Fi
Kitchen
- Kitchen
- Microwave
- Oven
- Range
- Refrigerator
2 Bedrooms
2 Beds, 1 Baths
2 Beds, 1 Bath, 500 sq ftAvailability Details
Availability Date Unit Sq Ft Call for Availability 2 Beds, 1 Baths 500 sq ft Model Amenities and Features
Features
- Air Conditioning
- Heating
- Smoke Detector
- Smoke Free
- Tenant Controlled HVAC
- Tub/Shower
- Wi-Fi
Kitchen
- Kitchen
- Microwave
- Oven
- Range
- Refrigerator

Lease Terms
- 12 mo
Fees and Policies
The fees listed below are community-provided and may exclude utilities or add-ons. All payments are made directly to the property and are non-refundable unless otherwise specified.
Other Fees and Policies
Pet Policy and Fees
No Pets Allowed
Parking Info and Fees
- ParkingiParking pass obtained from the city
Property Fee Disclaimer: Based on community-supplied data and independent market research. Subject to change without notice. May exclude fees for mandatory or optional services and usage-based utilities.
Features and Amenities
Unique Amenities
- Microwave
- Refrigerator
- Washer/Dryer
On-Site Services
- Property Manager On Site
- Recycling
- 24 Hour Access
- Laundry Facilities
Outdoor Features
- Controlled Access
Interior Features
- Tenant Controlled Hvac
- Smoke Detector
- Heating
- Tub/Shower
- Air Conditioning
- Wi Fi
- Smoke Free
Kitchen Amenities
- Range
- Refrigerator
- Kitchen
- Microwave
- Oven
Living Area Features
- Dining Room
Pet Policy
- No Pets Allowed
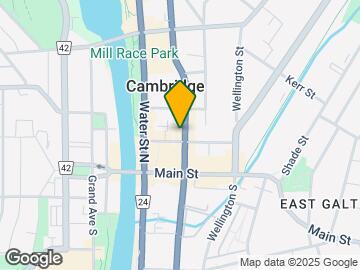
Map
- Shopping
- Nearby Properties
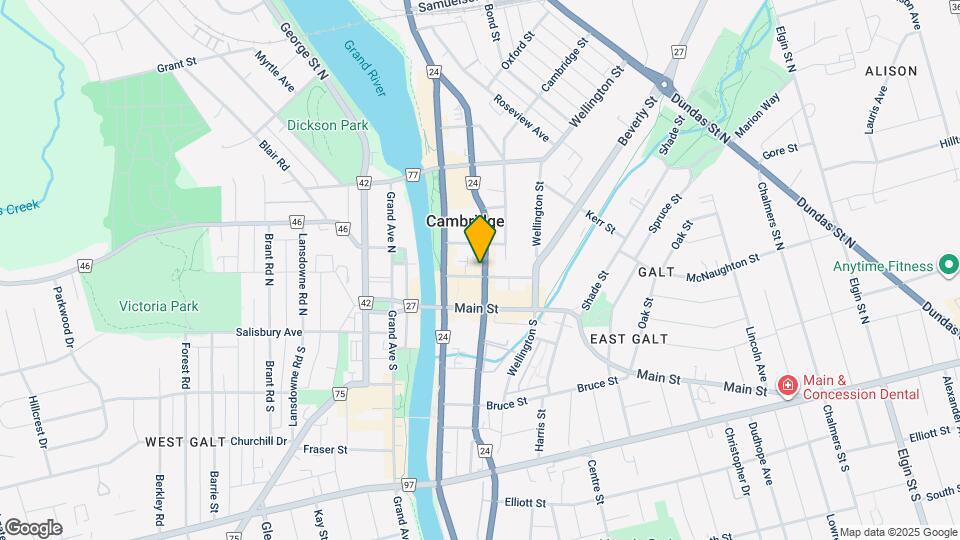
Map
Getting Around
90 / 100 Exceptionally walkable
60 / 100 Good public transit
60 / 100 Moderately bikeable
50 / 100 Fairly car friendly
 details
Getting to Know the Area
80 / 100 Restaurants
70 / 100 Cafes
70 / 100 Nightlife
80 / 100 Shopping
60 / 100 Parks
50 / 100 Noise Level
Nearby Schools
St Anne Catholic Elementary School
Ésc Père-René-de-Galinée
Central Public School
Stewart Avenue Public School
Monsignor Doyle Catholic Secondary School
. Points of Interest
Time and distance from Cornerstone Lofts.
Big Box and Retail
Staples
Nearby Neighborhoods
Nearby Apartments
Nearby Homes
Official Apartment Search
See Cambridge Apartments for Rent
Did You Know?
The average Cambridge resident moves 34 days after starting their Cambridge rental search.
Browse Top Apartments in Cambridge
By Community Type
Protect yourself from fraud. Avoid Scams and Fraud
Rental Price Ranges in the Area
| Bedroom | Average Rent | Cheapest Rent | Highest Rent |
|---|---|---|---|
| Cambridge Studio Apartments | $1,717 | $1,539 | $1,895 |
| Cambridge 1 Bedroom Apartments | $1,910 | $1,200 | $2,240 |
| Cambridge 2 Bedroom Apartments | $2,406 | $1,650 | $6,404 |
| Cambridge 3 Bedroom Apartments | $2,253 | $2,000 | $2,677 |
| Cambridge 4 Bedroom Apartments | $6,916 | $6,916 | $6,916 |
| 2 Bedroom Homes | $2,098 | $1,200 | $2,710 |
| 3 Bedroom Homes | $2,655 | $1,990 | $4,000 |
| 4 Bedroom Homes | $3,114 | $1,000 | $4,500 |
| 5 Bedroom Homes | $3,540 | $2,600 | $4,300 |