


Request Notification
Cortaro Point
Tucson, AZ 85742

- 3 Bedroom Bedrooms
- 1,735 Square Feet
About Cortaro Point
Just Built! Brand New! Join Tucson's newest luxury townhome community with the largest 3 bedroom floorplans in the Northwest. With a spacious 1,735 square feet of living space, you can comfortably spread out and relax in this luxurious open floor plan. The modern kitchen features a kitchen island, quartz countertops and stainless steel appliances. Wood plank tiles provide a clean durable floor throughout the 1st floor and all bathrooms. High Efficiency Washer and Dryer are included. The attached 2 car garage provides plenty of space for your vehicles and storage needs. These energy efficient homes help reduce your monthly utility bills. Enjoy convenient access to I-10, Tucson Premium Outlet Mall, Arizona Pavilions Shops and Restaurants, and highly acclaimed Tucson National championship golf courses. We're surrounded by everything you need for your comfort and convenience. 2 Pets max. No aggressive breed dogs or pets over 50 lbs. Pets are an additional $25/month total, whether you have 1 or 2 pets. Each unit has a doggie door for your convenience. Only 2 vehicles allowed. Tenant vehicles cannot park on driveway nor dedicated guest parking spaces. All tenant vehicles must be parked in garage.
Cortaro Point is located in the Casas Adobes Neighborhood and 85742 Zip code of Tucson, AZ.
Property Contact Info
Office Hours
| Monday | 8:00 am–5:00 pm |
| Tuesday | 8:00 am–5:00 pm |
| Wednesday | 8:00 am–5:00 pm |
| Thursday | 8:00 am–5:00 pm |
| Friday | 8:00 am–5:00 pm |
| Saturday | By Appointment |
| Sunday | By Appointment |
Floorplan Pricing and Availability
New! Interactive Property Map
 ApartmentHomeLiving.com's new Interactive Property Map allows you to see where every available unit is located at this community.Try It Now >
3 Bedrooms
3 Bedroom with Loft-1735SF
3 Beds, 2.5 Baths, 1735 sq ftAvailable Sep 1Availability Details
Availability Date Unit Sq Ft Deposit View Details September 1, 2026 3 1735 $500 October 16, 2026 4 1735 $500 Model Amenities and Features
Features
- Air Conditioning
- Cable Ready
- Ceiling Fans
- Double Vanities
- Handrails
- Heating
- Skylights
- Smoke Free
- Sprinkler System
- Storage Space
- Tub/Shower
- Washer/Dryer
Kitchen
- Dishwasher
- Disposal
- Freezer
- Gas Range
- Island Kitchen
- Kitchen
- Microwave
- Oven
- Pantry
- Quartz Countertops
- Range
- Refrigerator
- Stainless Steel Appliances
Living Space
- Carpet
- Double Pane Windows
- Family Room
- Large Bedrooms
- Loft Layout
- Tile Floors
- Walk-In Closets
- Window Coverings
Outdoor Space
- Yard
Unique Features
- Playground, Ramada, Benches
Unit 3 Amenities and Features
Features
- Air Conditioning
- Cable Ready
- Ceiling Fans
- Double Vanities
- Handrails
- Heating
- Skylights
- Smoke Free
- Sprinkler System
- Storage Space
- Tub/Shower
- Washer/Dryer
Kitchen
- Dishwasher
- Disposal
- Freezer
- Gas Range
- Island Kitchen
- Kitchen
- Microwave
- Oven
- Pantry
- Quartz Countertops
- Range
- Refrigerator
- Stainless Steel Appliances
Living Space
- Carpet
- Double Pane Windows
- Family Room
- Large Bedrooms
- Loft Layout
- Tile Floors
- Views
- Walk-In Closets
- Window Coverings
Outdoor Space
- Yard
Unique Features
- Playground, Ramada, Benches
Unit Description
End Unit
Unit 4 Amenities and Features
Features
- Air Conditioning
- Cable Ready
- Ceiling Fans
- Double Vanities
- Handrails
- Heating
- Skylights
- Smoke Free
- Sprinkler System
- Storage Space
- Tub/Shower
- Washer/Dryer
Kitchen
- Dishwasher
- Disposal
- Freezer
- Gas Range
- Island Kitchen
- Kitchen
- Microwave
- Oven
- Pantry
- Quartz Countertops
- Range
- Refrigerator
- Stainless Steel Appliances
Living Space
- Carpet
- Double Pane Windows
- Family Room
- Large Bedrooms
- Loft Layout
- Tile Floors
- Walk-In Closets
- Window Coverings
Outdoor Space
- Yard
Unique Features
- Playground, Ramada, Benches
Unit Description
Middle Unit
Apartment Unit: 3Apartment Model: 3 Bedroom with Loft-1735SF3 Bedroom, 2.5 Bath, 1735 sq ftAvailable September 1, 2026Apartment Unit: 4Apartment Model: 3 Bedroom with Loft-1735SF3 Bedroom, 2.5 Bath, 1735 sq ftAvailable October 16, 2026

Property Information
- 64 Units
- 2 Stories
- Built in 2025
Lease Terms
- 6, 9, 12 mo
- Short Term Lease Options
Fees and Policies
The fees listed below are community-provided and may exclude utilities or add-ons. All payments are made directly to the property and are non-refundable unless otherwise specified.
Required Fees
One-Time Basics
- Due at Move-In
- Security Deposit - RefundableiCharged Per Unit.$500.00
- Administrative FeeiCharged Per Unit.$200.00
Other Fees and Policies
Pet Fees
- Other Pet
- Monthly Pet FeeiMax of 2. Charged Per Unit.$25.00/mo
Property Fee Disclaimer: Based on community-supplied data and independent market research. Subject to change without notice. May exclude fees for mandatory or optional services and usage-based utilities.
Features and Amenities
Unique Amenities
- Playground, Ramada, Benches
Community Features
- Corporate Housing
Living Area Features
- Walk In Closets
Map
- Shopping
- Colleges
- Grocery
- Medical
- Nearby Properties
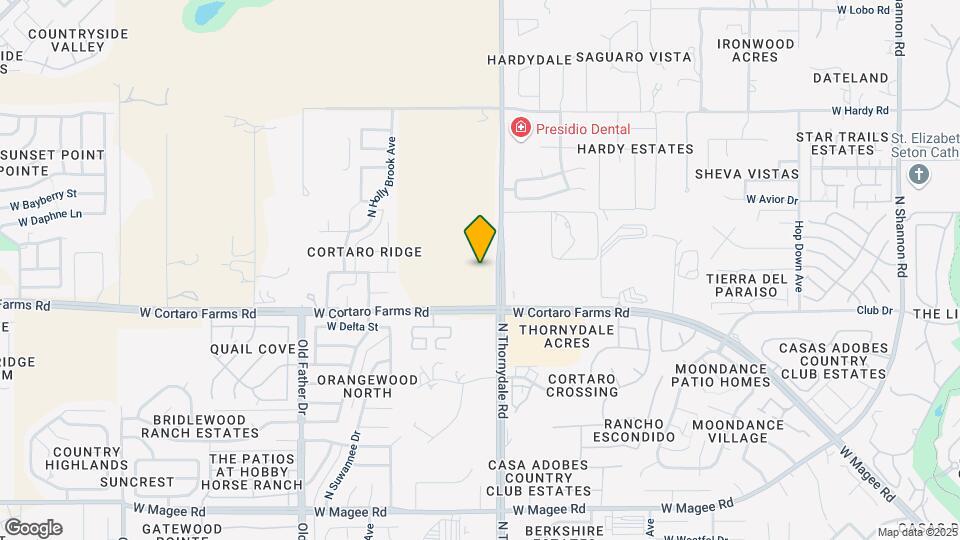
Map
Getting Around
40 / 100 Fairly walkable
30 / 100 Limited public transit
70 / 100 Moderately bikeable
100 / 100 Exceptionally car friendly
 details
Getting to Know the Area
60 / 100 Restaurants
70 / 100 Cafes
30 / 100 Nightlife
40 / 100 Shopping
90 / 100 Parks
50 / 100 Noise Level
Nearby Schools
Tortolita Middle School
About GreatSchools Data on ApartmentHomeLiving.com.
Points of Interest
Time and distance from Cortaro Point.
Big Box and Retail
Walgreens
Target
Kohl's
Colleges and Universities
Groceries
Safeway
Trader Joe's
Albertsons
Hospitals
Shopping Centers
Cortaro Point has 5 shopping centers within 1.5 miles.
Nearby Neighborhoods
Rental Price Ranges in the Area
| Bedroom | Average Rent | Cheapest Rent | Highest Rent |
|---|---|---|---|
| Tucson Studio Apartments | $979 | $529 | $10,000+ |
| Tucson 1 Bedroom Apartments | $1,103 | $569 | $3,399 |
| Tucson 2 Bedroom Apartments | $1,423 | $619 | $4,500 |
| Tucson 3 Bedroom Apartments | $1,772 | $719 | $6,918 |
| Tucson 4 Bedroom Apartments | $1,514 | $575 | $6,193 |
| Tucson 5 Bedroom Apartments | $1,497 | $715 | $9,287 |
Nearby Apartments
Nearby Homes
Did You Know?
The average Apartment shopper researches 4 properties in detail before signing a lease.
Max of 2.