Request Notification
Cottage Row Student Living
Statesboro, GA 30458

- Student Housing
- 2–5 Bedrooms
- 1,357–2,672 Square Feet
About Cottage Row Student Living
Just minutes from campus, Cottage Row offers Georgia Southern students spacious 2-5 bedroom cottage-style homes with private bathrooms and room to live your best college life. Enjoy two resort-style pools, a 2-story 24-hour fitness center, and a private shuttle to campus - all in a pet-friendly neighborhood built for comfort and convenience. Reserve your spot with us today & find out why students love living at Cottage Row!
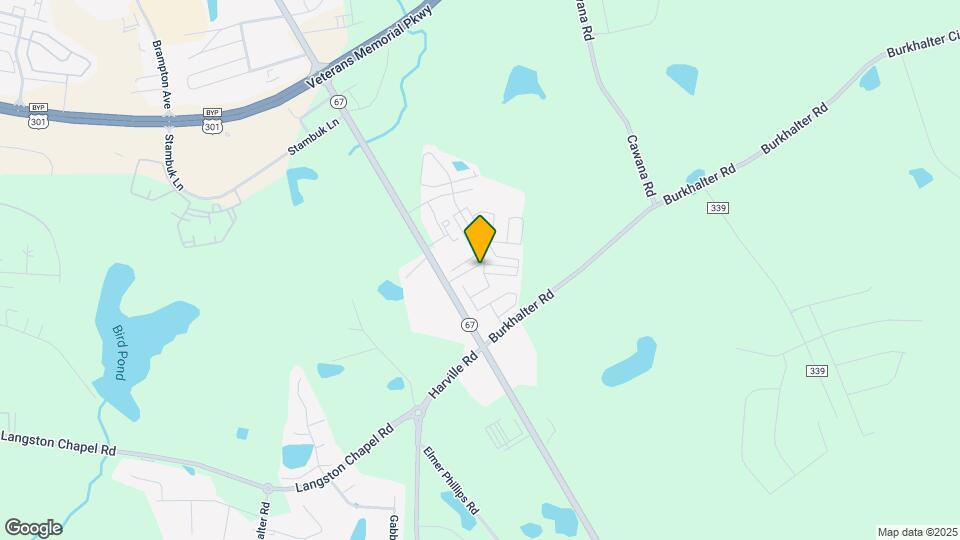
Cottage Row Student Living is located in the 30458 Zip code of Statesboro, GA.
Unique Features and Amenities
- Grills
- Guest Bathroom
- Movie Theater
- Other
- Premium Pool View
- Private Shuttle
- Spacious Bedroom
- Stove
- Tanning Bed
Property Contact Info
Office Hours
| Monday | 10:00 am–6:00 pm |
| Tuesday | 10:00 am–6:00 pm |
| Wednesday | 10:00 am–6:00 pm |
| Thursday | 10:00 am–6:00 pm |
| Friday | 10:00 am–6:00 pm |
| Saturday | 11:00 am–5:00 pm |
| Sunday | Closed |
Floorplan Pricing and Availability
New! Interactive Property Map
2 Bedrooms
2 Bedroom
2 Beds, 2.5 Baths, 1357 sq ftAvailability Details
Availability Date Unit Sq Ft Unavailable 2 Bedroom 1357 sq ft Model Amenities and Features
Features
- Cable Ready
2 Bedroom - Buena Vista Townhome
2 Beds, 2.5 Baths, 1400 sq ftAvailability Details
Availability Date Unit Sq Ft Unavailable 2 Bedroom - Buena Vista Townhome 1400 sq ft Model Amenities and Features
Features
- Cable Ready
2 Bedroom - Denver Townhome
2 Beds, 2.5 Baths, 1400 sq ftAvailability Details
Availability Date Unit Sq Ft Unavailable 2 Bedroom - Denver Townhome 1400 sq ft Model Amenities and Features
Features
- Cable Ready
2 Bedroom
2 Beds, 2.5 Baths, 1400 sq ftModel Gallery
Floorplans
Availability Details
Availability Date Unit Sq Ft Unavailable 2 Bedroom 1400 sq ft Model Amenities and Features
Features
- Balcony
Kitchen
- Dishwasher
- Refrigerator
Living Space
- Walk-In Closets
Services
- Furnished
Unique Features
- Guest Bathroom
- Other
- Premium Pool View
- Spacious Bedroom
- Stove
Apartment Model: 2 Bedroom2 Bedroom, 2.5 Bath, 1400 sq ftUnavailable![]()
2 Bedroom - Floorplan 2 Bedroom - Loveland
2 Beds, 2.5 Baths, 1416 sq ftAvailability Details
Availability Date Unit Sq Ft Unavailable 2 Bedroom - Loveland 1416 sq ft Model Amenities and Features
Features
- Cable Ready
2 Bedroom - Steamboat Townhome
2 Beds, 2.5 Baths, 1416 sq ftAvailability Details
Availability Date Unit Sq Ft Unavailable 2 Bedroom - Steamboat Townhome 1416 sq ft Model Amenities and Features
Features
- Cable Ready
3 Bedrooms
Show Unavailable Floorplans3 Bedroom
3 Beds, 3.5 Baths, 1701 sq ftAvailable NowModel Gallery
Floorplans
Availability Details
Availability Date Unit Sq Ft View Details Available Now Private 1701 Available Now Private 1701 Model Amenities and Features
Features
- Balcony
Kitchen
- Dishwasher
- Refrigerator
Living Space
- Walk-In Closets
Services
- Furnished
Unique Features
- Guest Bathroom
- Other
- Premium Pool View
- Spacious Bedroom
- Stove
Unit Private Amenities and Features
Unique Amenities
- Furnished
Features
- Balcony
Kitchen
- Dishwasher
- Refrigerator
Living Space
- Walk-In Closets
Unique Features
- Guest Bathroom
- Other
- Premium Pool View
- Spacious Bedroom
- Stove
Unit Private Amenities and Features
Features
- Balcony
Kitchen
- Dishwasher
- Refrigerator
Living Space
- Walk-In Closets
Services
- Furnished
Unique Features
- Guest Bathroom
- Other
- Premium Pool View
- Spacious Bedroom
- Stove
Apartment Model: 3 Bedroom3 Bedroom, 3.5 Bath, 1701 sq ftAvailable Now![]()
3 Bedroom - Floorplan Apartment Unit: PrivateApartment Model: 3 Bedroom3 Bedroom, 3.5 Bath, 1701 sq ftAvailable NowApartment Unit: PrivateApartment Model: 3 Bedroom3 Bedroom, 3.5 Bath, 1701 sq ftAvailable Now3 Bedroom - Buena Vista Townhome
3 Beds, 3.5 Baths, 1701 sq ftAvailability Details
Availability Date Unit Sq Ft Unavailable 3 Bedroom - Buena Vista Townhome 1701 sq ft Model Amenities and Features
Features
- Cable Ready
3 Bedroom - Denver Townhome
3 Beds, 3.5 Baths, 1701 sq ftAvailability Details
Availability Date Unit Sq Ft Unavailable 3 Bedroom - Denver Townhome 1701 sq ft Model Amenities and Features
Features
- Cable Ready
3 Bedroom - Loveland Townhome
3 Beds, 3.5 Baths, 1701 sq ftAvailability Details
Availability Date Unit Sq Ft Unavailable 3 Bedroom - Loveland Townhome 1701 sq ft Model Amenities and Features
Features
- Cable Ready
3 Bedroom - Steamboat Townhome
3 Beds, 3.5 Baths, 1701 sq ftAvailability Details
Availability Date Unit Sq Ft Unavailable 3 Bedroom - Steamboat Townhome 1701 sq ft Model Amenities and Features
Features
- Cable Ready
3 Bedroom - Telluride
3 Beds, 3.5 Baths, 1701 sq ftAvailability Details
Availability Date Unit Sq Ft Unavailable 3 Bedroom - Telluride 1701 sq ft Model Amenities and Features
Features
- Cable Ready
4 Bedrooms
4 Bedroom - Boulder
4 Beds, 4.5 Baths, 2150 sq ftAvailable NowModel Gallery
Floorplans
Availability Details
Availability Date Unit Sq Ft View Details Available Now Private 2150 Available Now Private 2150 Model Amenities and Features
Features
- Balcony
Kitchen
- Dishwasher
- Refrigerator
Living Space
- Walk-In Closets
Services
- Furnished
Unique Features
- Guest Bathroom
- Other
- Premium Pool View
- Spacious Bedroom
- Stove
Unit Private Amenities and Features
Features
- Balcony
Kitchen
- Dishwasher
- Refrigerator
Living Space
- Walk-In Closets
Services
- Furnished
Unique Features
- Guest Bathroom
- Other
- Premium Pool View
- Spacious Bedroom
- Stove
Unit Private Amenities and Features
Unique Amenities
- Furnished
Features
- Balcony
Kitchen
- Dishwasher
- Refrigerator
Living Space
- Walk-In Closets
Unique Features
- Guest Bathroom
- Other
- Premium Pool View
- Spacious Bedroom
- Stove
Apartment Model: 4 Bedroom - Boulder4 Bedroom, 4.5 Bath, 2150 sq ftAvailable Now![]()
4 Bedroom - Boulder - Floorplan Apartment Unit: PrivateApartment Model: 4 Bedroom - Boulder4 Bedroom, 4.5 Bath, up to 2150 sq ftAvailable NowApartment Unit: PrivateApartment Model: 4 Bedroom - Boulder4 Bedroom, 4.5 Bath, up to 2150 sq ftAvailable Now4 Bedroom - Vail
4 Beds, 4.5 Baths, 2200 sq ftAvailable NowModel Gallery
Floorplans
Availability Details
Availability Date Unit Sq Ft View Details Available Now Private 2200 Available Now Private 2200 August 8, 2026 Private 2200 Model Amenities and Features
Unique Amenities
- Furnished
Features
- Balcony
Kitchen
- Dishwasher
- Refrigerator
Living Space
- Walk-In Closets
Unique Features
- Guest Bathroom
- Other
- Premium Pool View
- Spacious Bedroom
- Stove
Unit Private Amenities and Features
Unique Amenities
- Furnished
Features
- Balcony
Kitchen
- Dishwasher
- Refrigerator
Living Space
- Walk-In Closets
Unique Features
- Guest Bathroom
- Other
- Premium Pool View
- Spacious Bedroom
- Stove
Unit Private Amenities and Features
Features
- Balcony
Kitchen
- Dishwasher
- Refrigerator
Living Space
- Walk-In Closets
Services
- Furnished
Unique Features
- Guest Bathroom
- Other
- Premium Pool View
- Spacious Bedroom
- Stove
Unit Private Amenities and Features
Unique Amenities
- Furnished
Features
- Balcony
Kitchen
- Dishwasher
- Refrigerator
Living Space
- Walk-In Closets
Unique Features
- Guest Bathroom
- Other
- Premium Pool View
- Spacious Bedroom
- Stove
Apartment Model: 4 Bedroom - Vail4 Bedroom, 4.5 Bath, 2200 sq ftAvailable Now![]()
4 Bedroom - Vail - Floorplan Apartment Unit: PrivateApartment Model: 4 Bedroom - Vail4 Bedroom, 4.5 Bath, 2200 sq ftAvailable NowApartment Unit: PrivateApartment Model: 4 Bedroom - Vail4 Bedroom, 4.5 Bath, 2200 sq ftAvailable NowApartment Unit: PrivateApartment Model: 4 Bedroom - Vail4 Bedroom, 4.5 Bath, 2200 sq ftAvailable August 8, 20264 Bedroom - Breckenridge
4 Beds, 4.5 Baths, 2200 sq ftAvailable NowModel Gallery
Floorplans
Availability Details
Availability Date Unit Sq Ft View Details Available Now Private 2200 Available Now Private 2200 Model Amenities and Features
Features
- Balcony
Kitchen
- Dishwasher
- Refrigerator
Living Space
- Walk-In Closets
Services
- Furnished
Unique Features
- Guest Bathroom
- Other
- Premium Pool View
- Spacious Bedroom
- Stove
Unit Private Amenities and Features
Features
- Balcony
Kitchen
- Dishwasher
- Refrigerator
Living Space
- Walk-In Closets
Services
- Furnished
Unique Features
- Guest Bathroom
- Other
- Premium Pool View
- Spacious Bedroom
- Stove
Unit Private Amenities and Features
Features
- Balcony
Kitchen
- Dishwasher
- Refrigerator
Living Space
- Walk-In Closets
Services
- Furnished
Unique Features
- Guest Bathroom
- Other
- Premium Pool View
- Spacious Bedroom
- Stove
Apartment Model: 4 Bedroom - Breckenridge4 Bedroom, 4.5 Bath, 2200 sq ftAvailable Now![]()
4 Bedroom - Breckenridge - Floorplan Apartment Unit: PrivateApartment Model: 4 Bedroom - Breckenridge4 Bedroom, 4.5 Bath, 2200 sq ftAvailable NowApartment Unit: PrivateApartment Model: 4 Bedroom - Breckenridge4 Bedroom, 4.5 Bath, 2200 sq ftAvailable Now5 Bedrooms
Show Unavailable Floorplans5 Bedroom - Durango
5 Beds, 5.5 Baths, 2561 sq ftAvailable NowModel Gallery
Floorplans
Availability Details
Availability Date Unit Sq Ft View Details Available Now Private 2561 Available Now Private 2561 Model Amenities and Features
Features
- Balcony
Kitchen
- Dishwasher
- Refrigerator
Living Space
- Walk-In Closets
Services
- Furnished
Unique Features
- Guest Bathroom
- Other
- Premium Pool View
- Spacious Bedroom
- Stove
Unit Private Amenities and Features
Unique Amenities
- Furnished
Features
- Balcony
Kitchen
- Dishwasher
- Refrigerator
Living Space
- Walk-In Closets
Unique Features
- Guest Bathroom
- Other
- Premium Pool View
- Spacious Bedroom
- Stove
Unit Private Amenities and Features
Unique Amenities
- Furnished
Features
- Balcony
Kitchen
- Dishwasher
- Refrigerator
Living Space
- Walk-In Closets
Unique Features
- Guest Bathroom
- Other
- Premium Pool View
- Spacious Bedroom
- Stove
Apartment Model: 5 Bedroom - Durango5 Bedroom, 5.5 Bath, 2561 sq ftAvailable Now![]()
5 Bedroom - Durango - Floorplan Apartment Unit: PrivateApartment Model: 5 Bedroom - Durango5 Bedroom, 5.5 Bath, up to 2561 sq ftAvailable NowApartment Unit: PrivateApartment Model: 5 Bedroom - Durango5 Bedroom, 5.5 Bath, up to 2561 sq ftAvailable Now5 Bedroom - Copper
5 Beds, 5.5 Baths, 2447 sq ftModel Gallery
Floorplans
Availability Details
Availability Date Unit Sq Ft Unavailable 5 Bedroom - Copper 2447 sq ft Model Amenities and Features
Features
- Balcony
Kitchen
- Dishwasher
- Refrigerator
Living Space
- Walk-In Closets
Services
- Furnished
Unique Features
- Guest Bathroom
- Other
- Premium Pool View
- Spacious Bedroom
- Stove
Apartment Model: 5 Bedroom - Copper5 Bedroom, 5.5 Bath, 2447 sq ftUnavailable![]()
5 Bedroom - Copper - Floorplan 5 Bedroom - A-Basin
5 Beds, 5.5 Baths, 2672 sq ftLargest 5 BedroomThis is the largest 5 Bedroom at this PropertyModel Gallery
Floorplans
Availability Details
Availability Date Unit Sq Ft Unavailable 5 Bedroom - A-Basin 2672 sq ft Model Amenities and Features
Unique Amenities
- Furnished
Features
- Balcony
Kitchen
- Dishwasher
- Refrigerator
Living Space
- Walk-In Closets
Unique Features
- Guest Bathroom
- Other
- Premium Pool View
- Spacious Bedroom
- Stove
Apartment Model: 5 Bedroom - A-Basin5 Bedroom, 5.5 Bath, 2672 sq ftUnavailable![]()
5 Bedroom - A-Basin - Floorplan
Property Information
- 339 Units
- 2 Stories
- Built in 1969
Lease Terms
- 12 mo
Fees and Policies
The fees listed below are community-provided and may exclude utilities or add-ons. All payments are made directly to the property and are non-refundable unless otherwise specified.
Required Fees
One-Time Basics
- Due at Application
- Application Fee Per ApplicantiCharged per applicant.$35.00
- Due at Move-In
- Administrative FeeiCharged per unit.$150.00
Other Fees and Policies
Pet Fees
- Cat
- Pet DepositiMax of 2. Charged Per Pet.$250.00
- One-Time Pet FeeiMax of 2. Charged Per Pet.$250-$250
- Dog
- Pet DepositiMax of 2. Charged Per Pet.$250.00
- One-Time Pet FeeiMax of 2. Charged Per Pet.$250-$250
Max of 2. Dog.
Parking Info and Fees
- Street
- 1 Max
Property Fee Disclaimer: Based on community-supplied data and independent market research. Subject to change without notice. May exclude fees for mandatory or optional services and usage-based utilities.
Features and Amenities
Unique Amenities
- Grills
- Guest Bathroom
- Movie Theater
- Other
- Premium Pool View
- Private Shuttle
- Spacious Bedroom
- Stove
- Tanning Bed
Interior Features
- Cable Ready
Living Area Features
- Walk In Closets
Map
- Shopping
- Colleges
- Medical
- Nearby Properties

Map
Renters Reviews and Ratings
Verified Renter
Property Manager Responded
Verified Renter
Property Manager Responded
Verified Renter
Property Manager Responded
Couldn't make it back to school, landlord required full payment
Property Manager Responded
How can you have five stars?
DO NOT RENT
Care little for residents
Quickly turned to crap....
Do NOT live in Aspen!!!
Stay away from them
100% Scam for Unduspecting Students
Beware!!!!!! Beware!!!!! Beware!!!!!
Nearby Schools
Statesboro High School
Sallie Zetterower Elementary School
Langston Chapel Middle School
About GreatSchools Data on ApartmentHomeLiving.com.
Points of Interest
Time and distance from Cottage Row Student Living.
Big Box and Retail
Lowe's
Walgreens
Colleges and Universities
Hospitals
Shopping Centers
Cottage Row Student Living has 5 shopping centers within 1.8 miles.
Nearby Neighborhoods
Rental Price Ranges in the Area
| Bedroom | Average Rent | Cheapest Rent | Highest Rent |
|---|---|---|---|
| Statesboro Studio Apartments | $1,015 | $810 | $1,445 |
| Statesboro 1 Bedroom Apartments | $1,369 | $800 | $1,925 |
| Statesboro 2 Bedroom Apartments | $1,489 | $886 | $2,110 |
| Statesboro 3 Bedroom Apartments | $1,675 | $675 | $2,300 |
| Statesboro 4 Bedroom Apartments | $1,646 | $630 | $2,600 |
Nearby Apartments
Nearby Homes
Did You Know?
The average 1 Bedroom Apartment in Statesboro is $1,369.


Max of 2. Cat.