


Request Notification
Cottages at Sugar Mill Pond
Youngsville, LA 70592

- 2–3 Bedrooms
- 972–1,255 Square Feet
About Cottages at Sugar Mill Pond
Meet Cottages at Sugar Mill Pond, your fresh, new address in Youngsville, Louisiana. Our modern community brings you inviting 2 & 3 bedroom cottages in a notable neighborhood. From exploring exciting territory around town or keeping it close to home, you’ll always have something to look forward to. Cottages at Sugar Mill Pond offers a lifestyle that combines accessibility, comfort, and community.
Cottages at Sugar Mill Pond is located in the South Lafayette Parish Neighborhood and 70592 Zip code of Youngsville, LA.
Unique Features and Amenities
- BBQ/Grill
- Credit Card Payments
- Easy online rent payments
- E-Payments
- Fees or Deposit
- Key Fob Access
- Key Pad
- Model Home to View
- New Construction
- Online Maintenace Requests
- Online Maintenance Portal
- Online Payment System
- Online Rent Payment
- Online Resident Services
- On-Site Office
- Pet Friendly
- Remote Control
- Renter`s Insurance Program
- RentPlus
- Size of Model Home
- Smart Card
- Town House Property Only
Property Contact Info
This property currently does not have availability listed on ApartmentHomeLiving.com. Sign up to get notified when it becomes available.
Office Hours
| Monday | 9:00 am–6:00 pm |
| Tuesday | 9:00 am–6:00 pm |
| Wednesday | 9:00 am–6:00 pm |
| Thursday | 9:00 am–6:00 pm |
| Friday | 9:00 am–6:00 pm |
| Saturday | 10:00 am–5:00 pm |
| Sunday | Closed |
Floorplan Pricing and Availability
New! Interactive Property Map
 ApartmentHomeLiving.com's new Interactive Property Map allows you to see where every available unit is located at this community.Try It Now >
2 Bedrooms
Show Unavailable FloorplansPrejean
2 Beds, 2 Baths, 972 sq ftAvailable NowCheapest 2 BedroomThis is the cheapest 2 Bedroom at this PropertyModel Gallery
Floorplans
Availability Details
Availability Date Unit Sq Ft Available Now CW-117 972 Unit CW-117 Amenities and Features
Unique Features
- Rent Special 1
Apartment Model: Prejean2 Bedroom, 2 Bath, 972 sq ftAvailable Now![]()
Prejean - Floorplan Apartment Unit: CW-117Apartment Model: Prejean2 Bedroom, 2 Bath, 972 sq ftAvailable NowCharleston
2 Beds, 2 Baths, 1013 sq ftAvailable NowModel Gallery
Floorplans
Availability Details
Availability Date Unit Sq Ft View Details Available Now CA-109 1013 Available Now HB-104 1013 Available Now FH-115 1013 Unit CA-109 Amenities and Features
Unique Features
- Rent Special 1
Apartment Model: Charleston2 Bedroom, 2 Bath, 1013 sq ftAvailable Now![]()
Charleston - Floorplan Apartment Unit: CA-109Apartment Model: Charleston2 Bedroom, 2 Bath, 1013 sq ftAvailable NowApartment Unit: HB-104Apartment Model: Charleston2 Bedroom, 2 Bath, 1013 sq ftAvailable NowApartment Unit: FH-115Apartment Model: Charleston2 Bedroom, 2 Bath, 1013 sq ftAvailable NowBirch
2 Beds, 2 Baths, 1101 sq ftLargest 2 BedroomThis is the largest 2 Bedroom at this PropertyModel Gallery
Floorplans
Availability Details
Availability Date Unit Sq Ft Deposit Unavailable Birch 1101 sq ft $60 Apartment Model: Birch2 Bedroom, 2 Bath, 1101 sq ftUnavailable![]()
Birch - Floorplan 3 Bedrooms
Kirby
3 Beds, 2 Baths, 1106 sq ftAvailable NowCheapest 3 BedroomThis is the cheapest 3 Bedroom at this PropertyModel Gallery
Floorplans
Availability Details
Availability Date Unit Sq Ft Available Now CA-111 1106 Apartment Model: Kirby3 Bedroom, 2 Bath, 1106 sq ftAvailable Now![]()
Kirby - Floorplan Apartment Unit: CA-111Apartment Model: Kirby3 Bedroom, 2 Bath, 1106 sq ftAvailable NowWatkins
3 Beds, 2 Baths, 1255 sq ftAvailable NowLargest 3 BedroomThis is the largest 3 Bedroom at this PropertyModel Gallery
Floorplans
Availability Details
Availability Date Unit Sq Ft Available Now WA-106 1255 Apartment Model: Watkins3 Bedroom, 2 Bath, 1255 sq ftAvailable Now![]()
Watkins - Floorplan Apartment Unit: WA-106Apartment Model: Watkins3 Bedroom, 2 Bath, 1255 sq ftAvailable NowPalm
3 Beds, 2 Baths, 1144 sq ftAvailable Oct 15Model Gallery
Floorplans
Availability Details
Availability Date Unit Sq Ft October 15, 2026 CP-309 1144 November 3, 2026 HB-131 1144 Apartment Model: Palm3 Bedroom, 2 Bath, 1144 sq ftAvailable October 15, 2026![]()
Palm - Floorplan Apartment Unit: CP-309Apartment Model: Palm3 Bedroom, 2 Bath, 1144 sq ftAvailable October 15, 2026Apartment Unit: HB-131Apartment Model: Palm3 Bedroom, 2 Bath, 1144 sq ftAvailable November 3, 2026


Property Information
- Built in 2025
- 110 Units
- 1 Story
Lease Terms
- 9 - 18 mo
Fees and Policies
The fees listed below are community-provided and may exclude utilities or add-ons. All payments are made directly to the property and are non-refundable unless otherwise specified.
Other Fees and Policies
Pet Fees
- Cat
- One-Time Pet FeeiMax of 255. Charged Per Pet.$250-$500
- Monthly Pet FeeiMax of 255. Charged Per Pet.$40.00
- Dog
- One-Time Pet FeeiMax of 255. Charged Per Pet.$250-$500
- Monthly Pet FeeiMax of 255. Charged Per Pet.$40.00
There is a limit of two pets per apartment and pets are limited by breed. A minimum pet fee of $250 per pet is due upon move in or when getting a pet payable online or via and eMoney order. Monthly pet rent is $20 which must be paid with full rent payment using the resident online portal or eMoney order. These requirements do not apply to service/assistive animals.
There is a limit of two pets per apartment and pets are limited by breed. A minimum pet fee of $250 per pet is due upon move in or when getting a pet payable online or via and eMoney order. Monthly pet rent is $20 which must be paid with full rent payment using the resident online portal or eMoney order. These requirements do not apply to service/assistive animals.
Max of 255.
Parking Fees
- Surface Lot
- Parking DepositiCharged per vehicle.$0.00
Please call us regarding our Parking Policy.
Property Fee Disclaimer: Based on community-supplied data and independent market research. Subject to change without notice. May exclude fees for mandatory or optional services and usage-based utilities.
Features and Amenities
Map
- Shopping
- Colleges
- Grocery
- Medical
- Nearby Properties
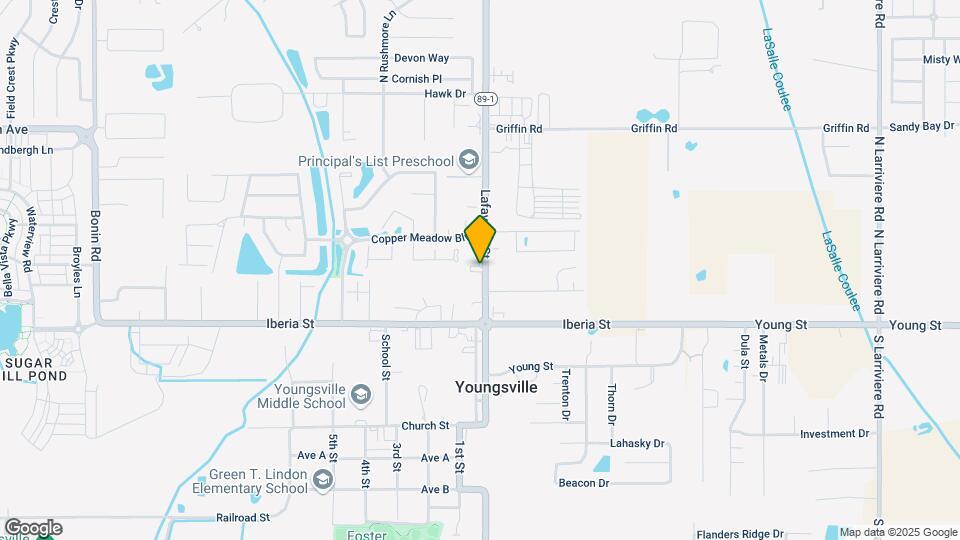
Map
Getting Around
40 / 100 Fairly walkable
30 / 100 Somewhat Bikeable
100 / 100 Exceptionally car friendly
 details
Getting to Know the Area
70 / 100 Restaurants
40 / 100 Cafes
40 / 100 Nightlife
40 / 100 Shopping
50 / 100 Parks
10 / 100 Noise Level
Nearby Schools
Green T. Lindon Elementary School
Youngsville Middle School
About GreatSchools Data on ApartmentHomeLiving.com.
Points of Interest
Time and distance from Cottages at Sugar Mill Pond.
Big Box and Retail
Albertsons
Walgreens
Walmart
Colleges and Universities
Groceries
Albertsons
Hospitals
Our Lady Of Lourdes Regional Medical Center
Shopping Centers
Cottages at Sugar Mill Pond has 5 shopping centers within 3.8 miles.
Nearby Neighborhoods
Rental Price Ranges in the Area
| Bedroom | Average Rent | Cheapest Rent | Highest Rent |
|---|---|---|---|
| Youngsville Studio Apartments | $837 | $668 | $1,047 |
| Youngsville 1 Bedroom Apartments | $1,168 | $750 | $2,850 |
| Youngsville 2 Bedroom Apartments | $1,476 | $895 | $3,650 |
| Youngsville 3 Bedroom Apartments | $1,937 | $1,085 | $2,442 |
| Youngsville 4 Bedroom Apartments | $2,347 | $2,100 | $2,595 |
| 2 Bedroom Homes | $1,787 | $1,100 | $3,000 |
| 3 Bedroom Homes | $2,035 | $895 | $5,000 |
| 4 Bedroom Homes | $2,739 | $1,825 | $4,100 |
| 5 Bedroom Homes | $3,873 | $2,650 | $5,000 |
Nearby Apartments
Nearby Homes
Did You Know?
The average Apartment shopper researches 4 properties in detail before signing a lease.
Max of 255.