


- Income Restrictions
- 1–2 Bedrooms
- $891-$1,504 Pricing
- 750–1,272 Square Feet
About Courthouse Lofts
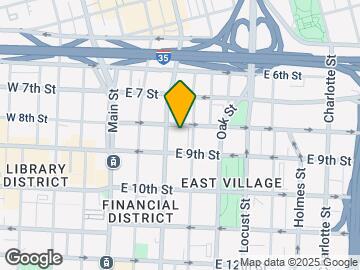
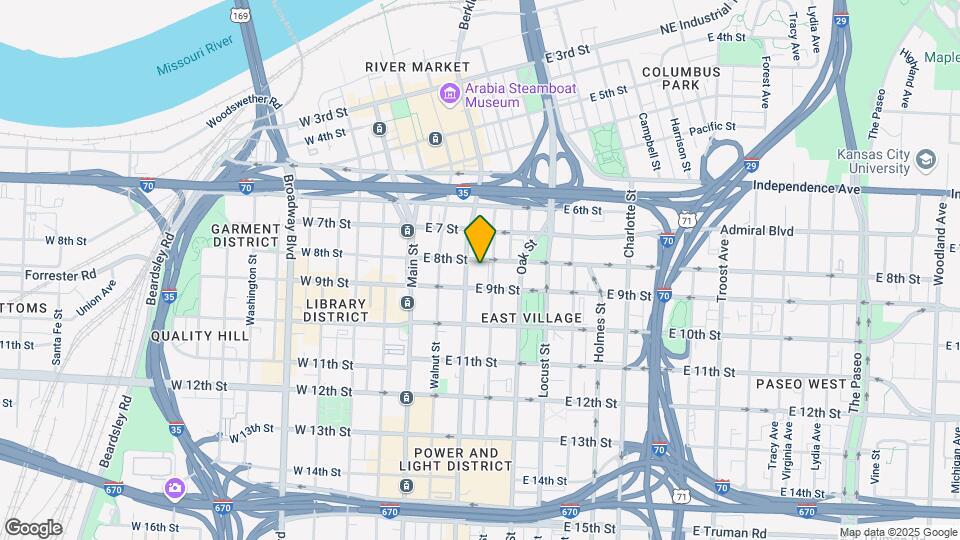
Courthouse Lofts on Grand Boulevard in downtown Kansas City, Missouri offers the finest in affordable apartment living in a truly urban setting. A complete historic rehabilitation of the 1939 former Federal Courthouse creates 176 new apartment lofts in the heart of downtown Kansas City, steps from the River Market and just blocks from the Power and Light District. Living at the Courthouse Lofts, you place yourself in the heart of downtown Kansas City and all it has to offer, from the River Market to the Power and Light District. In the summer, enjoy a short stroll to work and play; in the winter, enjoy the luxury of heated underground parking. Located at 811 Grand Boulevard, the Courthouse Lofts also provides easy access to Kansas City's bus system. The architecture at the Courthouse Lofts is a unique blend of Neo-Classical with Art Deco elements. Common spaces are characterized by large, open spaces, terrazzo floors, and marble and wood wainscoting. *Leasing office by appointment only and hours are subject to change. Income and Student restrictions apply.
Courthouse Lofts is located in the Financial District Neighborhood and 64106 Zip code of Kansas City, MO. This community is professionally managed by The Alexander Company
Property Contact Info

- Listed by:
- Agency:
- Vendor Logo:
- Website:
- View Property Website
- Call Us:
- (913) 386-6518
- Disclaimer:
Office Hours
| Monday | By Appointment |
| Tuesday | By Appointment |
| Wednesday | By Appointment |
| Thursday | By Appointment |
| Friday | By Appointment |
| Saturday | Closed |
| Sunday | Closed |
Floorplan Pricing and Availability
Courthouse Lofts offers 1 to 2 Bedroom apartments starting from $891 and having 750–1,272 sq ft. Here is the current pricing and availability:
New! Interactive Property Map
1 Bedroom
1 Bed 1 Bath Den
From $891
1 Bed, 1 Bath, 750 sq ftAvailable Aug 3Availability Details
Price Availability Date Unit Sq Ft View Details $1,254 August 3, 2026 411 753 $891 August 3, 2026 202 750 Model Amenities and Features
Features
- Air Conditioning
- Cable Ready
- Heating
- High Speed Internet Access
- Smoke Free
- Storage Space
- Tub/Shower
- Washer/Dryer
Kitchen
- Dishwasher
- Disposal
- Eat-in Kitchen
- Ice Maker
- Island Kitchen
- Kitchen
- Microwave
- Range
- Stainless Steel Appliances
Model Rent and Fees
Model Price Range
- $891 - $1,254
Deposit
- $567 deposit
Unit 411 Rent and Fees
Unit Price
- $1,254
Deposit
- $567 deposit
Model Rent and Fees
Model Price Range
- $891 - $1,254
Unit 202 Rent and Fees
Unit Price
- $891
Deposit
- $567 deposit
Model Rent and Fees
Model Price Range
- $891 - $1,254
Apartment Unit: 411Apartment Model: 1 Bed 1 Bath Den$1,2541 Bedroom, 1 Bath, 753 sq ftAvailable August 3, 2026Apartment Unit: 202Apartment Model: 1 Bed 1 Bath Den$8911 Bedroom, 1 Bath, 750 sq ftAvailable August 3, 20261 Bed 1 Bath
From $1,254
1 Bed, 1 Bath, 750 sq ftAvailable Aug 3Model Gallery
Floorplans
Availability Details
Price Availability Date Unit Sq Ft Deposit View Details $1,254 August 3, 2026 502 750 $327 $1,254 August 3, 2026 911 750 $627 $1,254 August 17, 2026 324 750 Model Amenities and Features
Features
- Air Conditioning
- Cable Ready
- Heating
- High Speed Internet Access
- Tub/Shower
- Washer/Dryer
Kitchen
- Dishwasher
- Disposal
- Eat-in Kitchen
- Kitchen
- Microwave
- Range
Living Space
- Carpet
- Dining Room
- Hardwood Floors
- Loft Layout
- Vinyl Flooring
- Walk-In Closets
- Window Coverings
Model Rent and Fees
Model Price Range
- $955 - $1,254
Current Available Pricing
- $1,254
Deposit
- $657 deposit
Unit 502 Amenities and Features
Features
- Air Conditioning
- Cable Ready
- Heating
- High Speed Internet Access
- Tub/Shower
- Washer/Dryer
Kitchen
- Dishwasher
- Disposal
- Eat-in Kitchen
- Kitchen
- Microwave
- Range
Living Space
- Carpet
- Dining Room
- Hardwood Floors
- Loft Layout
- Vinyl Flooring
- Walk-In Closets
- Window Coverings
Unit 502 Rent and Fees
Unit Price
- $1,254
Deposit
- $327 deposit
Model Rent and Fees
Model Price Range
- $955 - $1,254
Unit 911 Amenities and Features
Features
- Air Conditioning
- Cable Ready
- Heating
- High Speed Internet Access
- Tub/Shower
- Washer/Dryer
Kitchen
- Dishwasher
- Disposal
- Eat-in Kitchen
- Kitchen
- Microwave
- Range
Living Space
- Carpet
- Dining Room
- Hardwood Floors
- Loft Layout
- Vinyl Flooring
- Walk-In Closets
- Window Coverings
Unit 911 Rent and Fees
Unit Price
- $1,254
Deposit
- $627 deposit
Model Rent and Fees
Model Price Range
- $955 - $1,254
Unit 324 Amenities and Features
Features
- Air Conditioning
- Cable Ready
- Heating
- High Speed Internet Access
- Tub/Shower
- Washer/Dryer
Kitchen
- Dishwasher
- Disposal
- Eat-in Kitchen
- Kitchen
- Microwave
- Range
Living Space
- Carpet
- Dining Room
- Hardwood Floors
- Loft Layout
- Vinyl Flooring
- Walk-In Closets
- Window Coverings
Unit 324 Rent and Fees
Unit Price
- $1,254
Deposit
- $657 deposit
Model Rent and Fees
Model Price Range
- $955 - $1,254
Apartment Model: 1 Bed 1 BathFrom $9551 Bedroom, 1 Bath, 750 sq ftAvailable August 3, 2026![]()
1 Bed 1 Bath - Floorplan Apartment Unit: 502Apartment Model: 1 Bed 1 Bath$1,2541 Bedroom, 1 Bath, 750 sq ftAvailable August 3, 2026Apartment Unit: 911Apartment Model: 1 Bed 1 Bath$1,2541 Bedroom, 1 Bath, 750 sq ftAvailable August 3, 2026Apartment Unit: 324Apartment Model: 1 Bed 1 Bath$1,2541 Bedroom, 1 Bath, 750 sq ftAvailable August 17, 20262 Bedrooms
2 Bed 1 Bath
From $1,135
2 Beds, 1 Bath, 864-944 sq ftAvailable Aug 3Cheapest 2 BedroomThis is the cheapest 2 Bedroom at this PropertyAvailability Details
Price Availability Date Unit Sq Ft View Details $1,504 August 3, 2026 412 864 $1,135 August 3, 2026 516 889 $1,504 August 3, 2026 616 901 Model Amenities and Features
Features
- Air Conditioning
- Cable Ready
- Heating
- High Speed Internet Access
- Smoke Free
- Storage Space
- Tub/Shower
- Washer/Dryer
Kitchen
- Dishwasher
- Disposal
- Eat-in Kitchen
- Ice Maker
- Island Kitchen
- Kitchen
- Microwave
- Range
- Stainless Steel Appliances
Model Rent and Fees
Model Price Range
- $1,135 - $1,504
Deposit
- $752 deposit
Unit 412 Rent and Fees
Unit Price
- $1,504
Deposit
- $752 deposit
Model Rent and Fees
Model Price Range
- $1,135 - $1,504
Unit 516 Rent and Fees
Unit Price
- $1,135
Deposit
- $752 deposit
Model Rent and Fees
Model Price Range
- $1,135 - $1,504
Unit 616 Rent and Fees
Unit Price
- $1,504
Deposit
- $752 deposit
Model Rent and Fees
Model Price Range
- $1,135 - $1,504
Apartment Unit: 412Apartment Model: 2 Bed 1 Bath$1,5042 Bedroom, 1 Bath, 864 sq ftAvailable August 3, 2026Apartment Unit: 516Apartment Model: 2 Bed 1 Bath$1,1352 Bedroom, 1 Bath, 889 sq ftAvailable August 3, 2026Apartment Unit: 616Apartment Model: 2 Bed 1 Bath$1,5042 Bedroom, 1 Bath, 901 sq ftAvailable August 3, 20262 Bed 1.5 Bath Den
$1,504
2 Beds, 1.5 Baths, 1272 sq ftAvailable Sep 3Largest 2 BedroomThis is the largest 2 Bedroom at this PropertyAvailability Details
Price Availability Date Unit Sq Ft $1,504 September 3, 2026 922 1272 Model Amenities and Features
Features
- Air Conditioning
- Cable Ready
- Heating
- High Speed Internet Access
- Smoke Free
- Storage Space
- Tub/Shower
- Washer/Dryer
Kitchen
- Dishwasher
- Disposal
- Eat-in Kitchen
- Ice Maker
- Island Kitchen
- Kitchen
- Microwave
- Range
- Stainless Steel Appliances
Unit 922 Rent and Fees
Unit Price
- $1,504
Deposit
- $752 deposit
Model Rent and Fees
Price
- $1,504
Apartment Unit: 922Apartment Model: 2 Bed 1.5 Bath Den$1,5042 Bedroom, 1.5 Bath, 1272 sq ftAvailable September 3, 20262 Bed 2 Bath Den
$1,504
2 Beds, 2 Baths, 1146 sq ftAvailable Oct 5Availability Details
Price Availability Date Unit Sq Ft Deposit $1,504 October 5, 2026 819 1146 $752 Model Amenities and Features
Features
- Air Conditioning
- Cable Ready
- Heating
- High Speed Internet Access
- Smoke Free
- Storage Space
- Tub/Shower
- Washer/Dryer
Kitchen
- Dishwasher
- Disposal
- Eat-in Kitchen
- Ice Maker
- Island Kitchen
- Kitchen
- Microwave
- Range
- Stainless Steel Appliances
Unit 819 Rent and Fees
Unit Price
- $1,504
Deposit
- $752 deposit
Model Rent and Fees
Price
- $1,504
Apartment Unit: 819Apartment Model: 2 Bed 2 Bath Den$1,5042 Bedroom, 2 Bath, 1146 sq ftAvailable October 5, 2026
Schedule a Tour
3D Tours
Property Information
- 174 Units
- 10 Stories
- Built in 2010
Income Restrictions At Courthouse Lofts
Income restrictions apply to some or all residents. Contact the community for more information.
| # Persons | 50% Income Limit | 60% Income Limit |
|---|---|---|
| 1 | $39,700 | $47,640 |
| 2 | $45,400 | $54,480 |
| 3 | $51,050 | $61,260 |
| 4 | $56,700 | $68,040 |
To qualify, you must be equal to or below those in the chart, based on the number of persons living in the dwelling.
Fees and Policies
The fees listed below are community-provided and may exclude utilities or add-ons. All payments are made directly to the property and are non-refundable unless otherwise specified.
Required Fees
One-Time Basics
- Due at Application
- Application Fee Per ApplicantiCharged per applicant.$30.00
Pet Policy and Fees
Cats
- 2 Pet Limit
- 60 Lb Weight Limit
- Spayed/Neutered
No breed or age restrictions.
Comments: Deposit equal to 1/2 months' rent
Dogs
- 2 Pet Limit
- 60 Lb Weight Limit
- Spayed/Neutered
No breed or age restrictions.
Comments: Deposit equal to 1/2 months' rent
Others
- 2 Pet Limit
- 60 Lb Weight Limit
- Pet interview, Spayed/Neutered
Households with one pet pay a $35 monthly pet fee. Households with two pets pay a $50 monthly fee. Deposit equal to 1/2 months' rent.
Parking Info and Fees
- Garage ParkingiParking based on availability and size of parking spot.
- 1 Max
Property Fee Disclaimer: Based on community-supplied data and independent market research. Subject to change without notice. May exclude fees for mandatory or optional services and usage-based utilities.
Features and Amenities
On-Site Services
- Maintenance On Site
- Property Manager On Site
- Recycling
Community Features
- Multi Use Room
- Lounge
- Business Center
- Clubhouse
- Vintage Building
- Elevator
Outdoor Features
- Sundeck
- Controlled Access
Recreation and Fitness
- Fitness Center
- Media Center/Movie Theatre
Interior Features
- Storage Space
- Heating
- Tub/Shower
- High Speed Internet Access
- Cable Ready
- Washer/Dryer
- Air Conditioning
- Smoke Free
Kitchen Amenities
- Stainless Steel Appliances
- Ice Maker
- Kitchen
- Dishwasher
- Eat In Kitchen
- Microwave
- Disposal
- Island Kitchen
- Range
Living Area Features
- Walk In Closets
- High Ceilings
- Tile Floors
- Views
- Window Coverings
- Office
- Vinyl Flooring
- Carpet
- Vaulted Ceiling
- Den
- Dining Room
- Hardwood Floors
- Loft Layout
Unique Amenities
- Garage Available

Map
- Shopping
- Colleges
- Grocery
- Medical
- Parks

Map
Frequently Asked Questions about Courthouse Lofts
Where is Courthouse Lofts located?
Courthouse Lofts is located at 811 Grand Blvd near the Financial District area of Kansas City, MO
What is the current rent range at Courthouse Lofts?
1 Bedroom to 2 Bedroom Apartments at Courthouse Lofts currently range from $891 to $1,504
When is the leasing office open?
- The office Hours for Courthouse Lofts are
- Monday By Appointment
- Tuesday By Appointment
- Wednesday By Appointment
- Thursday By Appointment
- Friday By Appointment
- Saturday Closed
- Sunday Closed
Are pets allowed?
Call us today to find out our pet policy and if we allow pets
Renters Reviews and Ratings
Very disappointed!
Class for everyone
Fabulous apt community
Nearby Schools
Northeast Middle School
About GreatSchools Data on ApartmentHomeLiving.com.
Points of Interest
Time and distance from Courthouse Lofts.
Arts Museums and Landmarks
Big Box and Retail
Aldi
Costco
Walgreens
Colleges and Universities
Groceries
Aldi
Save-A-Lot
Hospitals
Truman Medical Center Hospital Hill
Center For Behavioral Medicine
The Children's Mercy Hospital
Parks and Recreation
Courthouse Lofts has 5 parks within 7.6 miles, including Penguin Park, Theis Park, Loose Park, Worlds of Fun, and Swope Park.
Restaurants and Dining
Shopping Centers
Courthouse Lofts has 5 shopping centers within 2.0 miles.
Nearby Neighborhoods
Rental Price Ranges in the Area
| Bedroom | Average Rent | Cheapest Rent | Highest Rent |
|---|---|---|---|
| Kansas City Studio Apartments | $1,269 | $525 | $10,000+ |
| Kansas City 1 Bedroom Apartments | $1,576 | $645 | $6,100 |
| Kansas City 2 Bedroom Apartments | $1,893 | $625 | $9,034 |
| Kansas City 3 Bedroom Apartments | $2,153 | $898 | $10,000+ |
| Kansas City 4 Bedroom Apartments | $2,890 | $1,430 | $3,841 |
| Kansas City 5 Bedroom Apartments | $3,950 | $3,950 | $3,950 |
Browse Top Apartments in Kansas City
By Price
- Cheap Kansas City Apartments
- Kansas City Apartments Under $600
- Kansas City Apartments Under $700
- Kansas City Apartments Under $800
- Kansas City Apartments Under $900
- Kansas City Apartments Under $1000
- Kansas City Apartments Under $1200
- Kansas City Apartments Under $1500
- Kansas City Apartments Under $2000
- Kansas City Luxury Apartments
By Community Type
- Kansas City Apartments for Rent by Owner
- Kansas City Apartments with Rent Specials
- Kansas City Top Rated Apartments
- Kansas City Corporate Apartments
- Kansas City Furnished Apartments
- Kansas City Gated Apartments
- Kansas City Loft Apartments
- Kansas City Low Income Apartments
- Kansas City Military Apartments
- New Kansas City Apartments
- Kansas City Senior Apartments
- Kansas City Short-term Apartments
- Kansas City Student Apartments
- Kansas City Apartments with Utilities Included

