


- 1–3 Bedrooms
- $1,515-$2,670 Plus Fees
- 686–1,290 Square Feet
About Courts Of Mount Vernon
Discover colonial-style living, tucked away in a beautiful neighborhood just off Rte. 1, The Courts of Mount Vernon is a grassy, shady retreat from busy life. This beautiful community is surrounded by quiet streets and homes, and only minutes from I-495, downtown D.C., Ft. Belvoir and the Pentagon. Schools, shopping, recreation and transportation are close by. It's a place where you can come home and really unwind, where you can feel far away, yet get back in the thick of things in a second.Now you can get away without getting out of touch. You can have it all, privacy from crowds plus convenience to the places you want to go. Now you can choose a one, two, or three bedroom apartment with updated comfort and out-of-the-way seclusion. Courts of Mount Vernon is a getaway that's great for coming and going!
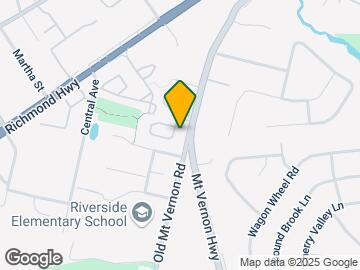
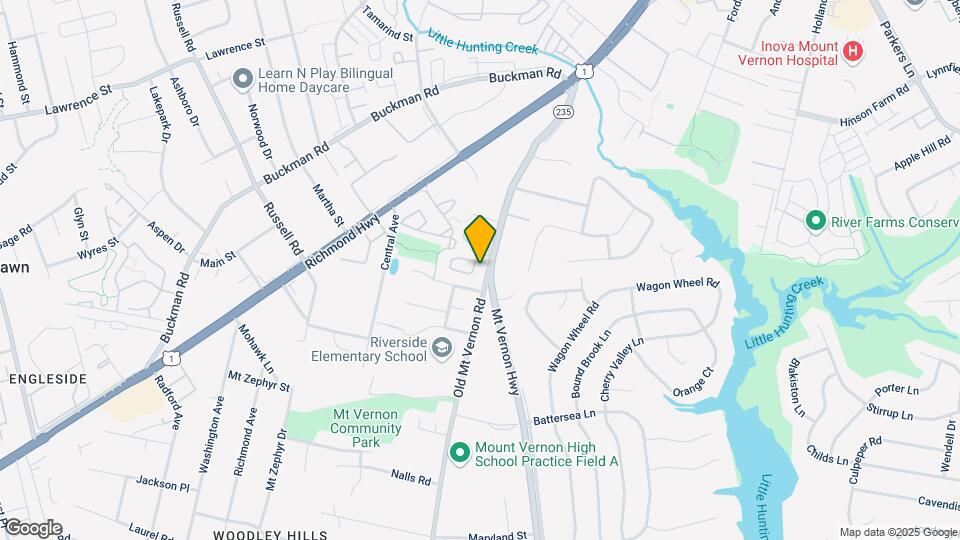
Courts Of Mount Vernon is located in the Mount Vernon Neighborhood and 22309 Zip code of Alexandria, VA. This community is professionally managed by Grady Management, Inc.
Unique Features and Amenities
- 2019 RESIDENT SATISFACTION AWARD
- 2019 TOP RATED AWARD
- 24 HOUR EMERGENCY
- BALCONY OR
- Breakfast bar
- DISHWASHER
- Entry closet
- FREE PARKING
- FROST FREE REFRIGERATOR
- FULL STORAGE PANTRY
- GARBAGE DISPOSAL
- Gas range
- Large patio/balcony
- ONLINE PAYMENTS ACCEPTED
- SWIMMING POOL W/ WADING POOL
- TILED GUEST ENTRY FOYER
- WASHER/DRYER IN EVERY BUILDING
Property Contact Info

- Listed by:
- Agency:
- Vendor Logo:
- Website:
- View Property Website
- Call Us:
- (301) 281-4510
- Disclaimer:
Office Hours
| Monday | 9:00 am–6:00 pm |
| Tuesday | 9:00 am–6:00 pm |
| Wednesday | 9:00 am–6:00 pm |
| Thursday | 9:00 am–6:00 pm |
| Friday | 9:00 am–6:00 pm |
| Saturday | 9:00 am–5:00 pm |
| Sunday | Closed |
Floorplan Pricing and Availability
Courts Of Mount Vernon offers 1 to 3 Bedroom apartments starting from $1,515 and having 686–1,290 sq ft. Here is the current pricing and availability:
New! Interactive Property Map
1 Bedroom
Show Unavailable FloorplansFloorplan A1
From $1,515
1 Bed, 1 Bath, 686 sq ftPlus FeesAvailable NowModel Gallery
Floorplans
Availability Details
Price Availability Date Unit Sq Ft View Details $1,810 Available Now 101 686 $1,820 July 24, 2026 T3 686 $1,515 September 18, 2026 T3 686 Model Amenities and Features
Features
- Air Conditioning
- Cable Ready
- Heating
- Tub/Shower
Kitchen
- Dishwasher
- Disposal
- Kitchen
- Range
- Refrigerator
Living Space
- Carpet
- Dining Room
- Walk-In Closets
- Window Coverings
Unique Features
- Entry closet
- Large patio/balcony
Model Lease Information
Model Price Range
- $1,515 - $1,820
Deposit
- $1,000 deposit
Unit 101 Amenities and Features
Features
- Air Conditioning
- Cable Ready
- Heating
- Tub/Shower
Kitchen
- Dishwasher
- Disposal
- Kitchen
- Range
- Refrigerator
Living Space
- Carpet
- Dining Room
- Walk-In Closets
- Window Coverings
Unique Features
- Entry closet
- Large patio/balcony
Unit 101 Lease Information
Unit Price
- $1,810
Deposit
- $1,000 deposit
Model Lease Information
Model Price Range
- $1,515 - $1,820Plus Fees
Unit T3 Amenities and Features
Features
- Air Conditioning
- Cable Ready
- Heating
- Tub/Shower
Kitchen
- Dishwasher
- Disposal
- Kitchen
- Range
- Refrigerator
Living Space
- Carpet
- Dining Room
- Walk-In Closets
- Window Coverings
Unique Features
- Entry closet
- Large patio/balcony
Unit T3 Lease Information
Unit Price
- $1,820
Deposit
- $1,000 deposit
Model Lease Information
Model Price Range
- $1,515 - $1,820Plus Fees
Unit T3 Amenities and Features
Features
- Air Conditioning
- Cable Ready
- Heating
- Tub/Shower
Kitchen
- Dishwasher
- Disposal
- Kitchen
- Range
- Refrigerator
Living Space
- Carpet
- Dining Room
- Walk-In Closets
- Window Coverings
Unique Features
- Entry closet
- Large patio/balcony
Unit T3 Lease Information
Unit Price
- $1,515
Deposit
- $1,000 deposit
Model Lease Information
Model Price Range
- $1,515 - $1,820Plus Fees
Apartment Model: A1From $1,5151 Bedroom, 1 Bath, 686 sq ftAvailable Now![]()
A1 - Floorplan 1 ![]()
A1 - Floorplan 2 Apartment Unit: 101Apartment Model: A1$1,8101 Bedroom, 1 Bath, 686 sq ftAvailable NowApartment Unit: T3Apartment Model: A1$1,8201 Bedroom, 1 Bath, 686 sq ftAvailable July 24, 2026Apartment Unit: T3Apartment Model: A1$1,5151 Bedroom, 1 Bath, 686 sq ftAvailable September 18, 2026Floorplan A2
1 Bed, 1.5 Baths, 810 sq ftModel Gallery
Floorplans
Availability Details
Price Availability Date Unit Sq Ft Deposit $1,795 Call for Availability A2 810 sq ft $1,000 Model Amenities and Features
Kitchen
- Dishwasher
- Range
- Refrigerator
Unique Features
- Entry closet
- Large patio/balcony
Model Lease Information
Model Price
- $1,795
Deposit
- $1,000 deposit
Apartment Model: A2$1,7951 Bedroom, 1.5 Bath, 810 sq ftUnavailable![]()
A2 - Floorplan 1 ![]()
A2 - Floorplan 2 2 Bedrooms
Show Unavailable FloorplansFloorplan B1
From $1,845
2 Beds, 1 Bath, 900 sq ftPlus FeesAvailable NowModel Gallery
Floorplans
Availability Details
Price Availability Date Unit Sq Ft View Details $1,995 Available Now T1 900 $1,845 Available Now T3 900 $1,845 August 8, 2026 T1 900 Model Amenities and Features
Features
- Air Conditioning
- Cable Ready
- Heating
- Tub/Shower
Kitchen
- Dishwasher
- Disposal
- Kitchen
- Range
- Refrigerator
Living Space
- Carpet
- Dining Room
- Walk-In Closets
- Window Coverings
Unique Features
- Breakfast bar
- Entry closet
- Large patio/balcony
Model Lease Information
Model Price Range
- $1,835 - $1,995
Current Available Pricing
- $1,845 - $1,995 Plus Fees
Deposit
- $1,000 deposit
Unit T1 Amenities and Features
Features
- Air Conditioning
- Cable Ready
- Heating
- Tub/Shower
Kitchen
- Dishwasher
- Disposal
- Kitchen
- Range
- Refrigerator
Living Space
- Carpet
- Dining Room
- Walk-In Closets
- Window Coverings
Unique Features
- Breakfast bar
- Entry closet
- Large patio/balcony
Unit T1 Lease Information
Unit Price
- $1,995
Deposit
- $1,000 deposit
Model Lease Information
Model Price Range
- $1,835 - $1,995Plus Fees
Unit T3 Amenities and Features
Features
- Air Conditioning
- Cable Ready
- Heating
- Tub/Shower
Kitchen
- Dishwasher
- Disposal
- Kitchen
- Range
- Refrigerator
Living Space
- Carpet
- Dining Room
- Walk-In Closets
- Window Coverings
Unique Features
- Breakfast bar
- Entry closet
- Large patio/balcony
Unit T3 Lease Information
Unit Price
- $1,845
Deposit
- $1,000 deposit
Model Lease Information
Model Price Range
- $1,835 - $1,995Plus Fees
Unit T1 Amenities and Features
Features
- Air Conditioning
- Cable Ready
- Heating
- Tub/Shower
Kitchen
- Dishwasher
- Disposal
- Kitchen
- Range
- Refrigerator
Living Space
- Carpet
- Dining Room
- Walk-In Closets
- Window Coverings
Unique Features
- Breakfast bar
- Entry closet
- Large patio/balcony
Unit T1 Lease Information
Unit Price
- $1,845
Deposit
- $1,000 deposit
Model Lease Information
Model Price Range
- $1,835 - $1,995Plus Fees
Apartment Model: B1From $1,8352 Bedroom, 1 Bath, 900 sq ftAvailable Now![]()
B1 - Floorplan 1 ![]()
B1 - Floorplan 2 Apartment Unit: T1Apartment Model: B1$1,9952 Bedroom, 1 Bath, 900 sq ftAvailable NowApartment Unit: T3Apartment Model: B1$1,8452 Bedroom, 1 Bath, 900 sq ftAvailable NowApartment Unit: T1Apartment Model: 2 Beds, 1 bath$1,8452 Bedroom, 1 Bath, 900 sq ftAvailable August 8, 20262 Bedroom 1.5 Bathroom
2 Beds, 1.5 Baths, 900 sq ftModel Gallery
Floorplans
Availability Details
Price Availability Date Unit Sq Ft Deposit $1,875 Call for Availability 2 Bedroom 1.5 Bathroom 900 sq ft $1,000 Model Amenities and Features
Kitchen
- Dishwasher
- Range
- Refrigerator
Unique Features
- Breakfast bar
- Entry closet
- Large patio/balcony
Model Lease Information
Model Price
- $1,875
Deposit
- $1,000 deposit
Apartment Model: 2 Bedroom 1.5 Bathroom$1,8752 Bedroom, 1.5 Bath, 900 sq ftUnavailable![]()
2 Bedroom 1.5 Bathroom - Floorplan 2 Bedroom 1.5 Bathroom Den
2 Beds, 1.5 Baths, 958 sq ftModel Gallery
Floorplans
Availability Details
Price Availability Date Unit Sq Ft Deposit $1,960 Call for Availability 2 Bedroom 1.5 Bathroom Den 958 sq ft $1,000 Model Amenities and Features
Kitchen
- Dishwasher
- Range
- Refrigerator
Unique Features
- Breakfast bar
- Entry closet
- Large patio/balcony
Model Lease Information
Model Price
- $1,960
Deposit
- $1,000 deposit
Apartment Model: 2 Bedroom 1.5 Bathroom Den$1,9602 Bedroom, 1.5 Bath, 958 sq ftUnavailable![]()
2 Bedroom 1.5 Bathroom Den - Floorplan Floorplan B2
2 Beds, 2 Baths, 900 sq ftModel Gallery
Floorplans
Availability Details
Price Availability Date Unit Sq Ft Deposit $1,915 Call for Availability B2 900 sq ft $1,000 Model Amenities and Features
Features
- Air Conditioning
- Cable Ready
- Heating
- Tub/Shower
Kitchen
- Dishwasher
- Disposal
- Kitchen
- Range
- Refrigerator
Living Space
- Carpet
- Dining Room
- Walk-In Closets
- Window Coverings
Unique Features
- Breakfast bar
- Entry closet
- Large patio/balcony
Model Lease Information
Model Price
- $1,915
Deposit
- $1,000 deposit
Apartment Model: B2$1,9152 Bedroom, 2 Bath, 900 sq ftUnavailable![]()
B2 - Floorplan 1 ![]()
B2 - Floorplan 2 Floorplan B3
2 Beds, 2 Baths, 958 sq ftModel Gallery
Floorplans
Availability Details
Price Availability Date Unit Sq Ft Deposit $2,010 Call for Availability B3 958 sq ft $1,000 Model Amenities and Features
Features
- Air Conditioning
- Cable Ready
- Heating
- Tub/Shower
Kitchen
- Dishwasher
- Disposal
- Kitchen
- Range
- Refrigerator
Living Space
- Carpet
- Den
- Dining Room
- Walk-In Closets
- Window Coverings
Unique Features
- Breakfast bar
- Entry closet
- Large patio/balcony
Model Lease Information
Model Price
- $2,010
Deposit
- $1,000 deposit
Apartment Model: B3$2,0102 Bedroom, 2 Bath, 958 sq ftUnavailable![]()
B3 - Floorplan 1 ![]()
B3 - Floorplan 2 3 Bedrooms
Floorplan C1
From $2,660
3 Beds, 1.5 Baths, 1290 sq ftPlus FeesAvailable NowModel Gallery
Floorplans
3D Tours
Availability Details
Price Availability Date Unit Sq Ft View Details $2,670 Available Now T2 1290 $2,660 Available Now 202 1290 Model Amenities and Features
Features
- Air Conditioning
- Cable Ready
- Heating
- Tub/Shower
Kitchen
- Dishwasher
- Disposal
- Kitchen
- Range
- Refrigerator
Living Space
- Carpet
- Dining Room
- Walk-In Closets
- Window Coverings
Unique Features
- Breakfast bar
- Entry closet
- Large patio/balcony
Model Lease Information
Model Price Range
- $2,660 - $2,670
Deposit
- $1,000 deposit
Unit T2 Amenities and Features
Features
- Air Conditioning
- Cable Ready
- Heating
- Tub/Shower
Kitchen
- Dishwasher
- Disposal
- Kitchen
- Range
- Refrigerator
Living Space
- Carpet
- Dining Room
- Walk-In Closets
- Window Coverings
Unique Features
- Breakfast bar
- Entry closet
- Large patio/balcony
Unit T2 Lease Information
Unit Price
- $2,670
Deposit
- $1,000 deposit
Model Lease Information
Model Price Range
- $2,660 - $2,670Plus Fees
Unit 202 Amenities and Features
Features
- Air Conditioning
- Cable Ready
- Heating
- Tub/Shower
Kitchen
- Dishwasher
- Disposal
- Kitchen
- Range
- Refrigerator
Living Space
- Carpet
- Dining Room
- Walk-In Closets
- Window Coverings
Unique Features
- Breakfast bar
- Entry closet
- Large patio/balcony
Unit 202 Lease Information
Unit Price
- $2,660
Deposit
- $1,000 deposit
Model Lease Information
Model Price Range
- $2,660 - $2,670Plus Fees
Apartment Model: C1From $2,6603 Bedroom, 1.5 Bath, 1290 sq ftAvailable NowFloorplans3D Tours![]()
C1 - Floorplan 1 ![]()
C1 - Floorplan 2 C1 - 3D Tour Apartment Unit: T2Apartment Model: C1$2,6703 Bedroom, 1.5 Bath, 1290 sq ftAvailable NowApartment Unit: 202Apartment Model: C1$2,6603 Bedroom, 1.5 Bath, 1290 sq ftAvailable Now
Schedule a Tour
3D Tours
Property Information
- 168 Units
- 3 Stories
- Built in 1968
- Furnished Units Available
Lease Terms
- 3 - 15 mo
Fees and Policies
The fees listed below are community-provided and may exclude utilities or add-ons. All payments are made directly to the property and are non-refundable unless otherwise specified.
Required Fees
One-Time Basics
- Due at Application
- Application Fee Per ApplicantiCharged per applicant.$40.00
- Due at Move-In
- Administrative FeeiCharged per unit.$0.00
Other Fees and Policies
Parking Fees
- Other
- Parking DepositiCharged per vehicle.$0.00
- Surface Lot
- Parking DepositiMax of 1. Charged per vehicle.$0.00
Max of 1. Parking Lot. Residents must display community parking sticker. Please call us regarding our Parking Policy.
Storage Fees
- Storage Unit
- Storage RentiCharged per rentable item.$0.00/mo
Pet Policy and Fees
Cats
- 25 Lb Weight Limit
Comments: $30/pet, 2 pet max per apartment
Dogs
- 25 Lb Weight Limit
Comments: $30/pet, 2 pet max per apartment
Property Fee Disclaimer: Based on community-supplied data and independent market research. Subject to change without notice. May exclude fees for mandatory or optional services and usage-based utilities.
Features and Amenities
On-Site Services
- Maintenance On Site
- Package Service
- Property Manager On Site
- Recycling
- Online Services
- Laundry Facilities
Community Features
- Corporate Housing
- Walk Up
Outdoor Features
- Grill
- Sundeck
- Picnic Area
- Patio
Recreation and Fitness
- Walking/Biking Trails
- Playground
- Pool
Interior Features
- Balcony
- Windows
- Tub/Shower
- Heating
- Cable Ready
- Washer/Dryer
- Air Conditioning
Kitchen Amenities
- Dishwasher
- Pantry
- Disposal
- Range
- Refrigerator
- Kitchen
Living Area Features
- Walk In Closets
- Den
- Dining Room
- Linen Closet
- Window Coverings
- Carpet
- Double Pane Windows

Map
- Shopping
- Colleges
- Schools
- Grocery
- Medical
- Transportation

Map
Frequently Asked Questions about Courts Of Mount Vernon
Where is Courts Of Mount Vernon located?
Courts Of Mount Vernon is located at 3601 Albee Ln near the Mount Vernon area of Alexandria, VA
What is the current rent range at Courts Of Mount Vernon?
1 Bedroom to 3 Bedroom Apartments at Courts Of Mount Vernon currently range from $1,515 to $2,670
When is the leasing office open?
- The office Hours for Courts Of Mount Vernon are
- Monday 9:00 am–6:00 pm
- Tuesday 9:00 am–6:00 pm
- Wednesday 9:00 am–6:00 pm
- Thursday 9:00 am–6:00 pm
- Friday 9:00 am–6:00 pm
- Saturday 9:00 am–5:00 pm
- Sunday Closed
Are pets allowed?
Call us today to find out our pet policy and if we allow pets
Renters Reviews and Ratings
It’s not worth it
MICE INFESTATION, AVOID AT ALL COST!
Property Manager Responded
Quiet and Cozy
Property Manager Responded
CHEAP HOME
Property Manager Responded
Loved my experience living here.
The court of mount vernon
Mrs.
The Courts Of Mount Vernon
Below average
Property Manager Responded
Points of Interest
Time and distance from Courts Of Mount Vernon.
Big Box and Retail
Walgreens
Kohl's
Walmart
Colleges and Universities
Northern Virginia Community College - Medical Education Campus
Northern Virginia Community College - Alexandria Campus
Northern Virginia Community College - Annandale Campus
Groceries
Wegmans
Harris Teeter
Giant Food
Hospitals
Inova Mount Vernon Hospital
Fort Belvoir Community Hospital
Adventist Healthcare Fort Washington Medical Center
Military Bases
US Coast Guard
Fort Belvoir US Army Reserve
U S Army Reserve Center
Shopping Centers
Courts Of Mount Vernon has 5 shopping centers within 1.0 miles.
Nearby Neighborhoods
Rental Price Ranges in the Area
| Bedroom | Average Rent | Cheapest Rent | Highest Rent |
|---|---|---|---|
| Alexandria Studio Apartments | $1,867 | $1,108 | $7,809 |
| Alexandria 1 Bedroom Apartments | $2,331 | $785 | $9,004 |
| Alexandria 2 Bedroom Apartments | $2,900 | $1,036 | $10,000+ |
| Alexandria 3 Bedroom Apartments | $3,159 | $1,150 | $10,000+ |
| Alexandria 4 Bedroom Apartments | $1,386 | $1,050 | $4,400 |
Browse Top Apartments in Alexandria
By Price
By Community Type
- Alexandria Apartments for Rent by Owner
- Alexandria Apartments with Rent Specials
- Alexandria Top Rated Apartments
- Alexandria Corporate Apartments
- Alexandria Furnished Apartments
- Alexandria Gated Apartments
- Alexandria Loft Apartments
- Alexandria Low Income Apartments
- Alexandria Military Apartments
- New Alexandria Apartments
- Alexandria Senior Apartments
- Alexandria Short-term Apartments
- Alexandria Student Apartments
- Alexandria Apartments with Utilities Included


Parking Lot. Residents must display community parking sticker. Please call us regarding our Parking Policy.