- 1–3 Bedrooms
- $970-$1,559 Pricing
- 595–1,135 Square Feet
About Courts at Waterford
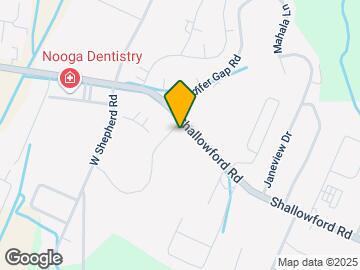
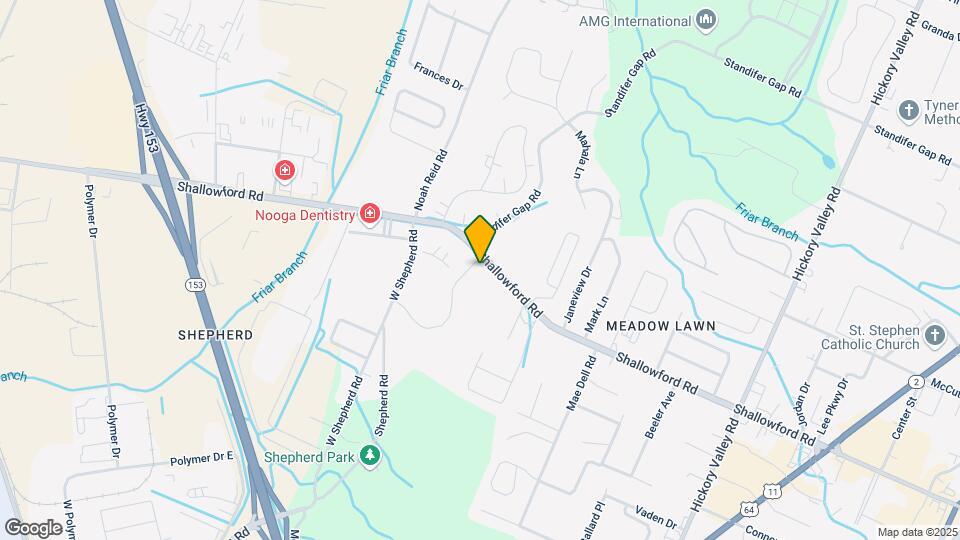
Located on Shallowford Road, the Courts at Waterford is just 3 miles from Hamilton Place Mall, 3 miles from Chattanooga Metro Aiport, and within minutes of 1-75, I-24, Highway 153 and Lee Highway. Our residents have easy access to downtown Chattanooga, the Tennessee Mountains, the best shopping centers and restaurants. We are close to everything without being in the middle of it all. Schedule your tour today!
Courts at Waterford is located in the Hickory Valley Hamilton Place Neighborhood and 37421 Zip code of Chattanooga, TN. This community is professionally managed by CLK Properties
Unique Features and Amenities
- BBQ / Picnic Area
- Garage Parking Available
- Near Public Transit
- Split Payments through FLEX
- Stackable Washer & Dryer
- Upgraded Apartment
Property Contact Info

- Listed by:
- Agency:
- Vendor Logo:
- Website:
- View Property Website
- Call Us:
- (423) 779-3443
- Disclaimer:
Office Hours
| Monday | 9:00 am–6:00 pm |
| Tuesday | 9:00 am–6:00 pm |
| Wednesday | 9:00 am–6:00 pm |
| Thursday | 9:00 am–6:00 pm |
| Friday | 9:00 am–6:00 pm |
| Saturday | 10:00 am–5:00 pm |
| Sunday | Closed |
Floorplan Pricing and Availability
Courts at Waterford offers 1 to 3 Bedroom apartments starting from $970 and having 595–1,135 sq ft. Here is the current pricing and availability:
New! Interactive Property Map
1 Bedroom
Floorplan 1x1
From $992
1 Bed, 1 Bath, 595 sq ftAvailable NowModel Gallery
Floorplans
3D Tours
Availability Details
Price Availability Date Unit Sq Ft View Details $1,010 Available Now 559 595 $1,006 Available Now 299 595 $992 Available Now 349 595 Model Amenities and Features
Features
- Air Conditioning
- Cable Ready
- Ceiling Fans
- Fireplace
- Heating
- Washer/Dryer
Kitchen
- Dishwasher
- Disposal
- Freezer
- Ice Maker
- Oven
- Refrigerator
Living Space
- Walk-In Closets
Outdoor Space
- Patio
Unique Features
- Stackable Washer & Dryer
Model Rent and Fees
Model Price Range
- $970 - $1,076
Current Available Pricing
- $992 - $1,010
Deposit
- $100 deposit
Unit 559 Amenities and Features
Features
- Ceiling Fans
- Fireplace
Kitchen
- Dishwasher
- Disposal
Living Space
- Walk-In Closets
Unique Features
- Stackable Washer & Dryer
Unit 559 Rent and Fees
Unit Price
- $1,010
Deposit
- $100 deposit
Model Rent and Fees
Model Price Range
- $970 - $1,076
Unit 299 Amenities and Features
Features
- Ceiling Fans
- Fireplace
Kitchen
- Dishwasher
- Disposal
Living Space
- Walk-In Closets
Unique Features
- Stackable Washer & Dryer
Unit 299 Rent and Fees
Unit Price
- $1,006
Deposit
- $100 deposit
Model Rent and Fees
Model Price Range
- $970 - $1,076
Unit 349 Amenities and Features
Features
- Ceiling Fans
- Fireplace
Kitchen
- Dishwasher
- Disposal
Living Space
- Walk-In Closets
Unique Features
- Stackable Washer & Dryer
Unit 349 Rent and Fees
Unit Price
- $992
Deposit
- $100 deposit
Model Rent and Fees
Model Price Range
- $970 - $1,076
Apartment Model: 1x1From $9701 Bedroom, 1 Bath, 595 sq ftAvailable NowFloorplans3D Tours![]()
1x1 - Floorplan 1 ![]()
1x1 - Floorplan 2 ![]()
1x1 - Floorplan 3 1x1 - 3D Tour Apartment Unit: 559Apartment Model: 1x1$1,0101 Bedroom, 1 Bath, 595 sq ftAvailable NowApartment Unit: 299Apartment Model: 1x1$1,0061 Bedroom, 1 Bath, 595 sq ftAvailable NowApartment Unit: 349Apartment Model: 1x1$9921 Bedroom, 1 Bath, 595 sq ftAvailable Now1x1 Large
From $1,068
1 Bed, 1 Bath, 826 sq ftAvailable Aug 19Largest 1 BedroomThis is the largest 1 Bedroom at this PropertyModel Gallery
Floorplans
Photos
Availability Details
Price Availability Date Unit Sq Ft View Details $1,090 August 19, 2026 327 826 $1,080 September 12, 2026 304 826 $1,068 October 21, 2026 309 826 Model Amenities and Features
Features
- Ceiling Fans
- Fireplace
- Heating
- High Speed Internet Access
- Smoke Free
Kitchen
- Dishwasher
- Disposal
- Freezer
- Ice Maker
- Island Kitchen
- Oven
- Refrigerator
Living Space
- Hardwood Floors
- Vaulted Ceiling
- Walk-In Closets
Outdoor Space
- Porch
Unique Features
- Stackable Washer & Dryer
Model Rent and Fees
Model Price Range
- $1,068 - $1,090
Deposit
- $100 deposit
Unit 327 Amenities and Features
Features
- Ceiling Fans
- Fireplace
Kitchen
- Dishwasher
- Disposal
Living Space
- Walk-In Closets
Unique Features
- Stackable Washer & Dryer
Unit 327 Rent and Fees
Unit Price
- $1,090
Deposit
- $100 deposit
Model Rent and Fees
Model Price Range
- $1,068 - $1,090
Unit 304 Amenities and Features
Features
- Ceiling Fans
- Fireplace
Kitchen
- Dishwasher
- Disposal
Living Space
- Walk-In Closets
Unique Features
- Stackable Washer & Dryer
Unit 304 Rent and Fees
Unit Price
- $1,080
Deposit
- $100 deposit
Model Rent and Fees
Model Price Range
- $1,068 - $1,090
Unit 309 Amenities and Features
Features
- Ceiling Fans
- Fireplace
Kitchen
- Dishwasher
- Disposal
Living Space
- Walk-In Closets
Unique Features
- Stackable Washer & Dryer
Unit 309 Rent and Fees
Unit Price
- $1,068
Deposit
- $100 deposit
Model Rent and Fees
Model Price Range
- $1,068 - $1,090
Apartment Model: 1x1 LargeFrom $1,0681 Bedroom, 1 Bath, 826 sq ftAvailable August 19, 2026FloorplansPhotos![]()
1x1 Large - Image 1 ![]()
1x1 Large - Image 2 ![]()
1x1 Large - Image 3 ![]()
1x1 Large - Image 4 ![]()
1x1 Large - Image 5 ![]()
1x1 Large - Image 6 ![]()
1x1 Large - Floorplan 1 ![]()
1x1 Large - Floorplan 2 ![]()
1x1 Large - Floorplan 3 Apartment Unit: 327Apartment Model: 1x1 Large$1,0901 Bedroom, 1 Bath, 826 sq ftAvailable August 19, 2026Apartment Unit: 304Apartment Model: 1x1 Large$1,0801 Bedroom, 1 Bath, 826 sq ftAvailable September 12, 2026Apartment Unit: 309Apartment Model: 1x1 Large$1,0681 Bedroom, 1 Bath, 826 sq ftAvailable October 21, 20261x1 Mid-Size
$1,033
1 Bed, 1 Bath, 713 sq ftAvailable Nov 6Model Gallery
Floorplans
Photos
Availability Details
Price Availability Date Unit Sq Ft $1,033 November 6, 2026 310 713 Unit 310 Amenities and Features
Features
- Ceiling Fans
- Fireplace
Kitchen
- Dishwasher
- Disposal
Living Space
- Walk-In Closets
Unique Features
- Stackable Washer & Dryer
Unit 310 Rent and Fees
Unit Price
- $1,033
Deposit
- $100 deposit
Model Rent and Fees
Price
- $1,033
Apartment Model: 1x1 Mid-Size$1,0331 Bedroom, 1 Bath, 713 sq ftAvailable November 6, 2026FloorplansPhotos![]()
1x1 Mid-Size - Image 1 ![]()
1x1 Mid-Size - Image 2 ![]()
1x1 Mid-Size - Image 3 ![]()
1x1 Mid-Size - Image 4 ![]()
1x1 Mid-Size - Image 5 ![]()
1x1 Mid-Size - Image 6 ![]()
1x1 Mid-Size - Image 7 ![]()
1x1 Mid-Size - Image 8 ![]()
1x1 Mid-Size - Floorplan 1 ![]()
1x1 Mid-Size - Floorplan 2 ![]()
1x1 Mid-Size - Floorplan 3 Apartment Unit: 310Apartment Model: 1x1 Mid-Size$1,0331 Bedroom, 1 Bath, 713 sq ftAvailable November 6, 20262 Bedrooms
Show Unavailable FloorplansFloorplan 2x2
From $1,201
2 Beds, 2 Baths, 928 sq ftAvailable NowCheapest 2 BedroomThis is the cheapest 2 Bedroom at this PropertyModel Gallery
Floorplans
Photos
Availability Details
Price Availability Date Unit Sq Ft View Details $1,451 Available Now 331 928 $1,559 Available Now 462 928 $1,247 September 2, 2026 463 928 Model Amenities and Features
Features
- Ceiling Fans
- Fireplace
- High Speed Internet Access
- Smoke Free
- Washer/Dryer Hookup
Kitchen
- Dishwasher
- Disposal
Living Space
- Walk-In Closets
Model Rent and Fees
Model Price Range
- $1,201 - $1,559
Current Available Pricing
- $1,247 - $1,559
Deposit
- $100 deposit
Unit 331 Amenities and Features
Features
- Ceiling Fans
- Fireplace
- Washer/Dryer Hookup
Kitchen
- Dishwasher
- Disposal
Living Space
- Walk-In Closets
Unique Features
- Upgraded Apartment
Unit 331 Rent and Fees
Unit Price
- $1,451
Deposit
- $100 deposit
Model Rent and Fees
Model Price Range
- $1,201 - $1,559
Unit 462 Amenities and Features
Features
- Ceiling Fans
- Fireplace
- Washer/Dryer Hookup
Kitchen
- Dishwasher
- Disposal
- Granite Countertops
Living Space
- Walk-In Closets
Unique Features
- Stainless Steel Appliances*
- Upgraded Apartment
- Upgraded Lighting and Fixtures
- Wood Look Plank Floors
Unit 462 Rent and Fees
Unit Price
- $1,559
Deposit
- $100 deposit
Model Rent and Fees
Model Price Range
- $1,201 - $1,559
Unit 463 Amenities and Features
Features
- Ceiling Fans
- Fireplace
- Washer/Dryer Hookup
Kitchen
- Dishwasher
- Disposal
Living Space
- Walk-In Closets
Unit 463 Rent and Fees
Unit Price
- $1,247
Deposit
- $100 deposit
Model Rent and Fees
Model Price Range
- $1,201 - $1,559
Apartment Model: 2x2From $1,2012 Bedroom, 2 Bath, 928 sq ftAvailable NowFloorplansPhotos![]()
2x2 - Image 1 ![]()
2x2 - Image 2 ![]()
2x2 - Image 3 ![]()
2x2 - Image 4 ![]()
2x2 - Image 5 ![]()
2x2 - Image 6 ![]()
2x2 - Image 7 ![]()
2x2 - Image 8 ![]()
2x2 - Floorplan 1 ![]()
2x2 - Floorplan 2 ![]()
2x2 - Floorplan 3 Apartment Unit: 331Apartment Model: 2x2$1,4512 Bedroom, 2 Bath, 928 sq ftAvailable NowApartment Unit: 462Apartment Model: 2x2$1,5592 Bedroom, 2 Bath, 928 sq ftAvailable NowApartment Unit: 463Apartment Model: 2x2$1,2472 Bedroom, 2 Bath, 928 sq ftAvailable September 2, 20262x2 Mid-Size
$1,216
2 Beds, 2 Baths, 977 sq ftAvailable Sep 3Model Gallery
Floorplans
Photos
Availability Details
Price Availability Date Unit Sq Ft $1,216 September 3, 2026 516 977 Unit 516 Amenities and Features
Features
- Ceiling Fans
- Fireplace
- Washer/Dryer Hookup
Kitchen
- Dishwasher
- Disposal
Living Space
- Walk-In Closets
Unit 516 Rent and Fees
Unit Price
- $1,216
Deposit
- $100 deposit
Model Rent and Fees
Price
- $1,216
Apartment Model: 2x2 Mid-Size$1,2162 Bedroom, 2 Bath, 977 sq ftAvailable September 3, 2026FloorplansPhotos![]()
2x2 Mid-Size - Image 1 ![]()
2x2 Mid-Size - Image 2 ![]()
2x2 Mid-Size - Image 3 ![]()
2x2 Mid-Size - Image 4 ![]()
2x2 Mid-Size - Floorplan 1 ![]()
2x2 Mid-Size - Floorplan 2 ![]()
2x2 Mid-Size - Floorplan 3 Apartment Unit: 516Apartment Model: 2x2 Mid-Size$1,2162 Bedroom, 2 Bath, 977 sq ftAvailable September 3, 20262x2 Large
From $1,204
2 Beds, 2 Baths, 1041 sq ftAvailable Sep 3Largest 2 BedroomThis is the largest 2 Bedroom at this PropertyModel Gallery
Floorplans
Availability Details
Price Availability Date Unit Sq Ft View Details $1,221 September 3, 2026 453 1041 $1,204 September 16, 2026 289 1041 Model Amenities and Features
Features
- Ceiling Fans
- Fireplace
- High Speed Internet Access
- Smoke Free
- Washer/Dryer Hookup
Kitchen
- Dishwasher
- Disposal
Living Space
- Walk-In Closets
Model Rent and Fees
Model Price Range
- $1,204 - $1,221
Deposit
- $100 deposit
Unit 453 Amenities and Features
Features
- Ceiling Fans
- Fireplace
- Washer/Dryer Hookup
Kitchen
- Dishwasher
- Disposal
Living Space
- Walk-In Closets
Unit 453 Rent and Fees
Unit Price
- $1,221
Deposit
- $100 deposit
Model Rent and Fees
Model Price Range
- $1,204 - $1,221
Unit 289 Amenities and Features
Features
- Ceiling Fans
- Fireplace
- Washer/Dryer Hookup
Kitchen
- Dishwasher
- Disposal
Living Space
- Walk-In Closets
Unit 289 Rent and Fees
Unit Price
- $1,204
Deposit
- $100 deposit
Model Rent and Fees
Model Price Range
- $1,204 - $1,221
Apartment Model: 2x2 LargeFrom $1,2042 Bedroom, 2 Bath, 1041 sq ftAvailable September 3, 2026![]()
2x2 Large - Floorplan 1 ![]()
2x2 Large - Floorplan 2 ![]()
2x2 Large - Floorplan 3 Apartment Unit: 453Apartment Model: 2x2 Large$1,2212 Bedroom, 2 Bath, 1041 sq ftAvailable September 3, 2026Apartment Unit: 289Apartment Model: 2x2 Large$1,2042 Bedroom, 2 Bath, 1041 sq ftAvailable September 16, 20262x1.5
2 Beds, 1.5 Baths, 980 sq ftModel Gallery
Floorplans
Photos
Availability Details
Availability Date Unit Sq Ft Deposit Call for Availability 2x1.5 980 sq ft $100 Model Amenities and Features
Features
- Ceiling Fans
- Fireplace
- High Speed Internet Access
- Smoke Free
- Washer/Dryer Hookup
Kitchen
- Dishwasher
- Disposal
Living Space
- Walk-In Closets
Model Rent and Fees
Deposit
- $100 deposit
Apartment Model: 2x1.5Call For Rates2 Bedroom, 1.5 Bath, 980 sq ftUnavailableFloorplansPhotos![]()
2x1.5 - Image 1 ![]()
2x1.5 - Image 2 ![]()
2x1.5 - Image 3 ![]()
2x1.5 - Image 4 ![]()
2x1.5 - Floorplan 1 ![]()
2x1.5 - Floorplan 2 ![]()
2x1.5 - Floorplan 3 3 Bedrooms
2x2 Townhouse
From $1,431
3 Beds, 2 Baths, 1135 sq ftAvailable Aug 18Model Gallery
Floorplans
Photos
Availability Details
Price Availability Date Unit Sq Ft View Details $1,431 August 18, 2026 398 1135 $1,465 September 30, 2026 399 1135 $1,443 October 10, 2026 464 1135 Model Amenities and Features
Features
- Ceiling Fans
- Fireplace
- Heating
- High Speed Internet Access
- Smoke Free
- Washer/Dryer
- Washer/Dryer Hookup
Kitchen
- Dishwasher
- Disposal
- Freezer
- Ice Maker
- Island Kitchen
- Oven
- Refrigerator
Living Space
- Hardwood Floors
- Vaulted Ceiling
- Walk-In Closets
Outdoor Space
- Porch
Model Rent and Fees
Model Price Range
- $1,431 - $1,465
Deposit
- $100 deposit
Unit 398 Amenities and Features
Features
- Ceiling Fans
- Fireplace
- Washer/Dryer Hookup
Kitchen
- Dishwasher
- Disposal
Living Space
- Walk-In Closets
Unit 398 Rent and Fees
Unit Price
- $1,431
Deposit
- $100 deposit
Model Rent and Fees
Model Price Range
- $1,431 - $1,465
Unit 399 Amenities and Features
Features
- Ceiling Fans
- Fireplace
- Washer/Dryer Hookup
Kitchen
- Dishwasher
- Disposal
Living Space
- Walk-In Closets
Unit 399 Rent and Fees
Unit Price
- $1,465
Deposit
- $100 deposit
Model Rent and Fees
Model Price Range
- $1,431 - $1,465
Unit 464 Amenities and Features
Features
- Ceiling Fans
- Fireplace
- Washer/Dryer Hookup
Kitchen
- Dishwasher
- Disposal
Living Space
- Walk-In Closets
Unit 464 Rent and Fees
Unit Price
- $1,443
Deposit
- $100 deposit
Model Rent and Fees
Model Price Range
- $1,431 - $1,465
Apartment Model: 2x2 TownhouseFrom $1,4313 Bedroom, 2 Bath, 1135 sq ftAvailable August 18, 2026FloorplansPhotos![]()
2x2 Townhouse - Image 1 ![]()
2x2 Townhouse - Image 2 ![]()
2x2 Townhouse - Image 3 ![]()
2x2 Townhouse - Image 4 ![]()
2x2 Townhouse - Image 5 ![]()
2x2 Townhouse - Floorplan 1 ![]()
2x2 Townhouse - Floorplan 2 ![]()
2x2 Townhouse - Floorplan 3 Apartment Unit: 398Apartment Model: 2x2 Townhouse$1,4313 Bedroom, 2 Bath, 1135 sq ftAvailable August 18, 2026Apartment Unit: 399Apartment Model: 2x2 Townhouse$1,4653 Bedroom, 2 Bath, 1135 sq ftAvailable September 30, 2026Apartment Unit: 464Apartment Model: 2x2 Townhouse$1,4433 Bedroom, 2 Bath, 1135 sq ftAvailable October 10, 2026
Schedule a Tour
3D Tours
Property Information
- 318 Units
- 2 Stories
- Built in 1989
- Renovated In 1996
- Furnished Units Available
Fees and Policies
The fees listed below are community-provided and may exclude utilities or add-ons. All payments are made directly to the property and are non-refundable unless otherwise specified.
Required Fees
One-Time Basics
- Due at Application
- Application Fee Per ApplicantiCharged per applicant.$60.00
- Due at Move-In
- Administrative FeeiCharged per unit.$150.00
Other Fees and Policies
Parking Fees
- Surface Lot
- Parking FeeiMax of 1. Charged per vehicle.$0.00/mo
Storage Fees
- Storage Unit
- Storage DepositiCharged per rentable item.$0.00
- Storage RentiCharged per rentable item.$20.00/mo
Pet Policy and Fees
Cats
- 2 Pet Limit
See link above for more information regarding our pet policy. Additional deposits or fees may apply. Please contact our office for pet fee information.
Dogs
- 2 Pet Limit
See link above for more information regarding our pet policy. Additional deposits or fees may apply. Please contact our office for pet fee information.
Property Fee Disclaimer: Based on community-supplied data and independent market research. Subject to change without notice. May exclude fees for mandatory or optional services and usage-based utilities.
Features and Amenities
Unique Amenities
- BBQ / Picnic Area
- Garage Parking Available
- Near Public Transit
- Split Payments through FLEX
- Stackable Washer & Dryer
- Upgraded Apartment
On-Site Services
- Maintenance On Site
- Package Service
- Property Manager On Site
Community Features
- Corporate Housing
- Business Center
- Clubhouse
- Walk Up
Outdoor Features
- Grill
- Picnic Area
- Patio
- Porch
Recreation and Fitness
- Fitness Center
- Tennis Court
- Volleyball Court
- Pool
Interior Features
- Balcony
- Storage Space
- Ceiling Fans
- Fireplace
- High Speed Internet Access
- Heating
- Satellite Tv
- Cable Ready
- Washer/Dryer Hookup
- Washer/Dryer
- Air Conditioning
- Smoke Free
Kitchen Amenities
- Refrigerator
- Disposal
- Freezer
- Island Kitchen
- Oven
- Dishwasher
- Ice Maker
- Kitchen
Living Area Features
- Walk In Closets
- Vaulted Ceiling
- Hardwood Floors

Map
- Shopping
- Colleges
- Grocery
- Medical
- Parks

Map
Getting Around
50 / 100 Fairly walkable
40 / 100 Fairly bikeable
100 / 100 Exceptionally car friendly
Getting to Know the Area
60 / 100 Restaurants
30 / 100 Cafes
50 / 100 Nightlife
70 / 100 Shopping
90 / 100 Noise Level
Frequently Asked Questions about Courts at Waterford
Where is Courts at Waterford located?
Courts at Waterford is located at 6220 Shallowford Rd near the Hickory Valley Hamilton Place area of Chattanooga, TN
What is the current rent range at Courts at Waterford?
1 Bedroom to 3 Bedroom Apartments at Courts at Waterford currently range from $970 to $1,559
When is the leasing office open?
- The office Hours for Courts at Waterford are
- Monday 9:00 am–6:00 pm
- Tuesday 9:00 am–6:00 pm
- Wednesday 9:00 am–6:00 pm
- Thursday 9:00 am–6:00 pm
- Friday 9:00 am–6:00 pm
- Saturday 10:00 am–5:00 pm
- Sunday Closed
Are pets allowed?
Call us today to find out our pet policy and if we allow pets
Renters Reviews and Ratings
Love this place!!
Property Manager Responded
Great move in!!
Property Manager Responded
Worst living experience ever
Property Manager Responded
RUN AWAY!!
DO NOT LIVE HERE
Property Manager Responded
WORST PLACE EVER
Property Manager Responded
Worst complex
Worst experience
Amazing Property, Bad Management
Not worth it
Great place to live
Nearby Schools
Tyner Academy
Tyner Middle Academy
About GreatSchools Data on ApartmentHomeLiving.com.
Points of Interest
Time and distance from Courts at Waterford.
Big Box and Retail
Carmax
Publix
Petsmart
Colleges and Universities
The University of Tennessee Chattanooga - Chattanooga Campus
Groceries
Food City
Publix
Trader Joe's
Hospitals
Military Bases
Volunteer Ordinance Works
Parks and Recreation
Courts at Waterford has 4 parks within 9.2 miles, including Lake Winnepesaukah Amusement Park, River Gallery Sculpture Garden, Lookout Mountain, and Ruby Falls.
Shopping Centers
Courts at Waterford has 5 shopping centers within 0.9 miles.
Nearby Neighborhoods
Rental Price Ranges in the Area
| Bedroom | Average Rent | Cheapest Rent | Highest Rent |
|---|---|---|---|
| Chattanooga Studio Apartments | $1,215 | $749 | $1,964 |
| Chattanooga 1 Bedroom Apartments | $1,305 | $695 | $2,567 |
| Chattanooga 2 Bedroom Apartments | $1,549 | $775 | $3,270 |
| Chattanooga 3 Bedroom Apartments | $1,828 | $709 | $3,599 |
| Chattanooga 4 Bedroom Apartments | $2,132 | $649 | $4,700 |
Browse Top Apartments in Chattanooga
By Price
- Cheap Chattanooga Apartments
- Chattanooga Apartments Under $700
- Chattanooga Apartments Under $800
- Chattanooga Apartments Under $900
- Chattanooga Apartments Under $1000
- Chattanooga Apartments Under $1200
- Chattanooga Apartments Under $1500
- Chattanooga Apartments Under $2000
- Chattanooga Luxury Apartments
By Community Type
- Chattanooga Apartments for Rent by Owner
- Chattanooga Apartments with Rent Specials
- Chattanooga Top Rated Apartments
- Chattanooga Corporate Apartments
- Chattanooga Furnished Apartments
- Chattanooga Gated Apartments
- Chattanooga Loft Apartments
- Chattanooga Low Income Apartments
- New Chattanooga Apartments
- Chattanooga Senior Apartments
- Chattanooga Short-term Apartments
- Chattanooga Student Apartments
- Chattanooga Apartments with Utilities Included


Max of 1.