


- Studio–3 Bedrooms
- $1,315-$2,615 Total Monthly Price18 Month Lease Term
Total Monthly Price
Base Rent$1,315 - $2,615Total Monthly Price$1,315 - $2,615 - 480–1,275 Square Feet
About Courtyard Lofts
Courtyard Lofts offers distinctive urban loft residences in the heart of Richmond’s vibrant Scott’s Addition neighborhood. Just steps from local dining, breweries, entertainment, and cultural attractions, this pet-friendly community blends historic charm with contemporary style. Enjoy amenities like a rooftop pool with city views, furnished rooftop decks with grilling stations, a 24-hour fitness center, clubhouse with lounge and game areas, dog park, business center, and covered parking — all designed for an elevated city lifestyle. Whether you’re relaxing at home or exploring the neighborhood’s boutique shops and culinary scene, Courtyard Lofts delivers a dynamic yet comfortable place to live.
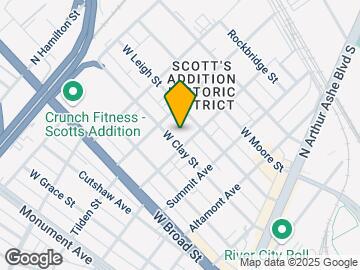
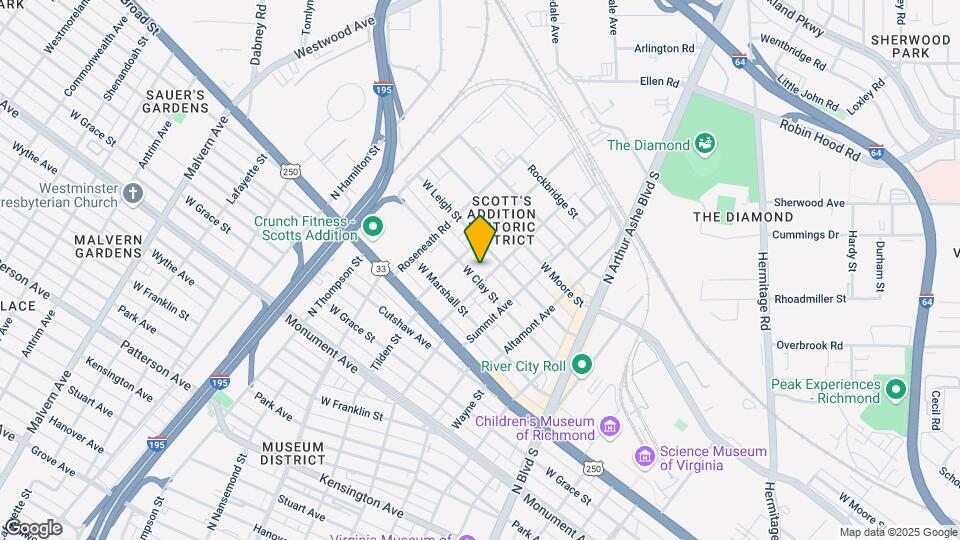
Courtyard Lofts is located in the Scott's Addition Neighborhood and 23230 Zip code of Richmond, VA. This community is professionally managed by Thalhimer Multifamily
Property Contact Info

- Listed by:
- Agency:
- Vendor Logo:
- Website:
- View Property Website
- Call Us:
- (804) 781-3402
- Disclaimer:
Office Hours
| Monday | 9:00 am–5:00 pm |
| Tuesday | 9:00 am–5:00 pm |
| Wednesday | 9:00 am–5:00 pm |
| Thursday | 9:00 am–5:00 pm |
| Friday | 9:00 am–5:00 pm |
| Saturday | Closed |
| Sunday | Closed |
Floorplan Pricing and Availability
Courtyard Lofts offers Studio to 3 Bedroom apartments starting from $1,315 and having 480–1,275 sq ft. Here is the current pricing and availability:
New! Interactive Property Map
Studio
Highpoint
Studio, 1 Bath, 480-554 sq ftAvailable SoonModel Gallery
Floorplans
Availability Details
Prices shown for this property are the Total Monthly Price including Fees.Price Availability Date Unit Sq Ft Deposit From $1,315 Available Soon Highpoint 480-554 sq ft $50 Model Lease Information
Model Price Range
- $1,315 - $1,375Total Monthly PriceBase Rent: $1,315 - $1,375Required Monthly Fees: None
Deposit
- $50 deposit
Apartment Model: HighpointFrom $1,315Studio, 1 Bath, 480-554 sq ftAvailable SoonFloor plans are artist's rendering. All dimensions are approximate. Actual product and specifications may vary in dimension or detail. Not all features are available in every rental home. Please see a representative for details.
![]()
Highpoint - Floorplan - $1,315 - $1,375Total Monthly Price
1 Bedroom
Leigh
1 Bed, 1 Bath, 541-735 sq ftAvailable SoonModel Gallery
Floorplans
Availability Details
Prices shown for this property are the Total Monthly Price including Fees.Price Availability Date Unit Sq Ft Deposit From $1,425 Available Soon Leigh 541-735 sq ft $50 Model Lease Information
Model Price Range
- $1,425 - $1,550Total Monthly PriceBase Rent: $1,425 - $1,550Required Monthly Fees: None
Deposit
- $50 deposit
Apartment Model: LeighFrom $1,4251 Bedroom, 1 Bath, 541-735 sq ftAvailable SoonFloor plans are artist's rendering. All dimensions are approximate. Actual product and specifications may vary in dimension or detail. Not all features are available in every rental home. Please see a representative for details.
![]()
Leigh - Floorplan Boulevard
1 Bed, 1 Bath, 547-674 sq ftAvailable SoonModel Gallery
Floorplans
Availability Details
Prices shown for this property are the Total Monthly Price including Fees.Price Availability Date Unit Sq Ft Deposit From $1,410 Available Soon Boulevard 547-674 sq ft $50 Model Lease Information
Model Price Range
- $1,410 - $1,530Total Monthly PriceBase Rent: $1,410 - $1,530Required Monthly Fees: None
Deposit
- $50 deposit
Apartment Model: BoulevardFrom $1,4101 Bedroom, 1 Bath, 547-674 sq ftAvailable SoonFloor plans are artist's rendering. All dimensions are approximate. Actual product and specifications may vary in dimension or detail. Not all features are available in every rental home. Please see a representative for details.
![]()
Boulevard - Floorplan Moore
1 Bed, 1 Bath, 589-719 sq ftAvailable SoonModel Gallery
Floorplans
Availability Details
Prices shown for this property are the Total Monthly Price including Fees.Price Availability Date Unit Sq Ft Deposit From $1,475 Available Soon Moore 589-719 sq ft $50 Model Lease Information
Model Price Range
- $1,475 - $1,670Total Monthly PriceBase Rent: $1,475 - $1,670Required Monthly Fees: None
Deposit
- $50 deposit
Apartment Model: MooreFrom $1,4751 Bedroom, 1 Bath, 589-719 sq ftAvailable SoonFloor plans are artist's rendering. All dimensions are approximate. Actual product and specifications may vary in dimension or detail. Not all features are available in every rental home. Please see a representative for details.
![]()
Moore - Floorplan Marshall
1 Bed, 1 Bath, 656-863 sq ftAvailable SoonLargest 1 BedroomThis is the largest 1 Bedroom at this PropertyModel Gallery
Floorplans
Availability Details
Prices shown for this property are the Total Monthly Price including Fees.Price Availability Date Unit Sq Ft Deposit From $1,575 Available Soon Marshall 656-863 sq ft $50 Model Lease Information
Model Price Range
- $1,575 - $1,685Total Monthly PriceBase Rent: $1,575 - $1,685Required Monthly Fees: None
Deposit
- $50 deposit
Apartment Model: MarshallFrom $1,5751 Bedroom, 1 Bath, 656-863 sq ftAvailable SoonFloor plans are artist's rendering. All dimensions are approximate. Actual product and specifications may vary in dimension or detail. Not all features are available in every rental home. Please see a representative for details.
![]()
Marshall - Floorplan Summit
1 Bed, 1.5 Baths, 646-853 sq ftAvailable SoonModel Gallery
Floorplans
Availability Details
Prices shown for this property are the Total Monthly Price including Fees.Price Availability Date Unit Sq Ft Deposit From $1,520 Available Soon Summit 646-853 sq ft $50 Model Lease Information
Model Price Range
- $1,520 - $1,780Total Monthly PriceBase Rent: $1,520 - $1,780Required Monthly Fees: None
Deposit
- $50 deposit
Apartment Model: SummitFrom $1,5201 Bedroom, 1.5 Bath, 646-853 sq ftAvailable SoonFloor plans are artist's rendering. All dimensions are approximate. Actual product and specifications may vary in dimension or detail. Not all features are available in every rental home. Please see a representative for details.
![]()
Summit - Floorplan Norfolk
1 Bed, 1.5 Baths, 662 sq ftAvailable SoonModel Gallery
Floorplans
Availability Details
Prices shown for this property are the Total Monthly Price including Fees.Price Availability Date Unit Sq Ft Deposit $1,730 Available Soon Norfolk 662 sq ft $50 Model Lease Information
Model Price
- $1,730Total Monthly PriceBase Rent: $1,730Required Monthly Fees: None
Deposit
- $50 deposit
Apartment Model: Norfolk$1,7301 Bedroom, 1.5 Bath, 662 sq ftAvailable SoonFloor plans are artist's rendering. All dimensions are approximate. Actual product and specifications may vary in dimension or detail. Not all features are available in every rental home. Please see a representative for details.
![]()
Norfolk - Floorplan - $1,425 - $1,550Total Monthly Price
2 Bedrooms
Diamond
$1,860
2 Beds, 2 Baths, 971 sq ftTotal Monthly PriceAvailable Oct 8Total Monthly Price
Base Rent$1,860Total Monthly Price$1,860Cheapest 2 BedroomThis is the cheapest 2 Bedroom at this PropertyModel Gallery
Floorplans
Availability Details
Prices shown for this property are the Total Monthly Price including Fees.Price Availability Date Unit Sq Ft $1,860 October 8, 2026 117 865 Unit 117 Lease Information
Unit Price
- $1,860Total Monthly PriceBase Rent: $1,860Required Monthly Fees: None
Deposit
- $50 deposit
Model Lease Information
Price
- $1,860Total Monthly Price
Apartment Model: Diamond$1,8602 Bedroom, 2 Bath, 971 sq ftAvailable October 8, 2026Floor plans are artist's rendering. All dimensions are approximate. Actual product and specifications may vary in dimension or detail. Not all features are available in every rental home. Please see a representative for details.
![]()
Diamond - Floorplan Apartment Unit: 117Apartment Model: Diamond$1,8602 Bedroom, 2 Bath, 865 sq ftAvailable October 8, 2026Clay
From $1,915
2 Beds, 2 Baths, 877-1150 sq ftTotal Monthly PriceAvailable Dec 10Total Monthly Price
Base Rent$1,915 - $1,960Total Monthly Price$1,915 - $1,960Largest 2 BedroomThis is the largest 2 Bedroom at this PropertyModel Gallery
Floorplans
Availability Details
Prices shown for this property are the Total Monthly Price including Fees.Price Availability Date Unit Sq Ft View Details $1,960 December 10, 2026 148 1051 $1,915 January 8, 2027 179 1087 Model Lease Information
Model Price Range
- $1,915 - $1,960Total Monthly PriceBase Rent: $1,915 - $1,960Required Monthly Fees: None
Deposit
- $50 deposit
Unit 148 Amenities and Features
Outdoor Space
- Patio
Unique Features
- SQFT Tier 2
Unit 148 Lease Information
Unit Price
- $1,960Total Monthly PriceBase Rent: $1,960Required Monthly Fees: None
Deposit
- $50 deposit
Model Lease Information
Model Price Range
- $1,915 - $1,960Total Monthly Price
Unit 179 Amenities and Features
Unique Features
- Bar
- Corner
Unit 179 Lease Information
Unit Price
- $1,915Total Monthly PriceBase Rent: $1,915Required Monthly Fees: None
Deposit
- $50 deposit
Model Lease Information
Model Price Range
- $1,915 - $1,960Total Monthly Price
Apartment Model: ClayFrom $1,9152 Bedroom, 2 Bath, 877-1150 sq ftAvailable December 10, 2026Floor plans are artist's rendering. All dimensions are approximate. Actual product and specifications may vary in dimension or detail. Not all features are available in every rental home. Please see a representative for details.
![]()
Clay - Floorplan Apartment Unit: 148Apartment Model: Clay$1,9602 Bedroom, 2 Bath, 1051 sq ftAvailable December 10, 2026Apartment Unit: 179Apartment Model: Clay$1,9152 Bedroom, 2 Bath, 1087 sq ftAvailable January 8, 2027Northside
2 Beds, 2 Baths, 899-1104 sq ftAvailable SoonModel Gallery
Floorplans
Availability Details
Prices shown for this property are the Total Monthly Price including Fees.Price Availability Date Unit Sq Ft Deposit From $1,920 Available Soon Northside 899-1104 sq ft $50 Model Lease Information
Model Price Range
- $1,920 - $2,000Total Monthly PriceBase Rent: $1,920 - $2,000Required Monthly Fees: None
Deposit
- $50 deposit
Apartment Model: NorthsideFrom $1,9202 Bedroom, 2 Bath, 899-1104 sq ftAvailable SoonFloor plans are artist's rendering. All dimensions are approximate. Actual product and specifications may vary in dimension or detail. Not all features are available in every rental home. Please see a representative for details.
![]()
Northside - Floorplan - $1,860Total Monthly Price
3 Bedrooms
Scott
3 Beds, 2 Baths, 1275 sq ftAvailable SoonModel Gallery
Floorplans
Availability Details
Prices shown for this property are the Total Monthly Price including Fees.Price Availability Date Unit Sq Ft Deposit $2,615 Available Soon Scott 1275 sq ft $50 Model Lease Information
Model Price
- $2,615Total Monthly PriceBase Rent: $2,615Required Monthly Fees: None
Deposit
- $50 deposit
Apartment Model: Scott$2,6153 Bedroom, 2 Bath, 1275 sq ftAvailable SoonFloor plans are artist's rendering. All dimensions are approximate. Actual product and specifications may vary in dimension or detail. Not all features are available in every rental home. Please see a representative for details.
![]()
Scott - Floorplan - $2,615Total Monthly Price
Schedule a Tour
Property Information
- Built in 2016
- 3 Stories
- 90 Units
Lease Terms
- 18 mo
- Short Term Lease Options
Fees and Policies
The fees listed below are community-provided and may exclude utilities or add-ons. All payments are made directly to the property and are non-refundable unless otherwise specified.
Other Fees and Policies
Pet Fees
- Cat
- Monthly Pet FeeiMax of 2. Charged Per Pet.$50.00
- One-Time Pet FeeiMax of 2. Charged Per Pet.$300.00
- Dog
- Monthly Pet FeeiMax of 2. Charged Per Pet.$50.00
- One-Time Pet FeeiMax of 2. Charged Per Pet.$300.00
Reach out to our on-site leasing team for more information. We are happy to answer your questions.
Max of 2. Life is just better with your four-legged companion at your side. That’s why we offer pet-friendly apartments. Each of our apartment homes provides room for you and your pet to roam. Pet Policy - ?2 pet maximum. Breed restrictions apply; Restricte...
Storage Fees
- Storage Unit
- Storage DepositiCharged per rentable item.$0.00
- Storage RentiCharged per rentable item.$45.00/mo
Property Fee Disclaimer: Based on community-supplied data and independent market research. Subject to change without notice. May exclude fees for mandatory or optional services and usage-based utilities.
Features and Amenities
Community Features
- Corporate Housing
- Clubhouse
Outdoor Features
- Courtyard
Recreation and Fitness
- Fitness Center
- Pool

Map
- Shopping
- Colleges
- Grocery
- Medical
- Parks

Map
Getting Around
70 / 100 Moderately walkable
40 / 100 Some public transit
60 / 100 Moderately bikeable
80 / 100 Very car friendly
Getting to Know the Area
90 / 100 Restaurants
90 / 100 Cafes
90 / 100 Nightlife
80 / 100 Shopping
50 / 100 Parks
90 / 100 Noise Level
Frequently Asked Questions about Courtyard Lofts
Where is Courtyard Lofts located?
Courtyard Lofts is located at 3200 W Clay St near the Scott's Addition area of Richmond, VA
What is the current rent range at Courtyard Lofts?
Studio to 3 Bedroom Apartments at Courtyard Lofts currently range from $1,315 to $2,615
When is the leasing office open?
- The office Hours for Courtyard Lofts are
- Monday 9:00 am–5:00 pm
- Tuesday 9:00 am–5:00 pm
- Wednesday 9:00 am–5:00 pm
- Thursday 9:00 am–5:00 pm
- Friday 9:00 am–5:00 pm
- Saturday Closed
- Sunday Closed
Are pets allowed?
Call us today to find out our pet policy and if we allow pets
Renters Reviews and Ratings
Verified RenterSubmitted by a verified resident of the apartment community. Participating residents may receive reward points in exchange for posting a review during their lease term, regardless of the nature of the review.
Property Manager Responded
Verified RenterSubmitted by a verified resident of the apartment community. Participating residents may receive reward points in exchange for posting a review during their lease term, regardless of the nature of the review.
Property Manager Responded
Verified RenterSubmitted by a verified resident of the apartment community. Participating residents may receive reward points in exchange for posting a review during their lease term, regardless of the nature of the review.
Property Manager Responded
Verified RenterSubmitted by a verified resident of the apartment community. Participating residents may receive reward points in exchange for posting a review during their lease term, regardless of the nature of the review.
Property Manager Responded
Verified RenterSubmitted by a verified resident of the apartment community. Participating residents may receive reward points in exchange for posting a review during their lease term, regardless of the nature of the review.
Property Manager Responded
Verified RenterSubmitted by a verified resident of the apartment community. Participating residents may receive reward points in exchange for posting a review during their lease term, regardless of the nature of the review.
Property Manager Responded
Verified RenterSubmitted by a verified resident of the apartment community. Participating residents may receive reward points in exchange for posting a review during their lease term, regardless of the nature of the review.
Property Manager Responded
Verified RenterSubmitted by a verified resident of the apartment community. Participating residents may receive reward points in exchange for posting a review during their lease term, regardless of the nature of the review.
Property Manager Responded
Verified RenterSubmitted by a verified resident of the apartment community. Participating residents may receive reward points in exchange for posting a review during their lease term, regardless of the nature of the review.
Property Manager Responded
Verified RenterSubmitted by a verified resident of the apartment community. Participating residents may receive reward points in exchange for posting a review during their lease term, regardless of the nature of the review.
Property Manager Responded
Nearby Schools
Thomas Jefferson High School
George W. Carver Elementary School
About GreatSchools Data on ApartmentHomeLiving.com.
Points of Interest
Time and distance from Courtyard Lofts.
Arts Museums and Landmarks
Big Box and Retail
Aldi
Walgreens
Kroger
Colleges and Universities
J. Sargeant Reynolds Community College - Downtown Campus
Groceries
Aldi
Whole Foods
Kroger
Hospitals
Children's Hospital Of Richmond
Bon Secours St. Mary's Hospital
Bon Secours Richmond Community Hospital
Parks and Recreation
Courtyard Lofts has 1 park within 2.3 miles, including Hollywood Cemetary.
Shopping Centers
Courtyard Lofts has 5 shopping centers within 1.3 miles.
Nearby Neighborhoods
Rental Price Ranges in the Area
| Bedroom | Average Rent | Cheapest Rent | Highest Rent |
|---|---|---|---|
| Richmond Studio Apartments | $1,477 | $715 | $2,708 |
| Richmond 1 Bedroom Apartments | $1,624 | $566 | $8,677 |
| Richmond 2 Bedroom Apartments | $1,934 | $835 | $10,000+ |
| Richmond 3 Bedroom Apartments | $2,184 | $825 | $4,556 |
| Richmond 4 Bedroom Apartments | $1,560 | $690 | $5,649 |
Browse Top Apartments in Richmond
By Price
By Community Type
- Richmond Apartments for Rent by Owner
- Richmond Apartments with Rent Specials
- Richmond Top Rated Apartments
- Richmond Corporate Apartments
- Richmond Furnished Apartments
- Richmond Gated Apartments
- Richmond Loft Apartments
- Richmond Low Income Apartments
- New Richmond Apartments
- Richmond Senior Apartments
- Richmond Short-term Apartments
- Richmond Student Apartments
- Richmond Apartments with Utilities Included


Max of 2. Life is just better with your four-legged companion at your side. That’s why we offer pet-friendly apartments. Each of our apartment homes provides room for you and your pet to roam. Pet Policy - ?2 pet maximum. Breed restrictions apply; Restricte...