- 1–3 Bedrooms
- $1,826-$2,096 Total Monthly Price
Total Monthly Price
Base Rent$1,800 - $2,070Required Monthly Fees$26Total Monthly Price$1,826 - $2,096 - 794–1,406 Square Feet
About Creek's Edge at Stony Point
Live Inspired! Our pet-friendly apartment community provides the perfect place to rest, recharge and rejuvenate. Nestled within controlled access entry gates and next to Stony Point Fashion Park, Creek's Edge at Stony Point has a menu of luxury amenities for you to use. Unwind by the infinity swimming pool, tap into the free Wi-Fi in the resident clubroom, grill out at our gourmet outdoor kitchen or fit in a work out in the 24-hour fitness center. At Creek's Edge you will find all of the comforts you need for your active lifestyle in Richmond, VA
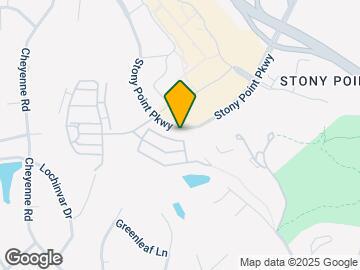
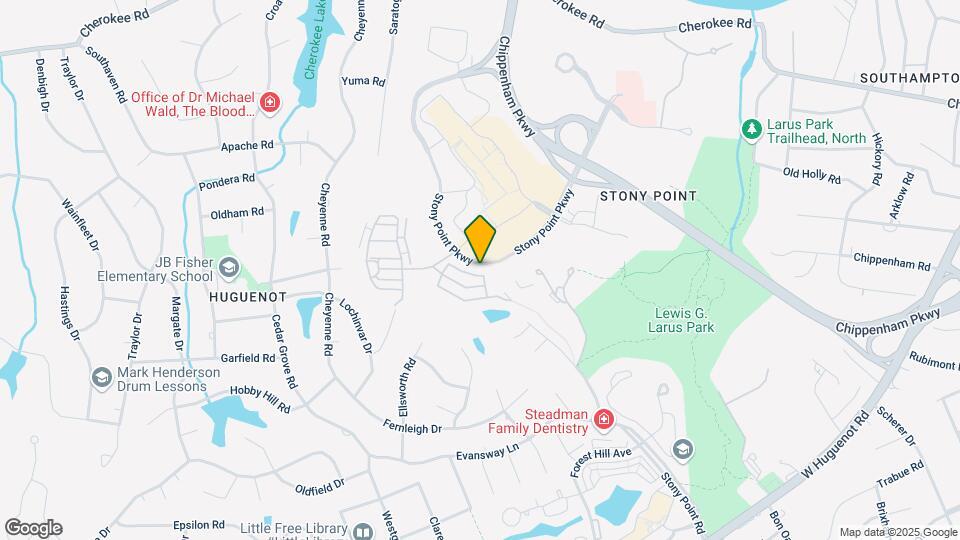
Creek's Edge at Stony Point is located in the Stony Point Neighborhood and 23235 Zip code of Richmond, VA. This community is professionally managed by NTS Capital
Unique Features and Amenities
- 1st Floor
- 2nd Floor
- 3rd Floor
- 9-foot ceilings with crown molding and chair rail
- Across From Stony Point Fashion Park
- Car wash facility
- Ceramic-tiled entry foyers
- Coat closets and storage closets
- Full size washer and dryer included in all homes
- Fully wired for high-speed Internet connections
- Gas Fireplace
- Large sundeck with outdoor kitchen
- Pet friendly
- Private patio or expansive balcony
- Security Alarm
- Terrace
Property Contact Info

- Listed by:
- Agency:
- Vendor Logo:
- Website:
- View Property Website
- Call Us:
- (804) 578-5964
- Disclaimer:
Office Hours
| Monday | 9:00 am–5:00 pm |
| Tuesday | 9:00 am–5:00 pm |
| Wednesday | 9:00 am–5:00 pm |
| Thursday | 9:00 am–5:00 pm |
| Friday | 9:00 am–5:00 pm |
| Saturday | 10:00 am–5:00 pm |
| Sunday | Closed |
Floorplan Pricing and Availability
Creek's Edge at Stony Point offers 1 to 3 Bedroom apartments starting from $1,826 and having 794–1,406 sq ft. Here is the current pricing and availability:
New! Interactive Property Map
1 Bedroom
Salsalito
From $1,826
1 Bed, 1 Bath, 856 sq ftTotal Monthly PriceAvailable NowTotal Monthly Price
Base Rent$1,800 - $1,865Required Monthly Fees$26Total Monthly Price$1,826 - $1,891Model Gallery
Floorplans
Photos
3D Tours
Availability Details
Prices shown for this property are the Total Monthly Price including Fees.Price Availability Date Unit Sq Ft View Details $1,891 Available Now 0413 856 $1,826 September 4, 2026 0103 856 $1,876 October 3, 2026 0121 856 Model Amenities and Features
Features
- Air Conditioning
- Ceiling Fans
- Heating
- High Speed Internet Access
- Sprinkler System
- Tub/Shower
- Washer/Dryer
Kitchen
- Dishwasher
- Disposal
- Freezer
- Granite Countertops
- Ice Maker
- Kitchen
- Microwave
- Oven
- Pantry
- Range
- Refrigerator
- Stainless Steel Appliances
Living Space
- Carpet
- Crown Molding
- Dining Room
- Double Pane Windows
- Family Room
- Hardwood Floors
- Linen Closet
- Views
- Walk-In Closets
- Window Coverings
Outdoor Space
- Deck
- Patio
Model Lease Information
Model Price Range
- $1,826 - $1,891Total Monthly PriceBase Rent: $1,800 - $1,865Required Monthly Fees: $26
Unit 0413 Amenities and Features
Features
- Air Conditioning
- Ceiling Fans
- Heating
- High Speed Internet Access
- Sprinkler System
- Tub/Shower
- Washer/Dryer
Kitchen
- Dishwasher
- Disposal
- Freezer
- Granite Countertops
- Ice Maker
- Kitchen
- Microwave
- Oven
- Pantry
- Range
- Refrigerator
- Stainless Steel Appliances
Living Space
- Carpet
- Crown Molding
- Dining Room
- Double Pane Windows
- Family Room
- Hardwood Floors
- Linen Closet
- Views
- Walk-In Closets
- Window Coverings
Outdoor Space
- Deck
- Patio
Unique Features
- 1st Floor
Unit 0413 Lease Information
Unit Price
- $1,891Total Monthly PriceBase Rent: $1,865Required Monthly Fees: $26
Model Lease Information
Model Price Range
- $1,826 - $1,891Total Monthly Price
Unit 0103 Amenities and Features
Features
- Air Conditioning
- Ceiling Fans
- Heating
- High Speed Internet Access
- Sprinkler System
- Tub/Shower
- Washer/Dryer
Kitchen
- Dishwasher
- Disposal
- Freezer
- Granite Countertops
- Ice Maker
- Kitchen
- Microwave
- Oven
- Pantry
- Range
- Refrigerator
- Stainless Steel Appliances
Living Space
- Carpet
- Crown Molding
- Dining Room
- Double Pane Windows
- Family Room
- Hardwood Floors
- Linen Closet
- Views
- Walk-In Closets
- Window Coverings
Outdoor Space
- Deck
- Patio
Unique Features
- Terrace
Unit 0103 Lease Information
Unit Price
- $1,826Total Monthly PriceBase Rent: $1,800Required Monthly Fees: $26
Model Lease Information
Model Price Range
- $1,826 - $1,891Total Monthly Price
Unit 0121 Amenities and Features
Features
- Air Conditioning
- Ceiling Fans
- Heating
- High Speed Internet Access
- Sprinkler System
- Tub/Shower
- Washer/Dryer
Kitchen
- Dishwasher
- Disposal
- Freezer
- Granite Countertops
- Ice Maker
- Kitchen
- Microwave
- Oven
- Pantry
- Range
- Refrigerator
- Stainless Steel Appliances
Living Space
- Carpet
- Crown Molding
- Dining Room
- Double Pane Windows
- Family Room
- Hardwood Floors
- Linen Closet
- Views
- Walk-In Closets
- Window Coverings
Outdoor Space
- Deck
- Patio
Unique Features
- 2nd Floor
Unit 0121 Lease Information
Unit Price
- $1,876Total Monthly PriceBase Rent: $1,850Required Monthly Fees: $26
Model Lease Information
Model Price Range
- $1,826 - $1,891Total Monthly Price
Apartment Model: SalsalitoFrom $1,8261 Bedroom, 1 Bath, 856 sq ftAvailable NowFloorplansPhotos3D Tours![]()
Salsalito - Image Floor plans are artist's rendering. All dimensions are approximate. Actual product and specifications may vary in dimension or detail. Not all features are available in every rental home. Please see a representative for details.
![]()
Salsalito - Floorplan Salsalito - 3D Tour Apartment Unit: 0413Apartment Model: Salsalito$1,8911 Bedroom, 1 Bath, 856 sq ftAvailable NowApartment Unit: 0103Apartment Model: Salsalito$1,8261 Bedroom, 1 Bath, 856 sq ftAvailable September 4, 2026Apartment Unit: 0121Apartment Model: Salsalito$1,8761 Bedroom, 1 Bath, 856 sq ftAvailable October 3, 2026Tribeca
From $1,856
1 Bed, 1 Bath, 794 sq ftTotal Monthly PriceAvailable Aug 7Total Monthly Price
Base Rent$1,830 - $1,920Required Monthly Fees$26Total Monthly Price$1,856 - $1,946Model Gallery
Floorplans
Photos
3D Tours
Availability Details
Prices shown for this property are the Total Monthly Price including Fees.Price Availability Date Unit Sq Ft View Details $1,946 August 7, 2026 0114 794 $1,946 September 9, 2026 0414 794 $1,856 September 16, 2026 0127 794 Model Amenities and Features
Features
- Air Conditioning
- Cable Ready
- Ceiling Fans
- Heating
- High Speed Internet Access
- Sprinkler System
- Tub/Shower
- Washer/Dryer
Kitchen
- Dishwasher
- Disposal
- Freezer
- Granite Countertops
- Ice Maker
- Kitchen
- Microwave
- Oven
- Pantry
- Range
- Refrigerator
- Stainless Steel Appliances
Living Space
- Carpet
- Crown Molding
- Dining Room
- Double Pane Windows
- Family Room
- Hardwood Floors
- Large Bedrooms
- Linen Closet
- Views
- Walk-In Closets
- Window Coverings
Outdoor Space
- Deck
- Patio
Model Lease Information
Model Price Range
- $1,856 - $1,946Total Monthly PriceBase Rent: $1,830 - $1,920Required Monthly Fees: $26
Unit 0114 Amenities and Features
Features
- Air Conditioning
- Cable Ready
- Ceiling Fans
- Heating
- High Speed Internet Access
- Sprinkler System
- Tub/Shower
- Washer/Dryer
Kitchen
- Dishwasher
- Disposal
- Freezer
- Granite Countertops
- Ice Maker
- Kitchen
- Microwave
- Oven
- Pantry
- Range
- Refrigerator
- Stainless Steel Appliances
Living Space
- Carpet
- Crown Molding
- Dining Room
- Double Pane Windows
- Family Room
- Hardwood Floors
- Large Bedrooms
- Linen Closet
- Views
- Walk-In Closets
- Window Coverings
Outdoor Space
- Deck
- Patio
Unique Features
- 1st Floor
Unit 0114 Lease Information
Unit Price
- $1,946Total Monthly PriceBase Rent: $1,920Required Monthly Fees: $26
Model Lease Information
Model Price Range
- $1,856 - $1,946Total Monthly Price
Unit 0414 Amenities and Features
Features
- Air Conditioning
- Cable Ready
- Ceiling Fans
- Heating
- High Speed Internet Access
- Sprinkler System
- Tub/Shower
- Washer/Dryer
Kitchen
- Dishwasher
- Disposal
- Freezer
- Granite Countertops
- Ice Maker
- Kitchen
- Microwave
- Oven
- Pantry
- Range
- Refrigerator
- Stainless Steel Appliances
Living Space
- Carpet
- Crown Molding
- Dining Room
- Double Pane Windows
- Family Room
- Hardwood Floors
- Large Bedrooms
- Linen Closet
- Views
- Walk-In Closets
- Window Coverings
Outdoor Space
- Deck
- Patio
Unique Features
- 1st Floor
Unit 0414 Lease Information
Unit Price
- $1,946Total Monthly PriceBase Rent: $1,920Required Monthly Fees: $26
Model Lease Information
Model Price Range
- $1,856 - $1,946Total Monthly Price
Unit 0127 Amenities and Features
Features
- Air Conditioning
- Cable Ready
- Ceiling Fans
- Heating
- High Speed Internet Access
- Sprinkler System
- Tub/Shower
- Washer/Dryer
Kitchen
- Dishwasher
- Disposal
- Freezer
- Granite Countertops
- Ice Maker
- Kitchen
- Microwave
- Oven
- Pantry
- Range
- Refrigerator
- Stainless Steel Appliances
Living Space
- Carpet
- Crown Molding
- Dining Room
- Double Pane Windows
- Family Room
- Hardwood Floors
- Large Bedrooms
- Linen Closet
- Views
- Walk-In Closets
- Window Coverings
Outdoor Space
- Deck
- Patio
Unique Features
- 2nd Floor
Unit 0127 Lease Information
Unit Price
- $1,856Total Monthly PriceBase Rent: $1,830Required Monthly Fees: $26
Model Lease Information
Model Price Range
- $1,856 - $1,946Total Monthly Price
Apartment Model: TribecaFrom $1,8561 Bedroom, 1 Bath, 794 sq ftAvailable August 7, 2026FloorplansPhotos3D Tours![]()
Tribeca - Image Floor plans are artist's rendering. All dimensions are approximate. Actual product and specifications may vary in dimension or detail. Not all features are available in every rental home. Please see a representative for details.
![]()
Tribeca - Floorplan Tribeca - 3D Tour Apartment Unit: 0114Apartment Model: Tribeca$1,9461 Bedroom, 1 Bath, 794 sq ftAvailable August 7, 2026Apartment Unit: 0414Apartment Model: Tribeca$1,9461 Bedroom, 1 Bath, 794 sq ftAvailable September 9, 2026Apartment Unit: 0127Apartment Model: Tribeca$1,8561 Bedroom, 1 Bath, 794 sq ftAvailable September 16, 20262 Bedrooms
Show Unavailable FloorplansBuckhead
$1,951
2 Beds, 1 Bath, 991 sq ftTotal Monthly PriceAvailable Sep 1Total Monthly Price
Base Rent$1,925Required Monthly Fees$26Total Monthly Price$1,951Cheapest 2 BedroomThis is the cheapest 2 Bedroom at this PropertyModel Gallery
Floorplans
Photos
3D Tours
Availability Details
Prices shown for this property are the Total Monthly Price including Fees.Price Availability Date Unit Sq Ft $1,951 September 1, 2026 1022 991 Unit 1022 Amenities and Features
Features
- Air Conditioning
- Cable Ready
- Ceiling Fans
- Heating
- High Speed Internet Access
- Sprinkler System
- Washer/Dryer
Kitchen
- Dishwasher
- Disposal
- Freezer
- Granite Countertops
- Ice Maker
- Kitchen
- Microwave
- Oven
- Pantry
- Range
- Refrigerator
- Stainless Steel Appliances
Living Space
- Carpet
- Crown Molding
- Dining Room
- Family Room
- Hardwood Floors
- Linen Closet
- Views
- Walk-In Closets
- Window Coverings
Outdoor Space
- Patio
Unique Features
- 2nd Floor
Unit 1022 Lease Information
Unit Price
- $1,951Total Monthly PriceBase Rent: $1,925Required Monthly Fees: $26
Model Lease Information
Price
- $1,951Total Monthly Price
Apartment Model: Buckhead$1,9512 Bedroom, 1 Bath, 991 sq ftAvailable September 1, 2026FloorplansPhotos3D Tours![]()
Buckhead - Image Floor plans are artist's rendering. All dimensions are approximate. Actual product and specifications may vary in dimension or detail. Not all features are available in every rental home. Please see a representative for details.
![]()
Buckhead - Floorplan Buckhead - 3D Tour Buckhead - 3D Tour Apartment Unit: 1022Apartment Model: Buckhead$1,9512 Bedroom, 1 Bath, 991 sq ftAvailable September 1, 2026Cambridge
$2,096
2 Beds, 2 Baths, 1090 sq ftTotal Monthly PriceAvailable Aug 19Total Monthly Price
Base Rent$2,070Required Monthly Fees$26Total Monthly Price$2,096Model Gallery
Floorplans
Photos
3D Tours
Availability Details
Prices shown for this property are the Total Monthly Price including Fees.Price Availability Date Unit Sq Ft View Details $2,096 August 19, 2026 0737 1090 $2,096 September 19, 2026 0204 1090 Model Amenities and Features
Features
- Air Conditioning
- Cable Ready
- Ceiling Fans
- Fireplace
- Heating
- High Speed Internet Access
- Sprinkler System
- Trash Compactor
- Tub/Shower
- Washer/Dryer
Kitchen
- Dishwasher
- Disposal
- Freezer
- Granite Countertops
- Ice Maker
- Kitchen
- Microwave
- Oven
- Pantry
- Range
- Refrigerator
- Stainless Steel Appliances
Living Space
- Carpet
- Crown Molding
- Dining Room
- Double Pane Windows
- Family Room
- Hardwood Floors
- Linen Closet
- Views
- Walk-In Closets
- Window Coverings
Outdoor Space
- Deck
- Patio
Model Lease Information
Model Price
- $2,096Total Monthly PriceBase Rent: $2,070Required Monthly Fees: $26
Unit 0737 Amenities and Features
Features
- Air Conditioning
- Cable Ready
- Ceiling Fans
- Fireplace
- Heating
- High Speed Internet Access
- Sprinkler System
- Trash Compactor
- Tub/Shower
- Washer/Dryer
Kitchen
- Dishwasher
- Disposal
- Freezer
- Granite Countertops
- Ice Maker
- Kitchen
- Microwave
- Oven
- Pantry
- Range
- Refrigerator
- Stainless Steel Appliances
Living Space
- Carpet
- Crown Molding
- Dining Room
- Double Pane Windows
- Family Room
- Hardwood Floors
- Linen Closet
- Views
- Walk-In Closets
- Window Coverings
Outdoor Space
- Deck
- Patio
Unique Features
- 3rd Floor
Unit 0737 Lease Information
Unit Price
- $2,096Total Monthly PriceBase Rent: $2,070Required Monthly Fees: $26
Model Lease Information
Price
- $2,096Total Monthly Price
Unit 0204 Amenities and Features
Features
- Air Conditioning
- Cable Ready
- Ceiling Fans
- Fireplace
- Heating
- High Speed Internet Access
- Sprinkler System
- Trash Compactor
- Tub/Shower
- Washer/Dryer
Kitchen
- Dishwasher
- Disposal
- Freezer
- Granite Countertops
- Ice Maker
- Kitchen
- Microwave
- Oven
- Pantry
- Range
- Refrigerator
- Stainless Steel Appliances
Living Space
- Carpet
- Crown Molding
- Dining Room
- Double Pane Windows
- Family Room
- Hardwood Floors
- Linen Closet
- Views
- Walk-In Closets
- Window Coverings
Outdoor Space
- Deck
- Patio
Unique Features
- Terrace
Unit 0204 Lease Information
Unit Price
- $2,096Total Monthly PriceBase Rent: $2,070Required Monthly Fees: $26
Model Lease Information
Price
- $2,096Total Monthly Price
Apartment Model: CambridgeFrom $2,0962 Bedroom, 2 Bath, 1090 sq ftAvailable August 19, 2026FloorplansPhotos3D Tours![]()
Cambridge - Image 1 ![]()
Cambridge - Image 2 ![]()
Cambridge - Image 3 ![]()
Cambridge - Image 4 ![]()
Cambridge - Image 5 ![]()
Cambridge - Image 6 ![]()
Cambridge - Image 7 ![]()
Cambridge - Image 8 ![]()
Cambridge - Image 9 ![]()
Cambridge - Image 10 Floor plans are artist's rendering. All dimensions are approximate. Actual product and specifications may vary in dimension or detail. Not all features are available in every rental home. Please see a representative for details.
![]()
Cambridge - Floorplan Cambridge - 3D Tour Cambridge - 3D Tour Cambridge - 3D Tour Apartment Unit: 0737Apartment Model: Cambridge$2,0962 Bedroom, 2 Bath, 1090 sq ftAvailable August 19, 2026Apartment Unit: 0204Apartment Model: Cambridge$2,0962 Bedroom, 2 Bath, 1090 sq ftAvailable September 19, 2026Soho
2 Beds, 2 Baths, 1183 sq ftLargest 2 BedroomThis is the largest 2 Bedroom at this PropertyModel Gallery
Floorplans
Photos
3D Tours
Availability Details
Prices shown for this property are the Total Monthly Price including Fees.Availability Date Unit Sq Ft Call for Availability Soho 1183 sq ft Model Amenities and Features
Features
- Air Conditioning
- Cable Ready
- Ceiling Fans
- Heating
- High Speed Internet Access
- Sprinkler System
- Trash Compactor
- Tub/Shower
- Washer/Dryer
Kitchen
- Dishwasher
- Disposal
- Freezer
- Ice Maker
- Island Kitchen
- Kitchen
- Microwave
- Pantry
- Refrigerator
Living Space
- Carpet
- Crown Molding
- Dining Room
- Double Pane Windows
- Family Room
- Linen Closet
- Walk-In Closets
- Window Coverings
Outdoor Space
- Deck
- Patio
Apartment Model: SohoCall For Rates2 Bedroom, 2 Bath, 1183 sq ftUnavailableFloorplansPhotos3D Tours![]()
Soho - Image Floor plans are artist's rendering. All dimensions are approximate. Actual product and specifications may vary in dimension or detail. Not all features are available in every rental home. Please see a representative for details.
![]()
Soho - Floorplan Soho - 3D Tour Soho - 3D Tour 3 Bedrooms
Georgetown
3 Beds, 2 Baths, 1406 sq ftModel Gallery
Floorplans
Photos
3D Tours
Availability Details
Prices shown for this property are the Total Monthly Price including Fees.Availability Date Unit Sq Ft Call for Availability Georgetown 1406 sq ft Model Amenities and Features
Features
- Air Conditioning
- Cable Ready
- Ceiling Fans
- Heating
- High Speed Internet Access
- Sprinkler System
- Trash Compactor
- Tub/Shower
- Washer/Dryer
Kitchen
- Dishwasher
- Disposal
- Freezer
- Granite Countertops
- Ice Maker
- Kitchen
- Microwave
- Oven
- Pantry
- Range
- Refrigerator
- Stainless Steel Appliances
Living Space
- Carpet
- Crown Molding
- Dining Room
- Double Pane Windows
- Family Room
- Linen Closet
- Walk-In Closets
- Window Coverings
Outdoor Space
- Deck
Apartment Model: GeorgetownCall For Rates3 Bedroom, 2 Bath, 1406 sq ftUnavailableFloorplansPhotos3D Tours![]()
Georgetown - Image Floor plans are artist's rendering. All dimensions are approximate. Actual product and specifications may vary in dimension or detail. Not all features are available in every rental home. Please see a representative for details.
![]()
Georgetown - Floorplan Georgetown - 3D Tour
Schedule a Tour
Videos
3D Tours
Property Information
- 202 Units
- 3 Stories
- Built in 2006
Lease Terms
- 6 - 15 mo
- Short Term Lease Options
Fees and Policies
The fees listed below are community-provided and may exclude utilities or add-ons. All payments are made directly to the property and are non-refundable unless otherwise specified.
Required Fees
One-Time Basics
- Due at Application
- Application Fee Per ApplicantiCharged per applicant.$50.00
- Due at Move-In
- Administrative FeeiCharged Per Unit.$250.00
Utilities
- Electric Utility Service FeeiElectric Utility Service Fee Charged Per Unit.$35.00
- Utility - Electric ServiceiUtility - Electric Service Charged Per Unit.Varies/mo
- Utility - Sewer ServiceiUtility - Sewer Service Charged Per Unit.Varies/mo
- Utility - WateriUtility - Water Service Charged Per Unit.Varies/mo
- Gas Utility Service FeeiGas Utility Service Fee Charged per unit.$24.00
- Service - TrashiService - Trash Charged per unit.$15.00/mo
- Utility - Admin FeeiUtility - Admin Fee Charged per unit.$4.00/mo
- Utility - Gas ServiceiUtility - Gas Service Charged per unit.Varies/mo
- Utility - Stormage Water ServiceiUtility - Stormwater Service Charged per unit.$7.00/mo
Other Fees and Policies
Situational Fees
- Late FeeiLate Fee Charged Per Unit.10.0% of base rent/per occurrence
- Garage Remote ReplacementiGarage Remote Replacement Charged Per Unit.$65.00
- Early Termination FeeiEarly Termination Fee Charged Per Unit.$2,500.00
- NSF Tenant FeeiNSF Tenant Fee Charged Per Unit.$75.00/per occurrence
- Electric Svc Violation IncrementaliElectric Svc Violation Incremental Charged Per Unit.$50.00
- Pet ViolationiPet Violation Charged Per Unit.$250.00
- Transfer FeeiTransfer Fee Charged Per Unit.$500.00
- MTM Flat FeeiMonth to Month Flat Fee Charged Per Unit.$300.00/mo
- Access CardiAccess Card Charged per unit.$35.00
- Smoke Fine 1stiSmoking Fine 1st Charged per unit.$100.00
- Smoking Fine 2ndiSmoking Fine 2nd Charged per unit.$200.00
- Smoking Fine 3rdiSmoking Fine 3rd Charged per unit.$500.00
- NSFiNSF Charged per unit.$75.00
Pet Fees
- Other Pet
- Pet ScreeningiPet Screening Charged Per Pet.$30.00/mo
- 2 Pet Limit
- 2 Pet Limit
Cats
None
Comments: | Restrictions: None
Dogs
None
Comments: | Restrictions: None
Parking Info and Fees
- Surface LotiParking Available
- 2 Max
- Garage Parking
- Other
Property Fee Disclaimer: Based on community-supplied data and independent market research. Subject to change without notice. May exclude fees for mandatory or optional services and usage-based utilities.
Features and Amenities
On-Site Services
- Car Wash Area
- Maintenance On Site
- Package Service
- Planned Social Activities
- Property Manager On Site
- 24 Hour Access
Community Features
- Conference Rooms
- Walk Up
- Corporate Housing
- Breakfast/Coffee Concierge
- Business Center
- Clubhouse
Outdoor Features
- Grill
- Sundeck
- Controlled Access
- Deck
- Patio
Recreation and Fitness
- Fitness Center
- Gameroom
- Bicycle Storage
- Walking/Biking Trails
- Pool
Interior Features
- Balcony
- Storage Space
- Ceiling Fans
- Fireplace
- High Speed Internet Access
- Sprinkler System
- Tub/Shower
- Heating
- Satellite Tv
- Trash Compactor
- Cable Ready
- Washer/Dryer
- Air Conditioning
- Wi Fi
- Wheelchair Accessible (Rooms)
- Smoke Free
Kitchen Amenities
- Range
- Refrigerator
- Island Kitchen
- Pantry
- Oven
- Microwave
- Dishwasher
- Ice Maker
- Kitchen
- Stainless Steel Appliances
- Disposal
- Freezer
- Granite Countertops
Living Area Features
- High Ceilings
- Walk In Closets
- Crown Molding
- Family Room
- Dining Room
- Carpet
- Window Coverings
- Large Bedrooms
- Double Pane Windows
- Linen Closet
- Views
- Hardwood Floors

Map
- Shopping
- Colleges
- Grocery
- Medical
- Parks

Map
Getting Around
30 / 100 Somewhat walkable
40 / 100 Fairly bikeable
80 / 100 Very car friendly
Getting to Know the Area
50 / 100 Restaurants
20 / 100 Cafes
40 / 100 Nightlife
60 / 100 Shopping
30 / 100 Parks
100 / 100 Noise Level
Frequently Asked Questions about Creek's Edge at Stony Point
Where is Creek's Edge at Stony Point located?
Creek's Edge at Stony Point is located at 9201 Creek's Crossing Blvd near the Stony Point area of Richmond, VA
What is the current rent range at Creek's Edge at Stony Point?
1 Bedroom to 3 Bedroom Apartments at Creek's Edge at Stony Point currently range from $1,826 to $2,096
When is the leasing office open?
- The office Hours for Creek's Edge at Stony Point are
- Monday 9:00 am–5:00 pm
- Tuesday 9:00 am–5:00 pm
- Wednesday 9:00 am–5:00 pm
- Thursday 9:00 am–5:00 pm
- Friday 9:00 am–5:00 pm
- Saturday 10:00 am–5:00 pm
- Sunday Closed
Are pets allowed?
Call us today to find out our pet policy and if we allow pets
Renters Reviews and Ratings
Beautiful Place to Live
I'm Living In Paradise
Property Manager Responded
Don't do it
Property Manager Responded
Incredible place to live
Property Manager Responded
Cannot recommend.
It just gets better and better!
Property Manager Responded
Everything about this place is 5 Stars
Property Manager Responded
Love where I live
Property Manager Responded
Wonderful place to live!
Property Manager Responded
Great experience
Property Manager Responded
5 stars all the way!
Property Manager Responded
Don’t waste your time. Go anywhere else but here.
Nearby Schools
J.B. Fisher Elementary School
Lucille M. Brown Middle School
About GreatSchools Data on ApartmentHomeLiving.com.
Points of Interest
Time and distance from Creek's Edge at Stony Point.
Arts Museums and Landmarks
Big Box and Retail
Aldi
Kroger
Costco
Colleges and Universities
John Tyler Community College - Midlothian Campus
Groceries
Aldi
Kroger
Publix
Hospitals
Cjw Medical Center
Bon Secours St. Mary's Hospital
Henrico Doctors' Hospital
Military Bases
US Defense General Supply Center
Parks and Recreation
Creek's Edge at Stony Point has 1 park within 6.4 miles, including Hollywood Cemetary.
Shopping Centers
Creek's Edge at Stony Point has 5 shopping centers within 2.2 miles.
Nearby Neighborhoods
Rental Price Ranges in the Area
| Bedroom | Average Rent | Cheapest Rent | Highest Rent |
|---|---|---|---|
| Richmond Studio Apartments | $1,512 | $715 | $7,168 |
| Richmond 1 Bedroom Apartments | $1,639 | $566 | $8,782 |
| Richmond 2 Bedroom Apartments | $1,937 | $582 | $10,000+ |
| Richmond 3 Bedroom Apartments | $2,197 | $819 | $10,000+ |
| Richmond 4 Bedroom Apartments | $1,502 | $710 | $5,859 |
Browse Top Apartments in Richmond
By Price
By Community Type
- Richmond Apartments for Rent by Owner
- Richmond Apartments with Rent Specials
- Richmond Top Rated Apartments
- Richmond Corporate Apartments
- Richmond Furnished Apartments
- Richmond Gated Apartments
- Richmond Loft Apartments
- Richmond Low Income Apartments
- New Richmond Apartments
- Richmond Senior Apartments
- Richmond Short-term Apartments
- Richmond Student Apartments
- Richmond Apartments with Utilities Included


Property Manager Responded