Your message has been sent! Thank you!

Creekside Apartments

Verified
This is a CoStar Verified® Listing

Creekside Apartments in Reno, NV is verified by CoStar’s® proprietary screening and fraud detection process, so you can shop and rent with confidence on ApartmentHomeLiving.com. Always protect yourself when shopping online.

(775) 414-9570
Check Availability
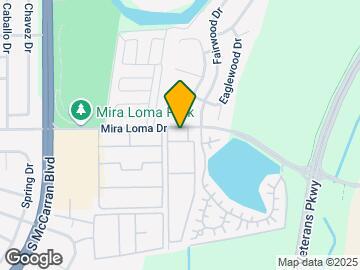
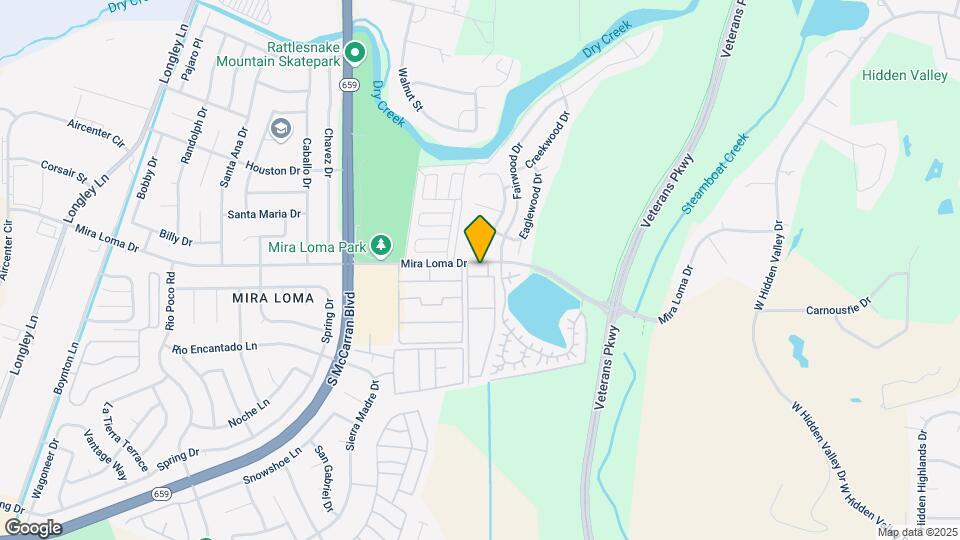
4600 Mira Loma Dr, Reno, NV 89502

Contact

Creekside Apartments

4600 Mira Loma Dr
Reno, NV 89502
(775) 414-9570
Creekside Apartments in Reno, NV - Building Photo
  • 1–3 Bedrooms
  • $1,100-$1,400 Total Monthly Price
    1 Month Lease Term

    Total Monthly Price

    Base Rent
    $1,100 - $1,400

    Total Monthly Price
    $1,100 - $1,400
  • 717–1,233 Square Feet

About Creekside Apartments

Creekside Apartments is located in the Hidden Valley Neighborhood and 89502 Zip code of Reno, NV. This community is professionally managed by Heritage Associates

Unique Features and Amenities

  • 1, 2 & 3 Bedroom Floorplans
  • Central Air & Heat
  • Garage Wait List
  • Gas Fireplaces in Select Homes
  • Great Location - Close to Shopping
  • Great Neighbors & Friendly Staff
  • Laundry Facilities - Patios
  • Playground - Sports Court - Picnic Area
  • Pool - Year-Round Spa - Cardio Fitness Room
  • Spacious Floorplans
  • Washer & Dryer Connections

See All Amenities

Property Contact Info

Office Hours

Monday8:00 am–5:00 pm
Tuesday8:00 am–5:00 pm
Wednesday8:00 am–5:00 pm
Thursday8:00 am–5:00 pm
Friday8:00 am–5:00 pm
Saturday10:00 am–5:00 pm
Sunday10:00 am–5:00 pm

Floorplan Pricing and Availability

Creekside Apartments offers 1 to 3 Bedroom apartments having 717–1,233 sqft. Here is the current pricing and availability:

  • 1 Bedroom

    One Bedroom One Bath

    1 Bed, 1 Bath, 717 sq ft
     

    Availability Details

    PriceAvailability DateUnitSq Ft
    From $1,100Call for AvailabilityOne Bedroom One Bath717 sq ft
    Prices shown for this property are the Total Monthly Price including Fees.

    Model Amenities and Features

    Features

    • Air Conditioning
    • Ceiling Fans
    • Heating
    • High Speed Internet Access
    • Washer/Dryer Hookup

    Kitchen

    • Dishwasher
    • Disposal
    • Kitchen
    • Oven
    • Range
    • Refrigerator

    Living Space

    • Carpet
    • Vinyl Flooring

    Model Lease Information

    Model Price Range

    • $1,100 - $1,150Total Monthly Price
      Base Rent: $1,100 - $1,150
      Required Monthly Fees: None
  • 2 Bedrooms

    Two Bedroom One Bath

    2 Beds, 1 Bath, 887 sq ft
     

    Availability Details

    PriceAvailability DateUnitSq Ft
    From $1,200Call for AvailabilityTwo Bedroom One Bath887 sq ft
    Prices shown for this property are the Total Monthly Price including Fees.

    Model Amenities and Features

    Features

    • High Speed Internet Access
    • Smoke Free

    Model Lease Information

    Model Price Range

    • $1,200 - $1,225Total Monthly Price
      Base Rent: $1,200 - $1,225
      Required Monthly Fees: None

    Two Bedroom Two Bath

    2 Beds, 2 Baths, 1060 sq ft
     

    Availability Details

    PriceAvailability DateUnitSq Ft
    From $1,275Call for AvailabilityTwo Bedroom Two Bath1060 sq ft
    Prices shown for this property are the Total Monthly Price including Fees.

    Model Amenities and Features

    Features

    • High Speed Internet Access
    • Smoke Free

    Model Lease Information

    Model Price Range

    • $1,275 - $1,300Total Monthly Price
      Base Rent: $1,275 - $1,300
      Required Monthly Fees: None
  • 3 Bedrooms

    Three Bedroom Two Bath

    3 Beds, 2 Baths, 1233 sq ft
     

    Availability Details

    PriceAvailability DateUnitSq Ft
    From $1,275Call for AvailabilityThree Bedroom Two Bath1233 sq ft
    Prices shown for this property are the Total Monthly Price including Fees.

    Model Amenities and Features

    Features

    • High Speed Internet Access
    • Smoke Free

    Model Lease Information

    Model Price Range

    • $1,275 - $1,400Total Monthly Price
      Base Rent: $1,275 - $1,400
      Required Monthly Fees: None
Price shown is total price based on community-supplied monthly required fees. Excludes user-selected optional fees and variable or usage-based fees and required charges due at or prior to move-in or at move-out. View Fees and Policies for details. Price, availability, fees, and any applicable rent special are subject to change without notice.

Schedule a Tour

Schedule a Tour
Call us at: (775) 414-9570 to schedule a tour.

Property Information

  • Renovated In 2008
  • 224 Units
  • 2 Stories
  • Built in 1985

Lease Terms

  • Month to month

Fees and Policies

The fees listed below are community-provided and may exclude utilities or add-ons. All payments are made directly to the property and are non-refundable unless otherwise specified.

Required Fees

One-Time Basics

Due at Application
Application Fee Per ApplicantiCharged per applicant.$50.00
Due at Move-In
Administrative FeeiCharged per unit.$249.00

Utilities

Liability InsuranceiCharged Per Unit. Payable to Third Party.Varies/mo

Other Fees and Policies

Parking Fees

Covered
Parking FeeiMax of 1. Charged per vehicle.$0.00/mo
Comments:

Max of 1.

Surface Lot
Parking FeeiMax of 1. Charged per vehicle.$0.00/mo
Comments:

Max of 1.

Additional Parking Options

Garage Parking

Pet Policy and Fees

No Pets Allowed

Property Fee Disclaimer: Based on community-supplied data and independent market research. Subject to change without notice. May exclude fees for mandatory or optional services and usage-based utilities.

Features and Amenities

On-Site Services

  • Laundry Service
  • Public Transportation
  • Laundry Facilities

Community Features

  • Clubhouse
  • Walk Up

Outdoor Features

  • Courtyard
  • Picnic Area
  • Patio

Recreation and Fitness

  • Fitness Center
  • Spa
  • Walking/Biking Trails
  • Basketball Court
  • Playground
  • Pool

Interior Features

  • Balcony
  • Storage Space
  • Heating
  • Ceiling Fans
  • Fireplace
  • High Speed Internet Access
  • Tub/Shower
  • Cable Ready
  • Washer/Dryer Hookup
  • Air Conditioning
  • Wheelchair Accessible (Rooms)

Kitchen Amenities

  • Oven
  • Range
  • Refrigerator
  • Dishwasher
  • Kitchen
  • Disposal

Living Area Features

  • Walk In Closets
  • Vinyl Flooring
  • Carpet
  • Window Coverings
  • Linen Closet
  • Views

Pet Policy

  • No Pets Allowed
Google Map

Map

4600 Mira Loma Dr, Reno, NV 89502

Frequently Asked Questions about Creekside Apartments

Where is Creekside Apartments located?

Creekside Apartments is located at 4600 Mira Loma Dr near the Hidden Valley area of Reno, NV

What is the current rent range at Creekside Apartments?

Call us today for rates on the 1 Bedroom to 3 options at Creekside Apartments

When is the leasing office open?

  • The office Hours for Creekside Apartments are
  • Monday 8:00 am–5:00 pm
  • Tuesday 8:00 am–5:00 pm
  • Wednesday 8:00 am–5:00 pm
  • Thursday 8:00 am–5:00 pm
  • Friday 8:00 am–5:00 pm
  • Saturday 10:00 am–5:00 pm
  • Sunday 10:00 am–5:00 pm

Are pets allowed?

Call us today to find out our pet policy and if we allow pets

Lifestyle Ratings

  • Cost Per Sq.Ft. 3.8

    The Cost Per Square Foot rating shows you the average cost per square foot for floorplans at this community in relation to the local average.

  • Affordability Nice Value3.4

    The Creekside Apartments Apartments are 45.23% cheaper than the average apartment in the Hidden Valley area, and 42.77% cheaper than the average apartment city-wide.

    Rent Comparison to the Hidden Valley Neighborhood

    FloorplanLowest Price Here*Neighborhood Avg RentNbhd Avg RentCost Difference%
    1 Bedroom$1,100$2,088-$988-47.3%
    2 Bedroom$1,200$2,246-$1,046-46.6%
    3 Bedroom$1,275$2,191-$916-41.8%
    Prices shown for this property are the Total Monthly Price including Fees.

    Rent Comparison to the city of Reno

    FloorplanLowest Price Here*City Average RentCost Difference%
    1 Bedroom$1,100$1,787-$687-38.4%
    2 Bedroom$1,200$2,124-$924-43.5%
    3 Bedroom$1,275$2,378-$1,103-46.4%
    Prices shown for this property are the Total Monthly Price including Fees.

    Methodology: On 07/10/2026, ApartmentHomeLiving.com compared current rents by floorplan to 114 other apartment communities in the immediate area around Creekside Apartments (Hidden Valley), and 1339 other apartment communities in Reno using today’s up-to-date pricing using the sum/count averaging formula. This data will be updated in real-time as prices fluctuate.

    Rent Pricing Data as of 07/10/2026

    * Price shown is Total Monthly Price including fees
  • Active Lifestyle 3.2

    From fitness centers to pools to putting greens, Active Lifestyle apartments feature local listings with the most amenities that support an always active lifestyle.

    Rating Factors

    This 3.2-star Active Lifestyle rating is based on the following features:

    • Walking/Biking Trails
    • Basketball Court(s)
    • Swimming Pool(s)
    • Fitness Center
    • Picnic Area
    • Whirlpool/Spa/Sauna
    • Playground(s)
    • Storage Spaces
    • Patios
  • Outdoors 3.4

    The Outdoors rating shows the apartment listings on ApartmentHomeLiving.com with the top amenities and features for renters who love the outdoor lifestyle.

    Rating Factors

    This 3.4-star Outdoors rating is based on the following features:

    • Walking/Biking Trails
    • Balconies
    • Patios
    • Picnic Area
    • Storage Spaces
    • Fireplaces
    • Courtyard
    • Whirlpool/Spa/Sauna
    • Swimming Pool(s)
Learn more about Lifestyle Search

Renters Reviews and Ratings

5.0
1 Renters Reviews
  • Great location ; clean complex

    May 1, 2026 - Review from Apartments.com
    The location is ideal. Half a mile from Mira Loma Park, which has newly renovated basketball courts, tennis courts, and pickleball courts. It features a great skatepark and a fishing area. A shopping center with Raley's supermarket is within the same distance, and a bike route extends to Veterans Highway, making daily errands and recreation easily accessible.       I have been living here since 2019; it is now 2025. Creekside's apartment ownership updated the building's facade in 2024. The ...
    campus grounds are kept well. I am a novice photographer. The layouts of the complex were thought out with good intentions. The specimen plants, flowering landscapes, and trees are well kept for photos—great for picture-taking in spring and fall.  I am from the Northeast. I appreciate the fall foliage here on campus.  The staff are pleasant to work with and are hardworking.  If there is a problem, they are prompt and professional. Always willing to give you a smile and a hello.   The neighbors are pleasant. The price is below average. I am thankful I live here. It's worth reviewing
    Read More

Nearby Schools

Earl Wooster High School

Washoe County School District
1331 East Plumb Lane
Public School - Grades 9-12 (1338 Students)
In Attendance Zone5 minute drive / 2.7 miles away
4/10
School data provided by GreatSchools.
details
The GreatSchools Rating helps parents compare schools within a state based on a variety of school quality indicators and provides a helpful picture of how effectively each school serves all of its students. Ratings are on scale of 1 (below average) and to 10 (above average) and can include test scores, college readiness, academic progress, advanced courses, equity, discipline and attendance data. We also advise parents to visit schools, consider other information on school performance and programs, and consider needs as part of the school selection process.

About GreatSchools Data on ApartmentHomeLiving.com.

Points of Interest

Time and distance from Creekside Apartments.

Big Box and Retail

Macy's

5100 Meadowood Mall Cir
5 minute drive / 2.5 miles away

Jcpenney

5204 Meadowood Mall Cir
5 minute drive / 2.64 miles away

Target

6845 Sierra Center Pky
6 minute drive / 2.85 miles away

Colleges and Universities

Truckee Meadows Community College - IGT Applied Technology Center

475 Edison Way
4 minute drive / 1.42 miles away

Truckee Meadows Community College - Meadowood Center

5270 Neil Road
4 minute drive / 2.32 miles away

University of Nevada - Reno Campus

1664 N. Virginia Street
11 minute drive / 5.5 miles away

Groceries

Albertsons

195 W Plumb Ln
8 minute drive / 3.74 miles away

Safeway

1031 Steamboat Pky
9 minute drive / 4.49 miles away

Raley's

1445 Mayberry Dr
11 minute drive / 5.34 miles away

Hospitals

Dini - Townsend Hospital At Nnmh

480 Galletti Way
7 minute drive / 3.49 miles away

Renown Regional Medical Center

1155 Mill Street
8 minute drive / 3.86 miles away

Renown South Meadows Medical Center

10101 Double R Blvd
8 minute drive / 3.87 miles away

Parks and Recreation

Humboldt-Toiyabe National Forest

1200 Franklin Way
5 minute drive / 2.47 miles away

Creekside Apartments has 1 park within 2.5 miles, including Humboldt-Toiyabe National Forest.

Shopping Centers

Raley Shopping Center

Centerville Rd
1 minute drive / 0.45 miles away

Mira Loma Shopping Center

3304-3380 S McCarran Blvd
1 minute drive / 0.51 miles away

Rock Plaza

1196 S Rock Blvd
2 minute drive / 0.76 miles away

Creekside Apartments has 5 shopping centers within 1.6 miles.

Nearby Neighborhoods

Hidden Valley

Studio to 4 Bedroom Apartments from $1,100
View Rentals

Outer Central Airport

Studio to 3 Bedroom Apartments from $1,100
View Rentals

Ward 3

Studio to 4 Bedroom Apartments from $564
View Rentals

Rental Price Ranges in the Area

BedroomAverage RentCheapest RentHighest Rent
Reno Studio Apartments $1,457$725$3,374
Reno 1 Bedroom Apartments $1,787$564$7,566
Reno 2 Bedroom Apartments $2,124$839$8,940
Reno 3 Bedroom Apartments $2,378$775$8,360
Reno 4 Bedroom Apartments $2,306$665$10,000+
Reno 5 Bedroom Apartments $968$715$3,300

Browse Top Apartments in Reno

Viewing: Creekside Apartments | Desktop Version | Listing Updated: 07/02/2026 | AHLGLD