


- 1–3 Bedrooms
- $1,082-$1,420 Plus Fees12 Month Lease Term
- 600–1,300 Square Feet
About Crescent Cove Apartments
First month free when signing a 12 month lease!
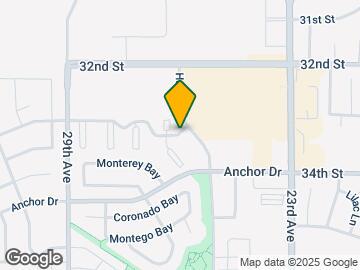
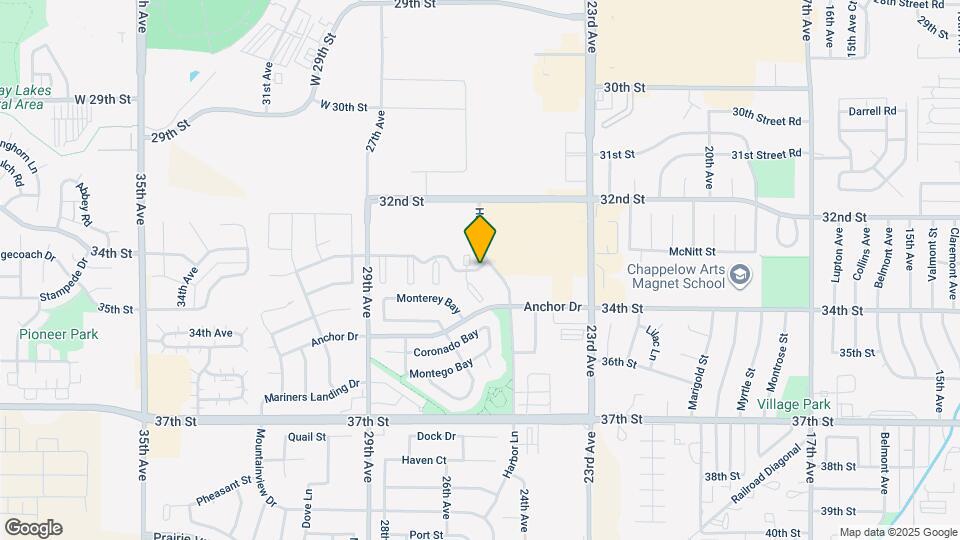
Crescent Cove Apartments is located in the Greeley Neighborhood and 80620 Zip code of Evans, CO. This community is professionally managed by M. Timm Development, Inc.
Unique Features and Amenities
- 24-hour emergency maintenance
- Air Conditioner
- BBQ/Picnic Area
- Ceiling Fan
- Electric Range
- Garages available for lease
- Off Street Parking
- Open floor plans
- Patio/Balcony
- Schools and bus drop off nearby
- Sound lessening construction
- W/D Hookup
- Walk to shopping
- Washer/Dryer available for lease
Property Contact Info

- Listed by:
- Agency:
- Vendor Logo:
- Website:
- View Property Website
- Call Us:
- (970) 888-6311
- Disclaimer:
Office Hours
| Monday | 9:00 am–6:00 pm |
| Tuesday | 9:00 am–6:00 pm |
| Wednesday | 9:00 am–6:00 pm |
| Thursday | 9:00 am–6:00 pm |
| Friday | 9:00 am–6:00 pm |
| Saturday | 9:00 am–5:00 pm |
| Sunday | 11:00 am–4:00 pm |
Floorplan Pricing and Availability
Crescent Cove Apartments offers 1 to 3 Bedroom apartments starting from $1,082 and having 600–1,300 sq ft. Here is the current pricing and availability:
New! Interactive Property Map
1 Bedroom
Unit 1C
$1,122
1 Bed, 1 Bath, 675 sq ftPlus FeesAvailable NowModel Gallery
Floorplans
Availability Details
Price Availability Date Unit Sq Ft $1,122 Available Now Unit 1C 675 sq ft Model Amenities and Features
Features
- High Speed Internet Access
- Smoke Free
Model Lease Information
Model Price
- $1,122
Apartment Model: Unit 1C$1,1221 Bedroom, 1 Bath, 675 sq ftAvailable Now![]()
Unit 1C - Floorplan 1 ![]()
Unit 1C - Floorplan 2 Unit 1A
$1,082
1 Bed, 1 Bath, 600 sq ftPlus FeesAvailable Sep 6Cheapest 1 BedroomThis is the cheapest 1 Bedroom at this PropertyModel Gallery
Floorplans
3D Tours
Availability Details
Price Availability Date Unit Sq Ft Deposit $1,082 September 6, 2026 2820-203 600 $500 Unit 2820-203 Amenities and Features
Features
- High Speed Internet Access
- Smoke Free
Unit 2820-203 Lease Information
Unit Price
- $1,082
Deposit
- $500 deposit
Model Lease Information
Price
- $1,082Plus Fees
Apartment Model: Unit 1A$1,0821 Bedroom, 1 Bath, 600 sq ftAvailable September 6, 2026Floorplans3D Tours![]()
Unit 1A - Floorplan 1 ![]()
Unit 1A - Floorplan 2 Unit 1A - 3D Tour Apartment Unit: 2820-203Apartment Model: Unit 1A$1,0821 Bedroom, 1 Bath, 600 sq ftAvailable September 6, 2026Unit 1D
$1,191
1 Bed, 1 Bath, 776 sq ftPlus FeesAvailable Sep 9Largest 1 BedroomThis is the largest 1 Bedroom at this PropertyModel Gallery
Floorplans
Availability Details
Price Availability Date Unit Sq Ft Deposit $1,191 September 9, 2026 2630-307 776 $500 Unit 2630-307 Amenities and Features
Features
- High Speed Internet Access
- Smoke Free
Unit 2630-307 Lease Information
Unit Price
- $1,191
Deposit
- $500 deposit
Model Lease Information
Price
- $1,191Plus Fees
Apartment Model: Unit 1D$1,1911 Bedroom, 1 Bath, 776 sq ftAvailable September 9, 2026![]()
Unit 1D - Floorplan 1 ![]()
Unit 1D - Floorplan 2 Apartment Unit: 2630-307Apartment Model: Unit 1D$1,1911 Bedroom, 1 Bath, 776 sq ftAvailable September 9, 20262 Bedrooms
Show Unavailable FloorplansUnit 2.2A
$1,420
2 Beds, 2 Baths, 1050 sq ftPlus FeesAvailable Sep 19Model Gallery
Floorplans
Availability Details
Price Availability Date Unit Sq Ft Deposit $1,420 September 19, 2026 2500-11 1050 $600 Unit 2500-11 Amenities and Features
Features
- High Speed Internet Access
- Smoke Free
Unit 2500-11 Lease Information
Unit Price
- $1,420
Deposit
- $600 deposit
Model Lease Information
Price
- $1,420Plus Fees
Apartment Model: Unit 2.2A$1,4202 Bedroom, 2 Bath, 1050 sq ftAvailable September 19, 2026![]()
Unit 2.2A - Floorplan 1 ![]()
Unit 2.2A - Floorplan 2 Apartment Unit: 2500-11Apartment Model: Unit 2.2A$1,4202 Bedroom, 2 Bath, 1050 sq ftAvailable September 19, 2026Unit 2.1G
2 Beds, 1 Bath, 833 sq ftModel Gallery
Floorplans
Availability Details
Availability Date Unit Sq Ft Call for Availability Unit 2.1G 833 sq ft Model Amenities and Features
Features
- High Speed Internet Access
- Smoke Free
Apartment Model: Unit 2.1GCall For Rates2 Bedroom, 1 Bath, 833 sq ftUnavailable![]()
Unit 2.1G - Floorplan 1 ![]()
Unit 2.1G - Floorplan 2 Unit 2.1A
2 Beds, 1 Bath, 863 sq ftModel Gallery
Floorplans
Availability Details
Availability Date Unit Sq Ft Call for Availability Unit 2.1A 863 sq ft Model Amenities and Features
Features
- Air Conditioning
- Balcony
- Cable Ready
- Ceiling Fans
- Heating
- High Speed Internet Access
- Smoke Free
- Storage Space
- Washer/Dryer
- Washer/Dryer Hookup
- Wheelchair Accessible (Rooms)
Kitchen
- Dishwasher
- Disposal
- Kitchen
- Microwave
- Range
- Refrigerator
Apartment Model: Unit 2.1ACall For Rates2 Bedroom, 1 Bath, 863 sq ftUnavailable![]()
Unit 2.1A - Floorplan 1 ![]()
Unit 2.1A - Floorplan 2 Unit 2.1C
2 Beds, 1 Bath, 950 sq ftModel Gallery
Floorplans
Photos
Availability Details
Availability Date Unit Sq Ft Call for Availability Unit 2.1C 950 sq ft Model Amenities and Features
Features
- High Speed Internet Access
- Smoke Free
Apartment Model: Unit 2.1CCall For Rates2 Bedroom, 1 Bath, 950 sq ftUnavailableFloorplansPhotos![]()
Unit 2.1C - Image 1 ![]()
Unit 2.1C - Image 2 ![]()
Unit 2.1C - Floorplan 1 ![]()
Unit 2.1C - Floorplan 2 Unit 2.1D
2 Beds, 1 Bath, 964 sq ftModel Gallery
Floorplans
Availability Details
Availability Date Unit Sq Ft Call for Availability Unit 2.1D 964 sq ft Model Amenities and Features
Features
- Air Conditioning
- Balcony
- Cable Ready
- Ceiling Fans
- Heating
- High Speed Internet Access
- Smoke Free
- Storage Space
- Washer/Dryer
- Washer/Dryer Hookup
- Wheelchair Accessible (Rooms)
Kitchen
- Dishwasher
- Disposal
- Kitchen
- Microwave
- Range
- Refrigerator
Apartment Model: Unit 2.1DCall For Rates2 Bedroom, 1 Bath, 964 sq ftUnavailable![]()
Unit 2.1D - Floorplan 1 ![]()
Unit 2.1D - Floorplan 2 Unit 2.2F
2 Beds, 2 Baths, 965 sq ftModel Gallery
Floorplans
Availability Details
Availability Date Unit Sq Ft Call for Availability Unit 2.2F 965 sq ft Model Amenities and Features
Features
- Air Conditioning
- Balcony
- Cable Ready
- Ceiling Fans
- Heating
- High Speed Internet Access
- Smoke Free
- Storage Space
- Washer/Dryer
- Washer/Dryer Hookup
- Wheelchair Accessible (Rooms)
Kitchen
- Dishwasher
- Disposal
- Kitchen
- Microwave
- Range
- Refrigerator
Apartment Model: Unit 2.2FCall For Rates2 Bedroom, 2 Bath, 965 sq ftUnavailable![]()
Unit 2.2F - Floorplan 1 ![]()
Unit 2.2F - Floorplan 2 Unit 2.2C
2 Beds, 2 Baths, 1037 sq ftModel Gallery
Floorplans
Availability Details
Availability Date Unit Sq Ft Call for Availability Unit 2.2C 1037 sq ft Model Amenities and Features
Features
- Air Conditioning
- Balcony
- Cable Ready
- Ceiling Fans
- Heating
- High Speed Internet Access
- Smoke Free
- Storage Space
- Washer/Dryer
- Washer/Dryer Hookup
- Wheelchair Accessible (Rooms)
Kitchen
- Dishwasher
- Disposal
- Kitchen
- Microwave
- Range
- Refrigerator
Apartment Model: Unit 2.2CCall For Rates2 Bedroom, 2 Bath, 1037 sq ftUnavailable![]()
Unit 2.2C - Floorplan 1 ![]()
Unit 2.2C - Floorplan 2 Unit 2.2B
2 Beds, 2 Baths, 1176 sq ftLargest 2 BedroomThis is the largest 2 Bedroom at this PropertyModel Gallery
Floorplans
Availability Details
Availability Date Unit Sq Ft Call for Availability Unit 2.2B 1176 sq ft Model Amenities and Features
Features
- Air Conditioning
- Balcony
- Cable Ready
- Ceiling Fans
- Heating
- High Speed Internet Access
- Smoke Free
- Storage Space
- Washer/Dryer
- Washer/Dryer Hookup
- Wheelchair Accessible (Rooms)
Kitchen
- Dishwasher
- Disposal
- Kitchen
- Microwave
- Range
- Refrigerator
Apartment Model: Unit 2.2BCall For Rates2 Bedroom, 2 Bath, 1176 sq ftUnavailable![]()
Unit 2.2B - Floorplan 3 Bedrooms
Unit 3B
3 Beds, 2 Baths, 965 sq ftModel Gallery
Floorplans
Availability Details
Availability Date Unit Sq Ft Call for Availability Unit 3B 965 sq ft Model Amenities and Features
Features
- High Speed Internet Access
- Smoke Free
Apartment Model: Unit 3BCall For Rates3 Bedroom, 2 Bath, 965 sq ftUnavailable![]()
Unit 3B - Floorplan 1 ![]()
Unit 3B - Floorplan 2 Unit 3C
3 Beds, 2 Baths, 1210 sq ftModel Gallery
Floorplans
Availability Details
Availability Date Unit Sq Ft Call for Availability Unit 3C 1210 sq ft Model Amenities and Features
Features
- High Speed Internet Access
- Smoke Free
Apartment Model: Unit 3CCall For Rates3 Bedroom, 2 Bath, 1210 sq ftUnavailable![]()
Unit 3C - Floorplan 1 ![]()
Unit 3C - Floorplan 2 Unit 3E
3 Beds, 2 Baths, 1300 sq ftLargest 3 BedroomThis is the largest 3 Bedroom at this PropertyModel Gallery
Floorplans
Photos
Availability Details
Availability Date Unit Sq Ft Call for Availability Unit 3E 1300 sq ft Model Amenities and Features
Features
- High Speed Internet Access
- Smoke Free
Apartment Model: Unit 3ECall For Rates3 Bedroom, 2 Bath, 1300 sq ftUnavailableFloorplansPhotos![]()
Unit 3E - Image 1 ![]()
Unit 3E - Image 2 ![]()
Unit 3E - Image 3 ![]()
Unit 3E - Image 4 ![]()
Unit 3E - Floorplan 1 ![]()
Unit 3E - Floorplan 2
Schedule a Tour
3D Tours
Property Information
- 264 Units
- 2 Stories
- Built in 1998
Lease Terms
- 12 mo
Fees and Policies
The fees listed below are community-provided and may exclude utilities or add-ons. All payments are made directly to the property and are non-refundable unless otherwise specified.
Required Fees
One-Time Basics
- Due at Application
- Application Fee Per ApplicantiCharged per applicant.$30.00
Other Fees and Policies
Pet Fees
- Cat
- Cat RentiCharged Per Pet.$30.00/mo
- Dog
- Dog RentiCharged Per Pet.$30.00/mo
None
some breed restrictions
must be spayed or neutered.
Parking Info and Fees
- Surface Lot
- Other
Property Fee Disclaimer: Based on community-supplied data and independent market research. Subject to change without notice. May exclude fees for mandatory or optional services and usage-based utilities.
Features and Amenities
On-Site Services
- Maintenance On Site
- Property Manager On Site
Community Features
- Clubhouse
Outdoor Features
- Grill
- Picnic Area
- Patio
- Deck
Recreation and Fitness
- Fitness Center
- Spa
- Playground
- Pool
Interior Features
- Balcony
- Storage Space
- Heating
- Ceiling Fans
- High Speed Internet Access
- Cable Ready
- Washer/Dryer Hookup
- Washer/Dryer
- Air Conditioning
- Wheelchair Accessible (Rooms)
- Smoke Free
Kitchen Amenities
- Kitchen
- Disposal
- Range
- Refrigerator
- Dishwasher
- Microwave
Living Area Features
- Window Coverings

Map
- Shopping
- Colleges
- Grocery
- Medical

Map
Getting Around
40 / 100 Fairly walkable
10 / 100 Minimal public transit
40 / 100 Fairly bikeable
90 / 100 Exceptionally car friendly
Getting to Know the Area
60 / 100 Restaurants
50 / 100 Cafes
40 / 100 Nightlife
50 / 100 Shopping
80 / 100 Noise Level
Frequently Asked Questions about Crescent Cove Apartments
Where is Crescent Cove Apartments located?
Crescent Cove Apartments is located at 2506 Crescent Cove Dr near the Greeley area of Evans, CO
What is the current rent range at Crescent Cove Apartments?
1 Bedroom to 3 Bedroom Apartments at Crescent Cove Apartments currently range from $1,082 to $1,420
When is the leasing office open?
- The office Hours for Crescent Cove Apartments are
- Monday 9:00 am–6:00 pm
- Tuesday 9:00 am–6:00 pm
- Wednesday 9:00 am–6:00 pm
- Thursday 9:00 am–6:00 pm
- Friday 9:00 am–6:00 pm
- Saturday 9:00 am–5:00 pm
- Sunday 11:00 am–4:00 pm
Are pets allowed?
Call us today to find out our pet policy and if we allow pets
About Portable Tenant Screening Reports:
Applicant has the right to provide the property manager or owner with a Portable Tenant Screening Report (PTSR) that is not more than 30 days old, as defined in § 38-12-902(2.5), Colorado Revised Statutes; and 2) if Applicant provides the property manager or owner with a PTSR, the property manager or owner is prohibited from: a) charging Applicant a rental application fee; or b) charging Applicant a fee for the property manager or owner to access or use the PTSR.
Renters Reviews and Ratings
Honest review from resident
Property Manager Responded
MOLD
Really bad Mold
Mold!!
Do NOT rent here. Mold!!
Great experience
The worst apartment
Going out backwards.
Poor Parking Permit Policies
Noisy
Property Manager Responded
Don't Waste Your Time (Especially if you're a solider)
Property Manager Responded
Crescent Cove Apartments
Property Manager Responded
Nearby Schools
Greeley West High School
Dos Rios Elementary School
Brentwood Middle School
About GreatSchools Data on ApartmentHomeLiving.com.
Points of Interest
Time and distance from Crescent Cove Apartments.
Big Box and Retail
Walgreens
Petco
Lowe's
Colleges and Universities
Groceries
King Soopers
Save-A-Lot
Hospitals
North Colorado Medical Center
Uchealth Greeley Hospital
Shopping Centers
Crescent Cove Apartments has 5 shopping centers within 0.4 miles.
Nearby Neighborhoods
Rental Price Ranges in the Area
| Bedroom | Average Rent | Cheapest Rent | Highest Rent |
|---|---|---|---|
| Evans Studio Apartments | $1,240 | $863 | $1,624 |
| Evans 1 Bedroom Apartments | $1,365 | $575 | $2,377 |
| Evans 2 Bedroom Apartments | $1,634 | $995 | $3,133 |
| Evans 3 Bedroom Apartments | $1,986 | $1,200 | $3,782 |
| Evans 4 Bedroom Apartments | $1,950 | $775 | $2,500 |
| 2 Bedroom Homes | $1,550 | $995 | $2,400 |
| 3 Bedroom Homes | $2,067 | $1,450 | $2,606 |
| 4 Bedroom Homes | $2,271 | $1,395 | $2,926 |
| 5 Bedroom Homes | $2,587 | $725 | $3,436 |
| 6 Bedroom Homes | $2,585 | $2,400 | $2,950 |
| 7 Bedroom Homes | $3,300 | $3,300 | $3,300 |
Browse Top Apartments in Evans
By Price
By Community Type
- Evans Apartments for Rent by Owner
- Evans Apartments with Rent Specials
- Evans Top Rated Apartments
- Evans Corporate Apartments
- Evans Furnished Apartments
- Evans Gated Apartments
- Evans Loft Apartments
- Evans Low Income Apartments
- New Evans Apartments
- Evans Senior Apartments
- Evans Short-term Apartments
- Evans Student Apartments
- Evans Apartments with Utilities Included


must be spayed or neutered.