


- 1–2 Bedrooms
- $880-$1,890 Pricing
- 463–931 Square Feet
About Cross Creek Apartments
Welcome home to Cross Creek Apartments!
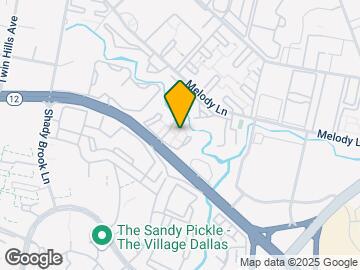
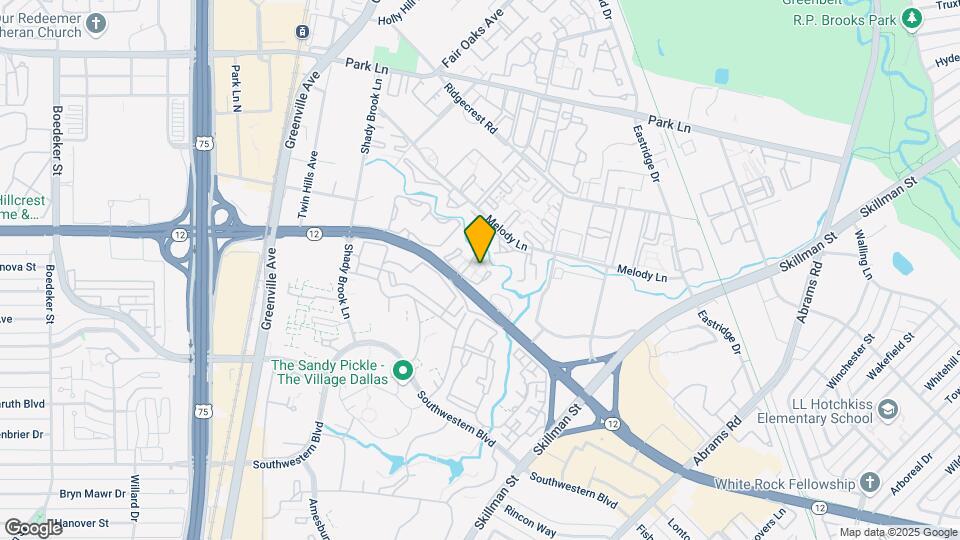
Cross Creek Apartments is located in the Vickery Neighborhood and 75231 Zip code of Dallas, TX. This community is professionally managed by The Tipton Group
Unique Features and Amenities
- 1st Floor
- 2nd Floor
- 3rd Floor
- Community Events
- Flexible Payment Options Available
- HardSurface Counter Tops - 2
- LT Vacant 1
- Mosaic Tile Kitchen Backsplash
- Picinic Area w/Grill
- Two Dog Parks
- View - 1
- Washer / Dryer Connections
Property Contact Info

- Listed by:
- Agency:
- Vendor Logo:
- Website:
- View Property Website
- Call Us:
- (469) 718-8297
- Disclaimer:
Floorplan Pricing and Availability
Cross Creek Apartments offers 1 to 2 Bedroom apartments starting from $880 and having 463–931 sq ft. Here is the current pricing and availability:
New! Interactive Property Map
1 Bedroom
Floorplan A1
From $905
1 Bed, 1 Bath, 463 sq ftAvailable NowModel Gallery
Photos
Availability Details
Price Availability Date Unit Sq Ft View Details $910 Available Now 1030 463 $905 Available Now 1076 463 $1,020 Available Now 1081 463 Model Amenities and Features
Features
- Air Conditioning
Model Rent and Fees
Model Price Range
- $860 - $1,020
Current Available Pricing
- $905 - $1,020
Deposit
- $150 deposit
Unit 1030 Rent and Fees
Unit Price
- $910
View Details and Rent EstimateDeposit
- $150 deposit
Model Rent and Fees
Model Price Range
- $860 - $1,020
Unit 1076 Amenities and Features
Features
- Air Conditioning
Unique Features
- 1st Floor
- HardSurface Counter Tops - 2
Unit 1076 Rent and Fees
Unit Price
- $905
View Details and Rent EstimateDeposit
- $150 deposit
Model Rent and Fees
Model Price Range
- $860 - $1,020
Unit 1081 Amenities and Features
Features
- Air Conditioning
Unique Features
- 1st Floor
Unit 1081 Rent and Fees
Unit Price
- $1,020
View Details and Rent EstimateDeposit
- $150 deposit
Model Rent and Fees
Model Price Range
- $860 - $1,020
Apartment Model: A1From $8601 Bedroom, 1 Bath, 463 sq ftAvailable Now![]()
A1 - Image Apartment Unit: 1030Apartment Model: A1$9101 Bedroom, 1 Bath, 463 sq ftAvailable NowApartment Unit: 1076Apartment Model: A1$9051 Bedroom, 1 Bath, 463 sq ftAvailable NowApartment Unit: 1081Apartment Model: A1$1,0201 Bedroom, 1 Bath, 463 sq ftAvailable NowFloorplan A2
From $880
1 Bed, 1 Bath, 596 sq ftAvailable NowModel Gallery
Photos
3D Tours
Availability Details
Price Availability Date Unit Sq Ft View Details $930 Available Now 1051 596 $880 Available Now 2067 596 $925 Available Now 3118 596 Model Amenities and Features
Features
- Air Conditioning
Model Rent and Fees
Model Price Range
- $875 - $930
Current Available Pricing
- $880 - $930
Deposit
- $150 deposit
Unit 1051 Amenities and Features
Features
- Air Conditioning
Unique Features
- 1st Floor
- View - 1
Unit 1051 Rent and Fees
Unit Price
- $930
View Details and Rent EstimateDeposit
- $150 deposit
Model Rent and Fees
Model Price Range
- $875 - $930
Unit 2067 Amenities and Features
Features
- Air Conditioning
Unique Features
- 2nd Floor
Unit 2067 Rent and Fees
Unit Price
- $880
View Details and Rent EstimateDeposit
- $150 deposit
Model Rent and Fees
Model Price Range
- $875 - $930
Unit 3118 Amenities and Features
Features
- Fireplace
Unique Features
- 3rd Floor
Unit 3118 Rent and Fees
Unit Price
- $925
View Details and Rent EstimateDeposit
- $150 deposit
Model Rent and Fees
Model Price Range
- $875 - $930
Apartment Model: A2From $8751 Bedroom, 1 Bath, 596 sq ftAvailable NowPhotos3D Tours![]()
A2 - Image 1 ![]()
A2 - Image 2 ![]()
A2 - Image 3 ![]()
A2 - Image 4 ![]()
A2 - Image 5 A2 - 3D Tour Apartment Unit: 1051Apartment Model: A2$9301 Bedroom, 1 Bath, 596 sq ftAvailable NowApartment Unit: 2067Apartment Model: A2$8801 Bedroom, 1 Bath, 596 sq ftAvailable NowApartment Unit: 3118Apartment Model: A2$9251 Bedroom, 1 Bath, 596 sq ftAvailable NowFloorplan A3
From $1,160
1 Bed, 1 Bath, 752 sq ftAvailable NowLargest 1 BedroomThis is the largest 1 Bedroom at this PropertyModel Gallery
Photos
3D Tours
Availability Details
Price Availability Date Unit Sq Ft View Details $1,165 Available Now 2027 752 $1,160 Available Now 2041 752 $1,165 Available Now 2072 752 Model Amenities and Features
Features
- Air Conditioning
Model Rent and Fees
Model Price Range
- $1,125 - $1,215
Current Available Pricing
- $1,160 - $1,165
Deposit
- $150 deposit
Unit 2027 Amenities and Features
Features
- Fireplace
Unique Features
- 2nd Floor
- Mosaic Tile Kitchen Backsplash
Unit 2027 Rent and Fees
Unit Price
- $1,165
View Details and Rent EstimateDeposit
- $150 deposit
Model Rent and Fees
Model Price Range
- $1,125 - $1,215
Unit 2041 Rent and Fees
Unit Price
- $1,160
View Details and Rent EstimateDeposit
- $150 deposit
Model Rent and Fees
Model Price Range
- $1,125 - $1,215
Unit 2072 Amenities and Features
Features
- Fireplace
Unique Features
- 2nd Floor
- Mosaic Tile Kitchen Backsplash
Unit 2072 Rent and Fees
Unit Price
- $1,165
View Details and Rent EstimateDeposit
- $150 deposit
Model Rent and Fees
Model Price Range
- $1,125 - $1,215
Apartment Model: A3From $1,1251 Bedroom, 1 Bath, 752 sq ftAvailable NowPhotos3D Tours![]()
A3 - Image 1 ![]()
A3 - Image 2 ![]()
A3 - Image 3 ![]()
A3 - Image 4 ![]()
A3 - Image 5 ![]()
A3 - Image 6 ![]()
A3 - Image 7 ![]()
A3 - Image 8 ![]()
A3 - Image 9 ![]()
A3 - Image 10 A3 - 3D Tour Apartment Unit: 2027Apartment Model: A3$1,1651 Bedroom, 1 Bath, 752 sq ftAvailable NowApartment Unit: 2041Apartment Model: A3$1,1601 Bedroom, 1 Bath, 752 sq ftAvailable NowApartment Unit: 2072Apartment Model: A3$1,1651 Bedroom, 1 Bath, 752 sq ftAvailable Now2 Bedrooms
Floorplan B1
From $1,515
2 Beds, 1 Bath, 857 sq ftAvailable NowModel Gallery
Photos
Availability Details
Price Availability Date Unit Sq Ft View Details $1,890 Available Now 1000 857 $1,700 Available Now 1002 857 $1,515 Available Now 1003 857 Model Amenities and Features
Features
- Air Conditioning
Model Rent and Fees
Model Price Range
- $1,470 - $1,890
Current Available Pricing
- $1,515 - $1,890
Deposit
- $250 deposit
Unit 1000 Amenities and Features
Features
- Air Conditioning
Unique Features
- 1st Floor
Unit 1000 Rent and Fees
Unit Price
- $1,890
View Details and Rent EstimateDeposit
- $250 deposit
Model Rent and Fees
Model Price Range
- $1,470 - $1,890
Unit 1002 Amenities and Features
Features
- Air Conditioning
Unique Features
- 1st Floor
- Washer / Dryer Connections
Unit 1002 Rent and Fees
Unit Price
- $1,700
View Details and Rent EstimateDeposit
- $250 deposit
Model Rent and Fees
Model Price Range
- $1,470 - $1,890
Unit 1003 Amenities and Features
Features
- Fireplace
Unique Features
- 1st Floor
- View - 1
Unit 1003 Rent and Fees
Unit Price
- $1,515
View Details and Rent EstimateDeposit
- $250 deposit
Model Rent and Fees
Model Price Range
- $1,470 - $1,890
Apartment Model: B1From $1,4702 Bedroom, 1 Bath, 857 sq ftAvailable Now![]()
B1 - Image Apartment Unit: 1000Apartment Model: B1$1,8902 Bedroom, 1 Bath, 857 sq ftAvailable NowApartment Unit: 1002Apartment Model: B1$1,7002 Bedroom, 1 Bath, 857 sq ftAvailable NowApartment Unit: 1003Apartment Model: B1$1,5152 Bedroom, 1 Bath, 857 sq ftAvailable NowFloorplan B2
From $1,495
2 Beds, 2 Baths, 931 sq ftAvailable NowModel Gallery
Photos
Availability Details
Price Availability Date Unit Sq Ft View Details $1,540 Available Now 1021 931 $1,495 Available Now 2098 931 Model Amenities and Features
Features
- Air Conditioning
Model Rent and Fees
Model Price Range
- $1,495 - $1,540
Deposit
- $300 deposit
Unit 1021 Amenities and Features
Features
- Fireplace
Unique Features
- 1st Floor
- View - 1
- Washer / Dryer Connections
Unit 1021 Rent and Fees
Unit Price
- $1,540
View Details and Rent EstimateDeposit
- $300 deposit
Model Rent and Fees
Model Price Range
- $1,495 - $1,540
Unit 2098 Amenities and Features
Features
- Fireplace
Unique Features
- 2nd Floor
- View - 1
- Washer / Dryer Connections
Unit 2098 Rent and Fees
Unit Price
- $1,495
View Details and Rent EstimateDeposit
- $300 deposit
Model Rent and Fees
Model Price Range
- $1,495 - $1,540
Apartment Model: B2From $1,4952 Bedroom, 2 Bath, 931 sq ftAvailable Now![]()
B2 - Image Apartment Unit: 1021Apartment Model: B2$1,5402 Bedroom, 2 Bath, 931 sq ftAvailable NowApartment Unit: 2098Apartment Model: B2$1,4952 Bedroom, 2 Bath, 931 sq ftAvailable Now
Schedule a Tour
3D Tours
Property Information
- 263 Units
- 3 Stories
- Built in 1977
Lease Terms
- 3 - 13 mo
Fees and Policies
The fees listed below are community-provided and may exclude utilities or add-ons. All payments are made directly to the property and are non-refundable unless otherwise specified. Use the Cost Calculator to determine costs based on your needs.
Required Fees
One-Time Basics
- Due at Application
- Application Fee Per ApplicantiCharged per applicant.$75.00
- Due at Move-In
- Administrative FeeiCharged per unit.$150.00
- Deposit FeeiDeposit Fee: $200 - Rent amount. Deposit depending on approval Charged per unit.$200.00
Other Fees and Policies
Pet Fees
- Cat
- One-Time Pet FeeiMax of 2. Charged Per Pet.$400-$800
- Monthly Pet FeeiMax of 2. Charged Per Pet.$30.00/mo
- Dog
- One-Time Pet FeeiMax of 2. Charged Per Pet.$400-$800
- Monthly Pet FeeiMax of 2. Charged Per Pet.$30.00/mo
Pet fee per pet: $400.00 (non-refundable), $15.00 per month, $30.00 Annual Fee paid to PetScreening.com. All residents must create and maintain an annual PetScreening.com profile, even without a pet. Please call our Leasing Office for complete Pet Policy information.
Max of 2. A maximum of 2 pets is allowed per unit, every 75 lbs. full-grown or less. A completed pet agreement, PetScreening Profile, and payment of an additional pet fee are required. Puppies require documentation of their full-grown size. A pet picture is...
Property Fee Disclaimer: Based on community-supplied data and independent market research. Subject to change without notice. May exclude fees for mandatory or optional services and usage-based utilities.
Features and Amenities
On-Site Services
- Maintenance On Site
- Laundry Facilities
Outdoor Features
- Grill
- Gated
- Patio
Recreation and Fitness
- Fitness Center
- Pool
Interior Features
- Balcony
- Ceiling Fans
- Fireplace
- Washer/Dryer Hookup
- Washer/Dryer
- Air Conditioning
Kitchen Amenities
- Dishwasher
- Disposal
- Refrigerator
- Stainless Steel Appliances
- Kitchen
Living Area Features
- High Ceilings

Map
- Shopping
- Colleges
- Grocery
- Medical
- Parks
- Transportation

Map
Hours and Contact Info
| Monday | 8:30 am–5:30 pm |
| Tuesday | 8:30 am–5:30 pm |
| Wednesday | 8:30 am–5:30 pm |
| Thursday | 8:30 am–5:30 pm |
| Friday | 8:30 am–5:30 pm |
| Saturday | 10:00 am–5:00 pm |
| Sunday | Closed |
Frequently Asked Questions about Cross Creek Apartments
Where is Cross Creek Apartments located?
Cross Creek Apartments is located at 6033 E Northwest Hwy near the Vickery area of Dallas, TX
What is the current rent range at Cross Creek Apartments?
1 Bedroom to 2 Bedroom Apartments at Cross Creek Apartments currently range from $880 to $1,890
When is the leasing office open?
- The office Hours for Cross Creek Apartments are
- Monday 8:30 am–5:30 pm
- Tuesday 8:30 am–5:30 pm
- Wednesday 8:30 am–5:30 pm
- Thursday 8:30 am–5:30 pm
- Friday 8:30 am–5:30 pm
- Saturday 10:00 am–5:00 pm
- Sunday Closed
Are pets allowed?
Call us today to find out our pet policy and if we allow pets
Lifestyle Ratings
Learn more about Lifestyle SearchRenters Reviews and Ratings
Recommended
February 8, 2024Coming from out of town, the office staff made the paperwork/move in process a breeze. Apartment was as promised. Any concerns with the unit were fixed in a timely manner. Good location, easy access to almost anything you would need. I would recommend this spotProperty Manager Responded
February 9, 2024Hello, It's fantastic to hear that your move-in experience was smooth and that you found the apartment to meet your expectations! We're glad to hear that any concerns with the unit were promptly addressed, and that you're enjoying the convenient location. Thank you for your recommendation—we truly appreciate it! If you ever need anything or have any further feedback, please don't hesitate to reach out.
Review from Apartments.com
Lived here for 3 years
December 23, 2023HORRIBLE COMPLEX!! Justifying the cost per unit vs what you get is an insult. Laundry Room never works and literally eats your money. I have complained multiple times to get my money back and I'm told to contact the laundry company myself. Towing is horribly managed and has no regard to larger families in the complex for when guests are staying or stopping by. Roaches on the first floor. Construction is so old and every time I request maintenance to fix a root problem like AC or water I'm told to ...get used to it because of the age of the building. I hate this place. Do not move here.Property Manager Responded
January 2, 2024We apologize for the negative experience you had at our community. We strive to provide a pleasant living environment for our residents, and we regret that we fell short of your expectations. We appreciate your feedback and take it seriously. It is through feedback like yours that we can identify areas for improvement and make necessary changes to enhance our residents' experiences. If you would like to discuss your concerns further, please reach out to our Resident Services Department at living@valiantresidential.com
Read MoreReview from Apartments.com
Would not live here
October 21, 2023Cockraoches, predatory towing practices, AC that does not get below 75 in the summer. I pay for valet trash but if I leave my trash out for more than an hour it is torn into by raccoons. A neighbor of mine bred pitbulls in his apartment and animal control had to be notified. Management was notified of this and the resident still lives here. Domestic disputes happen regularly. Management also aware but does not seem to care.Property Manager Responded
October 25, 2023Hello, thank you for your detailed feedback regarding your experience at our community. We understand from your comments that you are frustrated by several aspects of our community, and we’d like the chance to address your concerns. Will you please contact our Resident Services Department at living@valiantresidential.com soon? We assure you we are eager to connect and improve your outlook.
Review from Apartments.com
Bad management, and bad apartment conditions.
November 14, 2022I would have avoided this place had I known how bad management would be. I suggest anyone reading this to look elsewhere. 0/10 They are extremely cheap when it comes to repairs and general up keep of the property. The office team tells you what you want to here in order to get you out of the office.Property Manager Responded
November 15, 2022User, we're disappointed to hear your experience wasn't up to par. We'd appreciate the chance to hear your concerns in-depth and suggest appropriate solutions. Please contact our Resident Services Department at living@valiantresidential.com. We're confident that we can turn your outlook around, and look forward to getting correcting it!
Review from Apartments.com
Don’t live here I’m warning you
September 25, 2019Management is slack. All 3 of them will tell you something different and they’re never on the same page about anything. Things have really changed for the worse with the new ownership. Maintenance is slack I hate it here and can’t wait until my lease is up.Review from Apartments.com
6 years of okay
April 19, 2017I've lived here for a little over 6 years. There are two reasons that I am looking to move. 1. I need the ability for a washer/dryer. Past management had implied it was going to be added to my unit, but it never has. 2. Visitor parking has decreased from about 20-30 for the whole complex to about 12 for the whole complex (about 4 in my section). It was necessary, since residents were having trouble parking, but it means that having anyone visit is a hassle. And if returning home late, it is still ...sometimes hard to find parking for residents. Impossible to find visitor parking after 7 PM. I loved the community, but most people only stay for a year, but there are a few people who seem to have lived there forever. The gate system requires a touch key, so when it is raining, you have to roll down your window to open the gate. And there are 3 gates to the apartments and they do not connect, so deliveries can be delayed if they go to the wrong gate, or if they try to use the wrong terminal to dial residents. I loved where the apartment is located. It was close to my work and Walmart is practically next door.Read MoreReview from Apartments.com
Home for 3 Years
January 31, 2017I lived at cross creek for three years and loved the experience. Overall the community and apartment were great. The community was quiet but friendly. The management company was always attentive and helpful. The apartments were affordable and updated. The grounds are well kept, most of our neighbors renewed like us year after year. Also living near the woods and a nature trail were great assets to this property. My job moved me to the other side of the metroplex, but overall it was a great place ...to live. I highly recommend it.Read MoreReview from Apartments.com
DONT LIVE HERE
July 3, 2016THIS IS ONE OF THE HORRIBLE PLACES YOU CAN LIVE.!!!!!!!!!!!!! PLEASE DON'T EVER CONSIDER YOURSELF LIVING HERE. !!!!!!THEY HAVE REALLY BAD PETS CONTROL, ESPECIALLY IF YOUR LIVING IM THE BAC TOWARDS THE CREEK AREA. BUGS COMING STRAIGHT OUT THE WALL ETC, IF YOUR UTILITIES STOPS WORKING THEY WILL TAKE FOREVER TO FIX IT ESPECIALLY. THEIR GATES NEVER WORK. THEY ARE VERY PET FRIENDLY BUT SOME OF THEIR DOG OWNERS ARE NOT VERY RESPONSIBLE. FAR AS THEIR STAFF IS BYFAR THE MOST UNPROFESSIONAL STAFF IVE ...EVER HAD DEALTE WITH. THE WHOLE STAFF NEEDS TO BE REPLACED AND CROSS CREEK NEEDS MAJOR IMPROVEMENT!Read MoreReview from Apartments.com
cross creek apartments
August 25, 2015is the best apartments in town closed to everthing mall and the freeway and more...iReview from Apartments.com
Cross creek
August 9, 2015good apartment, needs better management , but overall good peopleReview from Apartments.com
Yasss
August 6, 2015I absolutely love the apartment. Great prices and a loving community!Review from Apartments.com
Nearby Schools
Dan D Rogers Elementary School
Benjamin Franklin Middle School
Hillcrest High School
About GreatSchools Data on ApartmentHomeLiving.com.
Points of Interest
Time and distance from Cross Creek Apartments.
Arts Museums and Landmarks
Big Box and Retail
Kohl's
Walgreens
Kroger
Colleges and Universities
Groceries
Heb
Trader Joe's
Tom Thumb
Hospitals
Texas Institute For Surgery At Presbyterian Hospital
North Central Surgical Center
Texas Health Presbyterian Hospital Dallas
Parks and Recreation
Cross Creek Apartments has 1 park within 9.2 miles, including Texas Stadium.
Restaurants and Dining
Shopping Centers
Cross Creek Apartments has 5 shopping centers within 0.5 miles.
Transit Stations
Nearby Neighborhoods
Rental Price Ranges in the Area
| Bedroom | Average Rent | Cheapest Rent | Highest Rent |
|---|---|---|---|
| Dallas Studio Apartments | $1,378 | $536 | $10,000+ |
| Dallas 1 Bedroom Apartments | $1,526 | $567 | $10,000+ |
| Dallas 2 Bedroom Apartments | $2,036 | $669 | $10,000+ |
| Dallas 3 Bedroom Apartments | $2,726 | $765 | $10,000+ |
| Dallas 4 Bedroom Apartments | $5,572 | $1,035 | $10,000+ |
| Dallas 5 Bedroom Apartments | $13,565 | $6,995 | $10,000+ |
Browse Top Apartments in Dallas
By Price
By Community Type
- Dallas Apartments for Rent by Owner
- Dallas Apartments with Rent Specials
- Dallas Top Rated Apartments
- Dallas Corporate Apartments
- Dallas Furnished Apartments
- Dallas Gated Apartments
- Dallas Loft Apartments
- Dallas Low Income Apartments
- Dallas Military Apartments
- New Dallas Apartments
- Dallas Senior Apartments
- Dallas Short-term Apartments
- Dallas Student Apartments
- Dallas Apartments with Utilities Included


Max of 2. A maximum of 2 pets is allowed per unit, every 75 lbs. full-grown or less. A completed pet agreement, PetScreening Profile, and payment of an additional pet fee are required. Puppies require documentation of their full-grown size. A pet picture is...