

20 Photos5 Floorplans


Request Notification
Crossings at the Bluffs
1315-1325 35th Ave SE
Minot, ND 58701
Minot, ND 58701

- 1–3 Bedrooms
- 865–1,369 Square Feet
About Crossings at the Bluffs
Pet friendly, in-unit laundry, and a great residential location in SE Minot! If you are looking for an apartment that includes great amenities like in-unit laundry, garage and a fully equipped kitchen, check out Crossings at the Bluffs.
Crossings at the Bluffs is located in the 58701 Zip code of Minot, ND.
Unique Features and Amenities
- 24/7 Emergency Maintenance
- Air Conditioning Wall
- Carpeting/Vinyl
- Close to Shopping and Restaurants
- Detached Double Garage
- Detached Single Garage
- Dishwasher and Microwave
- Internet and Cable Ready
- Lawn Care and Snow Removal
- Military Discount
- Off Street Parking
- Online Payments and Maintenance Requests
- Pet Friendly with Pet Deposit
- Private Balcony
- Private Balcony/Patio
- Refrigerator/Freezer
- Smoke Free Building
- Walk-in Closet
- Window Furnishings
Property Contact Info
This property currently does not have availability listed on ApartmentHomeLiving.com. Sign up to get notified when it becomes available.
Floorplan Pricing and Availability
New! Interactive Property Map
 ApartmentHomeLiving.com's new Interactive Property Map allows you to see where every available unit is located at this community.Try It Now >
1 Bedroom
1 Bed, 1 bath
1 Bed, 1 Bath, 865 sq ftAvailability Details
Availability Date Unit Sq Ft Unavailable 1 Bed, 1 bath 865 sq ft 2 Bedrooms
2 Bed / 2 Bath 1125 sq ft Double Garage
2 Beds, 2 Baths, 1125 sq ftAvailable Sep 1Largest 2 BedroomThis is the largest 2 Bedroom at this PropertyModel Gallery
Floorplans
Photos
Availability Details
Availability Date Unit Sq Ft Deposit September 1, 2026 1320-201 1125 $600 Unit 1320-201 Amenities and Features
Kitchen
- Range
Outdoor Space
- Controlled Access
Unique Features
- 24/7 Emergency Maintenance
- Air Conditioning Wall
- Carpeting/Vinyl
- Close to Shopping and Restaurants
- Detached Double Garage
- Dishwasher and Microwave
- Internet and Cable Ready
- Lawn Care and Snow Removal
- Military Discount
- Off Street Parking
- Online Payments and Maintenance Requests
- Pet Friendly with Pet Deposit
- Private Balcony/Patio
- Refrigerator/Freezer
- Smoke Free Building
- Walk-in Closet
- Window Furnishings
Apartment Model: 2 Bed / 2 Bath 1125 sq ft Double Garage2 Bedroom, 2 Bath, 1125 sq ftAvailable September 1, 2026FloorplansPhotos![]()
2 Bed / 2 Bath 1125 sq ft Double Garage - Image 1 ![]()
2 Bed / 2 Bath 1125 sq ft Double Garage - Image 2 ![]()
2 Bed / 2 Bath 1125 sq ft Double Garage - Image 3 ![]()
2 Bed / 2 Bath 1125 sq ft Double Garage - Image 4 ![]()
2 Bed / 2 Bath 1125 sq ft Double Garage - Image 5 ![]()
2 Bed / 2 Bath 1125 sq ft Double Garage - Image 6 ![]()
2 Bed / 2 Bath 1125 sq ft Double Garage - Image 7 ![]()
2 Bed / 2 Bath 1125 sq ft Double Garage - Image 8 ![]()
2 Bed / 2 Bath 1125 sq ft Double Garage - Image 9 ![]()
2 Bed / 2 Bath 1125 sq ft Double Garage - Image 10 ![]()
2 Bed / 2 Bath 1125 sq ft Double Garage - Floorplan Apartment Unit: 1320-201Apartment Model: 2 Bed / 2 Bath 1125 sq ft Double Garage2 Bedroom, 2 Bath, 1125 sq ftAvailable September 1, 20262 Bed / 2 Bath 1092 Single Garage 2nd & 3rd Floor
2 Beds, 2 Baths, 1092 sq ftAvailable Oct 16Model Gallery
Floorplans
Photos
Availability Details
Availability Date Unit Sq Ft Deposit October 16, 2026 1325-303 1092 $600 Unit 1325-303 Amenities and Features
Kitchen
- Range
Outdoor Space
- Controlled Access
Unique Features
- 24/7 Emergency Maintenance
- Air Conditioning Wall
- Carpeting/Vinyl
- Detached Single Garage
- Dishwasher and Microwave
- Internet and Cable Ready
- Lawn Care and Snow Removal
- Off Street Parking
- Online Payments and Maintenance Requests
- Pet Friendly with Pet Deposit
- Private Balcony
- Refrigerator/Freezer
- Smoke Free Building
- Walk-in Closet
- Window Furnishings
Apartment Model: 2 Bed / 2 Bath 1092 Single Garage 2nd & 3rd Floor2 Bedroom, 2 Bath, 1092 sq ftAvailable October 16, 2026FloorplansPhotos![]()
2 Bed / 2 Bath 1092 Single Garage 2nd & 3rd Floor - Image 1 ![]()
2 Bed / 2 Bath 1092 Single Garage 2nd & 3rd Floor - Image 2 ![]()
2 Bed / 2 Bath 1092 Single Garage 2nd & 3rd Floor - Image 3 ![]()
2 Bed / 2 Bath 1092 Single Garage 2nd & 3rd Floor - Image 4 ![]()
2 Bed / 2 Bath 1092 Single Garage 2nd & 3rd Floor - Image 5 ![]()
2 Bed / 2 Bath 1092 Single Garage 2nd & 3rd Floor - Image 6 ![]()
2 Bed / 2 Bath 1092 Single Garage 2nd & 3rd Floor - Image 7 ![]()
2 Bed / 2 Bath 1092 Single Garage 2nd & 3rd Floor - Image 8 ![]()
2 Bed / 2 Bath 1092 Single Garage 2nd & 3rd Floor - Image 9 ![]()
2 Bed / 2 Bath 1092 Single Garage 2nd & 3rd Floor - Image 10 ![]()
2 Bed / 2 Bath 1092 Single Garage 2nd & 3rd Floor - Floorplan Apartment Unit: 1325-303Apartment Model: 2 Bed / 2 Bath 1092 Single Garage 2nd & 3rd Floor2 Bedroom, 2 Bath, 1092 sq ftAvailable October 16, 20262 Bed / 2 Bath 1092 Single Garage 1st Floor
2 Beds, 2 Baths, 1092 sq ftAvailable Oct 22Model Gallery
Floorplans
Photos
Availability Details
Availability Date Unit Sq Ft Deposit October 22, 2026 1325-105 1092 $600 Unit 1325-105 Amenities and Features
Kitchen
- Range
Outdoor Space
- Controlled Access
- Patio
Unique Features
- 24/7 Emergency Maintenance
- Air Conditioning Wall
- Carpeting/Vinyl
- Detached Single Garage
- Dishwasher and Microwave
- Internet and Cable Ready
- Lawn Care and Snow Removal
- Off Street Parking
- Online Payments and Maintenance Requests
- Pet Friendly with Pet Deposit
- Refrigerator/Freezer
- Smoke Free Building
- Walk-in Closet
- Window Furnishings
Apartment Model: 2 Bed / 2 Bath 1092 Single Garage 1st Floor2 Bedroom, 2 Bath, 1092 sq ftAvailable October 22, 2026FloorplansPhotos![]()
2 Bed / 2 Bath 1092 Single Garage 1st Floor - Image 1 ![]()
2 Bed / 2 Bath 1092 Single Garage 1st Floor - Image 2 ![]()
2 Bed / 2 Bath 1092 Single Garage 1st Floor - Image 3 ![]()
2 Bed / 2 Bath 1092 Single Garage 1st Floor - Image 4 ![]()
2 Bed / 2 Bath 1092 Single Garage 1st Floor - Image 5 ![]()
2 Bed / 2 Bath 1092 Single Garage 1st Floor - Image 6 ![]()
2 Bed / 2 Bath 1092 Single Garage 1st Floor - Image 7 ![]()
2 Bed / 2 Bath 1092 Single Garage 1st Floor - Image 8 ![]()
2 Bed / 2 Bath 1092 Single Garage 1st Floor - Image 9 ![]()
2 Bed / 2 Bath 1092 Single Garage 1st Floor - Image 10 ![]()
2 Bed / 2 Bath 1092 Single Garage 1st Floor - Floorplan Apartment Unit: 1325-105Apartment Model: 2 Bed / 2 Bath 1092 Single Garage 1st Floor2 Bedroom, 2 Bath, 1092 sq ftAvailable October 22, 20262 Bed / 2 Bath 1092 Double Garage 2nd & 3rd Floor
2 Beds, 2 Baths, 1092 sq ftAvailable Oct 23Model Gallery
Floorplans
Photos
Availability Details
Availability Date Unit Sq Ft Deposit October 23, 2026 1325-306 1092 $600 Unit 1325-306 Amenities and Features
Kitchen
- Range
Outdoor Space
- Controlled Access
Unique Features
- 24/7 Emergency Maintenance
- Air Conditioning Wall
- Carpeting/Vinyl
- Detached Double Garage
- Dishwasher and Microwave
- Internet and Cable Ready
- Lawn Care and Snow Removal
- Off Street Parking
- Online Payments and Maintenance Requests
- Pet Friendly with Pet Deposit
- Private Balcony
- Refrigerator/Freezer
- Smoke Free Building
- Walk-in Closet
- Window Furnishings
Apartment Model: 2 Bed / 2 Bath 1092 Double Garage 2nd & 3rd Floor2 Bedroom, 2 Bath, 1092 sq ftAvailable October 23, 2026FloorplansPhotos![]()
2 Bed / 2 Bath 1092 Double Garage 2nd & 3rd Floor - Image 1 ![]()
2 Bed / 2 Bath 1092 Double Garage 2nd & 3rd Floor - Image 2 ![]()
2 Bed / 2 Bath 1092 Double Garage 2nd & 3rd Floor - Image 3 ![]()
2 Bed / 2 Bath 1092 Double Garage 2nd & 3rd Floor - Image 4 ![]()
2 Bed / 2 Bath 1092 Double Garage 2nd & 3rd Floor - Image 5 ![]()
2 Bed / 2 Bath 1092 Double Garage 2nd & 3rd Floor - Image 6 ![]()
2 Bed / 2 Bath 1092 Double Garage 2nd & 3rd Floor - Image 7 ![]()
2 Bed / 2 Bath 1092 Double Garage 2nd & 3rd Floor - Image 8 ![]()
2 Bed / 2 Bath 1092 Double Garage 2nd & 3rd Floor - Image 9 ![]()
2 Bed / 2 Bath 1092 Double Garage 2nd & 3rd Floor - Image 10 ![]()
2 Bed / 2 Bath 1092 Double Garage 2nd & 3rd Floor - Floorplan Apartment Unit: 1325-306Apartment Model: 2 Bed / 2 Bath 1092 Double Garage 2nd & 3rd Floor2 Bedroom, 2 Bath, 1092 sq ftAvailable October 23, 20263 Bedrooms
3 Bed / 2 Bath 1369 sq ft Double Garage
3 Beds, 2 Baths, 1369 sq ftAvailable Aug 25Model Gallery
Floorplans
Photos
Availability Details
Availability Date Unit Sq Ft Deposit View Details August 25, 2026 1320-305 1369 $600 October 14, 2026 1310-305 1369 $600 Model Amenities and Features
Kitchen
- Range
Outdoor Space
- Controlled Access
Unique Features
- 24/7 Emergency Maintenance
- Air Conditioning Wall
- Carpeting/Vinyl
- Close to Shopping and Restaurants
- Detached Double Garage
- Dishwasher and Microwave
- Internet and Cable Ready
- Lawn Care and Snow Removal
- Military Discount
- Off Street Parking
- Online Payments and Maintenance Requests
- Pet Friendly with Pet Deposit
- Private Balcony/Patio
- Refrigerator/Freezer
- Smoke Free Building
- Walk-in Closet
- Window Furnishings
Unit 1320-305 Amenities and Features
Kitchen
- Range
Outdoor Space
- Controlled Access
Unique Features
- 24/7 Emergency Maintenance
- Air Conditioning Wall
- Carpeting/Vinyl
- Close to Shopping and Restaurants
- Detached Double Garage
- Dishwasher and Microwave
- Internet and Cable Ready
- Lawn Care and Snow Removal
- Military Discount
- Off Street Parking
- Online Payments and Maintenance Requests
- Pet Friendly with Pet Deposit
- Private Balcony/Patio
- Refrigerator/Freezer
- Smoke Free Building
- Walk-in Closet
- Window Furnishings
Unit 1310-305 Amenities and Features
Kitchen
- Range
Outdoor Space
- Controlled Access
Unique Features
- 24/7 Emergency Maintenance
- Air Conditioning Wall
- Carpeting/Vinyl
- Close to Shopping and Restaurants
- Detached Double Garage
- Dishwasher and Microwave
- Internet and Cable Ready
- Lawn Care and Snow Removal
- Military Discount
- Off Street Parking
- Online Payments and Maintenance Requests
- Pet Friendly with Pet Deposit
- Private Balcony/Patio
- Refrigerator/Freezer
- Smoke Free Building
- Walk-in Closet
- Window Furnishings
Apartment Model: 3 Bed / 2 Bath 1369 sq ft Double Garage3 Bedroom, 2 Bath, 1369 sq ftAvailable August 25, 2026FloorplansPhotos![]()
3 Bed / 2 Bath 1369 sq ft Double Garage - Image 1 ![]()
3 Bed / 2 Bath 1369 sq ft Double Garage - Image 2 ![]()
3 Bed / 2 Bath 1369 sq ft Double Garage - Image 3 ![]()
3 Bed / 2 Bath 1369 sq ft Double Garage - Image 4 ![]()
3 Bed / 2 Bath 1369 sq ft Double Garage - Image 5 ![]()
3 Bed / 2 Bath 1369 sq ft Double Garage - Image 6 ![]()
3 Bed / 2 Bath 1369 sq ft Double Garage - Image 7 ![]()
3 Bed / 2 Bath 1369 sq ft Double Garage - Image 8 ![]()
3 Bed / 2 Bath 1369 sq ft Double Garage - Image 9 ![]()
3 Bed / 2 Bath 1369 sq ft Double Garage - Image 10 ![]()
3 Bed / 2 Bath 1369 sq ft Double Garage - Floorplan Apartment Unit: 1320-305Apartment Model: 3 Bed / 2 Bath 1369 sq ft Double Garage3 Bedroom, 2 Bath, 1369 sq ftAvailable August 25, 2026Apartment Unit: 1310-305Apartment Model: 3 Bed / 2 Bath 1369 sq ft Double Garage3 Bedroom, 2 Bath, 1369 sq ftAvailable October 14, 2026


Price shown is base rent. Excludes user-selected optional fees and variable or usage-based fees and required charges due at or prior to move-in or at move-out. View Fees and Policies for details. Price, availability, fees, and any applicable rent special are subject to change without notice.
Property Information
- 66 Units
- 3 Stories
- Built in 2013
Features and Amenities
Map
1315-1325 35th Ave SE, Minot, ND 58701
- Shopping
- Colleges
- Medical
- Nearby Properties
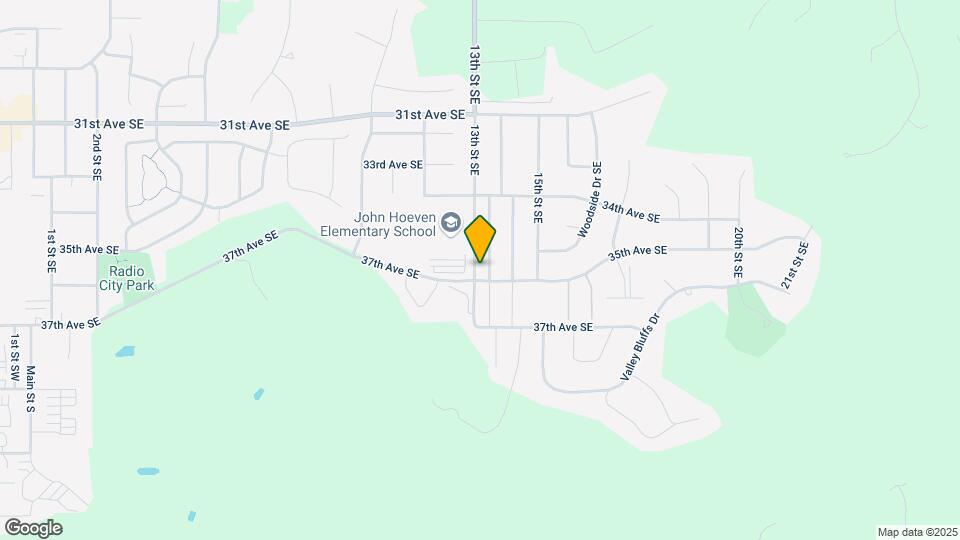
Map
Getting Around
30 / 100 Somewhat walkable
40 / 100 Fairly bikeable
90 / 100 Exceptionally car friendly
Scores provided by  details
 details
Getting to Know the Area
50 / 100 Restaurants
20 / 100 Cafes
40 / 100 Nightlife
40 / 100 Shopping
100 / 100 Noise Level
Scores provided by
Nearby Schools
South Prairie Elementary School
South Prairie 70 School District
100 177th Avenue Southwest
Public School - Grades PK-8 (411 Students)
In Attendance Zone21 minute drive / 10.1 miles away
School data provided by GreatSchools.
details
The GreatSchools Rating helps parents compare schools within a state based on a variety of school quality indicators and provides a helpful picture of how effectively each school serves all of its students. Ratings are on scale of 1 (below average) and to 10 (above average) and can include test scores, college readiness, academic progress, advanced courses, equity, discipline and attendance data. We also advise parents to visit schools, consider other information on school performance and programs, and consider needs as part of the school selection process.
About GreatSchools Data on ApartmentHomeLiving.com.
About GreatSchools Data on ApartmentHomeLiving.com.
Points of Interest
Time and distance from Crossings at the Bluffs.
Big Box and Retail
Menards
101 28th Ave SE
3 minute drive / 1.06 miles away
Staples
10 SW 28th Ave
3 minute drive / 1.16 miles away
Colleges and Universities
Hospitals
Shopping Centers
Crossings at the Bluffs has 5 shopping centers within 2.0 miles.
Nearby Neighborhoods
Rental Price Ranges in the Area
| Bedroom | Average Rent | Cheapest Rent | Highest Rent |
|---|---|---|---|
| Minot Studio Apartments | $969 | $500 | $1,501 |
| Minot 1 Bedroom Apartments | $1,203 | $625 | $2,124 |
| Minot 2 Bedroom Apartments | $1,239 | $532 | $2,293 |
| Minot 3 Bedroom Apartments | $1,605 | $613 | $2,225 |
| Minot 4 Bedroom Apartments | $2,008 | $1,795 | $2,195 |
| 2 Bedroom Homes | $1,163 | $799 | $1,395 |
| 3 Bedroom Homes | $1,855 | $1,545 | $2,195 |
| 4 Bedroom Homes | $1,631 | $1,000 | $2,100 |
Nearby Apartments
Nearby Homes
Did You Know?
43% of renters tour a property with an agent before signing a lease.