- 1–2 Bedrooms
- $1,270-$1,716 Total Monthly Price
Total Monthly Price
Base Rent$1,229 - $1,675Required Monthly Fees$41Total Monthly Price$1,270 - $1,716 - 651–927 Square Feet
Rent Specials
Look and Lease within 24 hours and receive 1 MONTHFREE + 50% off deposit with approved credit.
About Crossroads at City Center
Our renovated one and two bedroom apartments in Aurora, Colorado, offer convenience and comfort. With an ideal location just 30 minutes from downtown Denver, you can enjoy in-home designer finishes and access to acres of outdoor recreation all without sacrificing urban culture and lifestyle. Our pet-friendly apartment community on 12 landscaped acres offers a fitness center, swimming pool, clubhouse, barbecue grill deck, business center, and more! Local eateries, bakeries, delis, and wholesale grocers are all within walking distance.
Crossroads at City Center is located in the Center Pointe Neighborhood and 80017 Zip code of Aurora, CO. This community is professionally managed by Zellis
Unique Features and Amenities
- BBQ Grill Station and Social Areas
- Central Heat & Air
- Fire-Pit Lounge
- Gas Fireplace
- High-Speed Internet with Wireless Capability
- In-Home, Washer and Dryer
- Oversized Closets
- Private Patio or Balcony
- Spanish Speaking Staff
- Stainless-Steel Appliances*
- Upgraded Lighting
- Vaulted Ceilings*
- Wood-Style Flooring
Property Contact Info
- Listed by:
- Agency:
- Vendor Logo:
- Website:
- View Property Website
- Call Us:
- (833) 303-0903
- Disclaimer:
Office Hours
| Monday | 10:00 am–6:00 pm |
| Tuesday | 10:00 am–6:00 pm |
| Wednesday | 10:00 am–6:00 pm |
| Thursday | 10:00 am–6:00 pm |
| Friday | 10:00 am–6:00 pm |
| Saturday | 10:00 am–5:00 pm |
| Sunday | Closed |
Floorplan Pricing and Availability
Crossroads at City Center offers 1 to 2 Bedroom apartments having 651–927 sqft. Here is the current pricing and availability:
New! Interactive Property Map
1 Bedroom
Floorplan 1A
1 Bed, 1 Bath, 651 sq ftModel Gallery
Floorplans
Availability Details
Prices shown for this property are the Total Monthly Price including Fees.Availability Date Unit Sq Ft Call for Availability 1A 651 sq ft Model Amenities and Features
Features
- High Speed Internet Access
- Washer/Dryer
Living Space
- Walk-In Closets
Apartment Model: 1ACall For Rates1 Bedroom, 1 Bath, 651 sq ftUnavailableFloor plans are artist's rendering. All dimensions are approximate. Actual product and specifications may vary in dimension or detail. Not all features are available in every rental home. Please see a representative for details.
![]()
1A - Floorplan 1 Floor plans are artist's rendering. All dimensions are approximate. Actual product and specifications may vary in dimension or detail. Not all features are available in every rental home. Please see a representative for details.
![]()
1A - Floorplan 2 Floorplan 1B
1 Bed, 1 Bath, 668 sq ftModel Gallery
Floorplans
Availability Details
Prices shown for this property are the Total Monthly Price including Fees.Availability Date Unit Sq Ft Call for Availability 1B 668 sq ft Model Amenities and Features
Features
- High Speed Internet Access
- Washer/Dryer
Living Space
- Walk-In Closets
Apartment Model: 1BCall For Rates1 Bedroom, 1 Bath, 668 sq ftUnavailableFloor plans are artist's rendering. All dimensions are approximate. Actual product and specifications may vary in dimension or detail. Not all features are available in every rental home. Please see a representative for details.
![]()
1B - Floorplan 1 Floor plans are artist's rendering. All dimensions are approximate. Actual product and specifications may vary in dimension or detail. Not all features are available in every rental home. Please see a representative for details.
![]()
1B - Floorplan 2 2 Bedrooms
Floorplan 2A
2 Beds, 2 Baths, 910 sq ftModel Gallery
Floorplans
3D Tours
Availability Details
Prices shown for this property are the Total Monthly Price including Fees.Availability Date Unit Sq Ft Call for Availability 2A 910 sq ft Model Amenities and Features
Features
- High Speed Internet Access
- Washer/Dryer
Living Space
- Walk-In Closets
Apartment Model: 2ACall For Rates2 Bedroom, 2 Bath, 910 sq ftUnavailableFloorplans3D ToursFloor plans are artist's rendering. All dimensions are approximate. Actual product and specifications may vary in dimension or detail. Not all features are available in every rental home. Please see a representative for details.
![]()
2A - Floorplan 1 Floor plans are artist's rendering. All dimensions are approximate. Actual product and specifications may vary in dimension or detail. Not all features are available in every rental home. Please see a representative for details.
![]()
2A - Floorplan 2 2A - 3D Tour Floorplan 2B
2 Beds, 2 Baths, 927 sq ftModel Gallery
Floorplans
3D Tours
Availability Details
Prices shown for this property are the Total Monthly Price including Fees.Availability Date Unit Sq Ft Call for Availability 2B 927 sq ft Model Amenities and Features
Features
- High Speed Internet Access
- Washer/Dryer
Living Space
- Walk-In Closets
Apartment Model: 2BCall For Rates2 Bedroom, 2 Bath, 927 sq ftUnavailableFloorplans3D ToursFloor plans are artist's rendering. All dimensions are approximate. Actual product and specifications may vary in dimension or detail. Not all features are available in every rental home. Please see a representative for details.
![]()
2B - Floorplan 1 Floor plans are artist's rendering. All dimensions are approximate. Actual product and specifications may vary in dimension or detail. Not all features are available in every rental home. Please see a representative for details.
![]()
2B - Floorplan 2 2B - 3D Tour
Schedule a Tour
3D Tours
Property Information
- 208 Units
- 3 Stories
- Built in 1998
- Renovated In 2015
Fees and Policies
The fees listed below are community-provided and may exclude utilities or add-ons. All payments are made directly to the property and are non-refundable unless otherwise specified.
Required Fees
One-Time Basics
- Due at Move-In
- Holding FeeiDue at time of application. Applied to move-in costs with approval. Charged per unit.$200.00
Pet Policy and Fees
Cats
- 2 Pet Limit
- 160 Lb Weight Limit
None
Comments: Maximum 2 pets per apartment home. Combined weight may not exceed 160 lbs.
Dogs
- 2 Pet Limit
- 160 Lb Weight Limit
Except for assistance animals, the following purebreds or mixes with these breeds are not permitted: Akita, Alaskan Husky, Alaskan Malamute, American Bulldog, Bull Terrier, Chow-Chow, Dalmation, Doberman, German Shepherd, Pit Bull (American Pit Bull Terrier, American Staffordshire Terrier, American Staffordshire Bull Terrier), Rottweiler, Shar Pei, Siberian Husky.
Comments: Maximum 2 pets per apartment home. Combined weight may not exceed 160 lbs.
Parking Info and Fees
- Surface LotiPermit parking on surface lot. $10 for first vehicle.
- 1 Max
- Garage Parking
- Other
- Other
Property Fee Disclaimer: Based on community-supplied data and independent market research. Subject to change without notice. May exclude fees for mandatory or optional services and usage-based utilities.
Features and Amenities
On-Site Services
- Package Service
- Property Manager On Site
- Maintenance On Site
- Online Services
- Pet Play Area
Community Features
- Lounge
- Business Center
- Clubhouse
Outdoor Features
- Grill
- Courtyard
- Sundeck
- Deck
Recreation and Fitness
- Fitness Center
- Playground
- Pool
Interior Features
- Balcony
- Fireplace
- High Speed Internet Access
- Tub/Shower
- Washer/Dryer
Kitchen Amenities
- Dishwasher
- Oven
- Range
- Refrigerator
- Freezer
- Kitchen
- Stainless Steel Appliances
Living Area Features
- Walk In Closets
- Vaulted Ceiling
- Vinyl Flooring
- Window Coverings
- Carpet

Map
- Shopping
- Colleges
- Grocery
- Medical
- Parks
- Transportation

Map
Getting Around
50 / 100 Fairly walkable
40 / 100 Some public transit
70 / 100 Moderately bikeable
90 / 100 Exceptionally car friendly
Getting to Know the Area
70 / 100 Restaurants
60 / 100 Cafes
60 / 100 Nightlife
70 / 100 Shopping
90 / 100 Parks
70 / 100 Noise Level
Frequently Asked Questions about Crossroads at City Center
Where is Crossroads at City Center located?
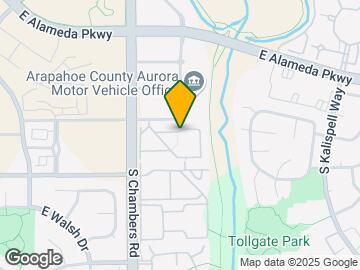
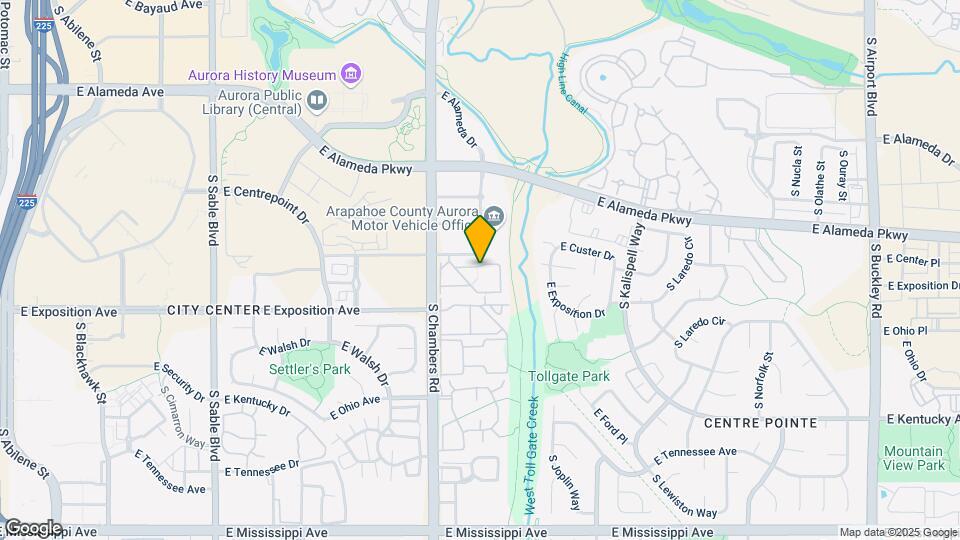
Crossroads at City Center is located at 15490 E Center Ave near the Center Pointe area of Aurora, CO
What is the current rent range at Crossroads at City Center?
Call us today for rates on the 1 Bedroom to 2 options at Crossroads at City Center
When is the leasing office open?
- The office Hours for Crossroads at City Center are
- Monday 10:00 am–6:00 pm
- Tuesday 10:00 am–6:00 pm
- Wednesday 10:00 am–6:00 pm
- Thursday 10:00 am–6:00 pm
- Friday 10:00 am–6:00 pm
- Saturday 10:00 am–5:00 pm
- Sunday Closed
Are pets allowed?
Call us today to find out our pet policy and if we allow pets
Are there any rent specials?
The current rent special at Crossroads at City Center is: Look and Lease within 24 hours and receive 1 MONTHFREE + 50% off deposit with approved credit..
About Portable Tenant Screening Reports:
Applicant has the right to provide the property manager or owner with a Portable Tenant Screening Report (PTSR) that is not more than 30 days old, as defined in § 38-12-902(2.5), Colorado Revised Statutes; and 2) if Applicant provides the property manager or owner with a PTSR, the property manager or owner is prohibited from: a) charging Applicant a rental application fee; or b) charging Applicant a fee for the property manager or owner to access or use the PTSR.
Renters Reviews and Ratings
Arturo
Great Community!
Property Manager Responded
Great Costumer Service
Property Manager Responded
Lazy management, unreasonable policies
Property Manager Responded
No lo recomiendo
Property Manager Responded
Great Place to Live!
Very Professional
Bugs, bugs and more bugs
You Can Do Better...
Nearby Schools
Tollgate Elementary School
Mrachek Middle School
About GreatSchools Data on ApartmentHomeLiving.com.
Points of Interest
Time and distance from Crossroads at City Center.
Arts Museums and Landmarks
Big Box and Retail
Macy's
Jcpenney
Walgreens
Colleges and Universities
Community College of Aurora - CentreTech Campus
University of Colorado Denver - CU Anschutz Medical Campus
Groceries
King Soopers
Pacific Ocean Marketplace
Sprouts Farmers Market
Hospitals
Aurora South Hospital And Medical Center
Children's Hospital Colorado
University Of Colorado Hospital Authority
Military Bases
Buckley Space Force Base
Parks and Recreation
Crossroads at City Center has 5 parks within 9.6 miles, including Four Mile Historic Park, Denver Botanical Gardens, Denver Botanic Garden, Molly Brown House Museum, and Colorado History Museum.
Restaurants and Dining
Shopping Centers
Crossroads at City Center has 5 shopping centers within 0.5 miles.
Transit Stations
Nearby Neighborhoods
Rental Price Ranges in the Area
| Bedroom | Average Rent | Cheapest Rent | Highest Rent |
|---|---|---|---|
| Aurora Studio Apartments | $1,375 | $750 | $2,429 |
| Aurora 1 Bedroom Apartments | $1,584 | $775 | $5,627 |
| Aurora 2 Bedroom Apartments | $2,017 | $945 | $8,141 |
| Aurora 3 Bedroom Apartments | $2,758 | $725 | $10,000+ |
| Aurora 4 Bedroom Apartments | $3,156 | $2,032 | $5,003 |
Browse Top Apartments in Aurora
By Price
By Community Type
- Aurora Apartments for Rent by Owner
- Aurora Apartments with Rent Specials
- Aurora Top Rated Apartments
- Aurora Corporate Apartments
- Aurora Furnished Apartments
- Aurora Gated Apartments
- Aurora Loft Apartments
- Aurora Low Income Apartments
- Aurora Military Apartments
- New Aurora Apartments
- Aurora Senior Apartments
- Aurora Short-term Apartments
- Aurora Student Apartments
- Aurora Apartments with Utilities Included


Property Manager Responded