

Request Notification
Crown Pointe
Georgetown, KY 40324

- 2 Bedroom Bedrooms
- 923–1,036 Square Feet
About Crown Pointe
Welcome home to Crown Pointe Apartments, a pet-friendly community in Georgetown, KY. Find your perfect floor plan in our spacious two-bedroom layouts. Enjoy comfortable living with a private patio/balcony, plank-style flooring, and large closets. Experience financial flexibility with bi-monthly rent payments through Flex, build your credit with our Credit Builder Program, and enjoy the convenience of 24/7 text-based service for maintenance requests. Contact us to schedule an in-person tour anytime during open hours!
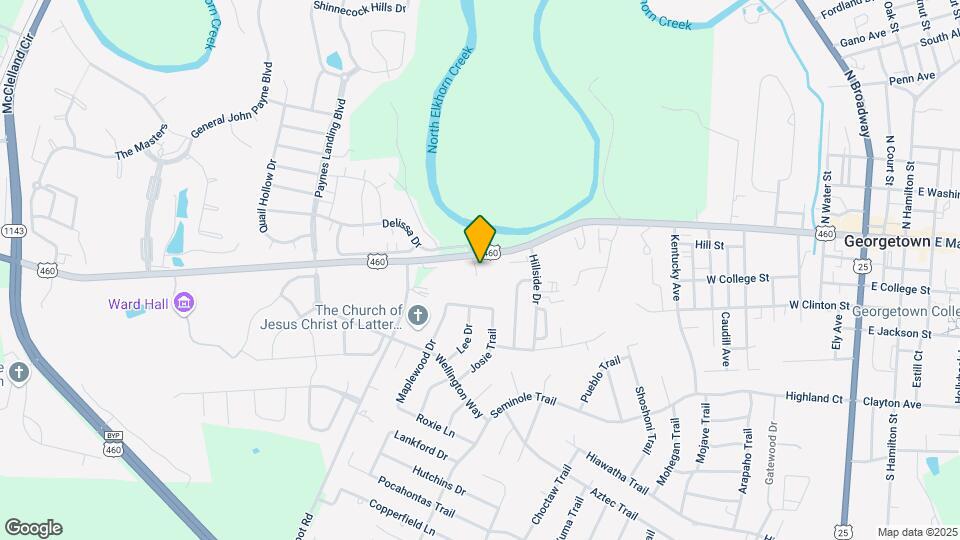
Crown Pointe is located in the Scott County Neighborhood and 40324 Zip code of Georgetown, KY.
Unique Features and Amenities
- Additional Storage
- Coming Soon: Fitness Center
- Dining Space
- Modern, Renovated Interiors
- Pet-Friendly Community
- Plank-Style Flooring
- Updated Appliances
- W/D Connections
- Walk-in Closets*
Property Contact Info
Office Hours
| Monday | 9:00 am–7:00 pm |
| Tuesday | 9:00 am–6:00 pm |
| Wednesday | 9:00 am–7:00 pm |
| Thursday | 9:00 am–6:00 pm |
| Friday | 9:00 am–7:00 pm |
| Saturday | 10:00 am–6:00 pm |
| Sunday | 11:00 am–5:00 pm |
Floorplan Pricing and Availability
New! Interactive Property Map
2 Bedrooms
Show Unavailable FloorplansThe Kensington
2 Beds, 1.5 Baths, 936 sq ftAvailable Aug 22Cheapest 2 BedroomThis is the cheapest 2 Bedroom at this PropertyModel Gallery
Floorplans
Availability Details
Availability Date Unit Sq Ft Deposit View Details August 22, 2026 B-26 936 $150 October 12, 2026 E-70 936 $150 Model Amenities and Features
Outdoor Space
- Patio
Unique Features
- Additional Storage
- Coming Soon: Fitness Center
- Dining Space
- Modern, Renovated Interiors
- Pet-Friendly Community
- Plank-Style Flooring
- Updated Appliances
- W/D Connections
- Walk-in Closets*
Unit B-26 Amenities and Features
Outdoor Space
- Patio
Unique Features
- Additional Storage
- Coming Soon: Fitness Center
- Dining Space
- Modern, Renovated Interiors
- Pet-Friendly Community
- Plank-Style Flooring
- Updated Appliances
- W/D Connections
- Walk-in Closets*
Unit E-70 Amenities and Features
Outdoor Space
- Patio
Unique Features
- Additional Storage
- Coming Soon: Fitness Center
- Dining Space
- Modern, Renovated Interiors
- Pet-Friendly Community
- Plank-Style Flooring
- Updated Appliances
- W/D Connections
- Walk-in Closets*
Apartment Model: The Kensington2 Bedroom, 1.5 Bath, 936 sq ftAvailable August 22, 2026![]()
The Kensington - Floorplan Apartment Unit: B-26Apartment Model: The Kensington2 Bedroom, 1.5 Bath, 936 sq ftAvailable August 22, 2026Apartment Unit: E-70Apartment Model: The Kensington2 Bedroom, 1.5 Bath, 936 sq ftAvailable October 12, 2026The Buckingham
2 Beds, 2 Baths, 1036 sq ftAvailable Aug 24Largest 2 BedroomThis is the largest 2 Bedroom at this PropertyModel Gallery
Floorplans
Availability Details
Availability Date Unit Sq Ft Deposit August 24, 2026 C-45 1036 $150 Unit C-45 Amenities and Features
Outdoor Space
- Patio
Unique Features
- Additional Storage
- Coming Soon: Fitness Center
- Dining Space
- Modern, Renovated Interiors
- Pet-Friendly Community
- Plank-Style Flooring
- Updated Appliances
- W/D Connections
- Walk-in Closets*
Apartment Model: The Buckingham2 Bedroom, 2 Bath, 1036 sq ftAvailable August 24, 2026![]()
The Buckingham - Floorplan Apartment Unit: C-45Apartment Model: The Buckingham2 Bedroom, 2 Bath, 1036 sq ftAvailable August 24, 2026The Nottingham
2 Beds, 1 Bath, 923 sq ftModel Gallery
Floorplans
Availability Details
Availability Date Unit Sq Ft Unavailable The Nottingham 923 sq ft Model Amenities and Features
Outdoor Space
- Patio
Unique Features
- Additional Storage
- Coming Soon: Fitness Center
- Dining Space
- Modern, Renovated Interiors
- Pet-Friendly Community
- Plank-Style Flooring
- Updated Appliances
- W/D Connections
- Walk-in Closets*
Apartment Model: The Nottingham2 Bedroom, 1 Bath, 923 sq ftUnavailable![]()
The Nottingham - Floorplan The Windsor
2 Beds, 1.5 Baths, 936 sq ftModel Gallery
Floorplans
Availability Details
Availability Date Unit Sq Ft Unavailable The Windsor 936 sq ft Model Amenities and Features
Outdoor Space
- Patio
Unique Features
- Additional Storage
- Coming Soon: Fitness Center
- Dining Space
- Modern, Renovated Interiors
- Pet-Friendly Community
- Plank-Style Flooring
- Updated Appliances
- W/D Connections
- Walk-in Closets*
Apartment Model: The Windsor2 Bedroom, 1.5 Bath, 936 sq ftUnavailable![]()
The Windsor - Floorplan
Property Information
- 84 Units
- 2 Stories
- Built in 1994
Lease Terms
- 3 - 12 mo
Fees and Policies
The fees listed below are community-provided and may exclude utilities or add-ons. All payments are made directly to the property and are non-refundable unless otherwise specified.
Required Fees
One-Time Basics
- Due at Application
- Application Fee Per ApplicantiCharged Per Applicant.$40.00
- Application FeeiCharged Per Applicant.$50.00
- Administrative FeeiCharged Per Unit.$150.00
- Due at Move-In
- Administrative FeeiCharged Per Unit.$0.00
- Additional Security DepositiCharged per unit.Varies
Utilities
- Pest ControliCharged Per Unit.$5.00/mo
- ElectriciCharged Per Unit.Varies/mo
- GasiCharged Per Unit.Varies/mo
- WateriCharged Per Unit.Varies/mo
- SeweriCharged Per Unit.Varies/mo
- Trash Removal ServiceiCharged per unit.$10.00/mo
- Property Damage WaiveriCharged per unit.$12.00/mo
Other Fees and Policies
Personal Add-Ons
- Homebody Rent ReportingiCharged per unit.$8-$14/mo
Pet Fees
- Pet Fees - Non RefundableiMax of 10. Charged Per Pet.$250.00
- Pet RentiMax of 10. Charged Per Pet.$25.00/mo
- 2 Pet Limit
- 2 Pet Limit
Cats
Dogs
Breed restrictions may apply
Parking Info and Fees
- Surface Lot
- 1 Max
Property Fee Disclaimer: Based on community-supplied data and independent market research. Subject to change without notice. May exclude fees for mandatory or optional services and usage-based utilities.
Features and Amenities
Unique Amenities
- Additional Storage
- Coming Soon: Fitness Center
- Dining Space
- Modern, Renovated Interiors
- Pet-Friendly Community
- Plank-Style Flooring
- Updated Appliances
- W/D Connections
- Walk-in Closets*
Community Features
- Corporate Housing
Map
- Shopping
- Grocery
- Medical
- Parks
- Nearby Properties

Map
Getting Around
30 / 100 Somewhat walkable
30 / 100 Somewhat Bikeable
90 / 100 Exceptionally car friendly
Getting to Know the Area
50 / 100 Restaurants
20 / 100 Cafes
30 / 100 Nightlife
30 / 100 Shopping
100 / 100 Noise Level
Renters Reviews and Ratings
Crown Pointe
Nearby Schools
Scott County Ninth Grade School
Royal Spring Middle School
Scott County High School
Garth Elementary School
About GreatSchools Data on ApartmentHomeLiving.com.
Points of Interest
Time and distance from Crown Pointe.
Arts Museums and Landmarks
Big Box and Retail
Walmart
Lowe's
Kroger
Groceries
Save-A-Lot
Iga
Kroger
Hospitals
Georgetown Community Hospital
Eastern State Hospital
Parks and Recreation
Crown Pointe has 1 park within 5.1 miles, including Equus Run Vineyards.
Shopping Centers
Crown Pointe has 5 shopping centers within 1.8 miles.
Nearby Neighborhoods
Rental Price Ranges in the Area
| Bedroom | Average Rent | Cheapest Rent | Highest Rent |
|---|---|---|---|
| Georgetown Studio Apartments | $1,339 | $1,134 | $1,429 |
| Georgetown 1 Bedroom Apartments | $1,271 | $770 | $1,730 |
| Georgetown 2 Bedroom Apartments | $1,485 | $900 | $3,950 |
| Georgetown 3 Bedroom Apartments | $1,792 | $854 | $2,298 |
| Georgetown 4 Bedroom Apartments | $1,845 | $1,845 | $1,845 |
| 2 Bedroom Homes | $1,638 | $974 | $2,000 |
| 3 Bedroom Homes | $1,977 | $1,325 | $2,700 |
| 4 Bedroom Homes | $2,763 | $2,300 | $3,500 |
Nearby Apartments
Nearby Homes
Did You Know?
22% of apartment shoppers plan to spend 4-6 months in their apartment search.


Max of 10.