Crystal Lakes Apartments in Richmond, VA is verified by CoStar’s® proprietary screening and fraud detection process, so you can shop and rent with confidence on ApartmentHomeLiving.com. Always protect yourself when shopping online.
Welcome to Crystal Lakes Apartments & Townhomes in Richmond, VA, a place you'll love to call home. Our pet-friendly community is only a short commute from Downtown Richmond, giving you a taste of city life from the comfort of your quiet community. We have a variety of one, two, & three bedroom apartments and townhomes all with sizable space and other great amenities like our lakes, activity court, bark park, fitness trails, playgrounds, and swimming pool. Contact Crystal Lakes Apartments and get started on your ideal living.
Your Luxury Apartments for Rent in Richmond, VA
Welcome to a refined living experience at our exquisite luxury apartments in Richmond, VA. As you step into our meticulously designed community at Crystal Lakes Apartments, you're greeted by an ambiance that effortlessly combines sophistication with comfort, setting a new standard for upscale living.
Elevating Your Lifestyle
Indulge in the epitome of modern living with our thoughtfully crafted apartment rentals. Our residences cater to diverse preferences, from the intimate elegance of our 1-bedroom apartments to the expansive comfort of our 3-bedroom apartments in Richmond, VA. Each space is meticulously designed to offer luxury and functionality, with sleek finishes and spacious layouts.
Amenities That Define Opulence
Beyond the walls of our apartments lie an array of amenities designed to enhance every aspect of your lifestyle. Stroll around our serene lakes or embark on an invigorating walk along our fitness trails. Enjoy our well-equipped playgrounds, bark park, activity courts, and sparkling swimming pool.
Convenience Redefined
We understand the importance of seamless living and offer modern conveniences that elevate your experience. Simplify package deliveries with our efficient Amazon Package Lockers and enjoy the convenience of our kitchens featuring sleek black or stainless steel appliances—including sought-after built-in microwave, blending style and functionality seamlessly.
Prime Location, Unmatched Lifestyle
Our community boasts easy access to the city's cultural hotspots, entertainment avenues, and culinary delights. Experience a dynamic social scene, diverse dining options, and exceptional shopping, all within minutes of your doorstep.
Elevate Your Living Experience
Discover the pinnacle of luxury living at our luxury apartments in Richmond, VA. Whether you seek a serene haven or a vibrant urban lifestyle, our community offers the perfect fusion of comfort, style, and convenience. Reach out to schedule a personal tour and unlock the door to unparalleled luxury.
.accordion {
width: 100%;
margin: 20px auto;
}
.accordion-item {
margin-bottom: 10px;
border: 2px solid #ccc;
border-radius: 5px;
}
.accordion-header {
background-color: #f1f1f1;
cursor: pointer;
padding: 15px;
font-size: 18px;
font-weight: bold;
border-radius: 3px;
color: #171B2C;
text-align: left;
}
.accordion-content {
display: none;
padding: 15px;
background-color: #fff;
animation: fadeIn 0.3s ease-in-out;
color: #171B2C;
text-align: left;
}
.active + .accordion-content {
display: block;
}
@keyframes fadeIn {
from {
opacity: 0;
}
to {
opacity: 1;
}
}
Frequently Asked Questions
What types of spacious apartments are available at Crystal Lakes Apartments?
Crystal Lakes Apartments in Richmond, VA, offers a variety of spacious apartments for rent, including luxurious 1, 2, and 3-bedroom floor plans. These apartment rentals are designed with ample space and sleek finishes to elevate your living experience.
Are there 2 bedroom apartments for rent at Crystal Lakes Apartments in Richmond, VA?
Yes, Crystal Lakes Apartments in Richmond, VA, features luxurious 2 bedroom apartments for rent. These spacious apartments are crafted with thoughtful layouts and premium amenities, providing an ideal living space for those seeking comfort and style.
What amenities do Crystal Lakes Apartments offer residents?
Crystal Lakes Apartments provides an array of apartment amenities and community features for its residents in Richmond, VA. Enjoy a large swimming pool, Amazon package lockers, valet trash, activity courts, two bark parks, and a clothes care center, enhancing your living experience.
Can I find 1 bedroom apartments for rent at Crystal Lakes Apartments?
Absolutely, Crystal Lakes Apartments in Richmond, VA, offers elegant 1 bedroom apartments for rent. These new apartment rentals boast spacious floor plans, plush carpets, and a range of convenient amenities, perfect for a luxurious lifestyle.
Do Crystal Lakes Apartments have 3 bedroom apartmen- 7.40ts available?
Yes, Crystal Lakes Apartments in Richmond, VA, offers expansive 3 bedroom apartments for rent. These spacious apartments provide generous living areas and modern finishes, catering to diverse preferences for luxury apartment living.
Crystal Lakes Apartments offers 1 to 3 Bedroom apartments starting from $1,212 and having 520–1,300 sq ft. Here is the current pricing and availability:
Cost CalculatorEstimate your monthly and one-time fees
New! Interactive Property Map
ApartmentHomeLiving.com's new Interactive Property Map allows you to see where every available unit is located at this community.Try It Now >
Floor plans are artist's rendering. All dimensions are approximate. Actual product and specifications may vary in dimension or detail. Not all features are available in every rental home. Please see a representative for details.
Floor plans are artist's rendering. All dimensions are approximate. Actual product and specifications may vary in dimension or detail. Not all features are available in every rental home. Please see a representative for details.
Floor plans are artist's rendering. All dimensions are approximate. Actual product and specifications may vary in dimension or detail. Not all features are available in every rental home. Please see a representative for details.
Magnolia - Floorplan
Redbud
From $1,312
2 Beds, 1.5 Baths, 944 sq ft
Total Monthly Price
Total Monthly Price
Base Rent
$1,285 - $1,515
Required Monthly Fees
$27
Utilities & Essentials
Varies
Total Monthly Price
$1,312 - $1,542
Available Now
Cheapest 2 BedroomThis is the cheapest 2 Bedroom at this Property
Model Gallery
Floorplans
Availability Details
Price
Availability Date
Unit
Sq Ft
Deposit
Property Map
View Details
$1,312
Available Now
06-3222
944
$300
$1,312
August 23, 2026
01-3090
944
$300
$1,337
November 23, 2026
01-3098
944
$300
Prices shown for this property are the Total Monthly Price including Fees.
Floor plans are artist's rendering. All dimensions are approximate. Actual product and specifications may vary in dimension or detail. Not all features are available in every rental home. Please see a representative for details.
Floor plans are artist's rendering. All dimensions are approximate. Actual product and specifications may vary in dimension or detail. Not all features are available in every rental home. Please see a representative for details.
Floor plans are artist's rendering. All dimensions are approximate. Actual product and specifications may vary in dimension or detail. Not all features are available in every rental home. Please see a representative for details.
Floor plans are artist's rendering. All dimensions are approximate. Actual product and specifications may vary in dimension or detail. Not all features are available in every rental home. Please see a representative for details.
Floor plans are artist's rendering. All dimensions are approximate. Actual product and specifications may vary in dimension or detail. Not all features are available in every rental home. Please see a representative for details.
Floor plans are artist's rendering. All dimensions are approximate. Actual product and specifications may vary in dimension or detail. Not all features are available in every rental home. Please see a representative for details.
Floor plans are artist's rendering. All dimensions are approximate. Actual product and specifications may vary in dimension or detail. Not all features are available in every rental home. Please see a representative for details.
Floor plans are artist's rendering. All dimensions are approximate. Actual product and specifications may vary in dimension or detail. Not all features are available in every rental home. Please see a representative for details.
Price shown is total price based on community-supplied monthly required fees. Excludes user-selected optional fees and variable or usage-based fees and required charges due at or prior to move-in or at move-out. View Fees and Policies for details. Price, availability, fees, and any applicable rent special are subject to change without notice.
The fees listed below are community-provided and may exclude utilities or add-ons. All payments are made directly to the property and are non-refundable unless otherwise specified. Use the Cost Calculator to determine costs based on your needs.
Property Fee Disclaimer: Based on community-supplied data and independent market research. Subject to change without notice. May exclude fees for mandatory or optional services and usage-based utilities.
Frequently Asked Questions about Crystal Lakes Apartments
Where is Crystal Lakes Apartments located?
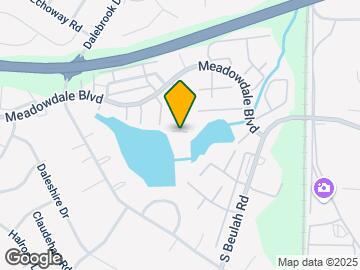
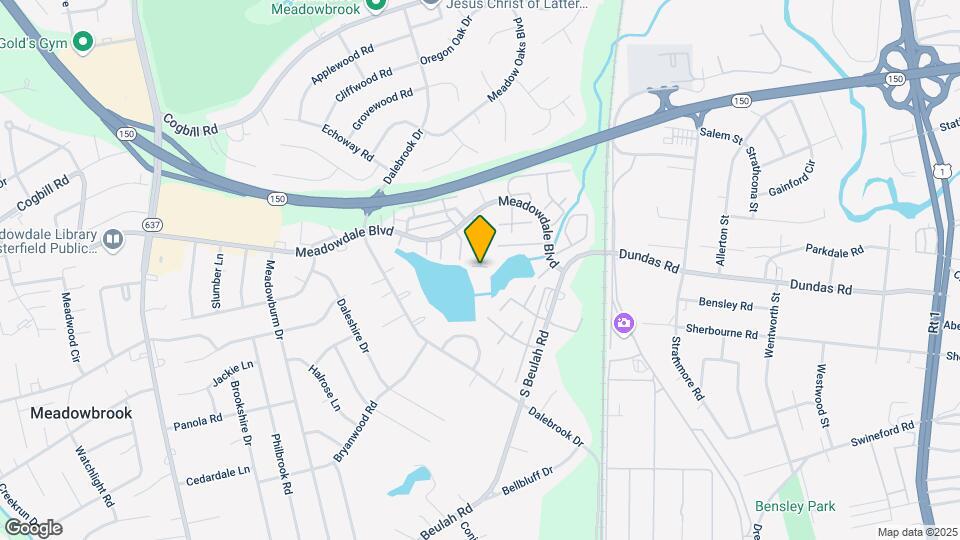
Crystal Lakes Apartments is located at 3501 Meadowdale Blvd near the Chesterfield County area of Richmond, VA
What is the current rent range at Crystal Lakes Apartments?
1 Bedroom to 3 Bedroom Apartments at Crystal Lakes Apartments currently range from $1,212 to $2,287
When is the leasing office open?
The office Hours for Crystal Lakes Apartments are
Monday 9:00 am–5:00 pm
Tuesday 9:00 am–5:00 pm
Wednesday 9:00 am–5:00 pm
Thursday 9:00 am–5:00 pm
Friday 9:00 am–5:00 pm
Saturday 10:00 am–4:00 pm
Sunday Closed
Are pets allowed?
Call us today to find out our pet policy and if we allow pets
Lifestyle Ratings
Affordability Nice Value3.0
The Crystal Lakes Apartments Apartments are 31.03% cheaper than the average apartment in the Chesterfield County area, and 30.57% cheaper than the average apartment city-wide.
Rent Comparison to the Chesterfield County Neighborhood
Prices shown for this property are the Total Monthly Price including Fees.
Methodology: On 08/18/2026, ApartmentHomeLiving.com compared current rents by floorplan to 358 other apartment communities in the immediate area around Crystal Lakes Apartments (Chesterfield County), and 2233 other apartment communities in Richmond using today’s up-to-date pricing using the sum/count averaging formula. This data will be updated in real-time as prices fluctuate.
Rent Pricing Data as of 08/18/2026
* Price shown is Total Monthly Price including fees
Eco-Friendly 3.4
The Eco-Friendly Lifestyle score highlights how amenities and features at top local communities may support environmentally friendly, clean, and energy efficient living.
Rating Factors
This 3.4-star Eco-Friendly rating is based on the following features:
While the apartment is okay (minus the issue that they had to switch my apartment unit due to the prior having pest control BEFORE moving in)
The lack of communication when it comes to changes to accounts and the ledger is severely lacking. The unnecessary attitude of the management when addressing said issue is also unacceptable and especially when additional charges for move in are being accessed *After* move in.
The office women are essentially very kind, and helpful. It’s the upper ...
management that is a problem. Decent place to living but keep an eye on your accounts and number diligently.
Read More
No satisfecho
November 5, 2025 - Review from Apartments.com
Reporte desde el dia 1 la refrigeradora en mal estado, aun no obtengo una solución.
Property Manager Responded
November 11, 2025
Gracias por sus comentarios. Nos alegra saber que Joi le brindó el excelente servicio al cliente que nos esforzamos por ofrecer. Lamentamos no haber cumplido con su solicitud de mantenimiento. Esta no es la experiencia que deseamos para nuestros residentes y nos gustaría tener la oportunidad de recuperar su confianza. Por favor, contáctenos al 804-743-0855 para que podamos brindarle la información más actualizada sobre su solicitud de mantenimiento del refrigerador y resolver este problema lo antes posible.
Slow on repairs . Not move in ready
February 25, 2025 - Review from Apartments.com
My experience has been bad since before I even moved in. My move in date was scheduled for a Friday. I didn’t even receive my welcome letter until the day before (even tho I had been asking for it for days) so I had to scramble to turn on utilities which they require before you move in. Also my bathroom tub was supposed to be cleaned and re-glazed. Of course there was an issue with that right before I moved in so they either had to push my move in date to 3 days later (costing me money for hotels ...
which they never offered to reimburse) OR they said they can wait on reglazing the tub. All of this should have been done before you say the apartment is available on the website.
Come to move in. Lights don’t work, garbage disposal doesn’t work. The back patio was trashed, full of bottles and leaves. No one bothered to clean. My biggest issue is a leaking tub. It has been leaking since the day I moved in. I’ve called and put in two work orders. I moved in Friday it is now Tuesday and the tub is still leaking. No sense of urgency. Nobody has came to fix it. The response I got was “management will schedule a time to talk with you”. Which is ridiculous! I don’t need to talk to management it’s a water leak I need you to come and fix it! There’s no way you didn’t notice this leak before I moved in if you did a walk thru right before I moved in. It has been leaking since the same day I arrived!
Also there is no parking for your guests. I talked to the office in person and they stated there’s nothing they can do. I would avoid moving here if you don’t have to. I was in a desperate situation so had to move last minute.
Read More
Property Manager Responded
March 5, 2025
Thank you for sharing your feedback with us. We sincerely apologize for the challenges you’ve experienced during your move-in and for any frustration this has caused. This is not the experience we want for our residents, and we regret that we fell short of expectations.
Please know our team is committed to making things right. We would appreciate the opportunity to connect with you directly to ensure that all outstanding issues are addressed as quickly as possible. At your earliest convenience, please reach out to us at 804-743-0855 so we can coordinate necessary repairs and discuss any further concerns you may have.
Thank you for bringing this to our attention, and we appreciate the opportunity to improve your experience.
They don’t want to return my deposit
June 11, 2024 - Review from Apartments.com
I wish i could give them negative star, I have Yet to receive my security deposit! Called to get information reguarding contact information they never forward the information. I called about my deposit for a month and all they could tell me it was processed. They tell me something different every time I call asking about it. I DONT RECOMMEND THIS APARTMENT COMPLEX please find some other place. I have been waiting for my deposit over 60 days today I went to the apartment inquiring about my ...
deposit, TODAY THEY HAD INFORMATION ABOUT MY REFUND THEY claimed it was sent on May 8 WHICH I NEVER RECEIVED. They gave me a corporate number that is just an answering machine. They have the nerve to want to deduct administrative fees for what they do not communicate with you and they never return phone calls. I repeat do not Apply here they are rude and just want to take your money. I should not feel like the only way I am going to get my money is to take them to court. I paid $482.90 and yet they was only trying to refund $300 this place is a rip off. I wish I would have read the reviews before I applied.
Read More
Property Manager Responded
June 17, 2024
We apologize for the inconvenience and frustration you have experienced regarding your refund. Your feedback is important to us, and we take your concerns very seriously.
We would like to investigate this matter further so that we may get your refund to you. However, we are having trouble finding you in our system. Please reach out to us at (804) 743-0855 so that we may address and resolve this issue promptly.
We appreciate your patience and hope to resolve this matter to your satisfaction as soon as possible.
Property Manager Responded
June 17, 2024
We apologize for the inconvenience and frustration you have experienced regarding your refund. Your feedback is important to us, and we take your concerns very seriously.
We would like to investigate this matter further so that we may get your refund to you. However, we are having trouble finding you in our system. Please reach out to us at (804) 743-0855 so that we may address and resolve this issue promptly.
We appreciate your patience and hope to resolve this matter to your satisfaction as soon as possible.
Isaura pedreanez
January 22, 2024 - Review from Apartments.com
Terrible service, they say one thing when you go to apply and then they come out with another when you have already paid, the manager of the place is a not very nice person! They do not comply with the established time to give answers, really irresponsible
Property Manager Responded
March 1, 2024
We appreciate you taking the time to share your experience with us and apologize for any inconvenience or frustration you encountered during the application process.
Your feedback is important to us as we continually strive to improve our services and provide the best possible experience.
We would like the opportunity to discuss your experience further. Please feel free to reach out to us directly (804)743-0855.
Mauricio
June 22, 2023 - Review from Apartments.com
Aplique para una fecha de disponibilidad para después decirmen que ya no está disponible qué hay disponibilidad para dos meses después que mala esperiencia cuando uno va aplicar les importa es que uno apliquen y ya después te salen con cuentos y no dan solusion si no devolver el dinero menos lo de la aplicación cuando la culpa es de ellos como tal por qué no son claros al momento de uno ir y aplicar qué irresponsabilidad no recomiendo esta mala experiencia donde perdí prácticamente 100 dólares
Property Manager Responded
August 23, 2023
Mauricio –
Thank you for your input. We always strive to have availability for immediate move in. However, unforeseen circumstances will cause delays in surrendering an apartment. We apologize for any inconvenience.
Thank you.
R. Castillo
September 28, 2022 - Review from Apartments.com
Excellent place to live as a family, in the office they are very responsible and efficient, they make the whole process quite fast, they are very helpful and friendly (Evelyn, Stephanie and Duff) we are very pleased with their service, delivery on time and everything very nice in the apartment
Thank you for your excellent service.
best regards
Property Manager Responded
October 3, 2022
Thank you so much for the wonderful review! We appreciate the kind words and hope you have a great day!
Don't if you don't have to!
August 30, 2022 - Review from Apartments.com
People aren't exaggerating. I had 3 different move in dates. I was placed in the model home for 2 weeks because of their incompetence. Then when I was finally about to move in, the apartment was FILTHY and unfinished. Management does not care about this property or its residents.
Property Manager Responded
September 1, 2022
Hi there. We're disappointed you feel this way. Please give our office a call directly so we can address this feedback. Thank you.
Staff was really helpful
August 24, 2022 - Review from Apartments.com
Crystal Lakes has been a great experience thus far. Kaylyn and the rest of the staff have been so helpful with the whole process.
Property Manager Responded
August 30, 2022
Hello! Thank you so much for the amazing review. We're so happy you feel this way!
The absolute worst…STAY AWAY
May 25, 2022 - Review from Apartments.com
The only good part about the entire move in was the first day. Getting moved in was the easiest part, everything else has been a nightmare. My apartment has leaks in the ceiling and the rental office has no concern about it whatsoever.
Property Manager Responded
May 27, 2022
Hello. We value your feedback and never want you to feel unheard. Please give us a call directly so we can address your concerns properly. We can assure you that we do care about all resident concerns. We hope to speak soon.
Don’t even dare
May 23, 2022 - Review from Apartments.com
Worst place to call home ! Don’t look for any excitement in living here. Roach infested. Office can’t keep up with anything. Oh and let’s not forget, the endless list of things you can’t even have on YOUR back patio ( grill, toys, NOTHING ) There’s not even anything for children to do out there.
Property Manager Responded
May 27, 2022
Hello. Thank you for taking the time to share your feedback. Please give the office a call directly so we can address your concerns properly. We hope to speak with you soon.
I can’t wait to move
October 19, 2021 - Review from Apartments.com
The leasing office is terrible, they act nice in the beginning but when it gets time to move in they are disorganized. I put my deposit down two months prior yet they wanted to up the rent a week before I was due to move in, the apartment changed, and the new apartment still wasn’t ready in time. I had to move in the middle of the night because the apartment wasn’t ‘ready’ til 8:30pm. The ac was broken and took 6 months before it got fixed. There is also no internet access, you gonna have to have ...
to have someone service it because the cord is cut on the other side of the outlet. I will definitely be moving out at the end of my lease.
The GreatSchools Rating helps parents compare schools within a state based on a variety of school quality indicators and provides a helpful picture of how effectively each school serves all of its students. Ratings are on scale of 1 (below average) and to 10 (above average) and can include test scores, college readiness, academic progress, advanced courses, equity, discipline and attendance data. We also advise parents to visit schools, consider other information on school performance and programs, and consider needs as part of the school selection process.




2 pets max, One-time non-refundable pet fee of $300 for the first pet and $200 for the second pet.