

Request Notification
Cupertino Park Center
Cupertino, CA 95014

- 1–2 Bedrooms
- 897–1,340 Square Feet
About Cupertino Park Center
Yoga mat in hand, you head across the way to your favorite little patch of Zen at the one-acre park right next door. The sun is rising over the Santa Cruz Mountains, every everyday convenience is nearby, and life at the Cupertino Park Center Apartments feels as good as that last deep, cleansing breath you just took. You work hard and a wide-open kitchen, a body-sculpting fitness center, a sparkling pool, and immaculate courtyards are just some of the personal touches that make every day extra nice here. And with a Walk Score of 75 you are close enough to walk to work at 60+ of the world's most prolific tech employers including Apple and Google. And shopping, dining, and entertainment are also no more than a bike lane or walking path away.
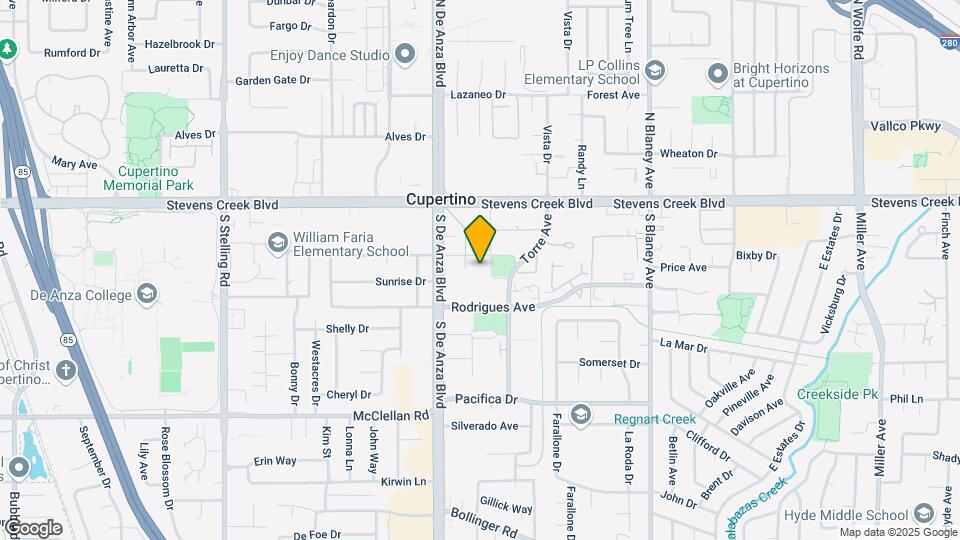
Cupertino Park Center is located in the Downtown Cupertino Neighborhood and 95014 Zip code of Cupertino, CA.
Unique Features and Amenities
- 10-Minute Walk To Apple Campus
- 24/7 Fitness Center
- 3-Minute Walk To Cupertino Library
- Award-Winning Schools
- Cupertino School District
- Electric Vehicle Charging Stations
- Keyless Entry System
- Night Patrol
Property Contact Info
Office Hours
| Monday | 9:00 am–6:00 pm |
| Tuesday | 9:00 am–6:00 pm |
| Wednesday | 9:00 am–6:00 pm |
| Thursday | 9:00 am–6:00 pm |
| Friday | 9:00 am–6:00 pm |
| Saturday | 9:00 am–5:00 pm |
| Sunday | Closed |
Floorplan Pricing and Availability
New! Interactive Property Map
1 Bedroom
Show Unavailable FloorplansPlan 1D
1 Bed, 1 Bath, 897 sq ftAvailable NowModel Gallery
Floorplans
Availability Details
Availability Date Unit Sq Ft Available Now 217 897 Unit 217 Amenities and Features
Features
- High Speed Internet Access
- Storage Space
- Washer/Dryer
Kitchen
- Refrigerator
Living Space
- Views
Outdoor Space
- Controlled Access
Unique Features
- Lighting - Recessed Bedroom
Apartment Model: Plan 1D1 Bedroom, 1 Bath, 897 sq ftAvailable Now![]()
Plan 1D - Floorplan Apartment Unit: 217Apartment Model: Plan 1D1 Bedroom, 1 Bath, 897 sq ftAvailable NowPlan 1A
1 Bed, 1 Bath, 897 sq ftModel Gallery
Floorplans
Availability Details
Availability Date Unit Sq Ft Deposit Unavailable Plan 1A 897 sq ft $500 Model Amenities and Features
Features
- High Speed Internet Access
Apartment Model: Plan 1A1 Bedroom, 1 Bath, 897 sq ftUnavailable![]()
Plan 1A - Floorplan Plan 1F
1 Bed, 1 Bath, 929 sq ftModel Gallery
Floorplans
Availability Details
Availability Date Unit Sq Ft Deposit Unavailable Plan 1F 929 sq ft $500 Model Amenities and Features
Features
- High Speed Internet Access
Apartment Model: Plan 1F1 Bedroom, 1 Bath, 929 sq ftUnavailable![]()
Plan 1F - Floorplan Plan 1E
1 Bed, 1 Bath, 1078 sq ftLargest 1 BedroomThis is the largest 1 Bedroom at this PropertyModel Gallery
Floorplans
Availability Details
Availability Date Unit Sq Ft Deposit Unavailable Plan 1E 1078 sq ft $500 Model Amenities and Features
Features
- High Speed Internet Access
Apartment Model: Plan 1E1 Bedroom, 1 Bath, 1078 sq ftUnavailable![]()
Plan 1E - Floorplan 2 Bedrooms
Show Unavailable FloorplansPlan 2B
2 Beds, 2 Baths, 1165 sq ftAvailable NowCheapest 2 BedroomThis is the cheapest 2 Bedroom at this PropertyModel Gallery
Floorplans
Availability Details
Availability Date Unit Sq Ft View Details Available Now 308 1165 Available Now 314 1165 Model Amenities and Features
Features
- High Speed Internet Access
Unit 308 Amenities and Features
Features
- High Speed Internet Access
- Storage Space
- Washer/Dryer
Kitchen
- Refrigerator
Outdoor Space
- Controlled Access
Unique Features
- Lighting - Recessed Bedroom
Unit 314 Amenities and Features
Features
- High Speed Internet Access
- Storage Space
- Washer/Dryer
Kitchen
- Refrigerator
Outdoor Space
- Controlled Access
Unique Features
- Lighting - Recessed Bedroom
Apartment Model: Plan 2B2 Bedroom, 2 Bath, 1165 sq ftAvailable Now![]()
Plan 2B - Floorplan Apartment Unit: 308Apartment Model: Plan 2B2 Bedroom, 2 Bath, 1165 sq ftAvailable NowApartment Unit: 314Apartment Model: Plan 2B2 Bedroom, 2 Bath, 1165 sq ftAvailable NowPlan 2C
2 Beds, 2 Baths, 1186 sq ftAvailable Aug 15Model Gallery
Floorplans
Availability Details
Availability Date Unit Sq Ft August 15, 2026 129 1186 Unit 129 Amenities and Features
Features
- High Speed Internet Access
- Washer/Dryer
Kitchen
- Refrigerator
Living Space
- Views
Outdoor Space
- Controlled Access
- Patio
Unique Features
- Lighting - Recessed Bedroom
Apartment Model: Plan 2C2 Bedroom, 2 Bath, 1186 sq ftAvailable August 15, 2026![]()
Plan 2C - Floorplan Apartment Unit: 129Apartment Model: Plan 2C2 Bedroom, 2 Bath, 1186 sq ftAvailable August 15, 2026Plan 2A
2 Beds, 2 Baths, 1266 sq ftModel Gallery
Floorplans
Availability Details
Availability Date Unit Sq Ft Deposit Unavailable Plan 2A 1266 sq ft $500 Model Amenities and Features
Features
- High Speed Internet Access
Apartment Model: Plan 2A2 Bedroom, 2 Bath, 1266 sq ftUnavailable![]()
Plan 2A - Floorplan Plan 2D
2 Beds, 2 Baths, 1340 sq ftModel Gallery
Floorplans
Availability Details
Availability Date Unit Sq Ft Deposit Unavailable Plan 2D 1340 sq ft $500 Model Amenities and Features
Features
- High Speed Internet Access
Apartment Model: Plan 2D2 Bedroom, 2 Bath, 1340 sq ftUnavailable![]()
Plan 2D - Floorplan Plan 2H
2 Beds, 2 Baths, 1340 sq ftModel Gallery
Floorplans
Availability Details
Availability Date Unit Sq Ft Deposit Unavailable Plan 2H 1340 sq ft $500 Model Amenities and Features
Features
- High Speed Internet Access
Apartment Model: Plan 2H2 Bedroom, 2 Bath, 1340 sq ftUnavailable![]()
Plan 2H - Floorplan
Property Information
- 120 Units
- 3 Stories
- Built in 1998
Lease Terms
- Month to month
- Short Term Lease Options
Fees and Policies
The fees listed below are community-provided and may exclude utilities or add-ons. All payments are made directly to the property and are non-refundable unless otherwise specified.
Required Fees
One-Time Basics
- Due at Application
- Application Fee Per ApplicantiCharged Per Applicant.$50.00
Other Fees and Policies
Pet Fees
- Cat
- Pet DepositiMax of 3. Charged Per Pet.$200.00
- Monthly Pet FeeiMax of 3. Charged Per Pet.$65.00
- Dog
- Pet DepositiMax of 3. Charged Per Pet.$200.00
- Monthly Pet FeeiMax of 3. Charged Per Pet.$65.00
All pets must be approved by Management in advance of move in. Up to two pets max are allowed per home, subject to stricter local or state conditions. An additional deposit and additional monthly charge are required for each pet. While we are a pet friendly community, the following canine breeds including mixed breeds are restricted: Akita, Alaskan Malamute, Chow (Chow), Doberman Pinscher, German Shepherd, Husky (including but not limited to Siberian), Pit Bulls (American Pit Bull Terrier, Ameri
Max of 3. deposits and rents are per pet.
Parking Fees
- Garage
- Parking DepositiCharged Per Vehicle.$0.00
- CoverediParking Available
Additional Parking Options
Property Fee Disclaimer: Based on community-supplied data and independent market research. Subject to change without notice. May exclude fees for mandatory or optional services and usage-based utilities.
Features and Amenities
Unique Amenities
- 10-Minute Walk To Apple Campus
- 24/7 Fitness Center
- 3-Minute Walk To Cupertino Library
- Award-Winning Schools
- Cupertino School District
- Electric Vehicle Charging Stations
- Keyless Entry System
- Night Patrol
Unique Amenities
- Garage Available
Map
- Shopping
- Colleges
- Grocery
- Medical
- Parks
- Transportation
- Nearby Properties

Map
Renters Reviews and Ratings
Apartment NOT worth the price!
It is ok...
Perfect location in the heart of Cupertino
Nearby Schools
Sam H. Lawson Middle
Cupertino High
C. B. Eaton Elementary
About GreatSchools Data on ApartmentHomeLiving.com.
Points of Interest
Time and distance from Cupertino Park Center.
Big Box and Retail
Target
Walgreens
Jcpenney
Colleges and Universities
Groceries
Trader Joe's
99 Ranch Market
Safeway
Hospitals
Kaiser Permanente Psychiatric Health Facility - Santa Clara
Military Bases
Army National Guard San Jose
US Army Reserve Center
Ames Research Center
Parks and Recreation
Cupertino Park Center has 4 parks within 10.1 miles, including Rosicrucian Park, Plaza de Cesar Chavez, Kelley Park, and Almaden Lake Park.
Shopping Centers
Cupertino Park Center has 5 shopping centers within 0.5 miles.
Transit Stations
Lawrence-Caltrain
Sunnyvale-Caltrain
Whisman Station-Mountain View - Winchester Line
Nearby Neighborhoods
Rental Price Ranges in the Area
| Bedroom | Average Rent | Cheapest Rent | Highest Rent |
|---|---|---|---|
| Cupertino Studio Apartments | $2,438 | $972 | $3,675 |
| Cupertino 1 Bedroom Apartments | $3,320 | $1,036 | $10,000+ |
| Cupertino 2 Bedroom Apartments | $4,044 | $1,233 | $9,483 |
| Cupertino 3 Bedroom Apartments | $5,294 | $1,460 | $10,000+ |
| Cupertino 4 Bedroom Apartments | $6,344 | $6,149 | $6,539 |
Nearby Apartments
Nearby Homes
Did You Know?
28% of apartment shoppers plan to spend at least 1-2 months in their apartment search.


Max of 3. deposits and rents are per pet.