- Student Housing
- Studio–3 Bedrooms
- $930-$3,344 Total Monthly Price
Total Monthly Price
Base Rent$930 - $3,344Total Monthly Price$930 - $3,344 - 481–1,419 Square Feet
Rent Specials
Flash special on select studio apartment homes! $1099 when you apply today! This is a limited time offer & based on availability.
About Cypress Court
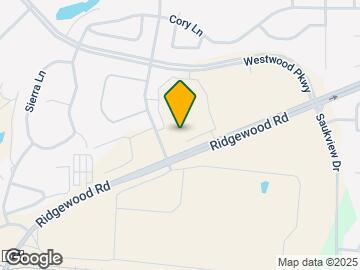
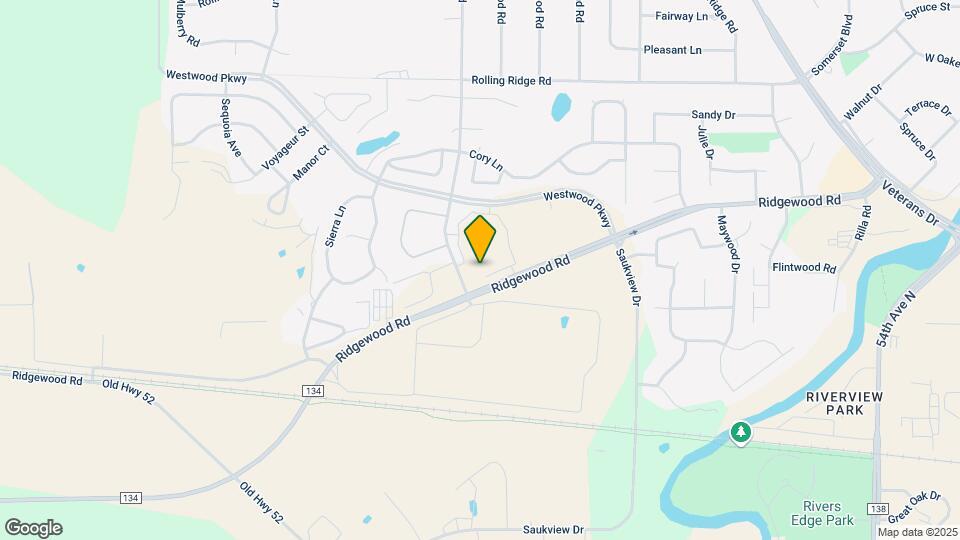
Cypress Court, located at 906 Cypress Road in St. Cloud, MN, offers convenient access to Highway 15 and I-94 for easy commuting throughout Central Minnesota. Situated in Stearns County, the community is near shopping, dining, and entertainment options in St. Cloud, including Crossroads Center and downtown amenities. Residents can enjoy nearby parks, trails, and outdoor recreation along the Mississippi River. The area is served by St. Cloud Area School District and is close to major employers including CentraCare Health, St. Cloud State University, and regional manufacturing and retail centers. Cypress Court provides a well-connected location in a growing community.
Cypress Court is located in the 56303 Zip code of St. Cloud, MN. This community is professionally managed by Peak Capital Partners
Unique Features and Amenities
- Accessible Apartment Options*
- Built-In Microwave Convenience
- Ceiling Fan Comfort Package
- Cinema Lounge
- Comfort-Enhanced Carpeting
- Connected West St. Cloud Location
- Designer Granite Countertop Kitchens
- Designer Stainless Steel Appliance Package
- Dishwasher-Equipped Kitchens
- Dual Vanity Bathroom Suites
- Elevated Ceiling Designs (Select Homes)
- Full-Size Refrigerators
- Green Living Recycling Center
- High-Speed Connectivity Ready
- In-Home Washer & Dryer Package
- Kitchen Convenience Package- Disposal
- Luxury Wood-Grain Flooring (Select Homes)
- Modern Electric Cooking Range
- Outdoor Gathering Pavilion
- Oversized Storage Closets*
- Pet Park
- RentPlus Credit Building Program
- Screened Outdoor Living Spaces
- Smart Home Technology
- Window Treatments
- Year-Round Climate Control
Property Contact Info

- Listed by:
- Agency:
- Vendor Logo:
- Website:
- View Property Website
- Call Us:
- (320) 640-1409
- Disclaimer:
Office Hours
| Monday | 9:00 am–6:00 pm |
| Tuesday | 9:00 am–6:00 pm |
| Wednesday | 9:00 am–6:00 pm |
| Thursday | 9:00 am–6:00 pm |
| Friday | 9:00 am–6:00 pm |
| Saturday | Closed |
| Sunday | Closed |
Floorplan Pricing and Availability
Cypress Court offers Studio to 3 Bedroom apartments starting from $930 and having 481–1,419 sq ft. Here is the current pricing and availability:
New! Interactive Property Map
Studio
Floorplan S1
Studio, 1 Bath, 481 sq ftAvailable SoonModel Gallery
Floorplans
Availability Details
Prices shown for this property are the Total Monthly Price including Fees.Price Availability Date Unit Sq Ft From $1,010 Available Soon S1 481 sq ft Model Amenities and Features
Features
- Air Conditioning
- Cable Ready
- Heating
- Tub/Shower
- Washer/Dryer
Kitchen
- Dishwasher
- Kitchen
- Range
Living Space
- Carpet
- Dining Room
- Hardwood Floors
- Vinyl Flooring
- Walk-In Closets
- Window Coverings
Model Lease Information
Model Price Range
- $1,010 - $1,697Total Monthly PriceBase Rent: $1,010 - $1,697Required Monthly Fees: None
Apartment Model: S1From $1,010Studio, 1 Bath, 481 sq ftAvailable SoonFloor plans are artist's rendering. All dimensions are approximate. Actual product and specifications may vary in dimension or detail. Not all features are available in every rental home. Please see a representative for details.
![]()
S1 - Floorplan Floorplan S2
Studio, 1 Bath, 505 sq ftAvailable SoonModel Gallery
Floorplans
Availability Details
Prices shown for this property are the Total Monthly Price including Fees.Price Availability Date Unit Sq Ft From $1,025 Available Soon S2 505 sq ft Model Amenities and Features
Features
- Air Conditioning
- Cable Ready
- Ceiling Fans
- Heating
- Tub/Shower
- Washer/Dryer
- Wheelchair Accessible (Rooms)
Kitchen
- Dishwasher
- Disposal
- Granite Countertops
- Kitchen
- Microwave
- Range
- Refrigerator
- Stainless Steel Appliances
Model Lease Information
Model Price Range
- $1,025 - $1,657Total Monthly PriceBase Rent: $1,025 - $1,657Required Monthly Fees: None
Apartment Model: S2From $1,025Studio, 1 Bath, 505 sq ftAvailable SoonFloor plans are artist's rendering. All dimensions are approximate. Actual product and specifications may vary in dimension or detail. Not all features are available in every rental home. Please see a representative for details.
![]()
S2 - Floorplan Floorplan S3
Studio, 1 Bath, 547 sq ftAvailable SoonModel Gallery
Floorplans
Availability Details
Prices shown for this property are the Total Monthly Price including Fees.Price Availability Date Unit Sq Ft From $930 Available Soon S3 547 sq ft Model Amenities and Features
Features
- Air Conditioning
- Cable Ready
- Ceiling Fans
- Heating
- Tub/Shower
- Washer/Dryer
- Wheelchair Accessible (Rooms)
Kitchen
- Dishwasher
- Disposal
- Granite Countertops
- Kitchen
- Microwave
- Range
- Refrigerator
- Stainless Steel Appliances
Model Lease Information
Model Price Range
- $930 - $1,000Total Monthly PriceBase Rent: $930 - $1,000Required Monthly Fees: None
Apartment Model: S3From $930Studio, 1 Bath, 547 sq ftAvailable SoonFloor plans are artist's rendering. All dimensions are approximate. Actual product and specifications may vary in dimension or detail. Not all features are available in every rental home. Please see a representative for details.
![]()
S3 - Floorplan Floorplan S4
Studio, 1 Bath, 559 sq ftAvailable SoonModel Gallery
Floorplans
Availability Details
Prices shown for this property are the Total Monthly Price including Fees.Price Availability Date Unit Sq Ft From $1,045 Available Soon S4 559 sq ft Model Amenities and Features
Features
- Air Conditioning
- Cable Ready
- Ceiling Fans
- Heating
- Tub/Shower
- Washer/Dryer
- Wheelchair Accessible (Rooms)
Kitchen
- Dishwasher
- Disposal
- Granite Countertops
- Kitchen
- Microwave
- Range
- Refrigerator
- Stainless Steel Appliances
Model Lease Information
Model Price Range
- $1,045 - $1,751Total Monthly PriceBase Rent: $1,045 - $1,751Required Monthly Fees: None
Apartment Model: S4From $1,045Studio, 1 Bath, 559 sq ftAvailable SoonFloor plans are artist's rendering. All dimensions are approximate. Actual product and specifications may vary in dimension or detail. Not all features are available in every rental home. Please see a representative for details.
![]()
S4 - Floorplan Floorplan S5
Studio, 1 Bath, 562 sq ftAvailable SoonModel Gallery
Floorplans
Availability Details
Prices shown for this property are the Total Monthly Price including Fees.Price Availability Date Unit Sq Ft From $1,091 Available Soon S5 562 sq ft Model Amenities and Features
Features
- Air Conditioning
- Cable Ready
- Ceiling Fans
- Heating
- Tub/Shower
- Washer/Dryer
- Wheelchair Accessible (Rooms)
Kitchen
- Dishwasher
- Disposal
- Granite Countertops
- Kitchen
- Microwave
- Range
- Refrigerator
- Stainless Steel Appliances
Model Lease Information
Model Price Range
- $1,091 - $1,726Total Monthly PriceBase Rent: $1,091 - $1,726Required Monthly Fees: None
Apartment Model: S5From $1,091Studio, 1 Bath, 562 sq ftAvailable SoonFloor plans are artist's rendering. All dimensions are approximate. Actual product and specifications may vary in dimension or detail. Not all features are available in every rental home. Please see a representative for details.
![]()
S5 - Floorplan Floorplan S6
Studio, 1 Bath, 575 sq ftAvailable SoonModel Gallery
Floorplans
Availability Details
Prices shown for this property are the Total Monthly Price including Fees.Price Availability Date Unit Sq Ft From $1,140 Available Soon S6 575 sq ft Model Amenities and Features
Features
- Air Conditioning
- Cable Ready
- Ceiling Fans
- Heating
- Tub/Shower
- Washer/Dryer
- Wheelchair Accessible (Rooms)
Kitchen
- Dishwasher
- Disposal
- Granite Countertops
- Kitchen
- Microwave
- Range
- Refrigerator
- Stainless Steel Appliances
Model Lease Information
Model Price Range
- $1,140 - $1,881Total Monthly PriceBase Rent: $1,140 - $1,881Required Monthly Fees: None
Apartment Model: S6From $1,140Studio, 1 Bath, 575 sq ftAvailable SoonFloor plans are artist's rendering. All dimensions are approximate. Actual product and specifications may vary in dimension or detail. Not all features are available in every rental home. Please see a representative for details.
![]()
S6 - Floorplan Floorplan S7
Studio, 1 Bath, 665 sq ftAvailable SoonModel Gallery
Floorplans
Availability Details
Prices shown for this property are the Total Monthly Price including Fees.Price Availability Date Unit Sq Ft From $1,099 Available Soon S7 665 sq ft Model Amenities and Features
Features
- Air Conditioning
- Cable Ready
- Ceiling Fans
- Heating
- Tub/Shower
- Washer/Dryer
- Wheelchair Accessible (Rooms)
Kitchen
- Dishwasher
- Disposal
- Granite Countertops
- Kitchen
- Microwave
- Range
- Refrigerator
- Stainless Steel Appliances
Model Lease Information
Model Price Range
- $1,099 - $1,855Total Monthly PriceBase Rent: $1,099 - $1,855Required Monthly Fees: None
Apartment Model: S7From $1,099Studio, 1 Bath, 665 sq ftAvailable SoonFloor plans are artist's rendering. All dimensions are approximate. Actual product and specifications may vary in dimension or detail. Not all features are available in every rental home. Please see a representative for details.
![]()
S7 - Floorplan Floorplan S8
Studio, 1 Bath, 686 sq ftAvailable SoonModel Gallery
Floorplans
Availability Details
Prices shown for this property are the Total Monthly Price including Fees.Price Availability Date Unit Sq Ft From $1,099 Available Soon S8 686 sq ft Model Amenities and Features
Features
- Air Conditioning
- Cable Ready
- Ceiling Fans
- Heating
- Tub/Shower
- Washer/Dryer
- Wheelchair Accessible (Rooms)
Kitchen
- Dishwasher
- Disposal
- Granite Countertops
- Kitchen
- Microwave
- Range
- Refrigerator
- Stainless Steel Appliances
Model Lease Information
Model Price Range
- $1,099 - $1,951Total Monthly PriceBase Rent: $1,099 - $1,951Required Monthly Fees: None
Apartment Model: S8From $1,099Studio, 1 Bath, 686 sq ftAvailable SoonFloor plans are artist's rendering. All dimensions are approximate. Actual product and specifications may vary in dimension or detail. Not all features are available in every rental home. Please see a representative for details.
![]()
S8 - Floorplan Floorplan S9
Studio, 1 Bath, 751 sq ftAvailable SoonLargest StudioThis is the largest Studio at this PropertyModel Gallery
Floorplans
Availability Details
Prices shown for this property are the Total Monthly Price including Fees.Price Availability Date Unit Sq Ft From $1,290 Available Soon S9 751 sq ft Model Amenities and Features
Features
- Air Conditioning
- Cable Ready
- Ceiling Fans
- Heating
- Tub/Shower
- Washer/Dryer
- Wheelchair Accessible (Rooms)
Kitchen
- Dishwasher
- Disposal
- Granite Countertops
- Kitchen
- Microwave
- Range
- Refrigerator
- Stainless Steel Appliances
Model Lease Information
Model Price Range
- $1,290 - $1,877Total Monthly PriceBase Rent: $1,290 - $1,877Required Monthly Fees: None
Apartment Model: S9From $1,290Studio, 1 Bath, 751 sq ftAvailable SoonFloor plans are artist's rendering. All dimensions are approximate. Actual product and specifications may vary in dimension or detail. Not all features are available in every rental home. Please see a representative for details.
![]()
S9 - Floorplan 1 Bedroom
Floorplan A4
From $1,418
1 Bed, 1 Bath, 771 sq ftTotal Monthly PriceAvailable Oct 23Total Monthly Price
Base Rent$1,418 - $2,270Total Monthly Price$1,418 - $2,270Model Gallery
Floorplans
Availability Details
Prices shown for this property are the Total Monthly Price including Fees.Price Availability Date Unit Sq Ft Deposit $1,418 October 23, 2026 932-304 771 $450 Model Amenities and Features
Features
- Air Conditioning
- Cable Ready
- Ceiling Fans
- Heating
- Tub/Shower
- Washer/Dryer
- Wheelchair Accessible (Rooms)
Kitchen
- Dishwasher
- Disposal
- Granite Countertops
- Kitchen
- Microwave
- Range
- Refrigerator
- Stainless Steel Appliances
Unit 932-304 Lease Information
Unit Price
- $1,418Total Monthly PriceBase Rent: $1,418Required Monthly Fees: None
Deposit
- $450 deposit
Model Lease Information
Model Price Range
- $1,418 - $2,270Total Monthly Price
Apartment Model: A4From $1,4181 Bedroom, 1 Bath, 771 sq ftAvailable October 23, 2026Floor plans are artist's rendering. All dimensions are approximate. Actual product and specifications may vary in dimension or detail. Not all features are available in every rental home. Please see a representative for details.
![]()
A4 - Floorplan Apartment Unit: 932-304Apartment Model: A4$1,4181 Bedroom, 1 Bath, 771 sq ftAvailable October 23, 2026Floorplan A2
From $1,269
1 Bed, 1 Bath, 721 sq ftTotal Monthly PriceAvailable Nov 6Total Monthly Price
Base Rent$1,269 - $2,048Total Monthly Price$1,269 - $2,048Cheapest 1 BedroomThis is the cheapest 1 Bedroom at this PropertyModel Gallery
Floorplans
Availability Details
Prices shown for this property are the Total Monthly Price including Fees.Price Availability Date Unit Sq Ft Deposit $1,269 November 6, 2026 906-210 721 $450 Model Amenities and Features
Features
- Air Conditioning
- Cable Ready
- Ceiling Fans
- Heating
- Tub/Shower
- Washer/Dryer
- Wheelchair Accessible (Rooms)
Kitchen
- Dishwasher
- Disposal
- Granite Countertops
- Kitchen
- Microwave
- Range
- Refrigerator
- Stainless Steel Appliances
Unit 906-210 Lease Information
Unit Price
- $1,269Total Monthly PriceBase Rent: $1,269Required Monthly Fees: None
Deposit
- $450 deposit
Model Lease Information
Model Price Range
- $1,269 - $2,048Total Monthly Price
Apartment Model: A2From $1,2691 Bedroom, 1 Bath, 721 sq ftAvailable November 6, 2026Floor plans are artist's rendering. All dimensions are approximate. Actual product and specifications may vary in dimension or detail. Not all features are available in every rental home. Please see a representative for details.
![]()
A2 - Floorplan Apartment Unit: 906-210Apartment Model: A2$1,2691 Bedroom, 1 Bath, 721 sq ftAvailable November 6, 2026Floorplan A1
1 Bed, 1 Bath, 715 sq ftAvailable SoonModel Gallery
Floorplans
Availability Details
Prices shown for this property are the Total Monthly Price including Fees.Price Availability Date Unit Sq Ft From $1,095 Available Soon A1 715 sq ft Model Amenities and Features
Features
- Air Conditioning
- Cable Ready
- Ceiling Fans
- Heating
- Tub/Shower
- Washer/Dryer
- Wheelchair Accessible (Rooms)
Kitchen
- Dishwasher
- Disposal
- Granite Countertops
- Kitchen
- Microwave
- Range
- Refrigerator
- Stainless Steel Appliances
Model Lease Information
Model Price Range
- $1,095 - $1,275Total Monthly PriceBase Rent: $1,095 - $1,275Required Monthly Fees: None
Apartment Model: A1From $1,0951 Bedroom, 1 Bath, 715 sq ftAvailable SoonFloor plans are artist's rendering. All dimensions are approximate. Actual product and specifications may vary in dimension or detail. Not all features are available in every rental home. Please see a representative for details.
![]()
A1 - Floorplan Floorplan A3
1 Bed, 1 Bath, 756 sq ftAvailable SoonModel Gallery
Floorplans
Availability Details
Prices shown for this property are the Total Monthly Price including Fees.Price Availability Date Unit Sq Ft From $1,195 Available Soon A3 756 sq ft Model Amenities and Features
Features
- Air Conditioning
- Cable Ready
- Ceiling Fans
- Heating
- Tub/Shower
- Washer/Dryer
- Wheelchair Accessible (Rooms)
Kitchen
- Dishwasher
- Disposal
- Granite Countertops
- Kitchen
- Microwave
- Range
- Refrigerator
- Stainless Steel Appliances
Model Lease Information
Model Price Range
- $1,195 - $1,646Total Monthly PriceBase Rent: $1,195 - $1,646Required Monthly Fees: None
Apartment Model: A3From $1,1951 Bedroom, 1 Bath, 756 sq ftAvailable SoonFloor plans are artist's rendering. All dimensions are approximate. Actual product and specifications may vary in dimension or detail. Not all features are available in every rental home. Please see a representative for details.
![]()
A3 - Floorplan Floorplan A5
1 Bed, 1 Bath, 790 sq ftAvailable SoonModel Gallery
Floorplans
Availability Details
Prices shown for this property are the Total Monthly Price including Fees.Price Availability Date Unit Sq Ft From $1,215 Available Soon A5 790 sq ft Model Amenities and Features
Features
- Air Conditioning
- Cable Ready
- Ceiling Fans
- Heating
- Tub/Shower
- Washer/Dryer
- Wheelchair Accessible (Rooms)
Kitchen
- Dishwasher
- Disposal
- Granite Countertops
- Kitchen
- Microwave
- Range
- Refrigerator
- Stainless Steel Appliances
Model Lease Information
Model Price Range
- $1,215 - $1,525Total Monthly PriceBase Rent: $1,215 - $1,525Required Monthly Fees: None
Apartment Model: A5From $1,2151 Bedroom, 1 Bath, 790 sq ftAvailable SoonFloor plans are artist's rendering. All dimensions are approximate. Actual product and specifications may vary in dimension or detail. Not all features are available in every rental home. Please see a representative for details.
![]()
A5 - Floorplan Floorplan A6
1 Bed, 1 Bath, 826 sq ftAvailable SoonModel Gallery
Floorplans
Availability Details
Prices shown for this property are the Total Monthly Price including Fees.Price Availability Date Unit Sq Ft From $1,230 Available Soon A6 826 sq ft Model Amenities and Features
Features
- High Speed Internet Access
- Smoke Free
Model Lease Information
Model Price Range
- $1,230 - $1,747Total Monthly PriceBase Rent: $1,230 - $1,747Required Monthly Fees: None
Apartment Model: A6From $1,2301 Bedroom, 1 Bath, 826 sq ftAvailable SoonFloor plans are artist's rendering. All dimensions are approximate. Actual product and specifications may vary in dimension or detail. Not all features are available in every rental home. Please see a representative for details.
![]()
A6 - Floorplan Floorplan A7
1 Bed, 1 Bath, 922 sq ftAvailable SoonLargest 1 BedroomThis is the largest 1 Bedroom at this PropertyModel Gallery
Floorplans
Availability Details
Prices shown for this property are the Total Monthly Price including Fees.Price Availability Date Unit Sq Ft From $1,310 Available Soon A7 922 sq ft Model Amenities and Features
Features
- Air Conditioning
- Cable Ready
- Heating
- High Speed Internet Access
- Smoke Free
- Tub/Shower
- Washer/Dryer
Kitchen
- Dishwasher
- Kitchen
- Range
Living Space
- Carpet
- Dining Room
- Hardwood Floors
- Vinyl Flooring
- Walk-In Closets
- Window Coverings
Model Lease Information
Model Price Range
- $1,310 - $1,851Total Monthly PriceBase Rent: $1,310 - $1,851Required Monthly Fees: None
Apartment Model: A7From $1,3101 Bedroom, 1 Bath, 922 sq ftAvailable SoonFloor plans are artist's rendering. All dimensions are approximate. Actual product and specifications may vary in dimension or detail. Not all features are available in every rental home. Please see a representative for details.
![]()
A7 - Floorplan 2 Bedrooms
Floorplan B1
From $1,469
2 Beds, 1 Bath, 1069 sq ftTotal Monthly PriceAvailable Nov 10Total Monthly Price
Base Rent$1,469 - $2,390Total Monthly Price$1,469 - $2,390Cheapest 2 BedroomThis is the cheapest 2 Bedroom at this PropertyModel Gallery
Floorplans
Availability Details
Prices shown for this property are the Total Monthly Price including Fees.Price Availability Date Unit Sq Ft Deposit $1,469 November 10, 2026 960-118 1069 $450 Unit 960-118 Amenities and Features
Features
- Air Conditioning
- Cable Ready
- Heating
- Tub/Shower
- Washer/Dryer
Kitchen
- Dishwasher
- Kitchen
- Range
Living Space
- Carpet
- Dining Room
- Hardwood Floors
- Vinyl Flooring
- Walk-In Closets
- Window Coverings
Unit 960-118 Lease Information
Unit Price
- $1,469Total Monthly PriceBase Rent: $1,469Required Monthly Fees: None
Deposit
- $450 deposit
Model Lease Information
Model Price Range
- $1,469 - $2,390Total Monthly Price
Apartment Model: B1From $1,4692 Bedroom, 1 Bath, 1069 sq ftAvailable November 10, 2026Floor plans are artist's rendering. All dimensions are approximate. Actual product and specifications may vary in dimension or detail. Not all features are available in every rental home. Please see a representative for details.
![]()
B1 - Floorplan Apartment Unit: 960-118Apartment Model: B1$1,4692 Bedroom, 1 Bath, 1069 sq ftAvailable November 10, 2026Floorplan B3
From $1,537
2 Beds, 2 Baths, 1095 sq ftTotal Monthly PriceAvailable Nov 22Total Monthly Price
Base Rent$1,537 - $2,488Total Monthly Price$1,537 - $2,488Model Gallery
Floorplans
Availability Details
Prices shown for this property are the Total Monthly Price including Fees.Price Availability Date Unit Sq Ft Deposit $1,537 November 22, 2026 906-318 1095 $450 Model Amenities and Features
Features
- Air Conditioning
- Cable Ready
- Ceiling Fans
- Heating
- Tub/Shower
- Washer/Dryer
- Wheelchair Accessible (Rooms)
Kitchen
- Dishwasher
- Disposal
- Granite Countertops
- Kitchen
- Microwave
- Range
- Refrigerator
- Stainless Steel Appliances
Unit 906-318 Lease Information
Unit Price
- $1,537Total Monthly PriceBase Rent: $1,537Required Monthly Fees: None
Deposit
- $450 deposit
Model Lease Information
Model Price Range
- $1,537 - $2,488Total Monthly Price
Apartment Model: B3From $1,5372 Bedroom, 2 Bath, 1095 sq ftAvailable November 22, 2026Floor plans are artist's rendering. All dimensions are approximate. Actual product and specifications may vary in dimension or detail. Not all features are available in every rental home. Please see a representative for details.
![]()
B3 - Floorplan Apartment Unit: 906-318Apartment Model: B3$1,5372 Bedroom, 2 Bath, 1095 sq ftAvailable November 22, 2026Floorplan B2
2 Beds, 2 Baths, 1085 sq ftAvailable SoonModel Gallery
Floorplans
Availability Details
Prices shown for this property are the Total Monthly Price including Fees.Price Availability Date Unit Sq Ft From $1,460 Available Soon B2 1085 sq ft Model Amenities and Features
Features
- Air Conditioning
- Cable Ready
- Ceiling Fans
- Heating
- Tub/Shower
- Washer/Dryer
- Wheelchair Accessible (Rooms)
Kitchen
- Dishwasher
- Disposal
- Granite Countertops
- Kitchen
- Microwave
- Range
- Refrigerator
- Stainless Steel Appliances
Model Lease Information
Model Price Range
- $1,460 - $1,610Total Monthly PriceBase Rent: $1,460 - $1,610Required Monthly Fees: None
Apartment Model: B2From $1,4602 Bedroom, 2 Bath, 1085 sq ftAvailable SoonFloor plans are artist's rendering. All dimensions are approximate. Actual product and specifications may vary in dimension or detail. Not all features are available in every rental home. Please see a representative for details.
![]()
B2 - Floorplan Floorplan B4
2 Beds, 2 Baths, 1100 sq ftAvailable SoonModel Gallery
Floorplans
Availability Details
Prices shown for this property are the Total Monthly Price including Fees.Price Availability Date Unit Sq Ft From $1,521 Available Soon B4 1100 sq ft Model Amenities and Features
Features
- Air Conditioning
- Cable Ready
- Ceiling Fans
- Heating
- Tub/Shower
- Washer/Dryer
- Wheelchair Accessible (Rooms)
Kitchen
- Dishwasher
- Disposal
- Granite Countertops
- Kitchen
- Microwave
- Range
- Refrigerator
- Stainless Steel Appliances
Model Lease Information
Model Price Range
- $1,521 - $2,001Total Monthly PriceBase Rent: $1,521 - $2,001Required Monthly Fees: None
Apartment Model: B4From $1,5212 Bedroom, 2 Bath, 1100 sq ftAvailable SoonFloor plans are artist's rendering. All dimensions are approximate. Actual product and specifications may vary in dimension or detail. Not all features are available in every rental home. Please see a representative for details.
![]()
B4 - Floorplan Floorplan B5
2 Beds, 2 Baths, 1145 sq ftAvailable SoonModel Gallery
Floorplans
Availability Details
Prices shown for this property are the Total Monthly Price including Fees.Price Availability Date Unit Sq Ft From $1,526 Available Soon B5 1145 sq ft Model Amenities and Features
Features
- Air Conditioning
- Cable Ready
- Ceiling Fans
- Heating
- Tub/Shower
- Washer/Dryer
- Wheelchair Accessible (Rooms)
Kitchen
- Dishwasher
- Disposal
- Granite Countertops
- Kitchen
- Microwave
- Range
- Refrigerator
- Stainless Steel Appliances
Model Lease Information
Model Price Range
- $1,526 - $2,457Total Monthly PriceBase Rent: $1,526 - $2,457Required Monthly Fees: None
Apartment Model: B5From $1,5262 Bedroom, 2 Bath, 1145 sq ftAvailable SoonFloor plans are artist's rendering. All dimensions are approximate. Actual product and specifications may vary in dimension or detail. Not all features are available in every rental home. Please see a representative for details.
![]()
B5 - Floorplan Floorplan B6
2 Beds, 2 Baths, 1156 sq ftAvailable SoonModel Gallery
Floorplans
Availability Details
Prices shown for this property are the Total Monthly Price including Fees.Price Availability Date Unit Sq Ft From $1,589 Available Soon B6 1156 sq ft Model Amenities and Features
Features
- High Speed Internet Access
- Smoke Free
Model Lease Information
Model Price Range
- $1,589 - $2,573Total Monthly PriceBase Rent: $1,589 - $2,573Required Monthly Fees: None
Apartment Model: B6From $1,5892 Bedroom, 2 Bath, 1156 sq ftAvailable SoonFloor plans are artist's rendering. All dimensions are approximate. Actual product and specifications may vary in dimension or detail. Not all features are available in every rental home. Please see a representative for details.
![]()
B6 - Floorplan Floorplan B7
2 Beds, 2 Baths, 1186 sq ftAvailable SoonModel Gallery
Floorplans
Availability Details
Prices shown for this property are the Total Monthly Price including Fees.Price Availability Date Unit Sq Ft From $1,585 Available Soon B7 1186 sq ft Model Amenities and Features
Features
- Air Conditioning
- Cable Ready
- Ceiling Fans
- Heating
- Tub/Shower
- Washer/Dryer
- Wheelchair Accessible (Rooms)
Kitchen
- Dishwasher
- Disposal
- Granite Countertops
- Kitchen
- Microwave
- Range
- Refrigerator
- Stainless Steel Appliances
Model Lease Information
Model Price Range
- $1,585 - $1,780Total Monthly PriceBase Rent: $1,585 - $1,780Required Monthly Fees: None
Apartment Model: B7From $1,5852 Bedroom, 2 Bath, 1186 sq ftAvailable SoonFloor plans are artist's rendering. All dimensions are approximate. Actual product and specifications may vary in dimension or detail. Not all features are available in every rental home. Please see a representative for details.
![]()
B7 - Floorplan Floorplan B8
2 Beds, 2 Baths, 1218 sq ftAvailable SoonModel Gallery
Floorplans
Availability Details
Prices shown for this property are the Total Monthly Price including Fees.Price Availability Date Unit Sq Ft From $1,700 Available Soon B8 1218 sq ft Model Amenities and Features
Features
- Air Conditioning
- Cable Ready
- Ceiling Fans
- Heating
- Tub/Shower
- Washer/Dryer
- Wheelchair Accessible (Rooms)
Kitchen
- Dishwasher
- Disposal
- Granite Countertops
- Kitchen
- Microwave
- Range
- Refrigerator
- Stainless Steel Appliances
Model Lease Information
Model Price Range
- $1,700 - $2,560Total Monthly PriceBase Rent: $1,700 - $2,560Required Monthly Fees: None
Apartment Model: B8From $1,7002 Bedroom, 2 Bath, 1218 sq ftAvailable SoonFloor plans are artist's rendering. All dimensions are approximate. Actual product and specifications may vary in dimension or detail. Not all features are available in every rental home. Please see a representative for details.
![]()
B8 - Floorplan Floorplan B9
2 Beds, 2 Baths, 1271 sq ftAvailable SoonModel Gallery
Floorplans
Availability Details
Prices shown for this property are the Total Monthly Price including Fees.Price Availability Date Unit Sq Ft From $1,612 Available Soon B9 1271 sq ft Model Amenities and Features
Features
- High Speed Internet Access
- Smoke Free
Model Lease Information
Model Price Range
- $1,612 - $2,287Total Monthly PriceBase Rent: $1,612 - $2,287Required Monthly Fees: None
Apartment Model: B9From $1,6122 Bedroom, 2 Bath, 1271 sq ftAvailable SoonFloor plans are artist's rendering. All dimensions are approximate. Actual product and specifications may vary in dimension or detail. Not all features are available in every rental home. Please see a representative for details.
![]()
B9 - Floorplan Floorplan B10
2 Beds, 2 Baths, 1294 sq ftAvailable SoonLargest 2 BedroomThis is the largest 2 Bedroom at this PropertyModel Gallery
Floorplans
Availability Details
Prices shown for this property are the Total Monthly Price including Fees.Price Availability Date Unit Sq Ft From $1,684 Available Soon B10 1294 sq ft Model Amenities and Features
Features
- Air Conditioning
- Cable Ready
- Ceiling Fans
- Heating
- Tub/Shower
- Washer/Dryer
- Wheelchair Accessible (Rooms)
Kitchen
- Dishwasher
- Disposal
- Granite Countertops
- Kitchen
- Microwave
- Range
- Refrigerator
- Stainless Steel Appliances
Model Lease Information
Model Price Range
- $1,684 - $2,715Total Monthly PriceBase Rent: $1,684 - $2,715Required Monthly Fees: None
Apartment Model: B10From $1,6842 Bedroom, 2 Bath, 1294 sq ftAvailable SoonFloor plans are artist's rendering. All dimensions are approximate. Actual product and specifications may vary in dimension or detail. Not all features are available in every rental home. Please see a representative for details.
![]()
B10 - Floorplan 3 Bedrooms
Floorplan C1
From $2,098
3 Beds, 2 Baths, 1367 sq ftTotal Monthly PriceAvailable Nov 7Total Monthly Price
Base Rent$2,098 - $3,344Total Monthly Price$2,098 - $3,344Model Gallery
Floorplans
Availability Details
Prices shown for this property are the Total Monthly Price including Fees.Price Availability Date Unit Sq Ft Deposit View Details $2,127 November 7, 2026 960-205 1367 $450 $2,098 December 8, 2026 960-111 1367 $450 Model Amenities and Features
Features
- Air Conditioning
- Cable Ready
- Heating
- Tub/Shower
- Washer/Dryer
Kitchen
- Dishwasher
- Kitchen
- Range
Living Space
- Carpet
- Dining Room
- Hardwood Floors
- Vinyl Flooring
- Walk-In Closets
- Window Coverings
Model Lease Information
Model Price Range
- $2,098 - $3,344Total Monthly PriceBase Rent: $2,098 - $3,344Required Monthly Fees: None
Current Available Pricing
- $2,098 - $2,127 Total Monthly Price
Unit 960-205 Amenities and Features
Features
- Air Conditioning
- Cable Ready
- Heating
- Tub/Shower
- Washer/Dryer
Kitchen
- Dishwasher
- Kitchen
- Range
Living Space
- Carpet
- Dining Room
- Hardwood Floors
- Vinyl Flooring
- Walk-In Closets
- Window Coverings
Unit 960-205 Lease Information
Unit Price
- $2,127Total Monthly PriceBase Rent: $2,127Required Monthly Fees: None
Deposit
- $450 deposit
Model Lease Information
Model Price Range
- $2,098 - $3,344Total Monthly Price
Unit 960-111 Amenities and Features
Features
- Air Conditioning
- Cable Ready
- Heating
- Tub/Shower
- Washer/Dryer
Kitchen
- Dishwasher
- Kitchen
- Range
Living Space
- Carpet
- Dining Room
- Hardwood Floors
- Vinyl Flooring
- Walk-In Closets
- Window Coverings
Unit 960-111 Lease Information
Unit Price
- $2,098Total Monthly PriceBase Rent: $2,098Required Monthly Fees: None
Deposit
- $450 deposit
Model Lease Information
Model Price Range
- $2,098 - $3,344Total Monthly Price
Apartment Model: C1From $2,0983 Bedroom, 2 Bath, 1367 sq ftAvailable November 7, 2026Floor plans are artist's rendering. All dimensions are approximate. Actual product and specifications may vary in dimension or detail. Not all features are available in every rental home. Please see a representative for details.
![]()
C1 - Floorplan Apartment Unit: 960-205Apartment Model: C1$2,1273 Bedroom, 2 Bath, 1367 sq ftAvailable November 7, 2026Apartment Unit: 960-111Apartment Model: C1$2,0983 Bedroom, 2 Bath, 1367 sq ftAvailable December 8, 2026Floorplan C2
3 Beds, 2 Baths, 1398 sq ftAvailable SoonModel Gallery
Floorplans
Availability Details
Prices shown for this property are the Total Monthly Price including Fees.Price Availability Date Unit Sq Ft From $2,128 Available Soon C2 1398 sq ft Model Amenities and Features
Features
- Air Conditioning
- Cable Ready
- Ceiling Fans
- Heating
- Tub/Shower
- Washer/Dryer
- Wheelchair Accessible (Rooms)
Kitchen
- Dishwasher
- Disposal
- Granite Countertops
- Kitchen
- Microwave
- Range
- Refrigerator
- Stainless Steel Appliances
Model Lease Information
Model Price Range
- $2,128 - $3,127Total Monthly PriceBase Rent: $2,128 - $3,127Required Monthly Fees: None
Apartment Model: C2From $2,1283 Bedroom, 2 Bath, 1398 sq ftAvailable SoonFloor plans are artist's rendering. All dimensions are approximate. Actual product and specifications may vary in dimension or detail. Not all features are available in every rental home. Please see a representative for details.
![]()
C2 - Floorplan Floorplan C3
3 Beds, 2 Baths, 1419 sq ftAvailable SoonLargest 3 BedroomThis is the largest 3 Bedroom at this PropertyModel Gallery
Floorplans
Availability Details
Prices shown for this property are the Total Monthly Price including Fees.Price Availability Date Unit Sq Ft From $2,020 Available Soon C3 1419 sq ft Model Amenities and Features
Features
- Air Conditioning
- Cable Ready
- Ceiling Fans
- Heating
- Tub/Shower
- Washer/Dryer
- Wheelchair Accessible (Rooms)
Kitchen
- Dishwasher
- Disposal
- Granite Countertops
- Kitchen
- Microwave
- Range
- Refrigerator
- Stainless Steel Appliances
Model Lease Information
Model Price Range
- $2,020 - $2,991Total Monthly PriceBase Rent: $2,020 - $2,991Required Monthly Fees: None
Apartment Model: C3From $2,0203 Bedroom, 2 Bath, 1419 sq ftAvailable SoonFloor plans are artist's rendering. All dimensions are approximate. Actual product and specifications may vary in dimension or detail. Not all features are available in every rental home. Please see a representative for details.
![]()
C3 - Floorplan
Schedule a Tour
3D Tours
Property Information
- 196 Units
- 3 Stories
- Built in 2013
Fees and Policies
The fees listed below are community-provided and may exclude utilities or add-ons. All payments are made directly to the property and are non-refundable unless otherwise specified.
Required Fees
One-Time Basics
- Due at Application
- Application Fee Per ApplicantiCharged per applicant.$50.00
- Due at Move-In
- Administrative FeeiCharged per unit.$150.00
Other Fees and Policies
Pet Fees
- Cat
- Cat FeeiMax of 2. Charged Per Pet.$250.00
- Cat RentiCharged Per Pet.$50.00/mo
- Dog
- Dog FeeiMax of 2. Charged Per Pet.$250.00
- Dog RentiCharged Per Pet.$50.00/mo
While we love all breeds, certain restrictions apply, including Pit Bulls, Rottweilers, Presa Canario’s, German Shepherds, Huskies, Malamutes, Dobermans, Chows, St. Bernards, Great Danes, Akitas, Staffordshire Terriers, American Bulldogs, Karelian Bear Dogs, or any hybrid of these breeds. We’re unable to accommodate exotic pets such as reptiles, piranhas, tarantulas, ferrets, skunks, raccoons, squirrels, ect
Max of 2. Service and companion animals are always welcome and may not be subject to the above restrictions. Our leasing staff can provide details. We partner with a third-party service, PetScreening.com, which requires all residents to complete either a pe...
Parking Info and Fees
- Garage Parking
- Other
Property Fee Disclaimer: Based on community-supplied data and independent market research. Subject to change without notice. May exclude fees for mandatory or optional services and usage-based utilities.
Features and Amenities
On-Site Services
- Maintenance On Site
- Package Service
- Property Manager On Site
- Recycling
- Public Transportation
- 24 Hour Access
- Laundry Facilities
Community Features
- Clubhouse
- Lounge
- Conference Rooms
- Corporate Suites
- Elevator
Outdoor Features
- Grill
- Courtyard
- Sundeck
- Controlled Access
Recreation and Fitness
- Fitness Center
- Basketball Court
- Tennis Court
- Playground
- Pool
Interior Features
- Ceiling Fans
- Heating
- Tub/Shower
- Cable Ready
- Washer/Dryer
- Air Conditioning
- Wheelchair Accessible (Rooms)
Kitchen Amenities
- Range
- Refrigerator
- Stainless Steel Appliances
- Disposal
- Dishwasher
- Microwave
- Kitchen
- Granite Countertops
Living Area Features
- Walk In Closets
- Dining Room
- Vinyl Flooring
- Carpet
- Window Coverings
- Hardwood Floors

Map
- Shopping
- Colleges
- Grocery
- Medical

Map
Getting Around
30 / 100 Somewhat walkable
60 / 100 Moderately bikeable
100 / 100 Exceptionally car friendly
Getting to Know the Area
50 / 100 Restaurants
20 / 100 Cafes
30 / 100 Nightlife
50 / 100 Shopping
50 / 100 Noise Level
Frequently Asked Questions about Cypress Court
Where is Cypress Court located?
Cypress Court is located at 906 Cypress Rd, St. Cloud, MN
What is the current rent range at Cypress Court?
Studio to 3 Bedroom Apartments at Cypress Court currently range from $930 to $3,344
When is the leasing office open?
- The office Hours for Cypress Court are
- Monday 9:00 am–6:00 pm
- Tuesday 9:00 am–6:00 pm
- Wednesday 9:00 am–6:00 pm
- Thursday 9:00 am–6:00 pm
- Friday 9:00 am–6:00 pm
- Saturday Closed
- Sunday Closed
Are pets allowed?
Call us today to find out our pet policy and if we allow pets
Are there any rent specials?
The current rent special at Cypress Court is: Flash special on select studio apartment homes! $1099 when you apply today! This is a limited time offer & based on availability..
Renters Reviews and Ratings
Verified Renter
Property Manager Responded
Nice Apartments
Property Manager Responded
Have to stay away
Property Manager Responded
Stay Away From This Place
Property Manager Responded
Love these apartments and the management!
Property Manager Responded
Stay away
Property Manager Responded
Drugs Dogs and Drama
Property Manager Responded
Leeches
Property Manager Responded
Nice Apartments - The rest not so much
Property Manager Responded
Rent is to expensive here!!
Property Manager Responded
Beautiful apartments but not worth the price
Nearby Schools
North Junior High School
Westwood Elementary School
Apollo Senior High School
About GreatSchools Data on ApartmentHomeLiving.com.
Points of Interest
Time and distance from Cypress Court.
Big Box and Retail
Menard's
Kohl's
Walgreens
Colleges and Universities
College of Saint Benedict, Saint John's University - Saint Benedict's Campus
Groceries
Aldi
Coborn's
Hospitals
Shopping Centers
Cypress Court has 5 shopping centers within 1.8 miles.
Nearby Neighborhoods
Rental Price Ranges in the Area
| Bedroom | Average Rent | Cheapest Rent | Highest Rent |
|---|---|---|---|
| St. Cloud Studio Apartments | $1,003 | $465 | $1,951 |
| St. Cloud 1 Bedroom Apartments | $1,045 | $340 | $1,851 |
| St. Cloud 2 Bedroom Apartments | $1,245 | $795 | $3,020 |
| St. Cloud 3 Bedroom Apartments | $1,550 | $420 | $3,127 |
| St. Cloud 4 Bedroom Apartments | $1,482 | $1,300 | $1,691 |
| 2 Bedroom Homes | $1,528 | $895 | $2,295 |
| 3 Bedroom Homes | $2,144 | $1,200 | $3,975 |
| 4 Bedroom Homes | $2,573 | $1,400 | $5,375 |
| 5 Bedroom Homes | $2,740 | $1,600 | $3,800 |
Browse Top Apartments in St. Cloud
By Price
- Cheap St. Cloud Apartments
- St. Cloud Apartments Under $500
- St. Cloud Apartments Under $700
- St. Cloud Apartments Under $800
- St. Cloud Apartments Under $900
- St. Cloud Apartments Under $1000
- St. Cloud Apartments Under $1200
- St. Cloud Apartments Under $1500
- St. Cloud Apartments Under $2000
- St. Cloud Luxury Apartments
By Community Type
- St. Cloud Apartments for Rent by Owner
- St. Cloud Apartments with Rent Specials
- St. Cloud Top Rated Apartments
- St. Cloud Corporate Apartments
- St. Cloud Furnished Apartments
- St. Cloud Gated Apartments
- St. Cloud Loft Apartments
- St. Cloud Low Income Apartments
- New St. Cloud Apartments
- St. Cloud Senior Apartments
- St. Cloud Short-term Apartments
- St. Cloud Student Apartments
- St. Cloud Apartments with Utilities Included


Max of 2. Service and companion animals are always welcome and may not be subject to the above restrictions. Our leasing staff can provide details. We partner with a third-party service, PetScreening.com, which requires all residents to complete either a pe...