

Request Notification
Cypress Pointe
Orange Park, FL 32065

- 1–3 Bedrooms
- 869–1,349 Square Feet
About Cypress Pointe
Residents enjoy a thoughtful mix of community features, including a swimming pool, a fitness center, a yoga studio, and a spacious clubhouse for gathering with neighbors. A playground, an outdoor grilling area, and a wooded walking trail invite you to spend time outdoors. Inside, homes feature full-size washers and dryers, walk-in closets, and garden tubs for added comfort.Floor plans range from 869 to 1,349 square feet, giving you room to choose the layout that fits your lifestyle. Select homes include premium appliances, upgraded cabinets, and rainfall showerheads, while many also feature a solarium, private balcony, or patio. Pond views and ceiling fans add to the inviting atmosphere throughout the community.Living here means easy access to Orange Park Mall, Clarke House Park, and the scenic St. Johns River, all part of life in this Clay County community. Major employers such as HCA Florida Orange Park Hospital are close by, and downtown Jacksonville is about a 25-minute drive away. Outdoor enthusiasts will appreciate nearby Jennings State Forest and its miles of trails.Schedule your tour of Cypress Pointe today and discover a place to call home.
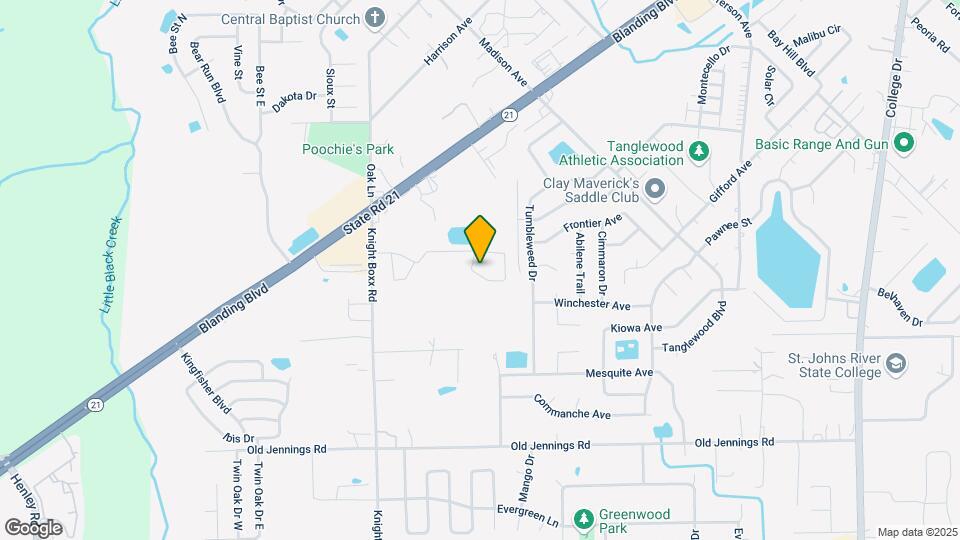
Cypress Pointe is located in the Orange Park Neighborhood and 32065 Zip code of Orange Park, FL.
Unique Features and Amenities
- 1st Floor
- 2-inch Blinds
- 2nd Floor
- 3rd Floor
- Air Conditioner
- Black Appliances
- Breakfast Bar
- Brushed Nickel Accents
- Brushed Nickel Finishes
- Built-In Work Spot
- Carpeted Bedrooms
- Ceiling Fan
- Detached Garages
- Full-Size Washer and Dryer
- Garden Tub
- Gooseneck Faucet
- Gooseneck Faucet*
- Ground Level
- Luxurious Swimming Pool
- New Carpet
- Outdoor Grilling Area
- Outdoor Space
- Peaceful, Wooded Setting
- Pond View
- Pond Views
- Premium Appliances (Stainless Steel or Black)*
- Rainfall Shower Head
- Rainfall Shower Head*
- Relaxing Veranda
- Screened In Patio
- Second Floor
- Single Family Style
- Solarium
- Solarium or Balcony/Patio
- Spacious Clubhouse
- Split Rent Payments with Flex
- Unit Upgrade
- Unit Upgrade 1 Bedroom
- Unit Upgrade 2 Bedroom Package 2
- Unit Upgrade 2 Bedrooms
- Unit Upgrade 3 Bedrooms
- Upgraded Cabinets*
- Walk-In Closet
- Walk-In Closet in all Bedrooms
- Walking Trail
- Wall-to-Wall Cabinets
- Wood Plank Vinyl
- Yoga Studio
Property Contact Info
Office Hours
| Monday | 9:00 am–6:00 pm |
| Tuesday | 9:00 am–6:00 pm |
| Wednesday | 9:00 am–6:00 pm |
| Thursday | 9:00 am–6:00 pm |
| Friday | 9:00 am–6:00 pm |
| Saturday | 10:00 am–4:00 pm |
| Sunday | Closed |
Floorplan Pricing and Availability
New! Interactive Property Map
1 Bedroom
Show Unavailable FloorplansFloorplan 1
1 Bed, 1 Bath, 869 sq ftAvailable Aug 11Model Gallery
Floorplans
Availability Details
Availability Date Unit Sq Ft August 11, 2026 8106 869 Unit 8106 Amenities and Features
Kitchen
- Range
Apartment Model: 11 Bedroom, 1 Bath, 869 sq ftAvailable August 11, 2026![]()
1 - Floorplan Apartment Unit: 8106Apartment Model: 11 Bedroom, 1 Bath, 869 sq ftAvailable August 11, 2026Floorplan 1A
1 Bed, 1 Bath, 948 sq ftModel Gallery
Floorplans
Availability Details
Availability Date Unit Sq Ft Unavailable 1A 948 sq ft Model Amenities and Features
Features
- High Speed Internet Access
- Smoke Free
Apartment Model: 1A1 Bedroom, 1 Bath, 948 sq ftUnavailable![]()
1A - Floorplan 2 Bedrooms
Floorplan 2A
2 Beds, 2 Baths, 1241 sq ftAvailable NowModel Gallery
Floorplans
Availability Details
Availability Date Unit Sq Ft View Details Available Now 7207 1241 Available Now 5305 1241 Available Now 5303 1241 Model Amenities and Features
Features
- High Speed Internet Access
- Smoke Free
Unit 7207 Amenities and Features
Features
- High Speed Internet Access
- Smoke Free
Unit 5305 Amenities and Features
Features
- High Speed Internet Access
- Smoke Free
Unit 5303 Amenities and Features
Features
- High Speed Internet Access
- Smoke Free
Apartment Model: 2A2 Bedroom, 2 Bath, 1241 sq ftAvailable Now![]()
2A - Floorplan Apartment Unit: 7207Apartment Model: 2A2 Bedroom, 2 Bath, 1241 sq ftAvailable NowApartment Unit: 5305Apartment Model: 2A2 Bedroom, 2 Bath, 1241 sq ftAvailable NowApartment Unit: 5303Apartment Model: 2A2 Bedroom, 2 Bath, 1241 sq ftAvailable NowFloorplan 2
2 Beds, 2 Baths, 1169 sq ftAvailable NowModel Gallery
Floorplans
Availability Details
Availability Date Unit Sq Ft View Details Available Now 2204 1169 September 14, 2026 3208 1169 Model Amenities and Features
Kitchen
- Range
Unit 2204 Amenities and Features
Kitchen
- Range
Unit 3208 Amenities and Features
Kitchen
- Range
Apartment Model: 22 Bedroom, 2 Bath, 1169 sq ftAvailable Now![]()
2 - Floorplan Apartment Unit: 2204Apartment Model: 22 Bedroom, 2 Bath, 1169 sq ftAvailable NowApartment Unit: 3208Apartment Model: 22 Bedroom, 2 Bath, 1169 sq ftAvailable September 14, 20263 Bedrooms
Floorplan 3A
3 Beds, 2 Baths, 1349 sq ftAvailable Aug 14Model Gallery
Floorplans
Availability Details
Availability Date Unit Sq Ft View Details August 14, 2026 6307 1349 August 20, 2026 4201 1349 Model Amenities and Features
Features
- High Speed Internet Access
- Smoke Free
Unit 6307 Amenities and Features
Features
- High Speed Internet Access
- Smoke Free
Unit 4201 Amenities and Features
Features
- High Speed Internet Access
- Smoke Free
Apartment Model: 3A3 Bedroom, 2 Bath, 1349 sq ftAvailable August 14, 2026![]()
3A - Floorplan Apartment Unit: 6307Apartment Model: 3A3 Bedroom, 2 Bath, 1349 sq ftAvailable August 14, 2026Apartment Unit: 4201Apartment Model: 3A3 Bedroom, 2 Bath, 1349 sq ftAvailable August 20, 2026Floorplan 3
3 Beds, 2 Baths, 1270 sq ftAvailable Aug 17Model Gallery
Floorplans
Availability Details
Availability Date Unit Sq Ft August 17, 2026 5208 1270 September 8, 2026 4308 1270 September 28, 2026 4208 1270 Apartment Model: 33 Bedroom, 2 Bath, 1270 sq ftAvailable August 17, 2026![]()
3 - Floorplan Apartment Unit: 5208Apartment Model: 33 Bedroom, 2 Bath, 1270 sq ftAvailable August 17, 2026Apartment Unit: 4308Apartment Model: 33 Bedroom, 2 Bath, 1270 sq ftAvailable September 8, 2026Apartment Unit: 4208Apartment Model: 33 Bedroom, 2 Bath, 1270 sq ftAvailable September 28, 2026
Property Information
- 194 Units
- 3 Stories
- Built in 2007
Lease Terms
- 7 - 15 mo
Fees and Policies
The fees listed below are community-provided and may exclude utilities or add-ons. All payments are made directly to the property and are non-refundable unless otherwise specified.
Required Fees
One-Time Basics
- Due at Application
- Application Fee Per ApplicantiCharged per applicant.$60.00
- Due at Move-In
- Administrative FeeiCharged per unit.$200.00
Other Fees and Policies
Pet Fees
- Cat
- Cat FeeiMax of 2. Charged Per Pet.$300.00
- Cat RentiCharged Per Pet.$10.00/mo
- Dog
- Dog FeeiMax of 2. Charged Per Pet.$300.00
- Dog RentiCharged Per Pet.$10.00/mo
None
None
Max of 2. Some Breed Restrictions Apply. Rent is Per Pet. One-Time Fee Increases to $500 for 2 Pets.
Parking Fees
- Garage
- Parking FeeiMax of 1. Charged per vehicle.$125.00/mo
- Surface Lot
- Parking FeeiMax of 1. Charged per vehicle.$0.00/mo
- Other
Max of 1.
Max of 1.
Additional Parking Options
Property Fee Disclaimer: Based on community-supplied data and independent market research. Subject to change without notice. May exclude fees for mandatory or optional services and usage-based utilities.
Features and Amenities
Living Area Features
- Walk In Closets
Map
- Shopping
- Colleges
- Grocery
- Medical
- Parks
- Nearby Properties

Map
Getting Around
30 / 100 Somewhat walkable
10 / 100 Minimal public transit
30 / 100 Somewhat Bikeable
90 / 100 Exceptionally car friendly
Getting to Know the Area
50 / 100 Restaurants
30 / 100 Cafes
30 / 100 Nightlife
40 / 100 Shopping
20 / 100 Parks
90 / 100 Noise Level
Renters Reviews and Ratings
Vandalizing my car
Property Manager Responded
Horrible Management
Property Manager Responded
Decent living but watch out when you move out
Not very pet frendly
Paceful Living
Beautifully flawed apartments
Overpriced the longer you stay.
Nearby Schools
Doctors Inlet Elementary School
Ridgeview High School
Lakeside Junior High School
About GreatSchools Data on ApartmentHomeLiving.com.
Points of Interest
Time and distance from Cypress Pointe.
Big Box and Retail
Walgreens
Walmart
Lowe's
Colleges and Universities
Saint Johns River State College - Orange Park Campus
Groceries
Winn Dixie
Publix
Aldi
Hospitals
Ascension St. Vincent's Clay County
Orange Park Medical Center
Naval Hospital Jacksonville
Military Bases
Jacksonville Naval Air Station
Cecil Field Naval Air Station
Parks and Recreation
Cypress Pointe has 1 park within 9.1 miles, including Tillie K. Fowler Regional Park.
Shopping Centers
Cypress Pointe has 5 shopping centers within 0.6 miles.
Nearby Neighborhoods
Rental Price Ranges in the Area
| Bedroom | Average Rent | Cheapest Rent | Highest Rent |
|---|---|---|---|
| Orange Park Studio Apartments | $1,117 | $365 | $1,700 |
| Orange Park 1 Bedroom Apartments | $1,258 | $796 | $2,179 |
| Orange Park 2 Bedroom Apartments | $1,494 | $1,000 | $2,384 |
| Orange Park 3 Bedroom Apartments | $1,746 | $1,150 | $3,189 |
| Orange Park 4 Bedroom Apartments | $2,347 | $2,122 | $2,618 |
| 2 Bedroom Homes | $1,387 | $995 | $1,800 |
| 3 Bedroom Homes | $1,908 | $1,395 | $2,690 |
| 4 Bedroom Homes | $2,344 | $1,700 | $4,599 |
| 5 Bedroom Homes | $2,899 | $2,350 | $3,995 |
| 6 Bedroom Homes | $3,600 | $3,600 | $3,600 |
| 7 Bedroom Homes | $7,500 | $7,500 | $7,500 |
Nearby Apartments
Nearby Homes
Did You Know?
The months of July-August show the most apartment renter searches in Orange Park.


Max of 2. Some Breed Restrictions Apply. Rent is Per Pet. One-Time Fee Increases to $500 for 2 Pets.