


- 1–2 Bedrooms
- (225) 577-6825 Please Call for Rates
- 735–1,078 Square Feet
Rent Specials
LIMITED-TIME OFFER~~Look and lease today to take advantage of our LIMITED-TIME OFFER with newly reduced rental rates. Don't wait, these savings won't last long! Call today to schedule your tour. Terms, conditions, and restrictions apply. Offer available on select apartment homes only. Contact the leasing office for complete details.
About DAWSON PARK APARTMENTS
Make Dawson Park your new home today! Centrally located in the expanding health district of Baton Rouge, our spacious pet-friendly one- and two-bedroom Baton Rouge apartments for rent offer everything you need to live life elevated. Our newly constructed community offers top-of-the-line community and apartment features unmatched in the area! We are located next to Baton Rouge General Hospital with easy access to boundless dining, shopping, and entertainment options. Dawson Park has everything you need and more! Contact our team today to schedule a tour of our apartments in Baton Rouge.
DAWSON PARK APARTMENTS is located in the Airline-Jefferson Neighborhood and 70809 Zip code of Baton Rouge, LA. This community is professionally managed by R.K. Properties
Unique Features and Amenities
- 1 Bedroom
- 2 Bedroom
- 24 Hour Clubhouse
- 24 Hour Gym
- 24 Hour Maintenance
- 24-Hour Parcel Pending Lockers
- 24-Hour, 1,400 sq. ft. Fitness Studio
- Air Conditioner
- Built-In Workstation*
- Community Disc Golf Area
- Complimentary EV Charging Station for Residents
- Controlled Access
- Convenient Floor-by-Floor Trash Chutes
- Convenient USB Charging Outlets
- Custom Modern Cabinetry
- Dedicated On-Site Maintenance Team
- Easy-to-Maintain Wood-Style Flooring*
- Elevator Access
- Elevators
- Full Size Washer/Dryer
- Gated Community
- Generous Walk-in Closet
- Granite Countertops
- Herringbone-Style Backsplash
- Indoor Bike Storage
- Indoor Dog Spa
- Indoor Storage Available*
- Kitchen Islands
- Large Bedrooms
- Luxury Baja Shelf Resort-style Swimming Pool
- Luxury Spacious Kitchen Island
- Modern Gooseneck Kitchen Faucets
- Modern LED Interior Lighting
- Modern Undermount Sinks
- Near Lsu
- New Construction
- On-site Management & Leasing Team
- Outdoor Fire Pit with Seating
- Outdoor Poolside Gas Grills
- Package Room
- Pet Friendly
- Reserved Covered Parking Available*
- Resident Events & Social Gatherings
- Resident Lounge with Coffee Bar
- Sleek Matte Black Interior Finishes
- Smoke-free Community
- Soft-Close Drawers
- Spacious Private Patio or Balcony
- Spacious Standalone Shower*
- Stylish Pendant Lighting
- Topgolf Access Pass
- Trash Chutes
- Wi-Fi Equipped Co-working Lounge
- Wood-Style Window Blinds
- Work From Home Space
Property Contact Info

- Listed by:
- Agency:
- Vendor Logo:
- Website:
- View Property Website
- Call Us:
- (225) 577-6825
- Disclaimer:
Office Hours
| Monday | 9:00 am–6:00 pm |
| Tuesday | 9:00 am–6:00 pm |
| Wednesday | 9:00 am–6:00 pm |
| Thursday | 9:00 am–6:00 pm |
| Friday | 9:00 am–6:00 pm |
| Saturday | 10:00 am–5:00 pm |
| Sunday | Closed |
Floorplan Pricing and Availability
DAWSON PARK APARTMENTS offers 1 to 2 Bedroom apartments having 735–1,078 sqft. Here is the current pricing and availability:
New! Interactive Property Map
1 Bedroom
Tansy
1 Bed, 1 Bath, 735 sq ftAvailable NowModel Gallery
Floorplans
Availability Details
Availability Date Unit Sq Ft Available Now Tansy 735 sq ft Model Amenities and Features
Features
- Air Conditioning
- Balcony
- Cable Ready
- Ceiling Fans
- Framed Mirrors
- Handrails
- Heating
- High Speed Internet Access
- Smoke Free
- Sprinkler System
- Storage Space
- Trash Compactor
- Tub/Shower
- Washer/Dryer
- Washer/Dryer Hookup
- Wheelchair Accessible (Rooms)
- Wi-Fi
Kitchen
- Breakfast Nook
- Dishwasher
- Disposal
- Eat-in Kitchen
- Freezer
- Granite Countertops
- Ice Maker
- Island Kitchen
- Kitchen
- Microwave
- Oven
- Pantry
- Range
- Refrigerator
- Stainless Steel Appliances
Apartment Model: TansyCall For Rates1 Bedroom, 1 Bath, 735 sq ftAvailable Now![]()
Tansy - Floorplan 1 ![]()
Tansy - Floorplan 2 ![]()
Tansy - Floorplan 3 2 Bedrooms
Azalea
2 Beds, 2 Baths, 1078 sq ftAvailable NowModel Gallery
Floorplans
Availability Details
Availability Date Unit Sq Ft Available Now Azalea 1078 sq ft Model Amenities and Features
Features
- Air Conditioning
- Balcony
- Cable Ready
- Ceiling Fans
- Framed Mirrors
- Handrails
- Heating
- High Speed Internet Access
- Smoke Free
- Sprinkler System
- Storage Space
- Trash Compactor
- Tub/Shower
- Washer/Dryer
- Washer/Dryer Hookup
- Wheelchair Accessible (Rooms)
- Wi-Fi
Kitchen
- Breakfast Nook
- Dishwasher
- Disposal
- Eat-in Kitchen
- Freezer
- Granite Countertops
- Ice Maker
- Island Kitchen
- Kitchen
- Microwave
- Oven
- Pantry
- Range
- Refrigerator
- Stainless Steel Appliances
Apartment Model: AzaleaCall For Rates2 Bedroom, 2 Bath, 1078 sq ftAvailable Now![]()
Azalea - Floorplan 1 ![]()
Azalea - Floorplan 2 ![]()
Azalea - Floorplan 3 Azalea Premium
2 Beds, 2 Baths, 1078 sq ftAvailable NowModel Gallery
Floorplans
Availability Details
Availability Date Unit Sq Ft Available Now Azalea Premium 1078 sq ft Model Amenities and Features
Features
- Air Conditioning
- Balcony
- Cable Ready
- Ceiling Fans
- Framed Mirrors
- Handrails
- Heating
- High Speed Internet Access
- Smoke Free
- Sprinkler System
- Storage Space
- Trash Compactor
- Tub/Shower
- Washer/Dryer
- Washer/Dryer Hookup
- Wheelchair Accessible (Rooms)
- Wi-Fi
Kitchen
- Breakfast Nook
- Dishwasher
- Disposal
- Eat-in Kitchen
- Freezer
- Granite Countertops
- Ice Maker
- Island Kitchen
- Kitchen
- Microwave
- Oven
- Pantry
- Range
- Refrigerator
- Stainless Steel Appliances
Apartment Model: Azalea PremiumCall For Rates2 Bedroom, 2 Bath, 1078 sq ftAvailable Now![]()
Azalea Premium - Floorplan 1 ![]()
Azalea Premium - Floorplan 2
Schedule a Tour
Property Information
- 155 Units
- 4 Stories
- Built in 2021
- Furnished
Lease Terms
- 6 - 13 mo
- Short Term Lease Options
Fees and Policies
The fees listed below are community-provided and may exclude utilities or add-ons. All payments are made directly to the property and are non-refundable unless otherwise specified.
Required Fees
One-Time Basics
- Due at Application
- Application Fee Per ApplicantiCharged per applicant.$75.00
- Due at Move-In
- Security Deposit - RefundableiOn approved credit Charged Per Unit.$500.00
- Administrative FeeiCharged per unit.$200.00
Utilities
- Pest ControliCharged Per Unit.$7.00/mo
- Liability InsuranceiCharged Per Unit. Payable to Third Party.Usage-Based/mo
- Utility - Water/SeweriCharged Per Unit. Payable to Third Party.Usage-Based/mo
- TrashiCharged per unit.$15.00/mo
Other Fees and Policies
Pet Fees
- Cat
- Cat FeeiMax of 2. Charged Per Pet.$350.00
- Cat RentiCharged Per Pet.$30.00/mo
- Dog
- Dog FeeiMax of 2. Charged Per Pet.$350.00
- Dog RentiCharged Per Pet.$30.00/mo
Breed Restrictions
Breed Restrictions
Max of 2.
Parking Fees
- Covered
- Parking FeeiCharged Per Vehicle.$75.00/mo
- Street
- Other
Rentable.
Additional Parking Options
Storage Fees
- Storage Unit
- Storage FeeiCharged Per Rentable Item.$20-$40
Property Fee Disclaimer: Based on community-supplied data and independent market research. Subject to change without notice. May exclude fees for mandatory or optional services and usage-based utilities.
Features and Amenities
On-Site Services
- Maintenance On Site
- Package Service
- Pet Care
- Pet Washing Station
- Planned Social Activities
- Property Manager On Site
- Car Charging Station
- Renters Insurance Program
- Online Services
- Public Transportation
- 24 Hour Access
- Key Fob Entry
Community Features
- Conference Rooms
- Disposal Chutes
- Lounge
- Multi Use Room
- Business Center
- Clubhouse
- Elevator
Outdoor Features
- Grill
- Cabana
- Courtyard
- Controlled Access
- Patio
Recreation and Fitness
- Fitness Center
- Spa
- Bicycle Storage
- Walking/Biking Trails
- Pool
Interior Features
- Balcony
- Storage Space
- Ceiling Fans
- High Speed Internet Access
- Sprinkler System
- Framed Mirrors
- Heating
- Handrails
- Trash Compactor
- Tub/Shower
- Cable Ready
- Washer/Dryer Hookup
- Washer/Dryer
- Air Conditioning
- Wi Fi
- Wheelchair Accessible (Rooms)
- Smoke Free
Kitchen Amenities
- Island Kitchen
- Oven
- Pantry
- Breakfast Nook
- Microwave
- Eat In Kitchen
- Refrigerator
- Range
- Dishwasher
- Kitchen
- Disposal
- Freezer
- Stainless Steel Appliances
- Ice Maker
- Granite Countertops
Living Area Features
- High Ceilings
- Walk In Closets
- Vaulted Ceiling
- Dining Room
- Vinyl Flooring
- Carpet
- Large Bedrooms
- Views
- Linen Closet
- Window Coverings
- Hardwood Floors

Map
- Shopping
- Colleges
- Grocery
- Medical
- Parks

Map
Getting Around
60 / 100 Moderately walkable
20 / 100 Limited public transit
50 / 100 Fairly bikeable
90 / 100 Exceptionally car friendly
Getting to Know the Area
60 / 100 Restaurants
50 / 100 Cafes
50 / 100 Nightlife
70 / 100 Shopping
50 / 100 Parks
40 / 100 Noise Level
Frequently Asked Questions about DAWSON PARK APARTMENTS
Where is DAWSON PARK APARTMENTS located?
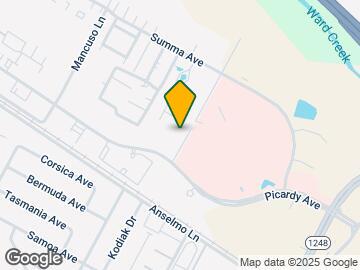
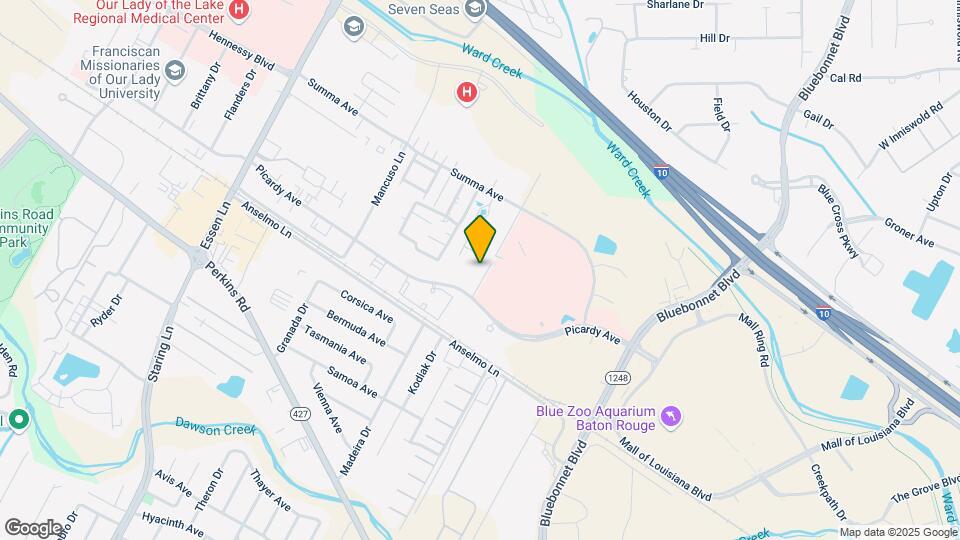
DAWSON PARK APARTMENTS is located at 8451 Picardy Ave near the Airline-Jefferson area of Baton Rouge, LA
What is the current rent range at DAWSON PARK APARTMENTS?
Call us today for rates on the 1 Bedroom to 2 options at DAWSON PARK APARTMENTS
When is the leasing office open?
- The office Hours for DAWSON PARK APARTMENTS are
- Monday 9:00 am–6:00 pm
- Tuesday 9:00 am–6:00 pm
- Wednesday 9:00 am–6:00 pm
- Thursday 9:00 am–6:00 pm
- Friday 9:00 am–6:00 pm
- Saturday 10:00 am–5:00 pm
- Sunday Closed
Are pets allowed?
Call us today to find out our pet policy and if we allow pets
Are there any rent specials?
The current rent special at DAWSON PARK APARTMENTS is: LIMITED-TIME OFFER~~Look and lease today to take advantage of our LIMITED-TIME OFFER with newly reduced rental rates. Don't wait, these savings won't last long! Call today to schedule your tour. Terms, conditions, and restrictions apply. Offer available on select apartment homes only. Contact the leasing office for complete details..
Renters Reviews and Ratings
DO NOT RECOMMEND
Luxury apartments
Amazing!
Nearby Schools
Mayfair Laboratory School
Baton Rouge Magnet High School
Westdale Heights Academic Magnet School
Sherwood Middle Academic Academy
U High
Liberty High School
Tara High School
Westminster Elementary School
Westdale Middle School
About GreatSchools Data on ApartmentHomeLiving.com.
Points of Interest
Time and distance from DAWSON PARK APARTMENTS.
Arts Museums and Landmarks
Big Box and Retail
Albertsons
Macy's
Jcpenney
Colleges and Universities
Groceries
Albertsons
The Fresh Market
Albertson's
Hospitals
Parks and Recreation
DAWSON PARK APARTMENTS has 2 parks within 3.8 miles, including Hilltop ArboretumHilltop Arboretum, and Independence Park Botanical Gardens.
Restaurants and Dining
The Jambalaya Shoppe
Mansurs on the Boulevard
George's
Shopping Centers
DAWSON PARK APARTMENTS has 5 shopping centers within 0.6 miles.
Nearby Neighborhoods
Rental Price Ranges in the Area
| Bedroom | Average Rent | Cheapest Rent | Highest Rent |
|---|---|---|---|
| Baton Rouge Studio Apartments | $977 | $500 | $1,641 |
| Baton Rouge 1 Bedroom Apartments | $1,184 | $257 | $4,430 |
| Baton Rouge 2 Bedroom Apartments | $1,281 | $514 | $5,517 |
| Baton Rouge 3 Bedroom Apartments | $1,724 | $556 | $10,000+ |
| Baton Rouge 4 Bedroom Apartments | $1,557 | $450 | $3,550 |
Browse Top Apartments in Baton Rouge
By Price
- Cheap Baton Rouge Apartments
- Baton Rouge Apartments Under $500
- Baton Rouge Apartments Under $600
- Baton Rouge Apartments Under $700
- Baton Rouge Apartments Under $800
- Baton Rouge Apartments Under $900
- Baton Rouge Apartments Under $1000
- Baton Rouge Apartments Under $1200
- Baton Rouge Apartments Under $1500
- Baton Rouge Apartments Under $2000
- Baton Rouge Luxury Apartments
By Community Type
- Baton Rouge Apartments for Rent by Owner
- Baton Rouge Apartments with Rent Specials
- Baton Rouge Top Rated Apartments
- Baton Rouge Corporate Apartments
- Baton Rouge Furnished Apartments
- Baton Rouge Gated Apartments
- Baton Rouge Loft Apartments
- Baton Rouge Low Income Apartments
- New Baton Rouge Apartments
- Baton Rouge Senior Apartments
- Baton Rouge Short-term Apartments
- Baton Rouge Student Apartments
- Baton Rouge Apartments with Utilities Included


Max of 2.