


- Student Housing
- 2 Bedroom Bedrooms
- $1,975-$2,150 Total Monthly Price
Total Monthly Price
Base Rent$1,975 - $2,150Total Monthly Price$1,975 - $2,150 - 1,200 Square Feet
About Dakotas Apartments
The Dakota Apartments are centrally located between the University of Colorado main campus and the East Research Campus on the south-west corner of 30th and Colorado. Located within walking distance to the Business and Engineering buildings and Scott Carpenter Park. Conveniently located in the heart of the City of Boulder 30th St. Corridor upgrades for safer campus travel and convenient bus-stop access, linking you to the rest of Boulder and the Front Range.
Dakotas Apartments is located in the Baseline Sub Neighborhood and 80303 Zip code of Boulder, CO. This community is professionally managed by Stonewood Property Management
Unique Features and Amenities
- 2 Tenant Use Only Large Yards
- 4 Minute Walk To Cu Main Campus
- 6 Washers/dryers In Building Laundry
- 6 Washers/dryers In Buildings Laundry
- Across The Street From Cu Campus East
- Across The Street From Cu East Campus
- All Utilities Incuded- All Units
- Bonus 3rd Large Utility Room
- Direct Yard Access
- Large Porch
- Large Porch/deck
- On-site Assigned Parking Spot
- Rentable Extra Assigned Parking Spot
Property Contact Info
- Listed by:
- Agency:
- Vendor Logo:
- Website:
- View Property Website
- Call Us:
- (906) 299-3812
- Disclaimer:
Floorplan Pricing and Availability
Dakotas Apartments offers 2 Bedroom apartments starting from $1,975 and having 1,200 sq ft. Here is the current pricing and availability:
New! Interactive Property Map
 ApartmentHomeLiving.com's new Interactive Property Map allows you to see where every available unit is located at this community.Try It Now >
2 Bedrooms
2B FOR $ OF 1!! Upper level Corner Unit!
$2,100
2 Beds, 1 Bath, 1200 sq ftTotal Monthly PriceAvailable NowTotal Monthly Price
Base Rent$1,975Total Monthly Price$1,975Availability Details
Prices shown for this property are the Total Monthly Price including Fees.Price Availability Date Unit Sq Ft $2,100 Available Now 19 1200 Unit 19 Amenities and Features
Features
- Balcony
- Ceiling Fans
- Double Vanities
- Heating
- Sprinkler System
- Storage Space
- Tub/Shower
Kitchen
- Disposal
- Eat-in Kitchen
- Freezer
- Kitchen
- Oven
- Pantry
- Range
- Refrigerator
- Warming Drawer
Living Space
- Carpet
- Dining Room
- Double Pane Windows
- Family Room
- Hardwood Floors
- Large Bedrooms
- Office
- Tile Floors
Outdoor Space
- Deck
- Lawn
- Patio
- Yard
Unique Features
- 2 Tenant Use Only Large Yards
- 4 Minute Walk To Cu Main Campus
- 6 Washers/dryers In Building Laundry
- Across The Street From Cu East Campus
- Bonus 3rd Large Utility Room
- Large Porch/deck
- On-site Assigned Parking Spot
- Rentable Extra Assigned Parking Spot
Unit 19 Lease Information
Unit Price
- $2,100Total Monthly PriceBase Rent: $2,100Required Monthly Fees: None
View Details and Rent EstimateDeposit
- $1,925 deposit
Model Lease Information
Price
- $1,975Total Monthly Price
Apartment Unit: 19Apartment Model: 2B FOR $ OF 1!! Upper level Corner Unit!$2,1002 Bedroom, 1 Bath, 1200 sq ftAvailable Now2B FOR $ OF 1!! Corner w/ Direct Yard
$2,100
2 Beds, 1 Bath, 1200 sq ftTotal Monthly PriceAvailable NowTotal Monthly Price
Base Rent$1,975Total Monthly Price$1,975Availability Details
Prices shown for this property are the Total Monthly Price including Fees.Price Availability Date Unit Sq Ft Deposit $2,100 Available Now 30 1200 $2,000 Unit 30 Amenities and Features
Features
- Heating
- Smoke Free
- Sprinkler System
- Storage Space
- Tub/Shower
- Washer/Dryer
Kitchen
- Breakfast Nook
- Dishwasher
- Disposal
- Eat-in Kitchen
- Freezer
- Kitchen
- Oven
- Pantry
- Range
- Refrigerator
- Warming Drawer
Living Space
- Built-In Bookshelves
- Carpet
- Dining Room
- Double Pane Windows
- Family Room
- Hardwood Floors
- Large Bedrooms
- Tile Floors
- Views
Outdoor Space
- Lawn
- Patio
- Porch
- Yard
Unique Features
- 2 Tenant Use Only Large Yards
- 4 Minute Walk To Cu Main Campus
- 6 Washers/dryers In Buildings Laundry
- Across The Street From Cu Campus East
- Bonus 3rd Large Utility Room
- Direct Yard Access
- Large Porch
- On-site Assigned Parking Spot
- Rentable Extra Assigned Parking Spot
Unit 30 Lease Information
Unit Price
- $2,100Total Monthly PriceBase Rent: $2,100Required Monthly Fees: None
View Details and Rent EstimateDeposit
- $2,000 deposit
Unit Description
ALL UTILITIES INCLUDED IN RENT! Feature private balconies with tree coverage or decks that step down to a shared yard. Split-level layouts divide the kitchen and living room from the bedrooms and bathroom below. Unique bathroom style has the shower and toilet separated from double sink and vanity, ideal when sharing a bathroom. Basement level bedrooms naturally stay cool in the summer with the help of ceiling fans and central heat evenly
Model Lease Information
Price
- $1,975Total Monthly Price
Apartment Unit: 30Apartment Model: 2B FOR $ OF 1!! Corner w/ Direct Yard$2,1002 Bedroom, 1 Bath, 1200 sq ftAvailable Now2B FOR $ OF 1!! Wall To Wall Windows
$2,075
2 Beds, 1 Bath, 1200 sq ftTotal Monthly PriceAvailable NowTotal Monthly Price
Base Rent$1,975Total Monthly Price$1,975Availability Details
Prices shown for this property are the Total Monthly Price including Fees.Price Availability Date Unit Sq Ft Deposit $2,075 Available Now 05 1200 $2,000 Unit 05 Amenities and Features
Features
- Balcony
- Ceiling Fans
- Double Vanities
- Handrails
- Heating
- Smoke Free
- Sprinkler System
- Tub/Shower
Kitchen
- Dishwasher
- Disposal
- Eat-in Kitchen
- Freezer
- Kitchen
- Oven
- Pantry
- Range
- Refrigerator
- Warming Drawer
Living Space
- Carpet
- Dining Room
- Double Pane Windows
- Family Room
- Floor to Ceiling Windows
- Hardwood Floors
- Large Bedrooms
- Office
- Tile Floors
- Views
- Walk-In Closets
Outdoor Space
- Deck
- Lawn
- Porch
- Yard
Unique Features
- 2 Tenant Use Only Large Yards
- 4 Minute Walk To Cu Main Campus
- 6 Washers/dryers In Building Laundry
- Across The Street From Cu East Campus
- Bonus 3rd Large Utility Room
- Direct Yard Access
- Large Porch/deck
- On-site Assigned Parking Spot
- Rentable Extra Assigned Parking Spot
Unit 05 Lease Information
Unit Price
- $2,075Total Monthly PriceBase Rent: $2,075Required Monthly Fees: None
View Details and Rent EstimateDeposit
- $2,000 deposit
Unit Description
ALL UTILITIES INCLUDED IN RENT! Feature private balconies with tree coverage or decks that step down to a shared yard. Split-level layouts divide the kitchen and living room from the bedrooms and bathroom below. Unique bathroom style has the shower and toilet separated from double sink and vanity, ideal when sharing a bathroom. Basement level bedrooms naturally stay cool in the summer with the help of ceiling fans and central heat evenly
Model Lease Information
Price
- $1,975Total Monthly Price
Apartment Unit: 05Apartment Model: 2B FOR $ OF 1!! Wall To Wall Windows$2,0752 Bedroom, 1 Bath, 1200 sq ftAvailable Now2B FOR $ OF 1!! 1st Level Corner Unit w/ DW
$2,150
2 Beds, 1 Bath, 1200 sq ftTotal Monthly PriceAvailable NowTotal Monthly Price
Base Rent$2,000Total Monthly Price$2,000Availability Details
Prices shown for this property are the Total Monthly Price including Fees.Price Availability Date Unit Sq Ft Deposit $2,150 Available Now 09 1200 $1,925 Unit 09 Amenities and Features
Features
- Balcony
- Ceiling Fans
- Double Vanities
- Heating
- Sprinkler System
- Storage Space
- Tub/Shower
Kitchen
- Dishwasher
- Disposal
- Freezer
- Kitchen
- Oven
- Pantry
- Range
- Refrigerator
- Warming Drawer
Living Space
- Carpet
- Dining Room
- Double Pane Windows
- Family Room
- Hardwood Floors
- Large Bedrooms
- Linen Closet
- Office
- Tile Floors
Outdoor Space
- Deck
- Lawn
- Porch
- Yard
Unique Features
- 2 Tenant Use Only Large Yards
- 4 Minute Walk To Cu Main Campus
- 6 Washers/dryers In Building Laundry
- Across The Street From Cu East Campus
- All Utilities Incuded- All Units
- Bonus 3rd Large Utility Room
- Direct Yard Access
- On-site Assigned Parking Spot
- Rentable Extra Assigned Parking Spot
Unit 09 Lease Information
Unit Price
- $2,150Total Monthly PriceBase Rent: $2,150Required Monthly Fees: None
View Details and Rent EstimateDeposit
- $1,925 deposit
Unit Description
ALL UTILITIES INCLUDED IN RENT!! (Excludes internet/cable) Feature private balconies with tree coverage or decks that step down to a shared yard. Split-level layouts divide the kitchen and living room from the bedrooms and bathroom below. Unique bathroom style has the shower and toilet separated from double sink and vanity, ideal when sharing a bathroom.
Model Lease Information
Price
- $2,000Total Monthly Price
Apartment Unit: 09Apartment Model: 2B FOR $ OF 1!! 1st Level Corner Unit w/ DW$2,1502 Bedroom, 1 Bath, 1200 sq ftAvailable Now

Schedule a Tour
3D Tours
Property Information
- 42 Units
- 3 Stories
- Built in 1967
Fees and Policies
The fees listed below are community-provided and may exclude utilities or add-ons. All payments are made directly to the property and are non-refundable unless otherwise specified. Use the Cost Calculator to determine costs based on your needs.
Required Fees
One-Time Basics
- Due at Application
- Application Fee Per ApplicantiCharged Per Unit.$0.00
- Due at Move-In
- Convenience FeeiAnnual Portal Processing Fee 3% of monthly rent per tenant (charged Sept 1) Charged per unit.3.0% of base rent
- Amenity Fee$0.00
- Administrative Fee$0.00
- Move-In Fee$0.00
- Other$0.00
- Satellite Fee$0.00
Pet Policy and Fees
Cats
- Pet interview, Spayed/Neutered
Dogs
- Pet interview, Spayed/Neutered
Parking Info and Fees
- Surface LotiParking Available
- 1 Max
Property Fee Disclaimer: Based on community-supplied data and independent market research. Subject to change without notice. May exclude fees for mandatory or optional services and usage-based utilities.
Features and Amenities
On-Site Services
- Property Manager On Site
- Recycling
- Laundry Facilities
Outdoor Features
- Fenced Lot
- Yard
Recreation and Fitness
- Walking/Biking Trails
Interior Features
- Balcony
- Storage Space
- Heating
- Ceiling Fans
- High Speed Internet Access
- Sprinkler System
- Tub/Shower
- Cable Ready
Kitchen Amenities
- Eat In Kitchen
- Range
- Refrigerator
- Disposal
- Kitchen
Living Area Features
- Walk In Closets
- Carpet
- Tile Floors
- Views
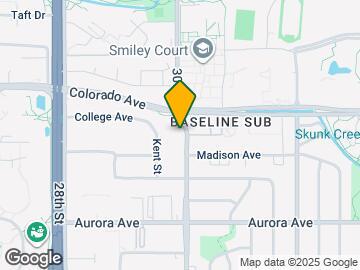
Map
- Shopping
- Colleges
- Grocery
- Medical
- Parks
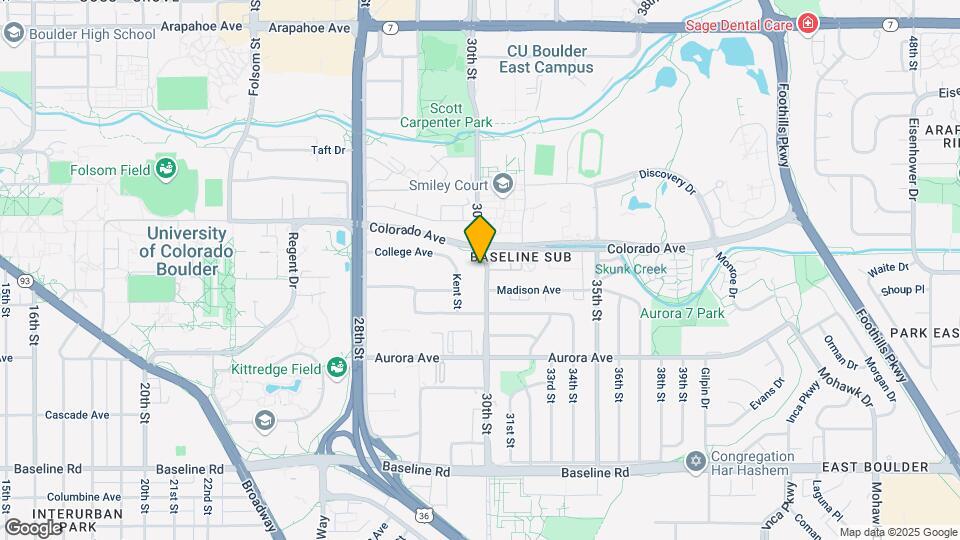
Map
Getting Around
60 / 100 Moderately walkable
70 / 100 Good public transit
90 / 100 Exceptionally bikeable
100 / 100 Exceptionally car friendly
 details
Getting to Know the Area
80 / 100 Restaurants
80 / 100 Cafes
70 / 100 Nightlife
80 / 100 Shopping
50 / 100 Noise Level
Frequently Asked Questions about Dakotas Apartments
Where is Dakotas Apartments located?
Dakotas Apartments is located at 1111-1121 30th St near the Baseline Sub area of Boulder, CO
What is the current rent range at Dakotas Apartments?
2 Bedrooms at Dakotas Apartments currently start from $1,975. Call today for more info!
Are pets allowed?
Call us today to find out our pet policy and if we allow pets
About Portable Tenant Screening Reports:
Applicant has the right to provide the property manager or owner with a Portable Tenant Screening Report (PTSR) that is not more than 30 days old, as defined in § 38-12-902(2.5), Colorado Revised Statutes; and 2) if Applicant provides the property manager or owner with a PTSR, the property manager or owner is prohibited from: a) charging Applicant a rental application fee; or b) charging Applicant a fee for the property manager or owner to access or use the PTSR.
Nearby Schools
Manhattan Middle School Of The Arts And Academics
Creekside Elementary School At Martin Park
Fairview High School
About GreatSchools Data on ApartmentHomeLiving.com.
Points of Interest
Time and distance from Dakotas Apartments.
Big Box and Retail
Walgreens
Costco
Colleges and Universities
University of Colorado at Boulder - East Campus
Groceries
Trader Joe's
King Soopers
Hospitals
Boulder Community Health
Centura Health - Avista Adventist Hospital
Centennial Peaks Hospital
Parks and Recreation
Dakotas Apartments has 1 park within 13.0 miles, including Butterfly Pavilion and Insect Center.
Shopping Centers
Dakotas Apartments has 5 shopping centers within 0.5 miles.
Nearby Neighborhoods
Rental Price Ranges in the Area
| Bedroom | Average Rent | Cheapest Rent | Highest Rent |
|---|---|---|---|
| Boulder Studio Apartments | $1,770 | $955 | $2,840 |
| Boulder 1 Bedroom Apartments | $2,116 | $900 | $4,354 |
| Boulder 2 Bedroom Apartments | $2,422 | $835 | $5,876 |
| Boulder 3 Bedroom Apartments | $3,061 | $835 | $6,975 |
| Boulder 4 Bedroom Apartments | $3,799 | $1,570 | $7,183 |
| Boulder 5 Bedroom Apartments | $4,037 | $1,100 | $6,975 |
| 2 Bedroom Homes | $2,787 | $1,595 | $6,495 |
| 3 Bedroom Homes | $3,726 | $1,950 | $8,495 |
| 4 Bedroom Homes | $4,998 | $2,750 | $10,000+ |
| 5 Bedroom Homes | $5,804 | $3,550 | $10,000+ |
Browse Top Apartments in Boulder
By Price
By Community Type
- Boulder Apartments for Rent by Owner
- Boulder Apartments with Rent Specials
- Boulder Top Rated Apartments
- Boulder Corporate Apartments
- Boulder Furnished Apartments
- Boulder Gated Apartments
- Boulder Loft Apartments
- Boulder Low Income Apartments
- New Boulder Apartments
- Boulder Senior Apartments
- Boulder Short-term Apartments
- Boulder Student Apartments
- Boulder Apartments with Utilities Included