Request Notification
Deer Creek Apartments
Puyallup, WA 98373

- 1–3 Bedrooms
- 670–1,153 Square Feet
About Deer Creek Apartments
Home isn't just a place – it's a feeling. It's waking up in a space created for you, where comfort and convenience come together effortlessly. Imagine yourself here – where modern design meets everyday convenience, and a vibrant community elevates your lifestyle. Browse our gallery, then schedule a tour to make it yours!
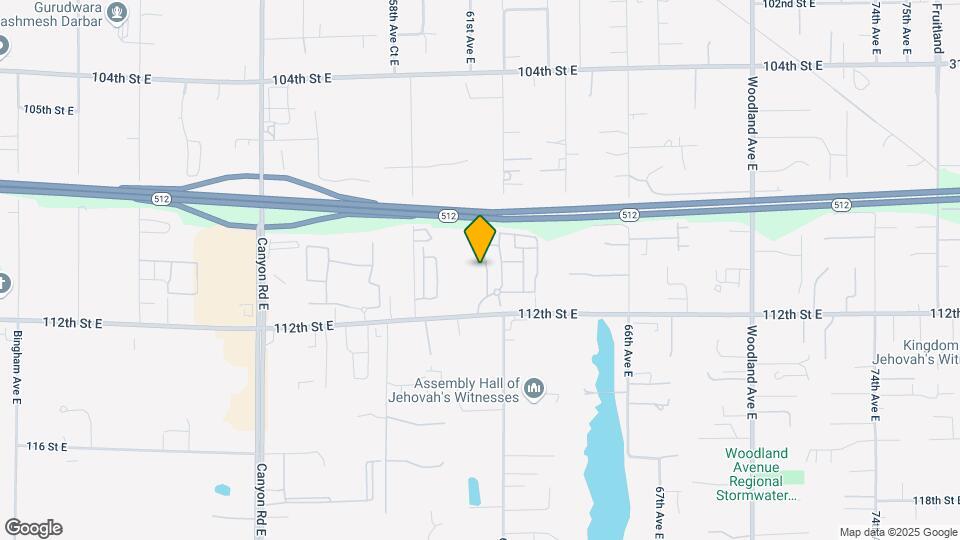
Deer Creek Apartments is located in the Outlying Puyallup Neighborhood and 98373 Zip code of Puyallup, WA.
Unique Features and Amenities
- Clubhouse with Billiards Table
- Deck or terrace
- Flexible Monthly Payments with Flex Rent
- Fully equipped fitness center & tanning
- Fully Equipped Fitness Studio
- Garages available
- Gourmet kitchens with microwaves and ice makers
- Near shopping/bus lines/highways
- Play area & Puyallup school district
- Pool/Spa/Fitness Center
- Private patios and balconies
- Seasonal Heated Pool and Spa
- Storage Closets
- Translation Service Available
- Walk-in closets available
- Walk-In Closets in Select Homes
- Wood burning fireplaces in select homes
Property Contact Info
Office Hours
| Monday | 9:00 am–6:00 pm |
| Tuesday | 9:00 am–6:00 pm |
| Wednesday | 9:00 am–6:00 pm |
| Thursday | 9:00 am–6:00 pm |
| Friday | 9:00 am–6:00 pm |
| Saturday | 9:00 am–5:00 pm |
| Sunday | Closed |
Floorplan Pricing and Availability
New! Interactive Property Map
1 Bedroom
ONE BEDROOM
1 Bed, 1 Bath, 670 sq ftAvailable NowModel Gallery
Floorplans
Photos
Availability Details
Availability Date Unit Sq Ft Deposit Available Now 11-205 670 $400 September 11, 2026 11-104 670 $400 September 11, 2026 17-105 670 $400 Apartment Model: ONE BEDROOM1 Bedroom, 1 Bath, 670 sq ftAvailable NowFloorplansPhotos![]()
ONE BEDROOM - Image 1 ![]()
ONE BEDROOM - Image 2 ![]()
ONE BEDROOM - Image 3 ![]()
ONE BEDROOM - Image 4 ![]()
ONE BEDROOM - Image 5 ![]()
ONE BEDROOM - Floorplan Apartment Unit: 11-205Apartment Model: ONE BEDROOM1 Bedroom, 1 Bath, 670 sq ftAvailable NowApartment Unit: 11-104Apartment Model: ONE BEDROOM1 Bedroom, 1 Bath, 670 sq ftAvailable September 11, 2026Apartment Unit: 17-105Apartment Model: ONE BEDROOM1 Bedroom, 1 Bath, 670 sq ftAvailable September 11, 20262 Bedrooms
TWO BEDROOM
2 Beds, 1 Bath, 905 sq ftAvailable NowModel Gallery
Floorplans
Photos
Availability Details
Availability Date Unit Sq Ft Deposit View Details Available Now 21-105 905 $400 Available Now 8-102 905 $400 Available Now 15-304 905 $400 Model Amenities and Features
Features
- Cable Ready
- Fireplace
- Heating
- Tub/Shower
- Washer/Dryer
- Washer/Dryer Hookup
Kitchen
- Dishwasher
- Disposal
- Eat-in Kitchen
- Kitchen
- Microwave
- Range
Living Space
- Carpet
- Dining Room
- Vinyl Flooring
- Walk-In Closets
- Window Coverings
Unit 21-105 Amenities and Features
Features
- Cable Ready
- Fireplace
- Heating
- Tub/Shower
- Washer/Dryer
- Washer/Dryer Hookup
Kitchen
- Dishwasher
- Disposal
- Eat-in Kitchen
- Kitchen
- Microwave
- Range
Living Space
- Carpet
- Dining Room
- Vinyl Flooring
- Walk-In Closets
- Window Coverings
Unit 8-102 Amenities and Features
Features
- Cable Ready
- Fireplace
- Heating
- Tub/Shower
- Washer/Dryer
- Washer/Dryer Hookup
Kitchen
- Dishwasher
- Disposal
- Eat-in Kitchen
- Kitchen
- Microwave
- Range
Living Space
- Carpet
- Dining Room
- Vinyl Flooring
- Walk-In Closets
- Window Coverings
Unit 15-304 Amenities and Features
Features
- Cable Ready
- Fireplace
- Heating
- Tub/Shower
- Washer/Dryer
- Washer/Dryer Hookup
Kitchen
- Dishwasher
- Disposal
- Eat-in Kitchen
- Kitchen
- Microwave
- Range
Living Space
- Carpet
- Dining Room
- Vinyl Flooring
- Walk-In Closets
- Window Coverings
Apartment Model: TWO BEDROOM2 Bedroom, 1 Bath, 905 sq ftAvailable NowFloorplansPhotos![]()
TWO BEDROOM - Image 1 ![]()
TWO BEDROOM - Image 2 ![]()
TWO BEDROOM - Image 3 ![]()
TWO BEDROOM - Image 4 ![]()
TWO BEDROOM - Image 5 ![]()
TWO BEDROOM - Image 6 ![]()
TWO BEDROOM - Image 7 ![]()
TWO BEDROOM - Image 8 ![]()
TWO BEDROOM - Floorplan Apartment Unit: 21-105Apartment Model: TWO BEDROOM2 Bedroom, 1 Bath, 905 sq ftAvailable NowApartment Unit: 8-102Apartment Model: TWO BEDROOM2 Bedroom, 1 Bath, 905 sq ftAvailable NowApartment Unit: 15-304Apartment Model: TWO BEDROOM2 Bedroom, 1 Bath, 905 sq ftAvailable NowTWO BEDROOM TWO BATH
2 Beds, 2 Baths, 946 sq ftAvailable NowModel Gallery
Floorplans
Availability Details
Availability Date Unit Sq Ft Deposit View Details Available Now 8-203 946 $400 Available Now 5-303 946 $400 Available Soon 4-304 946 $400 Model Amenities and Features
Features
- Cable Ready
- Fireplace
- Heating
- Tub/Shower
- Washer/Dryer
- Washer/Dryer Hookup
Kitchen
- Dishwasher
- Disposal
- Eat-in Kitchen
- Kitchen
- Microwave
- Range
Living Space
- Carpet
- Dining Room
- Vinyl Flooring
- Walk-In Closets
- Window Coverings
Unit 8-203 Amenities and Features
Features
- Cable Ready
- Fireplace
- Heating
- Tub/Shower
- Washer/Dryer
- Washer/Dryer Hookup
Kitchen
- Dishwasher
- Disposal
- Eat-in Kitchen
- Kitchen
- Microwave
- Range
Living Space
- Carpet
- Dining Room
- Vinyl Flooring
- Walk-In Closets
- Window Coverings
Unit 5-303 Amenities and Features
Features
- Cable Ready
- Fireplace
- Heating
- Tub/Shower
- Washer/Dryer
- Washer/Dryer Hookup
Kitchen
- Dishwasher
- Disposal
- Eat-in Kitchen
- Kitchen
- Microwave
- Range
Living Space
- Carpet
- Dining Room
- Vinyl Flooring
- Walk-In Closets
- Window Coverings
Unit 4-304 Amenities and Features
Features
- Cable Ready
- Fireplace
- Heating
- Tub/Shower
- Washer/Dryer
- Washer/Dryer Hookup
Kitchen
- Dishwasher
- Disposal
- Eat-in Kitchen
- Kitchen
- Microwave
- Range
Living Space
- Carpet
- Dining Room
- Vinyl Flooring
- Walk-In Closets
- Window Coverings
Apartment Model: TWO BEDROOM TWO BATH2 Bedroom, 2 Bath, 946 sq ftAvailable Now![]()
TWO BEDROOM TWO BATH - Floorplan Apartment Unit: 8-203Apartment Model: TWO BEDROOM TWO BATH2 Bedroom, 2 Bath, 946 sq ftAvailable NowApartment Unit: 5-303Apartment Model: TWO BEDROOM TWO BATH2 Bedroom, 2 Bath, 946 sq ftAvailable NowApartment Unit: 4-304Apartment Model: TWO BEDROOM TWO BATH2 Bedroom, 2 Bath, 946 sq ftAvailable Soon3 Bedrooms
THREE BEDROOM
3 Beds, 2 Baths, 1153 sq ftAvailable NowModel Gallery
Floorplans
Availability Details
Availability Date Unit Sq Ft Available Now THREE BEDROOM 1153 sq ft Model Amenities and Features
Features
- Cable Ready
- Fireplace
- Heating
- Tub/Shower
- Washer/Dryer
- Washer/Dryer Hookup
Kitchen
- Dishwasher
- Disposal
- Kitchen
- Microwave
- Range
Living Space
- Carpet
- Dining Room
- Vinyl Flooring
- Walk-In Closets
- Window Coverings
Apartment Model: THREE BEDROOM3 Bedroom, 2 Bath, 1153 sq ftAvailable Now![]()
THREE BEDROOM - Floorplan
Property Information
- 256 Units
- 3 Stories
- Built in 1999
Lease Terms
- 7 - 12 mo
Fees and Policies
The fees listed below are community-provided and may exclude utilities or add-ons. All payments are made directly to the property and are non-refundable unless otherwise specified.
Required Fees
One-Time Basics
- Due at Application
- Application Fee Per ApplicantiCharged per applicant.$55.00
- Due at Move-In
- Administrative FeeiCharged per unit.$250.00
Other Fees and Policies
Pet Fees
- Cat
- Cat FeeiMax of 2. Charged Per Pet.$250.00
- Dog
- Dog FeeiMax of 2. Charged Per Pet.$250.00
None
None
Max of 2. | Restrictions: None.
Parking Fees
- Garage
- Parking FeeiMax of 9. Charged per vehicle.$0-$165/mo
- Covered
- Other
Max of 9.
Additional Parking Options
Property Fee Disclaimer: Based on community-supplied data and independent market research. Subject to change without notice. May exclude fees for mandatory or optional services and usage-based utilities.
Features and Amenities
Living Area Features
- Walk In Closets
Unique Amenities
- Garage Available
Map
- Shopping
- Colleges
- Grocery
- Medical
- Transportation
- Nearby Properties

Map
Getting Around
40 / 100 Fairly walkable
30 / 100 Limited public transit
40 / 100 Fairly bikeable
100 / 100 Exceptionally car friendly
Getting to Know the Area
50 / 100 Restaurants
40 / 100 Cafes
40 / 100 Nightlife
50 / 100 Shopping
50 / 100 Parks
70 / 100 Noise Level
Renters Reviews and Ratings
Great place to call home.
Live here like the family in A Quiet Place movie.
Property Manager Responded
Managers Claudia & Angela Did Not Return My Calls
Property Manager Responded
Read before you rent
New staff problems
Property Manager Responded
Save yourself
Good
Nearby Schools
Morris Ford Middle School
Franklin-Pierce High School
Central Avenue Elementary
About GreatSchools Data on ApartmentHomeLiving.com.
Points of Interest
Time and distance from Deer Creek Apartments.
Big Box and Retail
Albertsons
Safeway
Costco
Colleges and Universities
Groceries
Albertsons
Safeway
Winco Foods
Hospitals
Multicare Good Samaritan Hospital
St. Clare Hospital
St. Joseph Medical Center
Military Bases
McChord Air Force Base
Shopping Centers
Deer Creek Apartments has 5 shopping centers within 0.4 miles.
Transit Stations
Nearby Neighborhoods
Rental Price Ranges in the Area
| Bedroom | Average Rent | Cheapest Rent | Highest Rent |
|---|---|---|---|
| Puyallup Studio Apartments | $1,695 | $1,450 | $2,287 |
| Puyallup 1 Bedroom Apartments | $1,798 | $850 | $2,551 |
| Puyallup 2 Bedroom Apartments | $2,092 | $1,333 | $3,522 |
| Puyallup 3 Bedroom Apartments | $2,528 | $1,867 | $3,300 |
| Puyallup 4 Bedroom Apartments | $3,500 | $3,500 | $3,500 |
| 2 Bedroom Homes | $2,155 | $1,700 | $2,650 |
| 3 Bedroom Homes | $2,840 | $1,150 | $4,000 |
| 4 Bedroom Homes | $3,129 | $850 | $4,000 |
| 5 Bedroom Homes | $3,411 | $3,099 | $3,749 |
| 6 Bedroom Homes | $3,440 | $3,440 | $3,440 |
Nearby Apartments
Nearby Homes
Did You Know?
Apartment residents stay an average of 2.5 years in their apartment before moving.


Max of 2. | Restrictions: None.