

Request Notification
Deer Hill
Cincinnati, OH 45230

- 1–2 Bedrooms
- 650–950 Square Feet
About Deer Hill
Deer Hill Apartments in the Mt. Washington neighborhood of Cincinnati, OH offer peaceful, pet-friendly living with convenient access to the city. Our community features spacious 1- and 2-bedroom apartments designed for comfort, complete with modern kitchens, open layouts, and private outdoor spaces. Residents enjoy amenities such as landscaped grounds, on-site conveniences, and proximity to local shopping, dining, and parks. Just minutes from downtown Cincinnati, Deer Hill provides the balance of suburban charm and urban accessibility. Schedule a tour today and find your next home at Deer Hill Apartments.
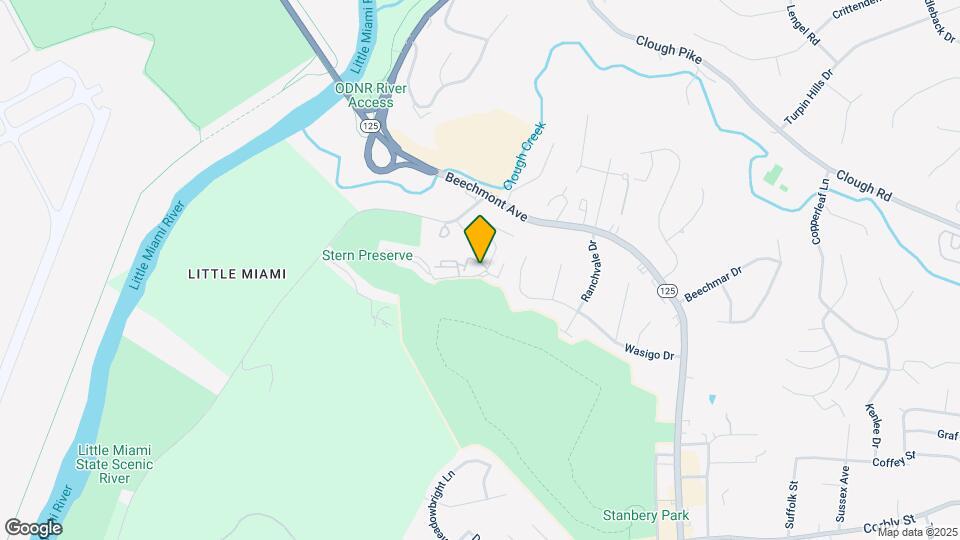
Deer Hill is located in the Mount Washington Neighborhood and 45230 Zip code of Cincinnati, OH.
Unique Features and Amenities
- 24-Hour Emergency Maintenance
- Additional Storage
- Central Heat and Air Conditioning
- Community Recycling
- Complimentary Coffee/Refreshment Bar
- Controlled Access Buildings
- Customized Closet System Available
- Dishwashers
- Fath 30-Day Satisfaction Guarantee
- Large Vanity Countertop in Bathroom (1 bds)
- Large Walk-in Closets
- Light Honey Oak Cabinets in Kitchens
- Pet Friendly with off-leash Dog Park!
- Planned Community Activities
- Private Balcony or Patio
- Two Full Baths in 2BRs
- Wooded Views*
Property Contact Info
Office Hours
| Monday | 9:00 am–6:00 pm |
| Tuesday | 9:00 am–6:00 pm |
| Wednesday | 9:00 am–6:00 pm |
| Thursday | 9:00 am–6:00 pm |
| Friday | 9:00 am–6:00 pm |
| Saturday | Closed |
| Sunday | Closed |
Floorplan Pricing and Availability
New! Interactive Property Map
1 Bedroom
1 Bedroom—Balcony
1 Bed, 1 Bath, 650 sq ftAvailable NowModel Gallery
Floorplans
Availability Details
Availability Date Unit Sq Ft Deposit View Details Available Now 2543-6 650 $100 Available Now 2548-5 650 $100 Model Amenities and Features
Features
- Air Conditioning
- Cable Ready
- Ceiling Fans
- Heating
- High Speed Internet Access
- Smoke Free
- Tub/Shower
Kitchen
- Dishwasher
- Disposal
- Kitchen
- Range
Living Space
- Carpet
- Dining Room
- Tile Floors
- Walk-In Closets
- Window Coverings
Unit 2543-6 Amenities and Features
Features
- Air Conditioning
- Cable Ready
- Ceiling Fans
- Heating
- High Speed Internet Access
- Smoke Free
- Tub/Shower
Kitchen
- Dishwasher
- Disposal
- Kitchen
- Range
Living Space
- Carpet
- Dining Room
- Tile Floors
- Walk-In Closets
- Window Coverings
Unit 2548-5 Amenities and Features
Features
- Air Conditioning
- Cable Ready
- Ceiling Fans
- Heating
- High Speed Internet Access
- Smoke Free
- Tub/Shower
Kitchen
- Dishwasher
- Disposal
- Kitchen
- Range
Living Space
- Carpet
- Dining Room
- Tile Floors
- Walk-In Closets
- Window Coverings
Apartment Model: 1 Bedroom—Balcony1 Bedroom, 1 Bath, 650 sq ftAvailable Now![]()
1 Bedroom—Balcony - Floorplan Apartment Unit: 2543-6Apartment Model: 1 Bedroom—Balcony1 Bedroom, 1 Bath, 650 sq ftAvailable NowApartment Unit: 2548-5Apartment Model: 1 Bedroom—Balcony1 Bedroom, 1 Bath, 650 sq ftAvailable Now1 Bedroom—Patio
1 Bed, 1 Bath, 650 sq ftAvailable Sep 10Model Gallery
Floorplans
Photos
Availability Details
Availability Date Unit Sq Ft Deposit September 10, 2026 2495-2 650 $100 Unit 2495-2 Amenities and Features
Features
- Air Conditioning
- Cable Ready
- Ceiling Fans
- Heating
- High Speed Internet Access
- Smoke Free
- Tub/Shower
Kitchen
- Dishwasher
- Disposal
- Kitchen
- Range
Living Space
- Carpet
- Dining Room
- Tile Floors
- Walk-In Closets
- Window Coverings
Apartment Model: 1 Bedroom—Patio1 Bedroom, 1 Bath, 650 sq ftAvailable September 10, 2026FloorplansPhotos![]()
1 Bedroom—Patio - Image 1 ![]()
1 Bedroom—Patio - Image 2 ![]()
1 Bedroom—Patio - Image 3 ![]()
1 Bedroom—Patio - Image 4 ![]()
1 Bedroom—Patio - Image 5 ![]()
1 Bedroom—Patio - Image 6 ![]()
1 Bedroom—Patio - Image 7 ![]()
1 Bedroom—Patio - Image 8 ![]()
1 Bedroom—Patio - Image 9 ![]()
1 Bedroom—Patio - Image 10 ![]()
1 Bedroom—Patio - Floorplan 1 ![]()
1 Bedroom—Patio - Floorplan 2 ![]()
1 Bedroom—Patio - Floorplan 3 ![]()
1 Bedroom—Patio - Floorplan 4 ![]()
1 Bedroom—Patio - Floorplan 5 ![]()
1 Bedroom—Patio - Floorplan 6 ![]()
1 Bedroom—Patio - Floorplan 7 ![]()
1 Bedroom—Patio - Floorplan 8 ![]()
1 Bedroom—Patio - Floorplan 9 ![]()
1 Bedroom—Patio - Floorplan 10 Apartment Unit: 2495-2Apartment Model: 1 Bedroom—Patio1 Bedroom, 1 Bath, 650 sq ftAvailable September 10, 20262 Bedrooms
Show Unavailable Floorplans2 Bedroom—Patio
2 Beds, 2 Baths, 950 sq ftAvailable Aug 10Model Gallery
Floorplans
Photos
Availability Details
Availability Date Unit Sq Ft Deposit August 10, 2026 2541-1 950 $100 Unit 2541-1 Amenities and Features
Features
- Air Conditioning
- Cable Ready
- Ceiling Fans
- Heating
- High Speed Internet Access
- Smoke Free
- Tub/Shower
Kitchen
- Dishwasher
- Disposal
- Kitchen
- Range
Living Space
- Carpet
- Dining Room
- Tile Floors
- Walk-In Closets
- Window Coverings
Apartment Model: 2 Bedroom—Patio2 Bedroom, 2 Bath, 950 sq ftAvailable August 10, 2026FloorplansPhotos![]()
2 Bedroom—Patio - Image ![]()
2 Bedroom—Patio - Floorplan 1 ![]()
2 Bedroom—Patio - Floorplan 2 ![]()
2 Bedroom—Patio - Floorplan 3 ![]()
2 Bedroom—Patio - Floorplan 4 ![]()
2 Bedroom—Patio - Floorplan 5 ![]()
2 Bedroom—Patio - Floorplan 6 ![]()
2 Bedroom—Patio - Floorplan 7 ![]()
2 Bedroom—Patio - Floorplan 8 ![]()
2 Bedroom—Patio - Floorplan 9 ![]()
2 Bedroom—Patio - Floorplan 10 Apartment Unit: 2541-1Apartment Model: 2 Bedroom—Patio2 Bedroom, 2 Bath, 950 sq ftAvailable August 10, 20262 Bedroom—Balcony
2 Beds, 2 Baths, 950 sq ftModel Gallery
Floorplans
Photos
Availability Details
Availability Date Unit Sq Ft Unavailable 2 Bedroom—Balcony 950 sq ft Model Amenities and Features
Features
- Air Conditioning
- Cable Ready
- Ceiling Fans
- Heating
- High Speed Internet Access
- Smoke Free
- Tub/Shower
Kitchen
- Dishwasher
- Disposal
- Kitchen
- Range
Living Space
- Carpet
- Dining Room
- Tile Floors
- Walk-In Closets
- Window Coverings
Apartment Model: 2 Bedroom—Balcony2 Bedroom, 2 Bath, 950 sq ftUnavailableFloorplansPhotos![]()
2 Bedroom—Balcony - Image 1 ![]()
2 Bedroom—Balcony - Image 2 ![]()
2 Bedroom—Balcony - Image 3 ![]()
2 Bedroom—Balcony - Image 4 ![]()
2 Bedroom—Balcony - Image 5 ![]()
2 Bedroom—Balcony - Floorplan 1 ![]()
2 Bedroom—Balcony - Floorplan 2 ![]()
2 Bedroom—Balcony - Floorplan 3 ![]()
2 Bedroom—Balcony - Floorplan 4 ![]()
2 Bedroom—Balcony - Floorplan 5 ![]()
2 Bedroom—Balcony - Floorplan 6 ![]()
2 Bedroom—Balcony - Floorplan 7 ![]()
2 Bedroom—Balcony - Floorplan 8 ![]()
2 Bedroom—Balcony - Floorplan 9 ![]()
2 Bedroom—Balcony - Floorplan 10
Property Information
- Renovated In 2009
- 258 Units
- 3 Stories
- Built in 1977
Lease Terms
- 12 mo
Fees and Policies
The fees listed below are community-provided and may exclude utilities or add-ons. All payments are made directly to the property and are non-refundable unless otherwise specified.
Required Fees
One-Time Basics
- Due at Application
- Application Fee Per ApplicantiCharged per applicant.$35.00
- Due at Move-In
- Administrative FeeiCharged per unit.$200.00
Utilities
- Water/Wastewater Monthly FeeiCharged per unit.Varies/mo
- Monthly Utility Admin FeeiCharged per unit.$4.10/mo
Other Fees and Policies
Situational Fees
- Late FeeiLate Fee Charged Per Unit.$50.00/per occurrence
- NSF Tenant FeeiMax of 4. NSF Tenant Fee Charged Per Unit.$50.00/per occurrence
- Renters Insurance Non-Compliance Feei$25/mo (until the leasing office receives/approves proof of active renters insurance) Charged Per Unit.$25.00/per occurrence
- Pet Screening Annual FeeiMax of 2. All approved applicants must complete a Pet, No Pet, or Animal Assist profile with Pet Screening. There is a $30 annual fee for a Pet Profile. No fee is assessed for No Pet or Assist Animal profiles. Charged per unit.$30.00/yr
Pet Policy and Fees
Birds
- 2 Pet Limit
Cats
None
Comments: | Restrictions: None
Dogs
This community does not accept the following breeds or mixed breeds of dogs: Dogo Argentino, St. Bernard, Rodesian Ridgeback, Wolf Hybrids, Cane Corso, Rottweiler, Doberman Pinscher, Chow, Akita, Mastiff, Pit Bull, Pit Bull Mini, American Staffordshire Terrier, Staffordshire Bull Terrier, Malamute, Siberian Husky, Presa Canario, German Shepherd. This list maybe subject to local and federal laws and obligations.
Comments: | Restrictions: This community does not accept the following breeds or mixed breeds of dogs: Dogo Argentino, St. Bernard, Rodesian Ridgeback, Wolf Hybrids, Cane Corso, Rottweiler, Doberman Pinscher, Chow, Akita, Mastiff, Pit Bull, Pit Bull Mini, ...
Fish
AllowedOthers
AllowedParking Info and Fees
- Surface Lot
- 1 Max
Property Fee Disclaimer: Based on community-supplied data and independent market research. Subject to change without notice. May exclude fees for mandatory or optional services and usage-based utilities.
Features and Amenities
Living Area Features
- Walk In Closets
Map
- Shopping
- Colleges
- Grocery
- Medical
- Parks
- Nearby Properties

Map
Renters Reviews and Ratings
Great place to live!
Poor communication, car break ins are constant, excessive fees
Wonderful place to live!
Was a good starter
Property Manager Responded
Love the place you live
Property Manager Responded
Snobby Gated Community
Property Manager Responded
HORRIBLE UTILITIES!!!!
Property Manager Responded
Awesome Processing and Approval Process!
Would recommend to others
Great place to live
Nearby Schools
Mt. Washington Elementary School
Withrow University High School
Clark Montessori High School
About GreatSchools Data on ApartmentHomeLiving.com.
Points of Interest
Time and distance from Deer Hill.
Arts Museums and Landmarks
Big Box and Retail
Walgreen's
Walmart
Walgreens
Colleges and Universities
Groceries
Kroger
Aldi
Hospitals
Mercy Health Anderson Hospital
St. Elizabeth Ft. Thomas Hospital
Blueridge Vista Health And Wellness
Parks and Recreation
Deer Hill has 5 parks within 6.6 miles, including California Woods Nature Park, Friendship Park, Hauck Botanical Garden, William Howard Taft Historical Site, and Cincinnati Zoo.
Restaurants and Dining
Shopping Centers
Deer Hill has 5 shopping centers within 1.0 miles.
Nearby Neighborhoods
Rental Price Ranges in the Area
| Bedroom | Average Rent | Cheapest Rent | Highest Rent |
|---|---|---|---|
| Cincinnati Studio Apartments | $1,338 | $506 | $6,000 |
| Cincinnati 1 Bedroom Apartments | $1,468 | $250 | $6,693 |
| Cincinnati 2 Bedroom Apartments | $1,804 | $780 | $5,395 |
| Cincinnati 3 Bedroom Apartments | $2,381 | $800 | $10,000+ |
| Cincinnati 4 Bedroom Apartments | $2,194 | $699 | $10,000+ |
| Cincinnati 5 Bedroom Apartments | $3,403 | $866 | $10,000+ |
| Cincinnati 6 Bedroom Apartments | $16,738 | $6,670 | $10,000+ |
Nearby Apartments
Nearby Homes
Did You Know?
43% of renters tour a property with an agent before signing a lease.


Max of 4.