


- 2 Bedroom Bedrooms
- $1,140-$1,390 Plus Fees12 Month Lease Term
- 650 Square Feet
About Deering Manor
Enjoy open floor plans with hardwood floors, double-paned energy-efficient windows, plenty of closets, and eat-in kitchens that include a pantry. You will also enjoy central air conditioning, window coverings, and convenient in-home washer/dryer connections. Deering Manor features rolling lawns of mature landscaping, a sparkling swimming pool for relaxing with friends and family, and a dedicated dog park for your four-legged companions to play and socialize.
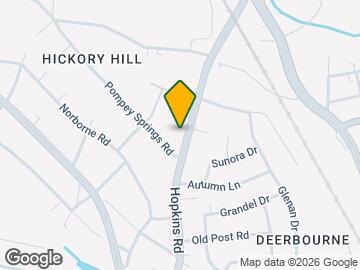
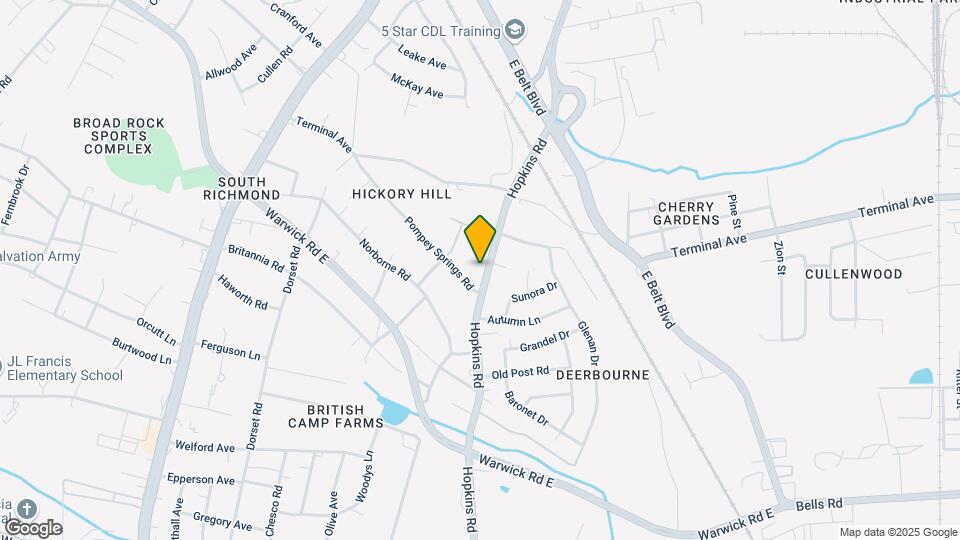
Deering Manor is located in the Hickory Hill Neighborhood and 23234 Zip code of Richmond, VA. This community is professionally managed by Thalhimer Multifamily
Property Contact Info

- Listed by:
- Agency:
- Vendor Logo:
- Website:
- View Property Website
- Call Us:
- (804) 735-0480
- Disclaimer:
Office Hours
| Monday | 9:00 am–5:30 pm |
| Tuesday | 9:00 am–5:30 pm |
| Wednesday | 9:00 am–5:30 pm |
| Thursday | 9:00 am–5:30 pm |
| Friday | 9:00 am–5:30 pm |
| Saturday | Closed |
| Sunday | Closed |
Floorplan Pricing and Availability
Deering Manor offers 2 Bedroom apartments starting from $1,140 and having 650 sq ft. Here is the current pricing and availability:
New! Interactive Property Map
2 Bedrooms
Show Unavailable FloorplansChestnut (Classic)
$1,140
2 Beds, 1 Bath, 650 sq ftPlus FeesAvailable Aug 24Cheapest 2 BedroomThis is the cheapest 2 Bedroom at this PropertyModel Gallery
Floorplans
Availability Details
Price Availability Date Unit Sq Ft View Details $1,140 August 24, 2026 G804-2 650 $1,140 August 27, 2026 L706-4 650 $1,140 August 31, 2026 G903-3 650 Model Amenities and Features
Features
- Air Conditioning
- Cable Ready
- Heating
- High Speed Internet Access
- Tub/Shower
- Washer/Dryer
- Washer/Dryer Hookup
Kitchen
- Dishwasher
- Eat-in Kitchen
- Pantry
- Range
Model Lease Information
Model Price
- $1,140
Unit G804-2 Lease Information
Unit Price
- $1,140
Model Lease Information
Price
- $1,140Plus Fees
Unit L706-4 Lease Information
Unit Price
- $1,140
Model Lease Information
Price
- $1,140Plus Fees
Unit G903-3 Lease Information
Unit Price
- $1,140
Model Lease Information
Price
- $1,140Plus Fees
Apartment Model: Chestnut (Classic)From $1,1402 Bedroom, 1 Bath, 650 sq ftAvailable August 24, 2026![]()
Chestnut (Classic) - Floorplan Apartment Unit: G804-2Apartment Model: Chestnut (Classic)$1,1402 Bedroom, 1 Bath, 650 sq ftAvailable August 24, 2026Apartment Unit: L706-4Apartment Model: Chestnut (Classic)$1,1402 Bedroom, 1 Bath, 650 sq ftAvailable August 27, 2026Apartment Unit: G903-3Apartment Model: Chestnut (Classic)$1,1402 Bedroom, 1 Bath, 650 sq ftAvailable August 31, 2026Chestnut
$1,390
2 Beds, 1 Bath, 650 sq ftPlus FeesAvailable Sep 1Model Gallery
Floorplans
Availability Details
Price Availability Date Unit Sq Ft $1,390 September 1, 2026 L703-1 650 Model Amenities and Features
Features
- Air Conditioning
- Cable Ready
- Heating
- High Speed Internet Access
- Tub/Shower
- Washer/Dryer
- Washer/Dryer Hookup
Kitchen
- Dishwasher
- Eat-in Kitchen
- Pantry
- Range
Unit L703-1 Lease Information
Unit Price
- $1,390
Model Lease Information
Price
- $1,390Plus Fees
Apartment Model: Chestnut$1,3902 Bedroom, 1 Bath, 650 sq ftAvailable September 1, 2026![]()
Chestnut - Floorplan Apartment Unit: L703-1Apartment Model: Chestnut$1,3902 Bedroom, 1 Bath, 650 sq ftAvailable September 1, 2026Acorn
2 Beds, 1 Bath, 650 sq ftModel Gallery
Photos
Availability Details
Price Availability Date Unit Sq Ft $1,195 Call for Availability Acorn 650 sq ft Model Amenities and Features
Features
- Air Conditioning
- Cable Ready
- Heating
- Tub/Shower
- Washer/Dryer
- Washer/Dryer Hookup
Kitchen
- Dishwasher
- Eat-in Kitchen
- Range
Living Space
- Carpet
- Dining Room
- Hardwood Floors
- Vinyl Flooring
- Walk-In Closets
- Window Coverings
Model Lease Information
Model Price
- $1,195
Apartment Model: Acorn$1,1952 Bedroom, 1 Bath, 650 sq ftUnavailable![]()
Acorn - Image 1 ![]()
Acorn - Image 2 ![]()
Acorn - Image 3 ![]()
Acorn - Image 4 ![]()
Acorn - Image 5 ![]()
Acorn - Image 6 ![]()
Acorn - Image 7 ![]()
Acorn - Image 8 ![]()
Acorn - Image 9 ![]()
Acorn - Image 10
Schedule a Tour
Property Information
- 168 Units
- 2 Stories
- Built in 1966
- Renovated In 1985
Fees and Policies
The fees listed below are community-provided and may exclude utilities or add-ons. All payments are made directly to the property and are non-refundable unless otherwise specified.
Required Fees
One-Time Basics
- Due at Application
- Application Fee Per ApplicantiCharged per applicant.$40.00
Other Fees and Policies
Pet Fees
- Cat
- One-Time Pet FeeiMax of 2. Charged Per Pet.$250.00
- Monthly Pet FeeiMax of 2. Charged Per Pet.$25.00
- Dog
- One-Time Pet FeeiMax of 2. Charged Per Pet.$250.00
- Monthly Pet FeeiMax of 2. Charged Per Pet.$25.00
Max of 2.
Parking Info and Fees
- Surface Lot
Property Fee Disclaimer: Based on community-supplied data and independent market research. Subject to change without notice. May exclude fees for mandatory or optional services and usage-based utilities.
Features and Amenities
On-Site Services
- Maintenance On Site
- Package Service
- Property Manager On Site
- Renters Insurance Program
- 24 Hour Access
- Laundry Facilities
Community Features
- Walk Up
Outdoor Features
- Sundeck
- Cabana
- Controlled Access
Recreation and Fitness
- Playground
- Pool
Interior Features
- High Speed Internet Access
- Tub/Shower
- Heating
- Cable Ready
- Washer/Dryer Hookup
- Washer/Dryer
- Air Conditioning
Kitchen Amenities
- Dishwasher
- Eat In Kitchen
- Range
- Pantry
Living Area Features
- Walk In Closets
- Dining Room
- Vinyl Flooring
- Carpet
- Window Coverings
- Hardwood Floors

Map
- Shopping
- Colleges
- Schools
- Grocery
- Medical
- Parks

Map
Getting Around
40 / 100 Fairly walkable
10 / 100 Minimal public transit
50 / 100 Fairly bikeable
90 / 100 Exceptionally car friendly
Getting to Know the Area
50 / 100 Restaurants
20 / 100 Cafes
20 / 100 Nightlife
30 / 100 Shopping
50 / 100 Parks
70 / 100 Noise Level
Frequently Asked Questions about Deering Manor
Where is Deering Manor located?
Deering Manor is located at 2720 Hopkins Rd near the Hickory Hill area of Richmond, VA
What is the current rent range at Deering Manor?
2 Bedrooms at Deering Manor currently start from $1,140. Call today for more info!
When is the leasing office open?
- The office Hours for Deering Manor are
- Monday 9:00 am–5:30 pm
- Tuesday 9:00 am–5:30 pm
- Wednesday 9:00 am–5:30 pm
- Thursday 9:00 am–5:30 pm
- Friday 9:00 am–5:30 pm
- Saturday Closed
- Sunday Closed
Are pets allowed?
Call us today to find out our pet policy and if we allow pets
Renters Reviews and Ratings
Deering Manor Apartment
A GREAT PLACE
Points of Interest
Time and distance from Deering Manor.
Arts Museums and Landmarks
Big Box and Retail
Walgreens
Kroger
Colleges and Universities
J. Sargeant Reynolds Community College - Downtown Campus
Groceries
Food Lion
Kroger
Aldi
Hospitals
Military Bases
US Defense General Supply Center
Parks and Recreation
Deering Manor has 1 park within 4.3 miles, including Hollywood Cemetary.
Shopping Centers
Deering Manor has 5 shopping centers within 1.0 miles.
Nearby Neighborhoods
Rental Price Ranges in the Area
| Bedroom | Average Rent | Cheapest Rent | Highest Rent |
|---|---|---|---|
| Richmond Studio Apartments | $1,504 | $715 | $2,786 |
| Richmond 1 Bedroom Apartments | $1,630 | $566 | $9,129 |
| Richmond 2 Bedroom Apartments | $1,921 | $939 | $10,000+ |
| Richmond 3 Bedroom Apartments | $2,193 | $819 | $10,000+ |
| Richmond 4 Bedroom Apartments | $1,804 | $729 | $5,659 |
Browse Top Apartments in Richmond
By Price
By Community Type
- Richmond Apartments for Rent by Owner
- Richmond Apartments with Rent Specials
- Richmond Top Rated Apartments
- Richmond Corporate Apartments
- Richmond Furnished Apartments
- Richmond Gated Apartments
- Richmond Loft Apartments
- Richmond Low Income Apartments
- New Richmond Apartments
- Richmond Senior Apartments
- Richmond Short-term Apartments
- Richmond Student Apartments
- Richmond Apartments with Utilities Included


Max of 2.