


- 1–3 Bedrooms
- $1,553-$2,813 Total Monthly Price
Total Monthly Price
Base Rent$1,553 - $2,813Total Monthly Price$1,553 - $2,813 - 613–1,384 Square Feet
Rent Specials
$500 Off Move In's on 1-Bedrooms & $1,000 Off on 2 & 3-Bedrooms! *Restrictions May Apply. Contact Office for Details.
About Desert Commons West
Live the way you've always wanted without compromising style or quality. At Desert Commons West, our apartment residences are designed with you in mind. Now you really can have it all—lifestyle included.
Desert Commons West is located in the Westside El Paso Neighborhood and 79932 Zip code of El Paso, TX. This community is professionally managed by RPM
Unique Features and Amenities
- Carport
- Covered Parking
- Game Room
- Golf Simulator
- Movie Theater
- Office Nooks*
- Private Garage Options
- Private Yards *
- Recreational Lounge
- Resort Style Pool
- Secure Storage Facilities
- Serene Sauna Retreat
- Spectrum WIFI
- Tranquil Yoga Sanctuary
Property Contact Info

- Listed by:
- Agency:
- Vendor Logo:
- Website:
- View Property Website
- Call Us:
- (915) 621-1674
- Disclaimer:
Office Hours
| Monday | 9:00 am–6:00 pm |
| Tuesday | 9:00 am–6:00 pm |
| Wednesday | 9:00 am–6:00 pm |
| Thursday | 9:00 am–6:00 pm |
| Friday | 9:00 am–6:00 pm |
| Saturday | 10:00 am–5:00 pm |
| Sunday | Closed |
Floorplan Pricing and Availability
Desert Commons West offers 1 to 3 Bedroom apartments starting from $1,553 and having 613–1,384 sq ft. Here is the current pricing and availability:
New! Interactive Property Map
 ApartmentHomeLiving.com's new Interactive Property Map allows you to see where every available unit is located at this community.Try It Now >
1 Bedroom
A1- Poppy
From $1,553
1 Bed, 1 Bath, 613 sq ftTotal Monthly PriceAvailable Sep 18Total Monthly Price
Base Rent$1,553 - $1,968Total Monthly Price$1,553 - $1,968Model Gallery
Floorplans
Availability Details
Prices shown for this property are the Total Monthly Price including Fees.Price Availability Date Unit Sq Ft View Details $1,568 September 18, 2026 05104 613 $1,553 October 19, 2026 04304 613 Model Amenities and Features
Features
- Air Conditioning
- Balcony
- Washer/Dryer
- Wi-Fi
Model Lease Information
Model Price Range
- $1,553 - $1,968Total Monthly PriceBase Rent: $1,553 - $1,968Required Monthly Fees: None
Current Available Pricing
- $1,553 - $1,568 Total Monthly Price
Unit 05104 Lease Information
Unit Price
- $1,568Total Monthly PriceBase Rent: $1,568Required Monthly Fees: None
View Details and Rent EstimateModel Lease Information
Model Price Range
- $1,553 - $1,968Total Monthly Price
Unit 04304 Lease Information
Unit Price
- $1,553Total Monthly PriceBase Rent: $1,553Required Monthly Fees: None
View Details and Rent EstimateModel Lease Information
Model Price Range
- $1,553 - $1,968Total Monthly Price
Apartment Model: A1- PoppyFrom $1,5531 Bedroom, 1 Bath, 613 sq ftAvailable September 18, 2026Floor plans are artist's rendering. All dimensions are approximate. Actual product and specifications may vary in dimension or detail. Not all features are available in every rental home. Please see a representative for details.
![]()
A1- Poppy - Floorplan Apartment Unit: 05104Apartment Model: A1- Poppy$1,5681 Bedroom, 1 Bath, 613 sq ftAvailable September 18, 2026Apartment Unit: 04304Apartment Model: A1- Poppy$1,5531 Bedroom, 1 Bath, 613 sq ftAvailable October 19, 2026A2- Sol
1 Bed, 1 Bath, 686 sq ftAvailable SoonModel Gallery
Floorplans
Availability Details
Prices shown for this property are the Total Monthly Price including Fees.Availability Date Unit Sq Ft Available Soon A2- Sol 686 sq ft Model Amenities and Features
Features
- Air Conditioning
- Balcony
- Washer/Dryer
- Wi-Fi
Apartment Model: A2- SolCall For Rates1 Bedroom, 1 Bath, 686 sq ftAvailable SoonFloor plans are artist's rendering. All dimensions are approximate. Actual product and specifications may vary in dimension or detail. Not all features are available in every rental home. Please see a representative for details.
![]()
A2- Sol - Floorplan A3- Rio
1 Bed, 1 Bath, 742 sq ftAvailable SoonLargest 1 BedroomThis is the largest 1 Bedroom at this PropertyModel Gallery
Floorplans
Availability Details
Prices shown for this property are the Total Monthly Price including Fees.Availability Date Unit Sq Ft Available Soon A3- Rio 742 sq ft Model Amenities and Features
Features
- Air Conditioning
- Balcony
- Washer/Dryer
- Wi-Fi
Apartment Model: A3- RioCall For Rates1 Bedroom, 1 Bath, 742 sq ftAvailable SoonFloor plans are artist's rendering. All dimensions are approximate. Actual product and specifications may vary in dimension or detail. Not all features are available in every rental home. Please see a representative for details.
![]()
A3- Rio - Floorplan 2 Bedrooms
B3- Jade
From $1,978
2 Beds, 2 Baths, 1091 sq ftTotal Monthly PriceAvailable Oct 2Total Monthly Price
Base Rent$1,978 - $2,493Total Monthly Price$1,978 - $2,493Cheapest 2 BedroomThis is the cheapest 2 Bedroom at this PropertyModel Gallery
Floorplans
Availability Details
Prices shown for this property are the Total Monthly Price including Fees.Price Availability Date Unit Sq Ft View Details $1,993 October 2, 2026 05106 1091 $1,978 October 24, 2026 04206 1091 $2,093 November 6, 2026 01106 1091 Model Amenities and Features
Features
- Air Conditioning
- Balcony
- Washer/Dryer
- Wi-Fi
Model Lease Information
Model Price Range
- $1,978 - $2,493Total Monthly PriceBase Rent: $1,978 - $2,493Required Monthly Fees: None
Current Available Pricing
- $1,978 - $2,093 Total Monthly Price
Unit 05106 Lease Information
Unit Price
- $1,993Total Monthly PriceBase Rent: $1,993Required Monthly Fees: None
View Details and Rent EstimateModel Lease Information
Model Price Range
- $1,978 - $2,493Total Monthly Price
Unit 04206 Lease Information
Unit Price
- $1,978Total Monthly PriceBase Rent: $1,978Required Monthly Fees: None
View Details and Rent EstimateModel Lease Information
Model Price Range
- $1,978 - $2,493Total Monthly Price
Unit 01106 Lease Information
Unit Price
- $2,093Total Monthly PriceBase Rent: $2,093Required Monthly Fees: None
View Details and Rent EstimateModel Lease Information
Model Price Range
- $1,978 - $2,493Total Monthly Price
Apartment Model: B3- JadeFrom $1,9782 Bedroom, 2 Bath, 1091 sq ftAvailable October 2, 2026Floor plans are artist's rendering. All dimensions are approximate. Actual product and specifications may vary in dimension or detail. Not all features are available in every rental home. Please see a representative for details.
![]()
B3- Jade - Floorplan Apartment Unit: 05106Apartment Model: B3- Jade$1,9932 Bedroom, 2 Bath, 1091 sq ftAvailable October 2, 2026Apartment Unit: 04206Apartment Model: B3- Jade$1,9782 Bedroom, 2 Bath, 1091 sq ftAvailable October 24, 2026Apartment Unit: 01106Apartment Model: B3- Jade$2,0932 Bedroom, 2 Bath, 1091 sq ftAvailable November 6, 2026B2- Indigo
From $1,993
2 Beds, 2 Baths, 1119 sq ftTotal Monthly PriceAvailable Oct 3Total Monthly Price
Base Rent$1,993 - $2,413Total Monthly Price$1,993 - $2,413Model Gallery
Floorplans
Availability Details
Prices shown for this property are the Total Monthly Price including Fees.Price Availability Date Unit Sq Ft View Details $1,993 October 3, 2026 10302 1119 $2,013 November 3, 2026 10301 1119 Model Amenities and Features
Features
- Air Conditioning
- Balcony
- Washer/Dryer
- Wi-Fi
Model Lease Information
Model Price Range
- $1,993 - $2,413Total Monthly PriceBase Rent: $1,993 - $2,413Required Monthly Fees: None
Current Available Pricing
- $1,993 - $2,013 Total Monthly Price
Unit 10302 Lease Information
Unit Price
- $1,993Total Monthly PriceBase Rent: $1,993Required Monthly Fees: None
View Details and Rent EstimateModel Lease Information
Model Price Range
- $1,993 - $2,413Total Monthly Price
Unit 10301 Lease Information
Unit Price
- $2,013Total Monthly PriceBase Rent: $2,013Required Monthly Fees: None
View Details and Rent EstimateModel Lease Information
Model Price Range
- $1,993 - $2,413Total Monthly Price
Apartment Model: B2- IndigoFrom $1,9932 Bedroom, 2 Bath, 1119 sq ftAvailable October 3, 2026Floor plans are artist's rendering. All dimensions are approximate. Actual product and specifications may vary in dimension or detail. Not all features are available in every rental home. Please see a representative for details.
![]()
B2- Indigo - Floorplan Apartment Unit: 10302Apartment Model: B2- Indigo$1,9932 Bedroom, 2 Bath, 1119 sq ftAvailable October 3, 2026Apartment Unit: 10301Apartment Model: B2- Indigo$2,0132 Bedroom, 2 Bath, 1119 sq ftAvailable November 3, 2026B1- Mesa
2 Beds, 2 Baths, 1128 sq ftAvailable SoonLargest 2 BedroomThis is the largest 2 Bedroom at this PropertyModel Gallery
Floorplans
Availability Details
Prices shown for this property are the Total Monthly Price including Fees.Availability Date Unit Sq Ft Available Soon B1- Mesa 1128 sq ft Model Amenities and Features
Features
- Air Conditioning
- Balcony
- Washer/Dryer
- Wi-Fi
Apartment Model: B1- MesaCall For Rates2 Bedroom, 2 Bath, 1128 sq ftAvailable SoonFloor plans are artist's rendering. All dimensions are approximate. Actual product and specifications may vary in dimension or detail. Not all features are available in every rental home. Please see a representative for details.
![]()
B1- Mesa - Floorplan 3 Bedrooms
C1- Saguaro
From $2,413
3 Beds, 2 Baths, 1384 sq ftTotal Monthly PriceAvailable NowTotal Monthly Price
Base Rent$2,413 - $2,813Total Monthly Price$2,413 - $2,813Model Gallery
Floorplans
Availability Details
Prices shown for this property are the Total Monthly Price including Fees.Price Availability Date Unit Sq Ft $2,413 Available Now 05210 1384 Model Amenities and Features
Features
- Air Conditioning
- Balcony
- Washer/Dryer
- Wi-Fi
Unit 05210 Lease Information
Unit Price
- $2,413Total Monthly PriceBase Rent: $2,413Required Monthly Fees: None
View Details and Rent EstimateModel Lease Information
Model Price Range
- $2,413 - $2,813Total Monthly Price
Apartment Model: C1- SaguaroFrom $2,4133 Bedroom, 2 Bath, 1384 sq ftAvailable NowFloor plans are artist's rendering. All dimensions are approximate. Actual product and specifications may vary in dimension or detail. Not all features are available in every rental home. Please see a representative for details.
![]()
C1- Saguaro - Floorplan Apartment Unit: 05210Apartment Model: C1- Saguaro$2,4133 Bedroom, 2 Bath, 1384 sq ftAvailable Now


Schedule a Tour
3D Tours
Property Information
- 276 Units
- 3 Stories
- Built in 2025
Fees and Policies
The fees listed below are community-provided and may exclude utilities or add-ons. All payments are made directly to the property and are non-refundable unless otherwise specified. Use the Cost Calculator to determine costs based on your needs.
Required Fees
One-Time Basics
- Due at Application
- Application Fee Per ApplicantiCharged per applicant.$75.00
- Administrative FeeiFee to process rental application and background check Charged per unit.$100.00
Utilities
- Pest Control ServicesiRegular pest prevention and treatment services. Charged Per Unit.$5.00/mo
- Trash Services - DoorstepiFee for doorstep trash and recycle pickup service. Charged Per Unit.$25.00/mo
- Utility - ElectriciCost of electricity usage for your apartment. Charged Per Unit.Varies/mo
- Utility - Stormwater / DrainageiLocal stormwater management and drainage system fee. Charged Per Unit.Varies/mo
- Utility - Water / SeweriWater usage and wastewater removal costs. Charged Per Unit.Varies/mo
- Cable TV / Internet ServicesiCommunity-provided cable TV and internet services Charged per unit.$75.00/mo
- Trash AdminiAdministrative costs for managing trash service billing, coordination, and related expenses for your apartment. Charged per unit.$3.00/mo
- Utility - New Account FeeiOne-time charge to activate new utility services. Charged per unit.$15.00
- Common Area UtilitiesiShared utility costs in community common areas. Charged per unit.Varies/mo
Other Fees and Policies
Personal Add-Ons
- Parking EV ChargingiFee for on-site electric vehicle charging access. Charged Per Unit.Varies
- Storage Space RentaliFee for an on-site storage unit. Charged Per Unit.Varies
- Rent Payment Credit Building ServiceiBuild credit by paying rent on time while gaining access to personalized budgeting tools and financial education resources. Charged per unit.$8-$14/mo
Situational Fees
- Utility - Non-transferred Utility FeeiCharge for utility costs not moved to resident’s name. Charged Per Unit.Varies/per occurrence
- Renters Liability Non-ComplianceiFee for not maintaining required renter’s liability insurance coverage. Charged Per Unit.$25.00/per occurrence
- Late Fee (Percentage)iCalculated as a percentage of the base rent amount. Charged Per Unit.10.0% of base rent/per occurrence
- Access Device ReplacementiCharge to replace lost or damaged key, fob, or remote. Charged Per Unit.$50.00/per occurrence
- NSF Tenant FeeiNSF Tenant Fee Charged Per Unit.$30.00/per occurrence
- Satellite Deposit (Refundable)iDeposit to cover potential damages from satellite installation. Charged Per Unit.$250.00
- Security Deposit (Refundable)iRefundable deposit covering potential damages and unpaid rent per lease terms. Charged Per Unit.$500-$1500
- Utility - Vacant Cost RecoveryiUtility costs incurred while the unit was unoccupied. Charged Per Unit.Varies
- Insufficient Move-out Notice FeeiCharge for not providing proper advance notice before move-out. Charged Per Unit.Varies
- Intra-Community Transfer FeeiCharge for transferring to another home within the same community. Charged Per Unit.$500.00
- Utility - Vacant Processing FeeiPreparing and administering a unit after move-out Charged Per Unit.$50.00
- MTM Flat FeeiMonth to Month Flat Fee Charged Per Unit.$200.00/mo
- Short Term Lease FeeiAdditional fee for 3-11 month lease term. Charged per unit.$100-$350/mo
- Security Deposit AlternativeiAlternative to a standard security deposit typically issued through a surety bond. Charged per unit.$20-$39/mo
- Utility - GasiCost of gas usage for your apartment. Charged per unit.Varies/mo
Pet Fees
- Cat
- Cat FeeiCharged Per Pet.$400.00
- Cat RentiCharged Per Pet.$25.00/mo
- Dog
- Dog FeeiCharged Per Pet.$400.00
- Dog RentiCharged Per Pet.$25.00/mo
- Other Pet
- Pet FeeiFee for allowing pets in the home. Charged Per Pet.$400.00
- Pet ScreeningiRegistration fee for the pet screening step of the application process. Charged Per Pet.$25.00
- Pet Rentimonthly charge for keeping a pet in the home. Charged Per Pet.$30.00/mo
- Pet / Animal Lease ViolationiFee issued for unauthorized pets or violations of pet policy. Charged Per Pet.Varies
None
None
| Restrictions: None.
Parking Fees
- Garage
- Parking - GarageiCharge for access to a garage space. Charged Per Vehicle.Varies/mo
- Other
- Parking - CarportiFee for covered parking in a designated carport space. Charged Per Vehicle.$50.00/mo
- Covered
- Garage Parking
- Other
- Detached GarageiGarage
Additional Parking Options
- Storage Unit
- Storage - Small
- Storage - Medium
- Storage - Large
Property Fee Disclaimer: Based on community-supplied data and independent market research. Subject to change without notice. May exclude fees for mandatory or optional services and usage-based utilities.
Features and Amenities
On-Site Services
- Package Service
- Community Wide Wi Fi
Community Features
- Clubhouse
- Breakfast/Coffee Concierge
- Lounge
Outdoor Features
- Picnic Area
- Gated
- Patio
- Yard
Recreation and Fitness
- Fitness Center
- Media Center/Movie Theatre
- Gameroom
- Sauna
- Pool
Interior Features
- Balcony
- Washer/Dryer
- Air Conditioning
- Wi Fi
Living Area Features
- Office
Unique Amenities
- Garage Available
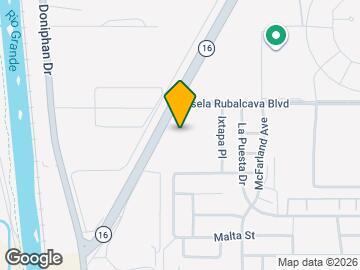
Map
- Shopping
- Colleges
- Medical

Map
Getting Around
30 / 100 Somewhat walkable
40 / 100 Fairly bikeable
100 / 100 Exceptionally car friendly
 details
Getting to Know the Area
50 / 100 Restaurants
30 / 100 Cafes
30 / 100 Nightlife
60 / 100 Shopping
100 / 100 Noise Level
Frequently Asked Questions about Desert Commons West
Where is Desert Commons West located?
Desert Commons West is located at 208 Isela Rubalcaba Blvd near the Westside El Paso area of El Paso, TX
What is the current rent range at Desert Commons West?
1 Bedroom to 3 Bedroom Apartments at Desert Commons West currently range from $1,553 to $2,813
When is the leasing office open?
- The office Hours for Desert Commons West are
- Monday 9:00 am–6:00 pm
- Tuesday 9:00 am–6:00 pm
- Wednesday 9:00 am–6:00 pm
- Thursday 9:00 am–6:00 pm
- Friday 9:00 am–6:00 pm
- Saturday 10:00 am–5:00 pm
- Sunday Closed
Are pets allowed?
Call us today to find out our pet policy and if we allow pets
Are there any rent specials?
The current rent special at Desert Commons West is: $500 Off Move In's on 1-Bedrooms & $1,000 Off on 2 & 3-Bedrooms! *Restrictions May Apply. Contact Office for Details..
Nearby Schools
Canutillo High School
Congressman Silvestre & Carolina School
About GreatSchools Data on ApartmentHomeLiving.com.
Points of Interest
Time and distance from Desert Commons West.
Big Box and Retail
Carmax
Lowe's
Walgreens
Colleges and Universities
El Paso Community College - Transmountain Campus
Hospitals
Peak Behavioral Health Services
William Beaumont Army Medical Center (Fort Bliss)
The Hospitals Of Providence - Memorial Campus
Military Bases
Fort Bliss
Shopping Centers
Desert Commons West has 5 shopping centers within 1.0 miles.
Nearby Neighborhoods
Rental Price Ranges in the Area
| Bedroom | Average Rent | Cheapest Rent | Highest Rent |
|---|---|---|---|
| El Paso Studio Apartments | $973 | $595 | $2,100 |
| El Paso 1 Bedroom Apartments | $1,160 | $600 | $10,000+ |
| El Paso 2 Bedroom Apartments | $1,314 | $551 | $3,278 |
| El Paso 3 Bedroom Apartments | $1,596 | $796 | $3,962 |
| El Paso 4 Bedroom Apartments | $1,793 | $899 | $3,500 |
| El Paso 5 Bedroom Apartments | $1,516 | $1,035 | $1,900 |
Browse Top Apartments in El Paso
By Price
By Community Type
- El Paso Apartments for Rent by Owner
- El Paso Apartments with Rent Specials
- El Paso Top Rated Apartments
- El Paso Corporate Apartments
- El Paso Furnished Apartments
- El Paso Gated Apartments
- El Paso Loft Apartments
- El Paso Low Income Apartments
- El Paso Military Apartments
- New El Paso Apartments
- El Paso Senior Apartments
- El Paso Short-term Apartments
- El Paso Student Apartments
- El Paso Apartments with Utilities Included
| Restrictions: None.