Request Notification
Desie
Burien, WA 98148

- 1–3 Bedrooms
- 577–1,178 Square Feet
About Desie
At Desie, we celebrate wanderlust.We've all felt it; that urge to break away from everyday life and experience something new and unknown. That feeling could take you to the other side of the world or just down the street, but when you start to miss the comfort of home, Desie is here to welcome you back.
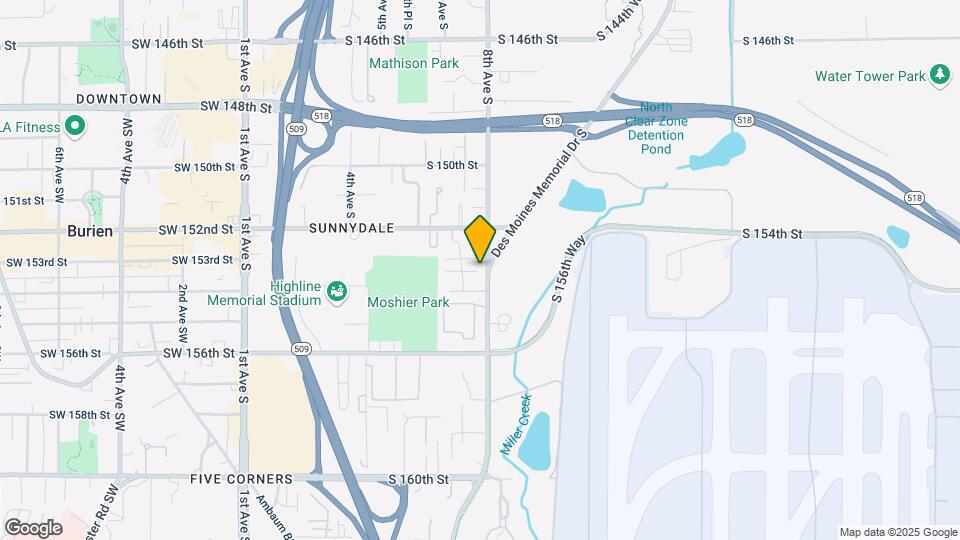
Desie is located in the Seatac Neighborhood and 98148 Zip code of Burien, WA.
Property Contact Info
Office Hours
| Monday | 9:00 am–6:00 pm |
| Tuesday | 9:00 am–6:00 pm |
| Wednesday | 9:00 am–6:00 pm |
| Thursday | 9:00 am–6:00 pm |
| Friday | 9:00 am–6:00 pm |
| Saturday | 10:00 am–5:00 pm |
| Sunday | Closed |
Floorplan Pricing and Availability
New! Interactive Property Map
1 Bedroom
Show Unavailable FloorplansModel Gallery
Floorplans
Availability Details
Availability Date Unit Sq Ft Deposit Available Now B11 630 $300 August 6, 2026 B19 630 $300 August 7, 2026 B03 630 $300 Apartment Model: Navigator (North)1 Bedroom, 1 Bath, 630 sq ftAvailable Now![]()
Navigator (North) - Floorplan Apartment Unit: B11Apartment Model: Navigator (North)1 Bedroom, 1 Bath, 630 sq ftAvailable NowApartment Unit: B19Apartment Model: Navigator (North)1 Bedroom, 1 Bath, 630 sq ftAvailable August 6, 2026Apartment Unit: B03Apartment Model: Navigator (North)1 Bedroom, 1 Bath, 630 sq ftAvailable August 7, 2026Atlas (North)
1 Bed, 1 Bath, 654 sq ftAvailable Aug 21Model Gallery
Floorplans
Availability Details
Availability Date Unit Sq Ft Deposit August 21, 2026 D02 654 $300 Apartment Model: Atlas (North)1 Bedroom, 1 Bath, 654 sq ftAvailable August 21, 2026![]()
Atlas (North) - Floorplan Apartment Unit: D02Apartment Model: Atlas (North)1 Bedroom, 1 Bath, 654 sq ftAvailable August 21, 2026Passport (South)
1 Bed, 1 Bath, 577 sq ftModel Gallery
Floorplans
Availability Details
Availability Date Unit Sq Ft Unavailable Passport (South) 577 sq ft Apartment Model: Passport (South)1 Bedroom, 1 Bath, 577 sq ftUnavailable![]()
Passport (South) - Floorplan Weekender (South)
1 Bed, 1 Bath, 736 sq ftLargest 1 BedroomThis is the largest 1 Bedroom at this PropertyModel Gallery
Floorplans
Availability Details
Availability Date Unit Sq Ft Unavailable Weekender (South) 736 sq ft Apartment Model: Weekender (South)1 Bedroom, 1 Bath, 736 sq ftUnavailable![]()
Weekender (South) - Floorplan 2 Bedrooms
Show Unavailable FloorplansLatitude (South)
2 Beds, 1 Bath, 920 sq ftAvailable NowCheapest 2 BedroomThis is the cheapest 2 Bedroom at this PropertyModel Gallery
Floorplans
Availability Details
Availability Date Unit Sq Ft Deposit View Details Available Now F101 920 $300 August 14, 2026 H202 920 $300 Model Amenities and Features
Features
- High Speed Internet Access
- Smoke Free
- Tub/Shower
Kitchen
- Kitchen
- Range
Living Space
- Dining Room
- Family Room
Unit F101 Amenities and Features
Features
- High Speed Internet Access
- Smoke Free
- Tub/Shower
Kitchen
- Kitchen
- Range
Living Space
- Dining Room
- Family Room
Unit H202 Amenities and Features
Features
- High Speed Internet Access
- Smoke Free
- Tub/Shower
Kitchen
- Kitchen
- Range
Living Space
- Dining Room
- Family Room
Apartment Model: Latitude (South)2 Bedroom, 1 Bath, 920 sq ftAvailable Now![]()
Latitude (South) - Floorplan Apartment Unit: F101Apartment Model: Latitude (South)2 Bedroom, 1 Bath, 920 sq ftAvailable NowApartment Unit: H202Apartment Model: Latitude (South)2 Bedroom, 1 Bath, 920 sq ftAvailable August 14, 2026Captain (South)
2 Beds, 2 Baths, 1042 sq ftAvailable NowLargest 2 BedroomThis is the largest 2 Bedroom at this PropertyModel Gallery
Floorplans
Availability Details
Availability Date Unit Sq Ft Deposit View Details Available Now C303 1042 $300 Available Now E103 1042 $300 Available Now A203 1042 $300 Model Amenities and Features
Features
- High Speed Internet Access
- Smoke Free
- Tub/Shower
Kitchen
- Kitchen
- Range
Living Space
- Dining Room
- Family Room
Outdoor Space
- Deck
Unit C303 Amenities and Features
Features
- High Speed Internet Access
- Smoke Free
- Tub/Shower
Kitchen
- Kitchen
- Range
Living Space
- Dining Room
- Family Room
Outdoor Space
- Deck
Unit E103 Amenities and Features
Features
- High Speed Internet Access
- Smoke Free
- Tub/Shower
Kitchen
- Kitchen
- Range
Living Space
- Dining Room
- Family Room
Outdoor Space
- Deck
Unit A203 Amenities and Features
Features
- High Speed Internet Access
- Smoke Free
- Tub/Shower
Kitchen
- Kitchen
- Range
Living Space
- Dining Room
- Family Room
Outdoor Space
- Deck
Apartment Model: Captain (South)2 Bedroom, 2 Bath, 1042 sq ftAvailable Now![]()
Captain (South) - Floorplan Apartment Unit: C303Apartment Model: Captain (South)2 Bedroom, 2 Bath, 1042 sq ftAvailable NowApartment Unit: E103Apartment Model: Captain (South)2 Bedroom, 2 Bath, 1042 sq ftAvailable NowApartment Unit: A203Apartment Model: Captain (South)2 Bedroom, 2 Bath, 1042 sq ftAvailable NowCompass (North)
2 Beds, 2 Baths, 901 sq ftAvailable Sep 7Model Gallery
Floorplans
Availability Details
Availability Date Unit Sq Ft Deposit September 7, 2026 A04 901 $300 Apartment Model: Compass (North)2 Bedroom, 2 Bath, 901 sq ftAvailable September 7, 2026![]()
Compass (North) - Floorplan Apartment Unit: A04Apartment Model: Compass (North)2 Bedroom, 2 Bath, 901 sq ftAvailable September 7, 2026Getaway (North)
2 Beds, 1 Bath, 808 sq ftModel Gallery
Floorplans
Availability Details
Availability Date Unit Sq Ft Unavailable Getaway (North) 808 sq ft Apartment Model: Getaway (North)2 Bedroom, 1 Bath, 808 sq ftUnavailable![]()
Getaway (North) - Floorplan Copilot (North)
2 Beds, 2 Baths, 980 sq ftModel Gallery
Floorplans
Availability Details
Availability Date Unit Sq Ft Unavailable Copilot (North) 980 sq ft Apartment Model: Copilot (North)2 Bedroom, 2 Bath, 980 sq ftUnavailable![]()
Copilot (North) - Floorplan 3 Bedrooms
Embark (South)
3 Beds, 2 Baths, 1178 sq ftAvailable NowModel Gallery
Floorplans
Availability Details
Availability Date Unit Sq Ft Deposit Available Now A104 1178 $300 Unit A104 Amenities and Features
Features
- High Speed Internet Access
- Smoke Free
- Tub/Shower
Kitchen
- Kitchen
- Range
Living Space
- Dining Room
- Family Room
Outdoor Space
- Deck
Apartment Model: Embark (South)3 Bedroom, 2 Bath, 1178 sq ftAvailable Now![]()
Embark (South) - Floorplan Apartment Unit: A104Apartment Model: Embark (South)3 Bedroom, 2 Bath, 1178 sq ftAvailable Now
Property Information
- 146 Units
- 3 Stories
- Built in 1987
Fees and Policies
The fees listed below are community-provided and may exclude utilities or add-ons. All payments are made directly to the property and are non-refundable unless otherwise specified.
Required Fees
One-Time Basics
- Due at Application
- Application Fee Per ApplicantiCharged per applicant.$54.00
- Due at Move-In
- Administrative FeeiCharged per unit.$300.00
Other Fees and Policies
Storage Fees
- Storage Unit
- Storage DepositiCharged per rentable item.$0.00
- Storage RentiCharged per rentable item.$0.00/mo
Parking Info and Fees
- Covered
Property Fee Disclaimer: Based on community-supplied data and independent market research. Subject to change without notice. May exclude fees for mandatory or optional services and usage-based utilities.
Features and Amenities
Unique Amenities
- BBQ/Picnic Area
- Ceiling Fan
- Large Closets
Community Features
- Corporate Housing
Map
- Shopping
- Colleges
- Grocery
- Medical
- Transportation
- Nearby Properties

Map
Renters Reviews and Ratings
Look no more !
Something Spectacular!
Property Manager Responded
New manager - much better
Property Manager Responded
Terrible management making it a terrible place to live
Property Manager Responded
Not the worst or the best
Property Manager Responded
I love my community
Property Manager Responded
It's a place to live but definetly better
Property Manager Responded
Unprofessional Leasing Office Staff
Property Manager Responded
Nice apartment but with some drawbacks
Property Manager Responded
Nearby Schools
Sylvester Middle School
Cedarhurst Elementary
Highline High School
About GreatSchools Data on ApartmentHomeLiving.com.
Points of Interest
Time and distance from Desie.
Big Box and Retail
Walgreens
Safeway
Target
Colleges and Universities
Groceries
Safeway
Albertsons
Fred Meyer
Hospitals
Highline Medical Center
Cascade Behavioral Hospital
Navos
Shopping Centers
Desie has 5 shopping centers within 0.8 miles.
Transit Stations
ST Light Rail & Tukwila Intl Blvd Station (SB)-LINK to Sea-Tac
Tukwila International Boulevard-Central Link
ST Light Rail & Tukwila Intl Blvd Station (NB)-LINK to Sea-Tac
Nearby Neighborhoods
Rental Price Ranges in the Area
| Bedroom | Average Rent | Cheapest Rent | Highest Rent |
|---|---|---|---|
| Burien Studio Apartments | $1,579 | $899 | $1,940 |
| Burien 1 Bedroom Apartments | $1,790 | $999 | $3,260 |
| Burien 2 Bedroom Apartments | $2,004 | $1,430 | $3,230 |
| Burien 3 Bedroom Apartments | $3,027 | $1,600 | $9,381 |
Nearby Apartments
Nearby Homes
Did You Know?
Apartment residents stay an average of 2.5 years in their apartment before moving.


Property Manager Responded