


Request Notification
Devonshire Townhomes
University Place, WA 98466

- 2 Bedroom Bedrooms
- 1,150 Square Feet
About Devonshire Townhomes
Experience the luxury of location at Devonshire Townhomes in University Place, WA. Located just off Bridgeport Way you will love being a few short minutes away from Chambers Bay Golf Course and Whole Foods. Devonshire Townhomes offers you a home within moments of eclectic shopping options, delicious dining, entertainment and more. Devonshire Townhomes offers 2 bedroom homes that are all beautifully renovated. In-home features include brand new hard surface flooring, quartz counter tops, full size washing and dryer and matching stainless steel appliances. Each bedroom adorns new carpet and enjoy the luxury of a wood burning fireplace during the colder months. Devonshire Townhomes is also a pet friendly community! Please refer to our pet policy to ensure that your furry companion meets our guidelines! Find us and apply online today at !
Devonshire Townhomes is located in the University Place Neighborhood and 98466 Zip code of University Place, WA.
Unique Features and Amenities
- Community Courtyard
- Large Floor Plans
- Luxury Flooring
- Onsite Parking
- Pet Friendly
- Premium Materials and Finishes
Property Contact Info
This property currently does not have availability listed on ApartmentHomeLiving.com. Sign up to get notified when it becomes available.
Office Hours
| Monday | 9:00 am–5:00 pm |
| Tuesday | 9:00 am–5:00 pm |
| Wednesday | 9:00 am–5:00 pm |
| Thursday | 9:00 am–5:00 pm |
| Friday | 9:00 am–5:00 pm |
| Saturday | Closed |
| Sunday | Closed |
Floorplan Pricing and Availability
New! Interactive Property Map
 ApartmentHomeLiving.com's new Interactive Property Map allows you to see where every available unit is located at this community.Try It Now >
2 Bedrooms
2 Bedrooms
2 Beds, 1.5 Baths, 1150 sq ftModel Gallery
Floorplans
Availability Details
Availability Date Unit Sq Ft Deposit Unavailable 2 Bedrooms 1150 sq ft $1,000 Model Amenities and Features
Features
- Cable Ready
- Fireplace
- Washer/Dryer
Kitchen
- Dishwasher
- Refrigerator
- Stainless Steel Appliances
Living Space
- Walk-In Closets
Outdoor Space
- Deck
- Patio
Unique Features
- Large Floor Plans
- Luxury Flooring
- Premium Materials and Finishes
Apartment Model: 2 Bedrooms2 Bedroom, 1.5 Bath, 1150 sq ftUnavailable![]()
2 Bedrooms - Floorplan

Property Information
- 12 Units
- 2 Stories
- Built in 1975
Fees and Policies
The fees listed below are community-provided and may exclude utilities or add-ons. All payments are made directly to the property and are non-refundable unless otherwise specified.
Other Fees and Policies
Pet Fees
- Cat
- Monthly Pet FeeiMax of 255. Charged Per Pet.$25.00/mo
- Dog
- Monthly Pet FeeiMax of 255. Charged Per Pet.$25.00/mo
We are a pet friendly community! Per pet, there is a $300 nonrefundable pet fee and $25 monthly pet rent. Please contact the office for breed and weight restrictions.
We are a pet friendly community! Per pet, there is a $300 nonrefundable pet fee and $25 monthly pet rent. Please contact the office for breed and weight restrictions.
Max of 255.
Parking Fees
- Surface Lot
- Parking DepositiCharged per vehicle.$0.00
Off Street Parking.
Property Fee Disclaimer: Based on community-supplied data and independent market research. Subject to change without notice. May exclude fees for mandatory or optional services and usage-based utilities.
Features and Amenities
Unique Amenities
- Community Courtyard
- Large Floor Plans
- Luxury Flooring
- Onsite Parking
- Pet Friendly
- Premium Materials and Finishes
Map
- Shopping
- Colleges
- Grocery
- Medical
- Transportation
- Nearby Properties
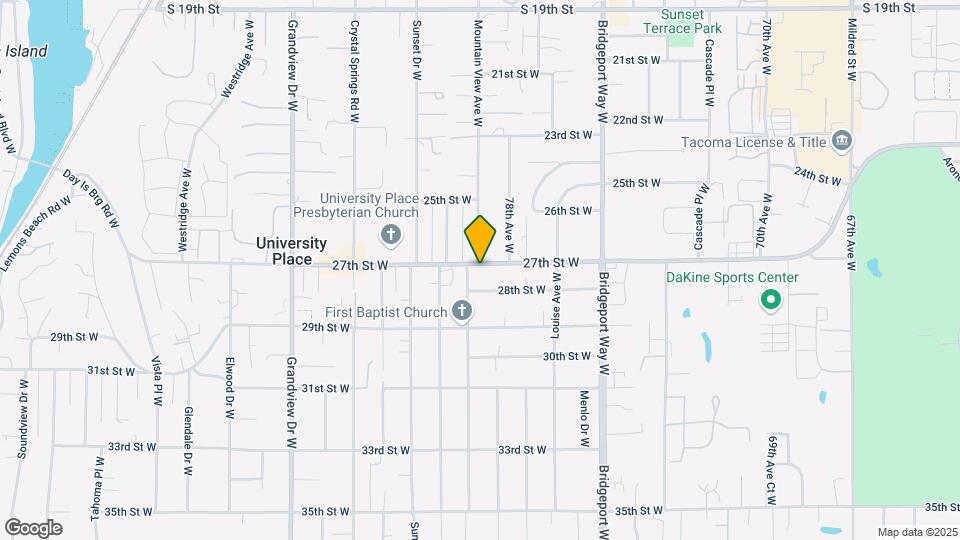
Map
Getting Around
60 / 100 Moderately walkable
30 / 100 Limited public transit
40 / 100 Fairly bikeable
100 / 100 Exceptionally car friendly
 details
Getting to Know the Area
60 / 100 Restaurants
60 / 100 Cafes
60 / 100 Nightlife
50 / 100 Shopping
60 / 100 Parks
30 / 100 Noise Level
Nearby Schools
Narrows View Intermediate
About GreatSchools Data on ApartmentHomeLiving.com.
Points of Interest
Time and distance from Devonshire Townhomes.
Big Box and Retail
Walgreens
Safeway
Target
Colleges and Universities
Groceries
Fred Meyer
Safeway
Albertsons
Hospitals
Military Bases
McChord Air Force Base
Camp Murray Washington
Shopping Centers
Devonshire Townhomes has 5 shopping centers within 0.5 miles.
Nearby Neighborhoods
Rental Price Ranges in the Area
| Bedroom | Average Rent | Cheapest Rent | Highest Rent |
|---|---|---|---|
| University Place Studio Apartments | $1,472 | $895 | $1,756 |
| University Place 1 Bedroom Apartments | $1,705 | $1,019 | $2,894 |
| University Place 2 Bedroom Apartments | $2,056 | $1,350 | $3,480 |
| University Place 3 Bedroom Apartments | $2,444 | $1,595 | $3,597 |
| University Place 4 Bedroom Apartments | $2,088 | $2,088 | $2,088 |
| 2 Bedroom Homes | $2,193 | $1,595 | $3,300 |
| 3 Bedroom Homes | $2,822 | $1,000 | $4,500 |
| 4 Bedroom Homes | $3,269 | $2,995 | $3,800 |
| 5 Bedroom Homes | $3,721 | $3,545 | $3,897 |
Nearby Apartments
Nearby Homes
Official Apartment Search
Did You Know?
28% of apartment shoppers plan to spend at least 1-2 months in their apartment search.
Max of 255.