


- 1–2 Bedrooms
- $1,890-$2,070 Pricing
- 646–1,119 Square Feet
Property Information
- 225 Units
- 25 Stories
- Built in 2002
About Discovery Pointe
Live a lifestyle of affordable luxury at Discovery Pointe. Proudly managed by QuadReal*, Discovery Pointe offers spacious 1 and 2 bedroom apartments for rent in Calgary's West End, where residents enjoy a quiet home base that's perfect for exploring the liveliness of downtown. After a workout in the on-site fitness centre, treat yourself to a latte at Starbucks and go for a stroll at nearby Shaw Millennium Park. Our picturesque location means every home in the community offers a stunning view of the surrounding neighbourhood. It's time to experience a sophisticated sanctuary in the heart of the city at Discovery Pointe. *Discovery Pointe is professionally managed by QuadReal Residential Properties.
Unique Features and Amenities
- 4th floor terrace
- Bright social room with kitchen and games
- Convenient in-suite washer & dryer
- Electric Car Charging Stalls
- Energy efficient kitchen appliances
- Generous kitchen cabinet & counter space
- On-site parking
- Secure building access
- Secure package delivery lockers available 24/7
- Wood style flooring throughout
Property Contact Info

- Listed by:
- Agency:
- Vendor Logo:
- Website:
- View Property Website
- Call Us:
- (877) 618-1377
- Disclaimer:
Office Hours
| Monday | 9:00 am–6:00 pm |
| Tuesday | 9:00 am–6:00 pm |
| Wednesday | 9:00 am–6:00 pm |
| Thursday | 9:00 am–6:00 pm |
| Friday | 9:00 am–6:00 pm |
| Saturday | 10:00 am–5:00 pm |
| Sunday | Closed |
Floorplan Pricing and Availability
New! Interactive Property Map
 ApartmentHomeLiving.com's new Interactive Property Map allows you to see where every available unit is located at this community.Try It Now >
1 Bedroom
Show Unavailable FloorplansFloorplan J2
From $1,890
1 Bed, 1 Bath, 646 sq ftAvailable NowAvailability Details
Price Availability Date Unit Sq Ft View Details $1,890 Available Now 2616 646 $1,990 October 7, 2026 2613 646 Model Amenities and Features
Kitchen
- Kitchen
Model Rent and Fees
Model Price Range
- $1,890 - $1,990
Unit 2616 Rent and Fees
Unit Price
- $1,890
Model Rent and Fees
Model Price Range
- $1,890 - $1,990
Unit 2613 Rent and Fees
Unit Price
- $1,990
Model Rent and Fees
Model Price Range
- $1,890 - $1,990
Apartment Unit: 2616Apartment Model: J21 Bedroom, 1 Bath, 646 sq ftAvailable NowApartment Unit: 2613Apartment Model: J21 Bedroom, 1 Bath, 646 sq ftAvailable October 7, 2026Floorplan C2
1 Bed, 1 Bath, 657-678 sq ftAvailability Details
Availability Date Unit Sq Ft Call for Availability C2 657-678 sq ft Model Amenities and Features
Kitchen
- Kitchen
Floorplan C3
1 Bed, 1 Bath, 667 sq ftAvailability Details
Availability Date Unit Sq Ft Call for Availability C3 667 sq ft Model Amenities and Features
Kitchen
- Kitchen
Floorplan C1
1 Bed, 1 Bath, 775 sq ftLargest 1 BedroomThis is the largest 1 Bedroom at this PropertyAvailability Details
Availability Date Unit Sq Ft Call for Availability C1 775 sq ft Model Amenities and Features
Kitchen
- Kitchen
2 Bedrooms
Show Unavailable FloorplansFloorplan G1
$2,070
2 Beds, 2 Baths, 872 sq ftAvailable NowModel Gallery
Floorplans
Availability Details
Price Availability Date Unit Sq Ft $2,070 Available Now 2417 872 Model Amenities and Features
Kitchen
- Kitchen
Unit 2417 Rent and Fees
Unit Price
- $2,070
Model Rent and Fees
Price
- $2,070
Apartment Model: G12 Bedroom, 2 Bath, 872 sq ftAvailable Now![]()
G1 - Floorplan Apartment Unit: 2417Apartment Model: G12 Bedroom, 2 Bath, 872 sq ftAvailable NowFloorplan F1
$2,050
2 Beds, 1 Bath, 796 sq ftAvailable Oct 7Cheapest 2 BedroomThis is the cheapest 2 Bedroom at this PropertyModel Gallery
Floorplans
Availability Details
Price Availability Date Unit Sq Ft $2,050 October 7, 2026 2215 796 Model Amenities and Features
Kitchen
- Kitchen
Unit 2215 Rent and Fees
Unit Price
- $2,050
Model Rent and Fees
Price
- $2,050
Apartment Model: F12 Bedroom, 1 Bath, 796 sq ftAvailable October 7, 2026![]()
F1 - Floorplan Apartment Unit: 2215Apartment Model: F12 Bedroom, 1 Bath, 796 sq ftAvailable October 7, 2026Floorplan I1
2 Beds, 2 Baths, 861 sq ftAvailability Details
Availability Date Unit Sq Ft Call for Availability I1 861 sq ft Model Amenities and Features
Kitchen
- Kitchen
Floorplan K2
2 Beds, 2 Baths, 1119 sq ftLargest 2 BedroomThis is the largest 2 Bedroom at this PropertyAvailability Details
Availability Date Unit Sq Ft Call for Availability K2 1119 sq ft Model Amenities and Features
Kitchen
- Kitchen


Lease Terms
- 12 mo
Fees and Policies
Pet Policy and Fees
Cats
- 1 Pet Limit
None
Dogs
None
Parking Info and Fees
- Other
Property Fee Disclaimer: Based on community-supplied data and independent market research. Subject to change without notice. May exclude fees for mandatory or optional services and usage-based utilities.
Features and Amenities
Unique Amenities
- 4th floor terrace
- Bright social room with kitchen and games
- Convenient in-suite washer & dryer
- Electric Car Charging Stalls
- Energy efficient kitchen appliances
- Generous kitchen cabinet & counter space
- On-site parking
- Secure building access
- Secure package delivery lockers available 24/7
- Wood style flooring throughout
On-Site Services
- Car Charging Station
Community Features
- Elevator
Recreation and Fitness
- Fitness Center
Kitchen Amenities
- Kitchen
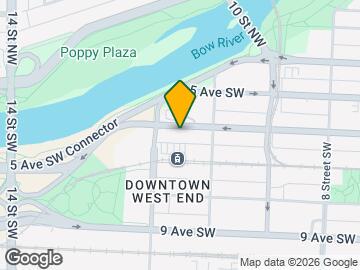
Map
- Shopping
- Colleges
- Grocery
- Nearby Properties
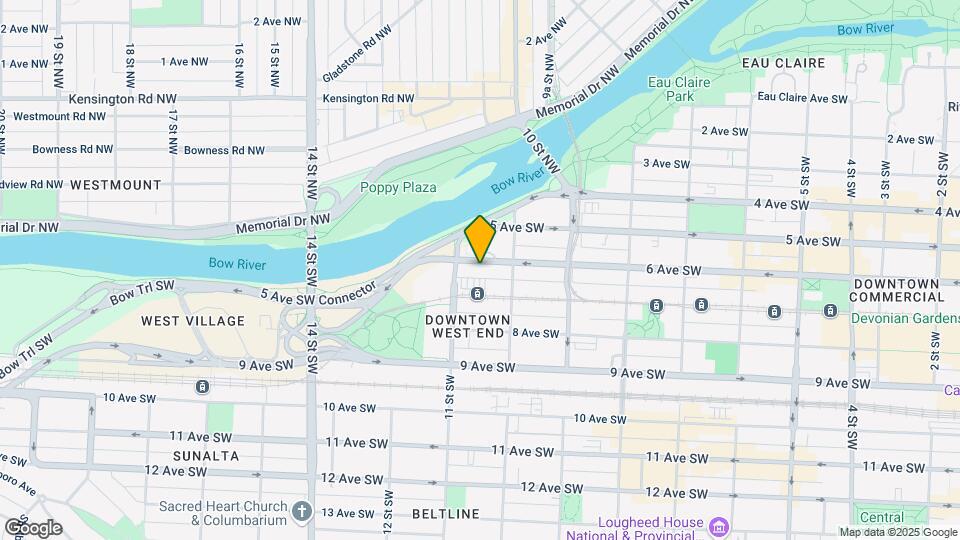
Map
Getting Around
100 / 100 Exceptionally walkable
90 / 100 Exceptional public transit
80 / 100 Very Bikeable
50 / 100 Fairly car friendly
 details
Getting to Know the Area
90 / 100 Restaurants
100 / 100 Cafes
90 / 100 Nightlife
90 / 100 Shopping
90 / 100 Parks
80 / 100 Noise Level
Nearby Schools
Mount Royal School
Connaught School
Western Canada High School
Sacred Heart Elementary School
St. Monica School
Louise Dean School
. Points of Interest
Time and distance from Discovery Pointe.
Big Box and Retail
Safeway
Lowe's
Costco
Colleges and Universities
Mount Royal University - Lincoln Park Campus
Groceries
Safeway
Nearby Neighborhoods
Nearby Apartments
Nearby Homes
Official Apartment Search
See Calgary Apartments for Rent
Did You Know?
The average Calgary resident moves 34 days after starting their Calgary rental search.
Browse Top Apartments in Calgary
By Community Type
- Calgary Apartments for Rent by Owner
- Calgary Apartments with Rent Specials
- Calgary Top Rated Apartments
- Calgary Corporate Apartments
- Calgary Furnished Apartments
- Calgary Loft Apartments
- New Calgary Apartments
- Calgary Senior Apartments
- Calgary Short-term Apartments
- Calgary Student Apartments
- Calgary Apartments with Utilities Included
Protect yourself from fraud. Avoid Scams and Fraud
Rental Price Ranges in the Area
| Bedroom | Average Rent | Cheapest Rent | Highest Rent |
|---|---|---|---|
| Calgary Studio Apartments | $1,473 | $1,125 | $1,850 |
| Calgary 1 Bedroom Apartments | $1,787 | $1,000 | $5,534 |
| Calgary 2 Bedroom Apartments | $2,091 | $1,199 | $6,046 |
| Calgary 3 Bedroom Apartments | $2,496 | $1,217 | $8,511 |
| Calgary 4 Bedroom Apartments | $4,873 | $2,400 | $7,605 |
Browse Top Apartments in Calgary
By Community Type
- Calgary Apartments for Rent by Owner
- Calgary Apartments with Rent Specials
- Calgary Top Rated Apartments
- Calgary Corporate Apartments
- Calgary Furnished Apartments
- Calgary Loft Apartments
- New Calgary Apartments
- Calgary Senior Apartments
- Calgary Short-term Apartments
- Calgary Student Apartments
- Calgary Apartments with Utilities Included