


- Studio–3 Bedrooms
- $1,524-$7,743 Pricing
- 467–2,397 Square Feet
About Driftwood
Driftwood is life, a calm place of positive influence- a peaceful contour becoming more real overtime and reflecting elegance.
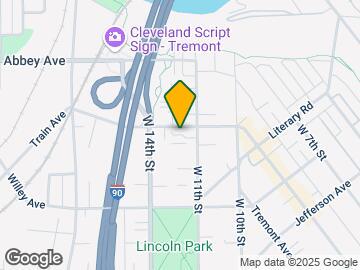
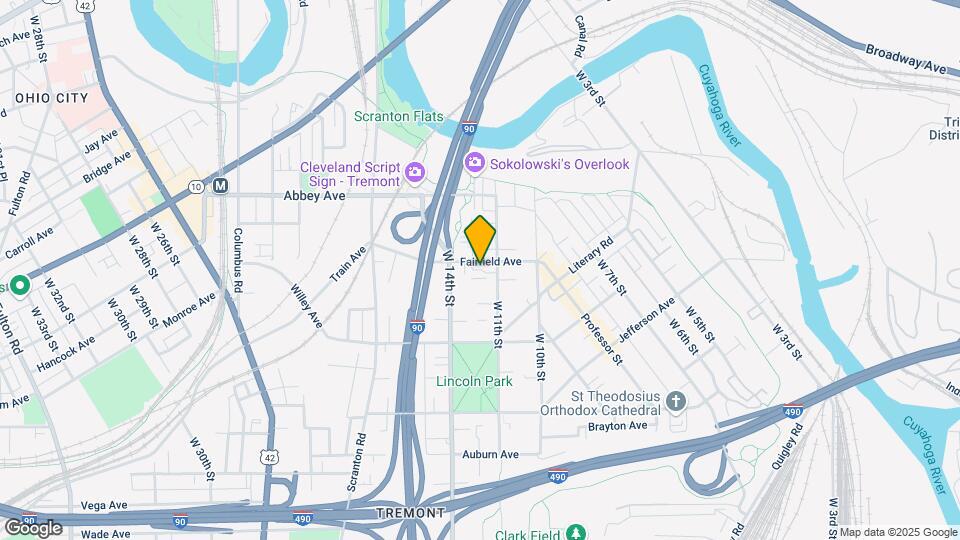
Driftwood is located in the Tremont Neighborhood and 44113 Zip code of Cleveland, OH. This community is professionally managed by J Roc Development
Property Contact Info

- Listed by:
- Agency:
- Vendor Logo:
- Website:
- View Property Website
- Call Us:
- (216) 868-8019
- Disclaimer:
Floorplan Pricing and Availability
Driftwood offers Studio to 3 Bedroom apartments starting from $1,524 and having 467–2,397 sq ft. Here is the current pricing and availability:
New! Interactive Property Map
Studio
Show Unavailable FloorplansFloorplan SB
From $1,527
Studio, 1 Bath, 467 sq ftAvailable Aug 18Model Gallery
Floorplans
Availability Details
Price Availability Date Unit Sq Ft View Details $1,622 August 18, 2026 330 467 $1,527 September 12, 2026 204 467 $1,632 October 14, 2026 130 467 Model Amenities and Features
Features
- Air Conditioning
- Heating
- High Speed Internet Access
- Smoke Free
- Sprinkler System
- Washer/Dryer
- Wheelchair Accessible
Kitchen
- Dishwasher
- Disposal
- Freezer
- Microwave
- Oven
- Range
- Refrigerator
Model Rent and Fees
Model Price Range
- $1,524 - $1,664
Current Available Pricing
- $1,527 - $1,632
Deposit
- $500 deposit
Unit 330 Rent and Fees
Unit Price
- $1,622
View Details and Rent EstimateDeposit
- $500 deposit
Model Rent and Fees
Model Price Range
- $1,524 - $1,664
Unit 204 Rent and Fees
Unit Price
- $1,527
View Details and Rent EstimateDeposit
- $500 deposit
Model Rent and Fees
Model Price Range
- $1,524 - $1,664
Unit 130 Rent and Fees
Unit Price
- $1,632
View Details and Rent EstimateDeposit
- $500 deposit
Model Rent and Fees
Model Price Range
- $1,524 - $1,664
Apartment Model: SBFrom $1,524Studio, 1 Bath, 467 sq ftAvailable August 18, 2026![]()
SB - Floorplan 1 ![]()
SB - Floorplan 2 Apartment Unit: 330Apartment Model: SB$1,622Studio, 1 Bath, 467 sq ftAvailable August 18, 2026Apartment Unit: 204Apartment Model: SB$1,527Studio, 1 Bath, 467 sq ftAvailable September 12, 2026Apartment Unit: 130Apartment Model: SB$1,632Studio, 1 Bath, 467 sq ftAvailable October 14, 2026Floorplan SC
Studio, 1 Bath, 648 sq ftModel Gallery
Floorplans
Availability Details
Price Availability Date Unit Sq Ft Deposit $1,547 Call for Availability SC 648 sq ft $500 Model Amenities and Features
Features
- Air Conditioning
- Heating
- High Speed Internet Access
- Smoke Free
- Sprinkler System
- Washer/Dryer
- Wheelchair Accessible
Kitchen
- Dishwasher
- Disposal
- Freezer
- Microwave
- Oven
- Range
- Refrigerator
Model Rent and Fees
Model Price
- $1,547
Deposit
- $500 deposit
Apartment Model: SC$1,547Studio, 1 Bath, 648 sq ftUnavailable![]()
SC - Floorplan 1 Bedroom
Show Unavailable FloorplansFloorplan 1A
From $2,325
1 Bed, 1 Bath, 757 sq ftAvailable Aug 29Model Gallery
Floorplans
Availability Details
Price Availability Date Unit Sq Ft View Details $2,375 August 29, 2026 415 757 $2,375 October 10, 2026 411 757 $2,325 October 24, 2026 418 757 Model Amenities and Features
Features
- Air Conditioning
- Heating
- High Speed Internet Access
- Smoke Free
- Sprinkler System
- Washer/Dryer
- Wheelchair Accessible
Kitchen
- Dishwasher
- Disposal
- Freezer
- Microwave
- Oven
- Range
- Refrigerator
Model Rent and Fees
Model Price Range
- $2,257 - $2,691
Current Available Pricing
- $2,325 - $2,375
Deposit
- $500 deposit
Unit 415 Rent and Fees
Unit Price
- $2,375
View Details and Rent EstimateDeposit
- $500 deposit
Model Rent and Fees
Model Price Range
- $2,257 - $2,691
Unit 411 Rent and Fees
Unit Price
- $2,375
View Details and Rent EstimateDeposit
- $500 deposit
Model Rent and Fees
Model Price Range
- $2,257 - $2,691
Unit 418 Rent and Fees
Unit Price
- $2,325
View Details and Rent EstimateDeposit
- $500 deposit
Model Rent and Fees
Model Price Range
- $2,257 - $2,691
Apartment Model: 1AFrom $2,2571 Bedroom, 1 Bath, 757 sq ftAvailable August 29, 2026![]()
1A - Floorplan 1 ![]()
1A - Floorplan 2 Apartment Unit: 415Apartment Model: 1A$2,3751 Bedroom, 1 Bath, 757 sq ftAvailable August 29, 2026Apartment Unit: 411Apartment Model: 1A$2,3751 Bedroom, 1 Bath, 757 sq ftAvailable October 10, 2026Apartment Unit: 418Apartment Model: 1A$2,3251 Bedroom, 1 Bath, 757 sq ftAvailable October 24, 2026Floorplan 1C
From $2,405
1 Bed, 1 Bath, 776 sq ftAvailable Oct 9Largest 1 BedroomThis is the largest 1 Bedroom at this PropertyModel Gallery
Floorplans
Availability Details
Price Availability Date Unit Sq Ft $2,405 October 9, 2026 332 776 Model Amenities and Features
Features
- Air Conditioning
- Heating
- High Speed Internet Access
- Smoke Free
- Sprinkler System
- Washer/Dryer
- Wheelchair Accessible
Kitchen
- Dishwasher
- Disposal
- Freezer
- Microwave
- Oven
- Range
- Refrigerator
Unit 332 Rent and Fees
Unit Price
- $2,405
View Details and Rent EstimateDeposit
- $500 deposit
Model Rent and Fees
Model Price Range
- $2,405 - $2,452
Apartment Model: 1CFrom $2,4051 Bedroom, 1 Bath, 776 sq ftAvailable October 9, 2026![]()
1C - Floorplan 1 ![]()
1C - Floorplan 2 Apartment Unit: 332Apartment Model: 1C$2,4051 Bedroom, 1 Bath, 776 sq ftAvailable October 9, 2026Floorplan 1B
From $2,070
1 Bed, 1 Bath, 673 sq ftAvailable Oct 17Cheapest 1 BedroomThis is the cheapest 1 Bedroom at this PropertyModel Gallery
Floorplans
Photos
Availability Details
Price Availability Date Unit Sq Ft $2,070 October 17, 2026 224 673 Model Amenities and Features
Features
- Air Conditioning
- Heating
- High Speed Internet Access
- Smoke Free
- Sprinkler System
- Washer/Dryer
- Wheelchair Accessible
Kitchen
- Dishwasher
- Disposal
- Freezer
- Microwave
- Oven
- Range
- Refrigerator
Unit 224 Rent and Fees
Unit Price
- $2,070
View Details and Rent EstimateDeposit
- $500 deposit
Model Rent and Fees
Model Price Range
- $2,070 - $2,110
Apartment Model: 1BFrom $2,0701 Bedroom, 1 Bath, 673 sq ftAvailable October 17, 2026FloorplansPhotos![]()
1B - Image ![]()
1B - Floorplan 1 ![]()
1B - Floorplan 2 Apartment Unit: 224Apartment Model: 1B$2,0701 Bedroom, 1 Bath, 673 sq ftAvailable October 17, 2026Floorplan 1D
1 Bed, 1 Bath, 723 sq ftModel Gallery
Floorplans
Availability Details
Price Availability Date Unit Sq Ft Deposit From $2,140 Call for Availability 1D 723 sq ft $500 Model Amenities and Features
Features
- Air Conditioning
- Heating
- High Speed Internet Access
- Smoke Free
- Sprinkler System
- Washer/Dryer
- Wheelchair Accessible
Kitchen
- Dishwasher
- Disposal
- Freezer
- Microwave
- Oven
- Range
- Refrigerator
Model Rent and Fees
Model Price Range
- $2,140 - $2,210
Deposit
- $500 deposit
Apartment Model: 1DFrom $2,1401 Bedroom, 1 Bath, 723 sq ftUnavailable![]()
1D - Floorplan 1 ![]()
1D - Floorplan 2 2 Bedrooms
Floorplan 2G
2 Beds, 2 Baths, 985 sq ftModel Gallery
Floorplans
Availability Details
Price Availability Date Unit Sq Ft Deposit $3,181 Call for Availability 2G 985 sq ft $500 Model Amenities and Features
Features
- Air Conditioning
- Heating
- High Speed Internet Access
- Smoke Free
- Sprinkler System
- Washer/Dryer
- Wheelchair Accessible
Kitchen
- Dishwasher
- Disposal
- Freezer
- Microwave
- Oven
- Range
- Refrigerator
Model Rent and Fees
Model Price
- $3,181
Deposit
- $500 deposit
Apartment Model: 2G$3,1812 Bedroom, 2 Bath, 985 sq ftUnavailable![]()
2G - Floorplan Floorplan 2D
2 Beds, 2 Baths, 1035 sq ftModel Gallery
Floorplans
Availability Details
Price Availability Date Unit Sq Ft Deposit From $3,251 Call for Availability 2D 1035 sq ft $500 Model Amenities and Features
Features
- Air Conditioning
- Heating
- High Speed Internet Access
- Smoke Free
- Sprinkler System
- Washer/Dryer
- Wheelchair Accessible
Kitchen
- Dishwasher
- Disposal
- Freezer
- Microwave
- Oven
- Range
- Refrigerator
Model Rent and Fees
Model Price Range
- $3,251 - $3,321
Deposit
- $500 deposit
Apartment Model: 2DFrom $3,2512 Bedroom, 2 Bath, 1035 sq ftUnavailable![]()
2D - Floorplan Floorplan 2F
2 Beds, 2 Baths, 1102 sq ftModel Gallery
Floorplans
Availability Details
Price Availability Date Unit Sq Ft Deposit From $3,293 Call for Availability 2F 1102 sq ft $500 Model Amenities and Features
Features
- Air Conditioning
- Heating
- High Speed Internet Access
- Smoke Free
- Sprinkler System
- Washer/Dryer
- Wheelchair Accessible
Kitchen
- Dishwasher
- Disposal
- Freezer
- Microwave
- Oven
- Range
- Refrigerator
Model Rent and Fees
Model Price Range
- $3,293 - $3,333
Deposit
- $500 deposit
Apartment Model: 2FFrom $3,2932 Bedroom, 2 Bath, 1102 sq ftUnavailable![]()
2F - Floorplan Floorplan 2A
2 Beds, 2 Baths, 1103 sq ftModel Gallery
Floorplans
Availability Details
Price Availability Date Unit Sq Ft Deposit From $3,421 Call for Availability 2A 1103 sq ft $500 Model Amenities and Features
Features
- Air Conditioning
- Heating
- High Speed Internet Access
- Smoke Free
- Sprinkler System
- Washer/Dryer
- Wheelchair Accessible
Kitchen
- Dishwasher
- Disposal
- Freezer
- Microwave
- Oven
- Range
- Refrigerator
Model Rent and Fees
Model Price Range
- $3,421 - $3,596
Deposit
- $500 deposit
Apartment Model: 2AFrom $3,4212 Bedroom, 2 Bath, 1103 sq ftUnavailable![]()
2A - Floorplan 1 ![]()
2A - Floorplan 2 Floorplan 2E
2 Beds, 2 Baths, 1179 sq ftModel Gallery
Floorplans
Availability Details
Price Availability Date Unit Sq Ft Deposit From $3,646 Call for Availability 2E 1179 sq ft $500 Model Amenities and Features
Features
- Air Conditioning
- Heating
- High Speed Internet Access
- Smoke Free
- Sprinkler System
- Washer/Dryer
- Wheelchair Accessible
Kitchen
- Dishwasher
- Disposal
- Freezer
- Microwave
- Oven
- Range
- Refrigerator
Model Rent and Fees
Model Price Range
- $3,646 - $3,786
Deposit
- $500 deposit
Apartment Model: 2EFrom $3,6462 Bedroom, 2 Bath, 1179 sq ftUnavailable![]()
2E - Floorplan Floorplan 2C
2 Beds, 2 Baths, 1186 sq ftModel Gallery
Floorplans
Availability Details
Price Availability Date Unit Sq Ft Deposit From $3,578 Call for Availability 2C 1186 sq ft $500 Model Amenities and Features
Features
- Air Conditioning
- Heating
- High Speed Internet Access
- Smoke Free
- Sprinkler System
- Washer/Dryer
- Wheelchair Accessible
Kitchen
- Dishwasher
- Disposal
- Freezer
- Microwave
- Oven
- Range
- Refrigerator
Model Rent and Fees
Model Price Range
- $3,578 - $3,648
Deposit
- $500 deposit
Apartment Model: 2CFrom $3,5782 Bedroom, 2 Bath, 1186 sq ftUnavailable![]()
2C - Floorplan Floorplan 2B
2 Beds, 2 Baths, 1425 sq ftLargest 2 BedroomThis is the largest 2 Bedroom at this PropertyModel Gallery
Floorplans
Availability Details
Price Availability Date Unit Sq Ft Deposit From $3,901 Call for Availability 2B 1425 sq ft $500 Model Amenities and Features
Features
- Air Conditioning
- Heating
- High Speed Internet Access
- Smoke Free
- Sprinkler System
- Washer/Dryer
- Wheelchair Accessible
Kitchen
- Dishwasher
- Disposal
- Freezer
- Microwave
- Oven
- Range
- Refrigerator
Model Rent and Fees
Model Price Range
- $3,901 - $4,041
Deposit
- $500 deposit
Apartment Model: 2BFrom $3,9012 Bedroom, 2 Bath, 1425 sq ftUnavailable![]()
2B - Floorplan 1 ![]()
2B - Floorplan 2 3 Bedrooms
Floorplan 3B
3 Beds, 2.5 Baths, 2394 sq ftModel Gallery
Floorplans
Availability Details
Price Availability Date Unit Sq Ft Deposit $7,683 Call for Availability 3B 2394 sq ft $500 Model Amenities and Features
Features
- Air Conditioning
- Heating
- High Speed Internet Access
- Smoke Free
- Sprinkler System
- Washer/Dryer
- Wheelchair Accessible
Kitchen
- Dishwasher
- Disposal
- Freezer
- Microwave
- Oven
- Range
- Refrigerator
Model Rent and Fees
Model Price
- $7,683
Deposit
- $500 deposit
Apartment Model: 3B$7,6833 Bedroom, 2.5 Bath, 2394 sq ftUnavailable![]()
3B - Floorplan Floorplan 3A
3 Beds, 3.5 Baths, 2397 sq ftModel Gallery
Floorplans
Availability Details
Price Availability Date Unit Sq Ft Deposit $7,743 Call for Availability 3A 2397 sq ft $500 Model Amenities and Features
Features
- Air Conditioning
- Heating
- High Speed Internet Access
- Smoke Free
- Sprinkler System
- Washer/Dryer
- Wheelchair Accessible
Kitchen
- Dishwasher
- Disposal
- Freezer
- Microwave
- Oven
- Range
- Refrigerator
Model Rent and Fees
Model Price
- $7,743
Deposit
- $500 deposit
Apartment Model: 3A$7,7433 Bedroom, 3.5 Bath, 2397 sq ftUnavailable![]()
3A - Floorplan
Schedule a Tour
Videos
3D Tours
Property Information
- 102 Units
- 4 Stories
- Built in 2024
Lease Terms
- 3 - 24 mo
- Short Term Lease Options
Fees and Policies
The fees listed below are community-provided and may exclude utilities or add-ons. All payments are made directly to the property and are non-refundable unless otherwise specified. Use the Cost Calculator to determine costs based on your needs.
Required Fees
One-Time Basics
- Due at Application
- Application Fee Per ApplicantiCharged per applicant.$50.00
Utilities
- Amenity FeeiCharged Per Unit.$100.00/mo
Other Fees and Policies
Pet Fees
- Bird
- Monthly Pet FeeiMax of 2. Charged Per Pet.$35.00
- One-Time Pet FeeiMax of 2. Charged Per Pet.$300.00
- Cat
- One-Time Pet FeeiMax of 2. Charged Per Unit.$300.00
- Monthly Pet FeeiMax of 2. Charged Per Pet.$35.00
- Dog
- Monthly Pet FeeiMax of 2. Charged Per Pet.$35.00
- One-Time Pet FeeiMax of 2. Charged Per Unit.$300.00
- Fish
- One-Time Pet FeeiMax of 2. Charged Per Pet.$300.00
- Monthly Pet FeeiMax of 2. Charged Per Pet.$35.00
- Reptile
- Monthly Pet FeeiMax of 2. Charged Per Pet.$35.00
- One-Time Pet FeeiMax of 2. Charged Per Pet.$300.00
- Other Pet
- One-Time Pet FeeiMax of 2. Charged Per Pet.$300.00
- Monthly Pet FeeiMax of 2. Charged Per Pet.$35.00
Max of 2. All pets are subject to approval by management.
Parking Fees
- Electric Vehicle Parking
- Parking FeeiCharged per vehicle.$250.00/mo
- Garage
- Parking FeeiCharged per vehicle.$190.00/mo
- Surface Lot
- Parking FeeiCharged per vehicle.$100.00/mo
Property Fee Disclaimer: Based on community-supplied data and independent market research. Subject to change without notice. May exclude fees for mandatory or optional services and usage-based utilities.
Features and Amenities
Unique Amenities
- Bike Storage
- Dog Wash Station
- Package Delivery
- Roof Deck
On-Site Services
- Dry Cleaning Service
- Maintenance On Site
- Package Service
- Pet Care
- Pet Washing Station
- Car Charging Station
- Guest Apartment
- Online Services
- Recycling
- Renters Insurance Program
- Community Wide Wi Fi
- Key Fob Entry
Community Features
- Lounge
- Elevator
Outdoor Features
- Grill
- Courtyard
- Sundeck
- Controlled Access
- Deck
Recreation and Fitness
- Fitness Center
- Bicycle Storage
- Pool
Interior Features
- High Speed Internet Access
- Heating
- Sprinkler System
- Washer/Dryer
- Air Conditioning
- Wheelchair Accessible
- Smoke Free
Kitchen Amenities
- Microwave
- Disposal
- Freezer
- Dishwasher
- Range
- Refrigerator
- Oven
Living Area Features
- High Ceilings
- Window Coverings
Unique Amenities
- Garage Available

Map
- Shopping
- Colleges
- Grocery
- Medical
- Parks
- Transportation

Map
Getting Around
70 / 100 Moderately walkable
50 / 100 Some public transit
60 / 100 Moderately bikeable
90 / 100 Exceptionally car friendly
Getting to Know the Area
80 / 100 Restaurants
70 / 100 Cafes
90 / 100 Nightlife
60 / 100 Shopping
60 / 100 Parks
40 / 100 Noise Level
Frequently Asked Questions about Driftwood
Where is Driftwood located?
Driftwood is located at 1111 Fairfield Ave near the Tremont area of Cleveland, OH
What is the current rent range at Driftwood?
Studio to 3 Bedroom Apartments at Driftwood currently range from $1,524 to $7,743
Are pets allowed?
Call us today to find out our pet policy and if we allow pets
Renters Reviews and Ratings
Verified RenterSubmitted by a verified resident of the apartment community. Participating residents may receive reward points in exchange for posting a review during their lease term, regardless of the nature of the review.
Nearby Schools
Scranton School
Tremont Montessori School
About GreatSchools Data on ApartmentHomeLiving.com.
Points of Interest
Time and distance from Driftwood.
Arts Museums and Landmarks
Big Box and Retail
Walgreens
Target
Aldi
Colleges and Universities
Cuyahoga Community College - Metropolitan Campus
Groceries
Save-A-Lot
Aldi
Hong Kong Supermarket
Hospitals
Lutheran Hospital
Metrohealth System
St. Vincent Charity Medical Center
Parks and Recreation
Driftwood has 4 parks within 5.3 miles, including Mill Stream Run Reservation, Rockefeller Park Greenhouse, Rockefeller Park Green House, and Cleveland Lakefront State Park.
Restaurants and Dining
Shopping Centers
Driftwood has 5 shopping centers within 1.8 miles.
Transit Stations
Nearby Neighborhoods
Rental Price Ranges in the Area
| Bedroom | Average Rent | Cheapest Rent | Highest Rent |
|---|---|---|---|
| Cleveland Studio Apartments | $1,261 | $600 | $2,425 |
| Cleveland 1 Bedroom Apartments | $1,583 | $419 | $6,000 |
| Cleveland 2 Bedroom Apartments | $1,772 | $254 | $6,750 |
| Cleveland 3 Bedroom Apartments | $1,910 | $554 | $10,000+ |
| Cleveland 4 Bedroom Apartments | $2,560 | $725 | $9,425 |
| Cleveland 5 Bedroom Apartments | $2,760 | $950 | $7,530 |
| Cleveland 6 Bedroom Apartments | $5,481 | $655 | $10,000+ |
Browse Top Apartments in Cleveland
By Price
- Cheap Cleveland Apartments
- Cleveland Apartments Under $500
- Cleveland Apartments Under $600
- Cleveland Apartments Under $700
- Cleveland Apartments Under $800
- Cleveland Apartments Under $900
- Cleveland Apartments Under $1000
- Cleveland Apartments Under $1200
- Cleveland Apartments Under $1500
- Cleveland Apartments Under $2000
- Cleveland Luxury Apartments
By Community Type
- Cleveland Apartments for Rent by Owner
- Cleveland Apartments with Rent Specials
- Cleveland Top Rated Apartments
- Cleveland Corporate Apartments
- Cleveland Furnished Apartments
- Cleveland Gated Apartments
- Cleveland Loft Apartments
- Cleveland Low Income Apartments
- Cleveland Military Apartments
- New Cleveland Apartments
- Cleveland Senior Apartments
- Cleveland Short-term Apartments
- Cleveland Student Apartments
- Cleveland Apartments with Utilities Included


Max of 2. All pets are subject to approval by management.