

Request Notification
Duncan Park
Columbus, OH 43220

- 1–2 Bedrooms
- 681–1,149 Square Feet
About Duncan Park
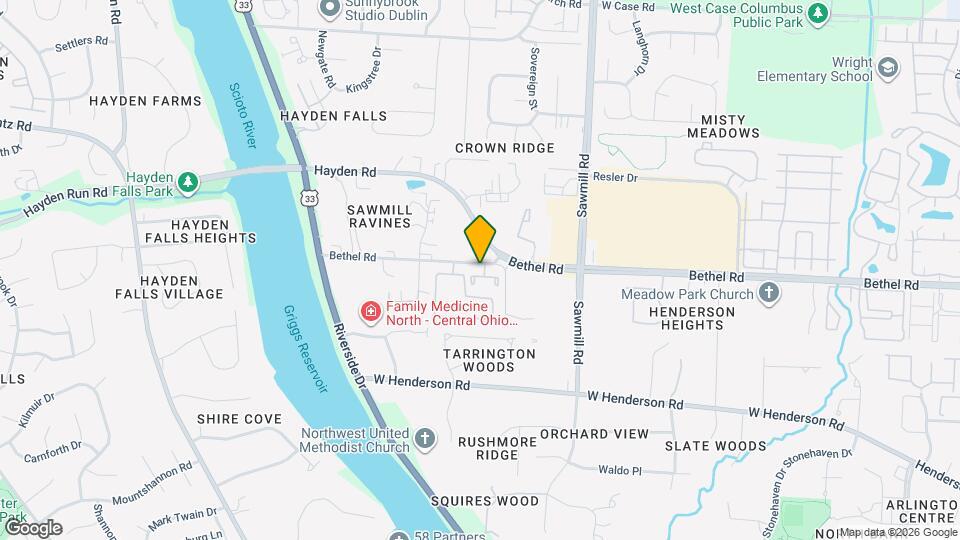
Duncan Park offers residents a lifestyle of luxury and convenience. Ideally situated next to Bethel and Sawmill Roads, in the Dublin School District, at Duncan Park you're never more than a few minutes away from anything you need– including easy access to the desirable neighborhood Bridge Park in Dublin!After a day of work or a night of fun, residents come home to their well-appointed and modern apartment homes, featuring granite countertops, kitchen islands, an included washer and dryer and more. During the summer months, residents love Duncan's outdoor lounge with a fire pit and grilling station.Rest assured that our professional and friendly management team is completely dedicated to creating an enjoyable rental experience for you at Duncan Park.
Duncan Park is located in the Outer Upper Arlington Neighborhood and 43220 Zip code of Columbus, OH.
Unique Features and Amenities
- 42 inch cabinetry with tile backsplash
- Kitchen island with seating and pendant lighting
- Kitchen pantry
- Large Closets
- Outdoor lounge with grills
- Patio/Balcony
- Starbucks coffee bar - coming soon
- Wood plank vinyl flooring
Property Contact Info
Office Hours
| Monday | Closed |
| Tuesday | 10:00 am–6:00 pm |
| Wednesday | 10:00 am–6:00 pm |
| Thursday | 10:00 am–6:00 pm |
| Friday | 10:00 am–6:00 pm |
| Saturday | Closed |
| Sunday | Closed |
Floorplan Pricing and Availability
New! Interactive Property Map
1 Bedroom
1 Bed, 1 Bath
1 Bed, 1 Bath, 681 sq ftAvailable Oct 9Model Gallery
Floorplans
Photos
Availability Details
Availability Date Unit Sq Ft October 9, 2026 304-3021 681 Apartment Model: 1 Bed, 1 Bath1 Bedroom, 1 Bath, 681 sq ftAvailable October 9, 2026FloorplansPhotos![]()
1 Bed, 1 Bath - Image 1 ![]()
1 Bed, 1 Bath - Image 2 ![]()
1 Bed, 1 Bath - Image 3 ![]()
1 Bed, 1 Bath - Image 4 ![]()
1 Bed, 1 Bath - Image 5 ![]()
1 Bed, 1 Bath - Image 6 ![]()
1 Bed, 1 Bath - Image 7 ![]()
1 Bed, 1 Bath - Floorplan 1 ![]()
1 Bed, 1 Bath - Floorplan 2 Apartment Unit: 304-3021Apartment Model: 1 Bed, 1 Bath1 Bedroom, 1 Bath, 681 sq ftAvailable October 9, 20262 Bedrooms
2 Bed, 2 Bath B
2 Beds, 2 Baths, 1149 sq ftAvailable NowModel Gallery
Floorplans
Photos
Availability Details
Availability Date Unit Sq Ft Available Now 301-3021 1149 August 23, 2026 301-3011 1149 September 13, 2026 208-3011 1149 Apartment Model: 2 Bed, 2 Bath B2 Bedroom, 2 Bath, 1149 sq ftAvailable NowFloorplansPhotos![]()
2 Bed, 2 Bath B - Image 1 ![]()
2 Bed, 2 Bath B - Image 2 ![]()
2 Bed, 2 Bath B - Image 3 ![]()
2 Bed, 2 Bath B - Image 4 ![]()
2 Bed, 2 Bath B - Image 5 ![]()
2 Bed, 2 Bath B - Image 6 ![]()
2 Bed, 2 Bath B - Image 7 ![]()
2 Bed, 2 Bath B - Image 8 ![]()
2 Bed, 2 Bath B - Image 9 ![]()
2 Bed, 2 Bath B - Image 10 ![]()
2 Bed, 2 Bath B - Floorplan 1 ![]()
2 Bed, 2 Bath B - Floorplan 2 Apartment Unit: 301-3021Apartment Model: 2 Bed, 2 Bath B2 Bedroom, 2 Bath, 1149 sq ftAvailable NowApartment Unit: 301-3011Apartment Model: 2 Bed, 2 Bath B2 Bedroom, 2 Bath, 1149 sq ftAvailable August 23, 2026Apartment Unit: 208-3011Apartment Model: 2 Bed, 2 Bath B2 Bedroom, 2 Bath, 1149 sq ftAvailable September 13, 20262 Bed, 2 Bath A
2 Beds, 2 Baths, 1055 sq ftAvailable Sep 30Model Gallery
Floorplans
Availability Details
Availability Date Unit Sq Ft September 30, 2026 105-3011 1055 Apartment Model: 2 Bed, 2 Bath A2 Bedroom, 2 Bath, 1055 sq ftAvailable September 30, 2026![]()
2 Bed, 2 Bath A - Floorplan 1 ![]()
2 Bed, 2 Bath A - Floorplan 2 Apartment Unit: 105-3011Apartment Model: 2 Bed, 2 Bath A2 Bedroom, 2 Bath, 1055 sq ftAvailable September 30, 2026
Property Information
- 72 Units
- 3 Stories
- Built in 2019
Lease Terms
- 6 - 14 mo
Fees and Policies
The fees listed below are community-provided and may exclude utilities or add-ons. All payments are made directly to the property and are non-refundable unless otherwise specified.
Required Fees
One-Time Basics
- Due at Application
- Application FeeiMax of 1. $49 Application Fee, Per Apartment Charged Per Applicant.$49.00
- Reservation FeeiMax of 1. $200 Reservation Fee, Per Apartment Charged per unit.$200.00
- Due at Move-In
- Security DepositiMax of 1. Based on Screening Results ($0, $550 or $1000). Security Deposit Payment Plans Offered Charged Per Unit.$0-$1000
Utilities
- Amenity FeeiMax of 1. Charged Per Unit.$10.00/mo
- Trash FeeiMax of 1. Trash & Recycling Charged per unit.$25.00/mo
Other Fees and Policies
Personal Add-Ons
- Champion CaresiMax of 1. Round Up Your Rent $1/month & Support The Champion Cares Foundation Charged per unit.$1.00/mo
Pet Fees
- Cat
- Monthly Pet Rent (Cat)iMax of 3. $40/Month Per Cat Charged Per Pet.$40.00/mo
- Dog
- Monthly Pet Rent (Dog)iMax of 2. $40/Month Per Dog Charged Per Pet.$40.00/mo
- Other Pet
- Non-Refundable Pet FeeiMax of 1. Charged Per Pet.$400.00
None
Max of 3. | Restrictions: None.
None
Max of 2. 80lb combined weight limit. *some breed restrictions apply.
Max of 1.
Parking Fees
- Garage
- GarageiRentable Detached Garage Charged Per Vehicle.$175.00/mo
- Surface Lot
- Other
Additional Parking Options
Property Fee Disclaimer: Based on community-supplied data and independent market research. Subject to change without notice. May exclude fees for mandatory or optional services and usage-based utilities.
Features and Amenities
Unique Amenities
- 42 inch cabinetry with tile backsplash
- Kitchen island with seating and pendant lighting
- Kitchen pantry
- Large Closets
- Outdoor lounge with grills
- Patio/Balcony
- Starbucks coffee bar - coming soon
- Wood plank vinyl flooring
Living Area Features
- Walk In Closets
Map
- Shopping
- Colleges
- Grocery
- Medical
- Parks
- Nearby Properties

Map
Getting Around
60 / 100 Moderately walkable
30 / 100 Limited public transit
40 / 100 Fairly bikeable
80 / 100 Very car friendly
Getting to Know the Area
70 / 100 Restaurants
60 / 100 Cafes
70 / 100 Nightlife
70 / 100 Shopping
70 / 100 Parks
20 / 100 Noise Level
Renters Reviews and Ratings
Welcome to Columbus
Property Manager Responded
Beautiful Apts
Property Manager Responded
Just what you need
Property Manager Responded
Duncan Park
Property Manager Responded
positive review
Property Manager Responded
a positive review
Property Manager Responded
Glad I found this gem.
Property Manager Responded
Duncan Park
Property Manager Responded
Duncan is amazing!!!
Property Manager Responded
Nice place to live
Property Manager Responded
Amazing Experience!!!!
Property Manager Responded
Nearby Schools
John Sells Middle School
Dublin Coffman High School
Griffith Thomas Elementary School
About GreatSchools Data on ApartmentHomeLiving.com.
Points of Interest
Time and distance from Duncan Park.
Arts Museums and Landmarks
Big Box and Retail
Aldi
Kroger
Jcpenney
Colleges and Universities
Columbus State Community College - Columbus Campus
Groceries
Aldi
Kroger
Meijer
Hospitals
Riverside Methodist Hospital
Dublin Methodist Hospital
Dublin Springs
Parks and Recreation
Hoover Prairie
Duncan Park has 5 parks within 9.1 miles, including Indian Village, Goodale Park, Hoover Prairie, Bicentennial/ Galbreath Park, and Topiary Park.
Restaurants and Dining
Shopping Centers
Duncan Park has 5 shopping centers within 1.2 miles.
Nearby Neighborhoods
Rental Price Ranges in the Area
| Bedroom | Average Rent | Cheapest Rent | Highest Rent |
|---|---|---|---|
| Columbus Studio Apartments | $1,231 | $300 | $2,879 |
| Columbus 1 Bedroom Apartments | $1,442 | $300 | $4,907 |
| Columbus 2 Bedroom Apartments | $1,752 | $300 | $7,567 |
| Columbus 3 Bedroom Apartments | $2,149 | $695 | $8,409 |
| Columbus 4 Bedroom Apartments | $2,558 | $745 | $10,000+ |
| Columbus 5 Bedroom Apartments | $2,822 | $959 | $6,920 |
| Columbus 6 Bedroom Apartments | $3,813 | $2,400 | $6,920 |
Nearby Apartments
Nearby Homes
Did You Know?
The average Apartment shopper researches 4 properties in detail before signing a lease.


Max of 1.