


- Studio–2 Bedrooms
- $1,400-$2,600 Total Monthly Price6 Month Lease Term
Total Monthly Price
Base Rent$1,400 - $2,600Total Monthly Price$1,400 - $2,600 - 415–1,263 Square Feet
About Eagan Heights Apartments
Eagan Heights, a new upscale Eagan apartment community, will take you to a New Level of Living. Modern studio, one bedroom, one + den, and two bedroom interiors with decorator finishes and top-tier indoor and outdoor amenities all located in the sought-after Central Park neighborhood make Eagan Heights Apartments the ideal setting to live, work, and play. Work remotely in comfort, find your zen, care for your pet, and gather again with neighbors, friends, and family in a variety of community spaces, while our staff ensures the level of quality and service you deserve.
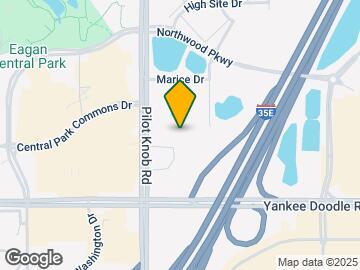
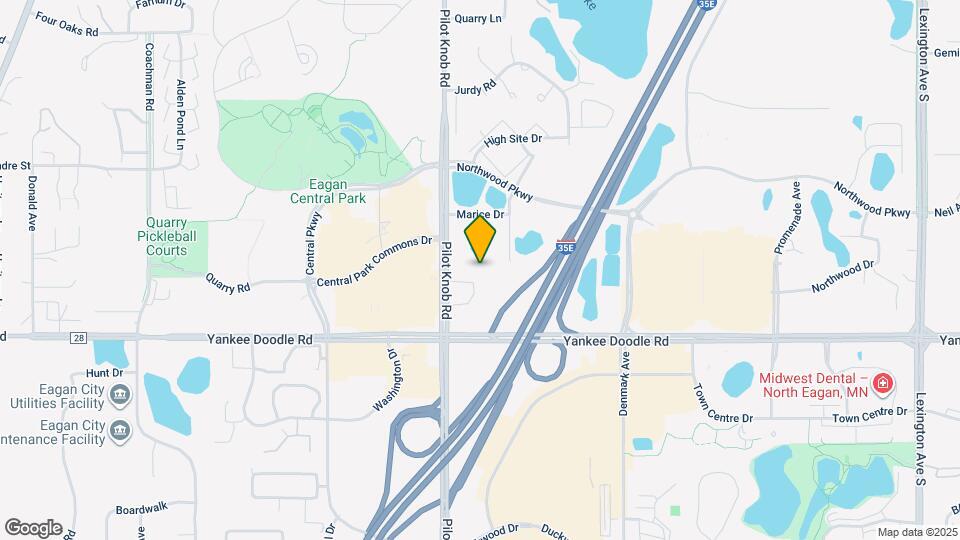
Eagan Heights Apartments is located in the Mendota Heights Neighborhood and 55121 Zip code of Eagan, MN. This community is professionally managed by Condor Corporation
Property Contact Info

- Listed by:
- Agency:
- Vendor Logo:
- Website:
- View Property Website
- Call Us:
- (651) 292-3848
- Disclaimer:
Office Hours
| Monday | 9:00 am–6:00 pm |
| Tuesday | 9:00 am–6:00 pm |
| Wednesday | 9:00 am–6:00 pm |
| Thursday | 9:00 am–6:00 pm |
| Friday | 9:00 am–5:00 pm |
| Saturday | 10:00 am–4:00 pm |
| Sunday | Closed |
Floorplan Pricing and Availability
Eagan Heights Apartments offers Studio to 2 Bedroom apartments starting from $1,400 and having 415–1,263 sq ft. Here is the current pricing and availability:
New! Interactive Property Map
Studio
EH S3
Studio, 1 Bath, 415 sq ftAvailable SoonModel Gallery
Floorplans
Availability Details
Prices shown for this property are the Total Monthly Price including Fees.Price Availability Date Unit Sq Ft From $1,400 Available Soon EH S3 415 sq ft Model Amenities and Features
Features
- Air Conditioning
- Heating
- Tub/Shower
Kitchen
- Dishwasher
- Disposal
- Granite Countertops
- Kitchen
- Oven
- Range
- Refrigerator
Model Lease Information
Model Price Range
- $1,400 - $1,500Total Monthly PriceBase Rent: $1,400 - $1,500Required Monthly Fees: None
Apartment Model: EH S3From $1,400Studio, 1 Bath, 415 sq ftAvailable SoonFloor plans are artist's rendering. All dimensions are approximate. Actual product and specifications may vary in dimension or detail. Not all features are available in every rental home. Please see a representative for details.
![]()
EH S3 - Floorplan 1 Floor plans are artist's rendering. All dimensions are approximate. Actual product and specifications may vary in dimension or detail. Not all features are available in every rental home. Please see a representative for details.
![]()
EH S3 - Floorplan 2 EH S1
Studio, 1 Bath, 443 sq ftAvailable SoonModel Gallery
Floorplans
Availability Details
Prices shown for this property are the Total Monthly Price including Fees.Price Availability Date Unit Sq Ft From $1,400 Available Soon EH S1 443 sq ft Model Amenities and Features
Features
- Air Conditioning
- Heating
- Tub/Shower
Kitchen
- Dishwasher
- Disposal
- Granite Countertops
- Kitchen
- Oven
- Range
- Refrigerator
Model Lease Information
Model Price Range
- $1,400 - $1,500Total Monthly PriceBase Rent: $1,400 - $1,500Required Monthly Fees: None
Apartment Model: EH S1From $1,400Studio, 1 Bath, 443 sq ftAvailable SoonFloor plans are artist's rendering. All dimensions are approximate. Actual product and specifications may vary in dimension or detail. Not all features are available in every rental home. Please see a representative for details.
![]()
EH S1 - Floorplan 1 Floor plans are artist's rendering. All dimensions are approximate. Actual product and specifications may vary in dimension or detail. Not all features are available in every rental home. Please see a representative for details.
![]()
EH S1 - Floorplan 2 1 Bedroom
EH A2 D
From $1,955
1 Bed, 1 Bath, 900 sq ftTotal Monthly PriceAvailable NowTotal Monthly Price
Base Rent$1,950 - $2,135Total Monthly Price$1,950 - $2,135Model Gallery
Floorplans
Availability Details
Prices shown for this property are the Total Monthly Price including Fees.Price Availability Date Unit Sq Ft View Details $1,955 Available Now 138 900 $1,985 Available Now 139 900 $2,040 Available Now 248 900 Model Amenities and Features
Features
- Air Conditioning
- Heating
- Tub/Shower
Kitchen
- Dishwasher
- Disposal
- Granite Countertops
- Kitchen
- Oven
- Range
- Refrigerator
Model Lease Information
Model Price Range
- $1,950 - $2,135Total Monthly PriceBase Rent: $1,950 - $2,135Required Monthly Fees: None
Current Available Pricing
- $1,955 - $2,040 Total Monthly Price
Unit 138 Lease Information
Unit Price
- $1,955Total Monthly PriceBase Rent: $1,955Required Monthly Fees: None
View Details and Rent EstimateModel Lease Information
Model Price Range
- $1,950 - $2,135Total Monthly Price
Unit 139 Lease Information
Unit Price
- $1,985Total Monthly PriceBase Rent: $1,985Required Monthly Fees: None
View Details and Rent EstimateModel Lease Information
Model Price Range
- $1,950 - $2,135Total Monthly Price
Unit 248 Lease Information
Unit Price
- $2,040Total Monthly PriceBase Rent: $2,040Required Monthly Fees: None
View Details and Rent EstimateModel Lease Information
Model Price Range
- $1,950 - $2,135Total Monthly Price
Apartment Model: EH A2 DFrom $1,9501 Bedroom, 1 Bath, 900 sq ftAvailable NowFloor plans are artist's rendering. All dimensions are approximate. Actual product and specifications may vary in dimension or detail. Not all features are available in every rental home. Please see a representative for details.
![]()
EH A2 D - Floorplan 1 Floor plans are artist's rendering. All dimensions are approximate. Actual product and specifications may vary in dimension or detail. Not all features are available in every rental home. Please see a representative for details.
![]()
EH A2 D - Floorplan 2 Apartment Unit: 138Apartment Model: EH A2 D$1,9551 Bedroom, 1 Bath, 900 sq ftAvailable NowApartment Unit: 139Apartment Model: EH A2 D$1,9851 Bedroom, 1 Bath, 900 sq ftAvailable NowApartment Unit: 248Apartment Model: EH A2 D$2,0401 Bedroom, 1 Bath, 900 sq ftAvailable NowEH B1 D
From $2,140
1 Bed, 1 Bath, 1023 sq ftTotal Monthly PriceAvailable NowTotal Monthly Price
Base Rent$2,000 - $2,200Total Monthly Price$2,000 - $2,200Largest 1 BedroomThis is the largest 1 Bedroom at this PropertyAvailability Details
Prices shown for this property are the Total Monthly Price including Fees.Price Availability Date Unit Sq Ft View Details $2,170 Available Now 313 1023 $2,140 Available Now 113 1023 $2,200 Available Now 413 1023 Model Amenities and Features
Features
- Air Conditioning
- Heating
- Tub/Shower
Kitchen
- Dishwasher
- Disposal
- Granite Countertops
- Kitchen
- Oven
- Range
- Refrigerator
Model Lease Information
Model Price Range
- $2,000 - $2,200Total Monthly PriceBase Rent: $2,000 - $2,200Required Monthly Fees: None
Current Available Pricing
- $2,140 - $2,200 Total Monthly Price
Unit 313 Lease Information
Unit Price
- $2,170Total Monthly PriceBase Rent: $2,170Required Monthly Fees: None
View Details and Rent EstimateModel Lease Information
Model Price Range
- $2,000 - $2,200Total Monthly Price
Unit 113 Lease Information
Unit Price
- $2,140Total Monthly PriceBase Rent: $2,140Required Monthly Fees: None
View Details and Rent EstimateModel Lease Information
Model Price Range
- $2,000 - $2,200Total Monthly Price
Unit 413 Lease Information
Unit Price
- $2,200Total Monthly PriceBase Rent: $2,200Required Monthly Fees: None
View Details and Rent EstimateModel Lease Information
Model Price Range
- $2,000 - $2,200Total Monthly Price
Apartment Unit: 313Apartment Model: EH B1 D$2,1701 Bedroom, 1 Bath, 1023 sq ftAvailable NowApartment Unit: 113Apartment Model: EH B1 D$2,1401 Bedroom, 1 Bath, 1023 sq ftAvailable NowApartment Unit: 413Apartment Model: EH B1 D$2,2001 Bedroom, 1 Bath, 1023 sq ftAvailable NowEH A1
From $1,820
1 Bed, 1 Bath, 711 sq ftTotal Monthly PriceAvailable Nov 2Total Monthly Price
Base Rent$1,700 - $1,860Total Monthly Price$1,700 - $1,860Model Gallery
Floorplans
Availability Details
Prices shown for this property are the Total Monthly Price including Fees.Price Availability Date Unit Sq Ft $1,820 November 2, 2026 106 711 Model Amenities and Features
Features
- Air Conditioning
- Heating
- Tub/Shower
Kitchen
- Dishwasher
- Disposal
- Granite Countertops
- Kitchen
- Oven
- Range
- Refrigerator
Unit 106 Lease Information
Unit Price
- $1,820Total Monthly PriceBase Rent: $1,820Required Monthly Fees: None
View Details and Rent EstimateModel Lease Information
Model Price Range
- $1,700 - $1,860Total Monthly Price
Apartment Model: EH A1From $1,7001 Bedroom, 1 Bath, 711 sq ftAvailable November 2, 2026Floor plans are artist's rendering. All dimensions are approximate. Actual product and specifications may vary in dimension or detail. Not all features are available in every rental home. Please see a representative for details.
![]()
EH A1 - Floorplan 1 Floor plans are artist's rendering. All dimensions are approximate. Actual product and specifications may vary in dimension or detail. Not all features are available in every rental home. Please see a representative for details.
![]()
EH A1 - Floorplan 2 Apartment Unit: 106Apartment Model: EH A1$1,8201 Bedroom, 1 Bath, 711 sq ftAvailable November 2, 2026EH S2
1 Bed, 1 Bath, 623 sq ftAvailable SoonModel Gallery
Floorplans
Availability Details
Prices shown for this property are the Total Monthly Price including Fees.Price Availability Date Unit Sq Ft From $1,600 Available Soon EH S2 623 sq ft Model Amenities and Features
Features
- Air Conditioning
- Heating
- Tub/Shower
Kitchen
- Dishwasher
- Disposal
- Granite Countertops
- Kitchen
- Oven
- Range
- Refrigerator
Model Lease Information
Model Price Range
- $1,600 - $1,700Total Monthly PriceBase Rent: $1,600 - $1,700Required Monthly Fees: None
Apartment Model: EH S2From $1,6001 Bedroom, 1 Bath, 623 sq ftAvailable SoonFloor plans are artist's rendering. All dimensions are approximate. Actual product and specifications may vary in dimension or detail. Not all features are available in every rental home. Please see a representative for details.
![]()
EH S2 - Floorplan 1 Floor plans are artist's rendering. All dimensions are approximate. Actual product and specifications may vary in dimension or detail. Not all features are available in every rental home. Please see a representative for details.
![]()
EH S2 - Floorplan 2 EH S5 A
1 Bed, 1 Bath, 623 sq ftAvailable SoonModel Gallery
Photos
Availability Details
Prices shown for this property are the Total Monthly Price including Fees.Price Availability Date Unit Sq Ft From $1,600 Available Soon EH S5 A 623 sq ft Model Amenities and Features
Features
- Air Conditioning
- Heating
- Tub/Shower
Kitchen
- Dishwasher
- Disposal
- Granite Countertops
- Kitchen
- Oven
- Range
- Refrigerator
Model Lease Information
Model Price Range
- $1,600 - $1,700Total Monthly PriceBase Rent: $1,600 - $1,700Required Monthly Fees: None
Apartment Model: EH S5 AFrom $1,6001 Bedroom, 1 Bath, 623 sq ftAvailable Soon![]()
EH S5 A - Image 1 ![]()
EH S5 A - Image 2 EH A5 A
1 Bed, 1 Bath, 711 sq ftAvailable SoonModel Gallery
Photos
3D Tours
Availability Details
Prices shown for this property are the Total Monthly Price including Fees.Price Availability Date Unit Sq Ft From $1,700 Available Soon EH A5 A 711 sq ft Model Amenities and Features
Features
- Air Conditioning
- Heating
- Tub/Shower
Kitchen
- Dishwasher
- Disposal
- Granite Countertops
- Kitchen
- Oven
- Range
- Refrigerator
Model Lease Information
Model Price Range
- $1,700 - $1,820Total Monthly PriceBase Rent: $1,700 - $1,820Required Monthly Fees: None
Apartment Model: EH A5 AFrom $1,7001 Bedroom, 1 Bath, 711 sq ftAvailable SoonPhotos3D Tours![]()
EH A5 A - Image 1 ![]()
EH A5 A - Image 2 EH A5 A - 3D Tour EH A4
1 Bed, 1 Bath, 738 sq ftAvailable SoonModel Gallery
Floorplans
Availability Details
Prices shown for this property are the Total Monthly Price including Fees.Price Availability Date Unit Sq Ft From $1,700 Available Soon EH A4 738 sq ft Model Amenities and Features
Features
- Air Conditioning
- Heating
- Tub/Shower
Kitchen
- Dishwasher
- Disposal
- Granite Countertops
- Kitchen
- Oven
- Range
- Refrigerator
Model Lease Information
Model Price Range
- $1,700 - $1,800Total Monthly PriceBase Rent: $1,700 - $1,800Required Monthly Fees: None
Apartment Model: EH A4From $1,7001 Bedroom, 1 Bath, 738 sq ftAvailable SoonFloor plans are artist's rendering. All dimensions are approximate. Actual product and specifications may vary in dimension or detail. Not all features are available in every rental home. Please see a representative for details.
![]()
EH A4 - Floorplan 1 Floor plans are artist's rendering. All dimensions are approximate. Actual product and specifications may vary in dimension or detail. Not all features are available in every rental home. Please see a representative for details.
![]()
EH A4 - Floorplan 2 EH A3 D
1 Bed, 1 Bath, 831 sq ftAvailable SoonAvailability Details
Prices shown for this property are the Total Monthly Price including Fees.Price Availability Date Unit Sq Ft From $1,900 Available Soon EH A3 D 831 sq ft Model Amenities and Features
Features
- Air Conditioning
- Heating
- Tub/Shower
Kitchen
- Dishwasher
- Disposal
- Granite Countertops
- Kitchen
- Oven
- Range
- Refrigerator
Model Lease Information
Model Price Range
- $1,900 - $2,100Total Monthly PriceBase Rent: $1,900 - $2,100Required Monthly Fees: None
EH B2 D
1 Bed, 1 Bath, 1003 sq ftAvailable SoonAvailability Details
Prices shown for this property are the Total Monthly Price including Fees.Price Availability Date Unit Sq Ft From $2,000 Available Soon EH B2 D 1003 sq ft Model Amenities and Features
Features
- Air Conditioning
- Heating
- Tub/Shower
Kitchen
- Dishwasher
- Disposal
- Granite Countertops
- Kitchen
- Oven
- Range
- Refrigerator
Model Lease Information
Model Price Range
- $2,000 - $2,235Total Monthly PriceBase Rent: $2,000 - $2,235Required Monthly Fees: None
EH B3 D A
1 Bed, 1 Bath, 1003 sq ftAvailable SoonAvailability Details
Prices shown for this property are the Total Monthly Price including Fees.Price Availability Date Unit Sq Ft From $2,100 Available Soon EH B3 D A 1003 sq ft Model Amenities and Features
Features
- Air Conditioning
- Heating
- Tub/Shower
Kitchen
- Dishwasher
- Disposal
- Granite Countertops
- Kitchen
- Oven
- Range
- Refrigerator
Model Lease Information
Model Price Range
- $2,100 - $2,300Total Monthly PriceBase Rent: $2,100 - $2,300Required Monthly Fees: None
2 Bedrooms
EH C7
From $2,265
2 Beds, 2 Baths, 1087 sq ftTotal Monthly PriceAvailable NowTotal Monthly Price
Base Rent$2,060 - $2,400Total Monthly Price$2,060 - $2,400Model Gallery
Floorplans
3D Tours
Availability Details
Prices shown for this property are the Total Monthly Price including Fees.Price Availability Date Unit Sq Ft View Details $2,315 Available Now 353 1087 $2,265 Available Now 153 1087 Model Amenities and Features
Features
- Air Conditioning
- Heating
- Tub/Shower
Kitchen
- Dishwasher
- Disposal
- Granite Countertops
- Kitchen
- Oven
- Range
- Refrigerator
Model Lease Information
Model Price Range
- $2,060 - $2,400Total Monthly PriceBase Rent: $2,060 - $2,400Required Monthly Fees: None
Current Available Pricing
- $2,265 - $2,315 Total Monthly Price
Unit 353 Lease Information
Unit Price
- $2,315Total Monthly PriceBase Rent: $2,315Required Monthly Fees: None
View Details and Rent EstimateModel Lease Information
Model Price Range
- $2,060 - $2,400Total Monthly Price
Unit 153 Lease Information
Unit Price
- $2,265Total Monthly PriceBase Rent: $2,265Required Monthly Fees: None
View Details and Rent EstimateModel Lease Information
Model Price Range
- $2,060 - $2,400Total Monthly Price
Apartment Model: EH C7From $2,0602 Bedroom, 2 Bath, 1087 sq ftAvailable NowFloorplans3D ToursFloor plans are artist's rendering. All dimensions are approximate. Actual product and specifications may vary in dimension or detail. Not all features are available in every rental home. Please see a representative for details.
![]()
EH C7 - Floorplan 1 Floor plans are artist's rendering. All dimensions are approximate. Actual product and specifications may vary in dimension or detail. Not all features are available in every rental home. Please see a representative for details.
![]()
EH C7 - Floorplan 2 EH C7 - 3D Tour Apartment Unit: 353Apartment Model: EH C7$2,3152 Bedroom, 2 Bath, 1087 sq ftAvailable NowApartment Unit: 153Apartment Model: EH C7$2,2652 Bedroom, 2 Bath, 1087 sq ftAvailable NowEH C3
From $2,395
2 Beds, 2 Baths, 1163 sq ftTotal Monthly PriceAvailable Oct 5Total Monthly Price
Base Rent$2,300 - $2,500Total Monthly Price$2,300 - $2,500Model Gallery
Floorplans
Availability Details
Prices shown for this property are the Total Monthly Price including Fees.Price Availability Date Unit Sq Ft $2,395 October 5, 2026 108 1163 Model Amenities and Features
Features
- Air Conditioning
- Heating
- Tub/Shower
Kitchen
- Dishwasher
- Disposal
- Granite Countertops
- Kitchen
- Oven
- Range
- Refrigerator
Unit 108 Lease Information
Unit Price
- $2,395Total Monthly PriceBase Rent: $2,395Required Monthly Fees: None
View Details and Rent EstimateModel Lease Information
Model Price Range
- $2,300 - $2,500Total Monthly Price
Apartment Model: EH C3From $2,3002 Bedroom, 2 Bath, 1163 sq ftAvailable October 5, 2026Floor plans are artist's rendering. All dimensions are approximate. Actual product and specifications may vary in dimension or detail. Not all features are available in every rental home. Please see a representative for details.
![]()
EH C3 - Floorplan 1 Floor plans are artist's rendering. All dimensions are approximate. Actual product and specifications may vary in dimension or detail. Not all features are available in every rental home. Please see a representative for details.
![]()
EH C3 - Floorplan 2 Apartment Unit: 108Apartment Model: EH C3$2,3952 Bedroom, 2 Bath, 1163 sq ftAvailable October 5, 2026EH C2
From $2,470
2 Beds, 2 Baths, 1263 sq ftTotal Monthly PriceAvailable Oct 5Total Monthly Price
Base Rent$2,400 - $2,500Total Monthly Price$2,400 - $2,500Largest 2 BedroomThis is the largest 2 Bedroom at this PropertyModel Gallery
Floorplans
Availability Details
Prices shown for this property are the Total Monthly Price including Fees.Price Availability Date Unit Sq Ft $2,470 October 5, 2026 300 1263 Model Amenities and Features
Features
- Air Conditioning
- Heating
- Tub/Shower
Kitchen
- Dishwasher
- Disposal
- Granite Countertops
- Kitchen
- Oven
- Range
- Refrigerator
Unit 300 Lease Information
Unit Price
- $2,470Total Monthly PriceBase Rent: $2,470Required Monthly Fees: None
View Details and Rent EstimateModel Lease Information
Model Price Range
- $2,400 - $2,500Total Monthly Price
Apartment Model: EH C2From $2,4002 Bedroom, 2 Bath, 1263 sq ftAvailable October 5, 2026Floor plans are artist's rendering. All dimensions are approximate. Actual product and specifications may vary in dimension or detail. Not all features are available in every rental home. Please see a representative for details.
![]()
EH C2 - Floorplan 1 Floor plans are artist's rendering. All dimensions are approximate. Actual product and specifications may vary in dimension or detail. Not all features are available in every rental home. Please see a representative for details.
![]()
EH C2 - Floorplan 2 Apartment Unit: 300Apartment Model: EH C2$2,4702 Bedroom, 2 Bath, 1263 sq ftAvailable October 5, 2026EH C5
2 Beds, 2 Baths, 936 sq ftAvailable SoonModel Gallery
Photos
Availability Details
Prices shown for this property are the Total Monthly Price including Fees.Price Availability Date Unit Sq Ft From $2,100 Available Soon EH C5 936 sq ft Model Amenities and Features
Features
- Air Conditioning
- Heating
- Tub/Shower
Kitchen
- Dishwasher
- Disposal
- Granite Countertops
- Kitchen
- Oven
- Range
- Refrigerator
Model Lease Information
Model Price Range
- $2,100 - $2,300Total Monthly PriceBase Rent: $2,100 - $2,300Required Monthly Fees: None
Apartment Model: EH C5From $2,1002 Bedroom, 2 Bath, 936 sq ftAvailable Soon![]()
EH C5 - Image 1 ![]()
EH C5 - Image 2 EH C6
2 Beds, 2 Baths, 1087 sq ftAvailable SoonModel Gallery
Floorplans
Availability Details
Prices shown for this property are the Total Monthly Price including Fees.Price Availability Date Unit Sq Ft From $2,200 Available Soon EH C6 1087 sq ft Model Amenities and Features
Features
- Air Conditioning
- Heating
- Tub/Shower
Kitchen
- Dishwasher
- Disposal
- Granite Countertops
- Kitchen
- Oven
- Range
- Refrigerator
Model Lease Information
Model Price Range
- $2,200 - $2,400Total Monthly PriceBase Rent: $2,200 - $2,400Required Monthly Fees: None
Apartment Model: EH C6From $2,2002 Bedroom, 2 Bath, 1087 sq ftAvailable SoonFloor plans are artist's rendering. All dimensions are approximate. Actual product and specifications may vary in dimension or detail. Not all features are available in every rental home. Please see a representative for details.
![]()
EH C6 - Floorplan 1 Floor plans are artist's rendering. All dimensions are approximate. Actual product and specifications may vary in dimension or detail. Not all features are available in every rental home. Please see a representative for details.
![]()
EH C6 - Floorplan 2 EH C4
2 Beds, 2 Baths, 1114 sq ftAvailable SoonModel Gallery
Floorplans
Availability Details
Prices shown for this property are the Total Monthly Price including Fees.Price Availability Date Unit Sq Ft From $2,200 Available Soon EH C4 1114 sq ft Model Amenities and Features
Features
- Air Conditioning
- Heating
- Tub/Shower
Kitchen
- Dishwasher
- Disposal
- Granite Countertops
- Kitchen
- Oven
- Range
- Refrigerator
Model Lease Information
Model Price Range
- $2,200 - $2,400Total Monthly PriceBase Rent: $2,200 - $2,400Required Monthly Fees: None
Apartment Model: EH C4From $2,2002 Bedroom, 2 Bath, 1114 sq ftAvailable SoonFloor plans are artist's rendering. All dimensions are approximate. Actual product and specifications may vary in dimension or detail. Not all features are available in every rental home. Please see a representative for details.
![]()
EH C4 - Floorplan 1 Floor plans are artist's rendering. All dimensions are approximate. Actual product and specifications may vary in dimension or detail. Not all features are available in every rental home. Please see a representative for details.
![]()
EH C4 - Floorplan 2 EH C9 A
2 Beds, 2 Baths, 1114 sq ftAvailable SoonModel Gallery
Photos
Availability Details
Prices shown for this property are the Total Monthly Price including Fees.Price Availability Date Unit Sq Ft From $2,200 Available Soon EH C9 A 1114 sq ft Model Amenities and Features
Features
- Air Conditioning
- Heating
- Tub/Shower
Kitchen
- Dishwasher
- Disposal
- Granite Countertops
- Kitchen
- Oven
- Range
- Refrigerator
Model Lease Information
Model Price Range
- $2,200 - $2,400Total Monthly PriceBase Rent: $2,200 - $2,400Required Monthly Fees: None
Apartment Model: EH C9 AFrom $2,2002 Bedroom, 2 Bath, 1114 sq ftAvailable Soon![]()
EH C9 A - Image 1 ![]()
EH C9 A - Image 2 EH C8 D
2 Beds, 2 Baths, 1196 sq ftAvailable SoonModel Gallery
Floorplans
Availability Details
Prices shown for this property are the Total Monthly Price including Fees.Price Availability Date Unit Sq Ft From $2,400 Available Soon EH C8 D 1196 sq ft Model Amenities and Features
Features
- Air Conditioning
- Heating
- Tub/Shower
Kitchen
- Dishwasher
- Disposal
- Granite Countertops
- Kitchen
- Oven
- Range
- Refrigerator
Model Lease Information
Model Price Range
- $2,400 - $2,600Total Monthly PriceBase Rent: $2,400 - $2,600Required Monthly Fees: None
Apartment Model: EH C8 DFrom $2,4002 Bedroom, 2 Bath, 1196 sq ftAvailable SoonFloor plans are artist's rendering. All dimensions are approximate. Actual product and specifications may vary in dimension or detail. Not all features are available in every rental home. Please see a representative for details.
![]()
EH C8 D - Floorplan 1 Floor plans are artist's rendering. All dimensions are approximate. Actual product and specifications may vary in dimension or detail. Not all features are available in every rental home. Please see a representative for details.
![]()
EH C8 D - Floorplan 2 EH C1
2 Beds, 2 Baths, 1199 sq ftAvailable SoonModel Gallery
Floorplans
Availability Details
Prices shown for this property are the Total Monthly Price including Fees.Price Availability Date Unit Sq Ft From $2,400 Available Soon EH C1 1199 sq ft Model Amenities and Features
Features
- Air Conditioning
- Heating
- Tub/Shower
Kitchen
- Dishwasher
- Disposal
- Granite Countertops
- Kitchen
- Oven
- Range
- Refrigerator
Model Lease Information
Model Price Range
- $2,400 - $2,500Total Monthly PriceBase Rent: $2,400 - $2,500Required Monthly Fees: None
Apartment Model: EH C1From $2,4002 Bedroom, 2 Bath, 1199 sq ftAvailable SoonFloor plans are artist's rendering. All dimensions are approximate. Actual product and specifications may vary in dimension or detail. Not all features are available in every rental home. Please see a representative for details.
![]()
EH C1 - Floorplan 1 Floor plans are artist's rendering. All dimensions are approximate. Actual product and specifications may vary in dimension or detail. Not all features are available in every rental home. Please see a representative for details.
![]()
EH C1 - Floorplan 2
Schedule a Tour
3D Tours
Property Information
- 162 Units
- 4 Stories
- Built in 2022
Lease Terms
- 12 - 13 mo
Fees and Policies
The fees listed below are community-provided and may exclude utilities or add-ons. All payments are made directly to the property and are non-refundable unless otherwise specified. Use the Cost Calculator to determine costs based on your needs.
Required Fees
One-Time Basics
- Due at Application
- Application Fee Per ApplicantiCharged per applicant.$50.00
- Due at Move-In
- Administrative FeeiCharged per unit.$200.00
Pet Policy and Fees
Cats
- 2 Pet Limit
Comments: $300 for 1 pet non refundable one time fee$400 for 2 pets refundable one time feeMonthly pet rent is per pet
Dogs
- 2 Pet Limit
Comments: $300 for 1 pet non refundable one time fee$400 for 2 pets refundable one time feeMonthly pet rent is per pet
- Storage - Smalli5x6' storage space
- Storage - Largei5 x 10' storage space
Property Fee Disclaimer: Based on community-supplied data and independent market research. Subject to change without notice. May exclude fees for mandatory or optional services and usage-based utilities.
Features and Amenities
On-Site Services
- Package Service
- Maintenance On Site
- Public Transportation
- 24 Hour Access
Community Features
- Lounge
Outdoor Features
- Grill
- Sundeck
Recreation and Fitness
- Fitness Center
- Bicycle Storage
- Pool
Interior Features
- Heating
- Tub/Shower
- Air Conditioning
Kitchen Amenities
- Dishwasher
- Range
- Refrigerator
- Oven
- Kitchen
- Disposal
- Granite Countertops
Living Area Features
- Vinyl Flooring
- Carpet
- Den

Map
- Shopping
- Colleges
- Grocery
- Medical
- Parks
- Transportation

Map
Getting Around
50 / 100 Fairly walkable
30 / 100 Limited public transit
60 / 100 Moderately bikeable
100 / 100 Exceptionally car friendly
Getting to Know the Area
60 / 100 Restaurants
40 / 100 Cafes
70 / 100 Nightlife
60 / 100 Shopping
70 / 100 Parks
80 / 100 Noise Level
Frequently Asked Questions about Eagan Heights Apartments
Where is Eagan Heights Apartments located?
Eagan Heights Apartments is located at 3345 Sherman Ct near the Mendota Heights area of Eagan, MN
What is the current rent range at Eagan Heights Apartments?
Studio to 2 Bedroom Apartments at Eagan Heights Apartments currently range from $1,400 to $2,600
When is the leasing office open?
- The office Hours for Eagan Heights Apartments are
- Monday 9:00 am–6:00 pm
- Tuesday 9:00 am–6:00 pm
- Wednesday 9:00 am–6:00 pm
- Thursday 9:00 am–6:00 pm
- Friday 9:00 am–5:00 pm
- Saturday 10:00 am–4:00 pm
- Sunday Closed
Are pets allowed?
Call us today to find out our pet policy and if we allow pets
Renters Reviews and Ratings
I Love It here!!!
Better than I could have imagined
LOVE
Nearby Schools
Pilot Knob STEM Magnet School
Two Rivers High School
Friendly Hills Middle School
About GreatSchools Data on ApartmentHomeLiving.com.
Points of Interest
Time and distance from Eagan Heights Apartments.
Arts Museums and Landmarks
Big Box and Retail
Aldi
Walmart
Walgreens
Colleges and Universities
Groceries
Aldi
Cub Foods
Trader Joe's
Hospitals
Allina United Hospital
M Health Fairview Ridges Hospital
St. Joseph's Hospital
Military Bases
Fort Snelling Military Reservation
Parks and Recreation
Eagan Heights Apartments has 5 parks within 11.2 miles, including Powderhorn Park, Como Zoo, Lake of the Isles, Loring Park, and Cedar Lake.
Shopping Centers
Eagan Heights Apartments has 5 shopping centers within 0.7 miles.
Nearby Neighborhoods
Rental Price Ranges in the Area
| Bedroom | Average Rent | Cheapest Rent | Highest Rent |
|---|---|---|---|
| Eagan Studio Apartments | $1,400 | $1,017 | $1,962 |
| Eagan 1 Bedroom Apartments | $1,716 | $1,086 | $5,278 |
| Eagan 2 Bedroom Apartments | $2,034 | $1,135 | $4,450 |
| Eagan 3 Bedroom Apartments | $2,704 | $1,175 | $4,495 |
| 2 Bedroom Homes | $1,950 | $1,299 | $2,800 |
| 3 Bedroom Homes | $2,292 | $1,850 | $2,730 |
| 4 Bedroom Homes | $3,109 | $2,175 | $4,900 |
| 5 Bedroom Homes | $3,450 | $2,950 | $3,900 |
Browse Top Apartments in Eagan
By Price
By Community Type
- Eagan Apartments with Rent Specials
- Eagan Top Rated Apartments
- Eagan Corporate Apartments
- Eagan Furnished Apartments
- Eagan Gated Apartments
- Eagan Low Income Apartments
- Eagan Military Apartments
- New Eagan Apartments
- Eagan Senior Apartments
- Eagan Short-term Apartments
- Eagan Student Apartments
- Eagan Apartments with Utilities Included


