


Request Notification
Eastlake Woods
Columbus, IN 47201

- 1–3 Bedrooms
- $1,040-$1,680 Pricing
- 649–1,370 Square Feet
About Eastlake Woods
Eastlake Woods was designed and built as a community that reflects stability, prestige and convenience. At Eastlake Woods, you'll discover dependable maintenance, conscientious management and a quality environment. When you take one look at Eastlake Woods, you'll find it's an Apartment Community that says Home! It's a gateway to all that's exciting.
Eastlake Woods is located in the 47201 Zip code of Columbus, IN.
Unique Features and Amenities
- 1, 2 & 3 Bedroom Apartments & Townhomes
- 24 Hour Fitness and Cardio Center
- 24 Hour Maintenance
- 24/7 Business Center, Cyber Cafe, & Clubhouse
- Access to 120 Acre Lake
- Free Wi-Fi
- Garages and Carports Available
- Over 30 Miles of Fitness Trails
- Personal Security Systems
- Pet Friendly
- Pickleball Court
- Swimming Pool with Sundeck
- Washer/Dryer Connections
Property Contact Info
Office Hours
| Monday | 8:00 am–4:45 pm |
| Tuesday | 8:00 am–4:45 pm |
| Wednesday | 8:00 am–4:45 pm |
| Thursday | 8:00 am–4:45 pm |
| Friday | 8:00 am–4:45 pm |
| Saturday | Closed |
| Sunday | Closed |
Floorplan Pricing and Availability
New! Interactive Property Map
 ApartmentHomeLiving.com's new Interactive Property Map allows you to see where every available unit is located at this community.Try It Now >
1 Bedroom
Show Unavailable Floorplans1 bed 1.5 bath loft
From $1,185
1 Bed, 1.5 Baths, 783 sq ftAvailable NowLargest 1 BedroomThis is the largest 1 Bedroom at this PropertyAvailability Details
Price Availability Date Unit Sq Ft $1,185 Available Now 1346 783 Unit 1346 Amenities and Features
Features
- High Speed Internet Access
- Smoke Free
Unit 1346 Rent and Fees
Unit Price
- $1,185
Model Rent and Fees
Model Price Range
- $1,185 - $1,275
Apartment Unit: 1346Apartment Model: 1 bed 1.5 bath loft1 Bedroom, 1.5 Bath, 783 sq ftAvailable Now1 bed 1 bath
1 Bed, 1 Bath, 649 sq ftAvailability Details
Price Availability Date Unit Sq Ft From $1,040 Unavailable 1 bed 1 bath 649 sq ft Model Amenities and Features
Features
- Heating
- High Speed Internet Access
- Smoke Free
- Storage Space
- Tub/Shower
Kitchen
- Kitchen
- Range
Living Space
- Dining Room
- Linen Closet
Model Rent and Fees
Model Price Range
- $1,040 - $1,060
1 bed 1 bath remodel
1 Bed, 1 Bath, 649 sq ftAvailability Details
Price Availability Date Unit Sq Ft From $1,150 Unavailable 1 bed 1 bath remodel 649 sq ft Model Amenities and Features
Features
- Heating
- High Speed Internet Access
- Smoke Free
- Storage Space
- Tub/Shower
Kitchen
- Kitchen
- Range
Living Space
- Dining Room
- Linen Closet
Model Rent and Fees
Model Price Range
- $1,150 - $1,160
2 Bedrooms
2 bed 1.5 bath
From $1,340
2 Beds, 1.5 Baths, 975 sq ftAvailable NowAvailability Details
Price Availability Date Unit Sq Ft $1,340 Available Now 1190-A 975 Unit 1190-A Amenities and Features
Features
- Heating
- High Speed Internet Access
- Smoke Free
- Storage Space
- Tub/Shower
Kitchen
- Kitchen
- Range
Living Space
- Dining Room
- Linen Closet
Unit 1190-A Rent and Fees
Unit Price
- $1,340
Model Rent and Fees
Model Price Range
- $1,240 - $1,355
Apartment Unit: 1190-AApartment Model: 2 bed 1.5 bath2 Bedroom, 1.5 Bath, 975 sq ftAvailable Now2 bed 1 bath
From $1,235
2 Beds, 1 Bath, 860 sq ftAvailable Aug 28Availability Details
Price Availability Date Unit Sq Ft View Details $1,235 August 28, 2026 1340-D 860 $1,235 August 28, 2026 1320-C 860 Model Amenities and Features
Features
- Heating
- High Speed Internet Access
- Smoke Free
- Storage Space
- Tub/Shower
Kitchen
- Kitchen
- Range
Living Space
- Linen Closet
Model Rent and Fees
Model Price Range
- $1,075 - $1,305
Current Available Pricing
- $1,235
Unit 1340-D Amenities and Features
Features
- Heating
- High Speed Internet Access
- Smoke Free
- Storage Space
- Tub/Shower
Kitchen
- Kitchen
- Range
Living Space
- Linen Closet
Unit 1340-D Rent and Fees
Unit Price
- $1,235
Model Rent and Fees
Model Price Range
- $1,075 - $1,305
Unit 1320-C Amenities and Features
Features
- Heating
- High Speed Internet Access
- Smoke Free
- Storage Space
- Tub/Shower
Kitchen
- Kitchen
- Range
Living Space
- Linen Closet
Unit 1320-C Rent and Fees
Unit Price
- $1,235
Model Rent and Fees
Model Price Range
- $1,075 - $1,305
Apartment Unit: 1340-DApartment Model: 2 bed 1 bath2 Bedroom, 1 Bath, 860 sq ftAvailable August 28, 2026Apartment Unit: 1320-CApartment Model: 2 bed 1 bath2 Bedroom, 1 Bath, 860 sq ftAvailable August 28, 20262 bed 2 bath
$1,315
2 Beds, 2 Baths, 980 sq ftAvailable Aug 28Largest 2 BedroomThis is the largest 2 Bedroom at this PropertyAvailability Details
Price Availability Date Unit Sq Ft $1,315 August 28, 2026 2 bed 2 bath 980 sq ft Model Amenities and Features
Features
- High Speed Internet Access
- Smoke Free
Model Rent and Fees
Model Price
- $1,315
3 Bedrooms
Show Unavailable Floorplans3 bed 1.5 bath S
From $1,500
3 Beds, 1.5 Baths, 1214 sq ftAvailable NowAvailability Details
Price Availability Date Unit Sq Ft From $1,500 Available Now 3 bed 1.5 bath S 1214 sq ft Model Amenities and Features
Features
- Heating
- High Speed Internet Access
- Smoke Free
- Storage Space
- Tub/Shower
Kitchen
- Kitchen
- Range
Living Space
- Dining Room
- Linen Closet
Model Rent and Fees
Model Price Range
- $1,500 - $1,510
3 bed 1.5 bath M
$1,575
3 Beds, 1.5 Baths, 1357 sq ftAvailable NowAvailability Details
Price Availability Date Unit Sq Ft $1,575 Available Now 3 bed 1.5 bath M 1357 sq ft Model Amenities and Features
Features
- High Speed Internet Access
- Smoke Free
Model Rent and Fees
Model Price
- $1,575
3 bed 2.5 bath with garage
3 Beds, 2.5 Baths, 1370 sq ftLargest 3 BedroomThis is the largest 3 Bedroom at this PropertyAvailability Details
Price Availability Date Unit Sq Ft $1,680 Unavailable 3 bed 2.5 bath with garage 1370 sq ft Model Amenities and Features
Features
- High Speed Internet Access
- Smoke Free
Model Rent and Fees
Model Price
- $1,680

Property Information
- 186 Units
- 2 Stories
- Built in 1987
Lease Terms
- 12 mo
Fees and Policies
The fees listed below are community-provided and may exclude utilities or add-ons. All payments are made directly to the property and are non-refundable unless otherwise specified.
Required Fees
One-Time Basics
- Due at Application
- Application Fee Per ApplicantiCharged per applicant.$50.00
Pet Policy and Fees
Cats
- 2 Pet Limit
- 55 Lb Weight Limit
- Spayed/Neutered
Dogs
- 2 Pet Limit
- 55 Lb Weight Limit
- Spayed/Neutered
Breed restrictions
Comments: Max for 2 is 65 lbs total
Parking Info and Fees
- Surface Lot
- 2 Max
- Covered
- 52 Max
- Garage Parking
- 13 Max
Property Fee Disclaimer: Based on community-supplied data and independent market research. Subject to change without notice. May exclude fees for mandatory or optional services and usage-based utilities.
Features and Amenities
On-Site Services
- Car Wash Area
- Maintenance On Site
- Property Manager On Site
- 24 Hour Access
- Key Fob Entry
- Laundry Facilities
Community Features
- Business Center
- Clubhouse
- Walk Up
Outdoor Features
- Waterfront
- Sundeck
- Lake Access
- Controlled Access
- Patio
Recreation and Fitness
- Fitness Center
- Tennis Court
- Media Center/Movie Theatre
- Pickleball Court
- Walking/Biking Trails
- Pool
Interior Features
- Balcony
- Security System
- Storage Space
- Double Vanities
- Tub/Shower
- Ceiling Fans
- Fireplace
- High Speed Internet Access
- Heating
- Cable Ready
- Washer/Dryer Hookup
- Washer/Dryer
- Air Conditioning
- Wi Fi
- Wheelchair Accessible (Rooms)
- Smoke Free
Kitchen Amenities
- Oven
- Range
- Refrigerator
- Dishwasher
- Microwave
- Disposal
- Freezer
- Kitchen
Living Area Features
- Walk In Closets
- Vinyl Flooring
- Vaulted Ceiling
- Dining Room
- Linen Closet
- Views
- Carpet
- Window Coverings
- Loft Layout
Unique Amenities
- Garage Available
Map
- Shopping
- Grocery
- Medical
- Nearby Properties
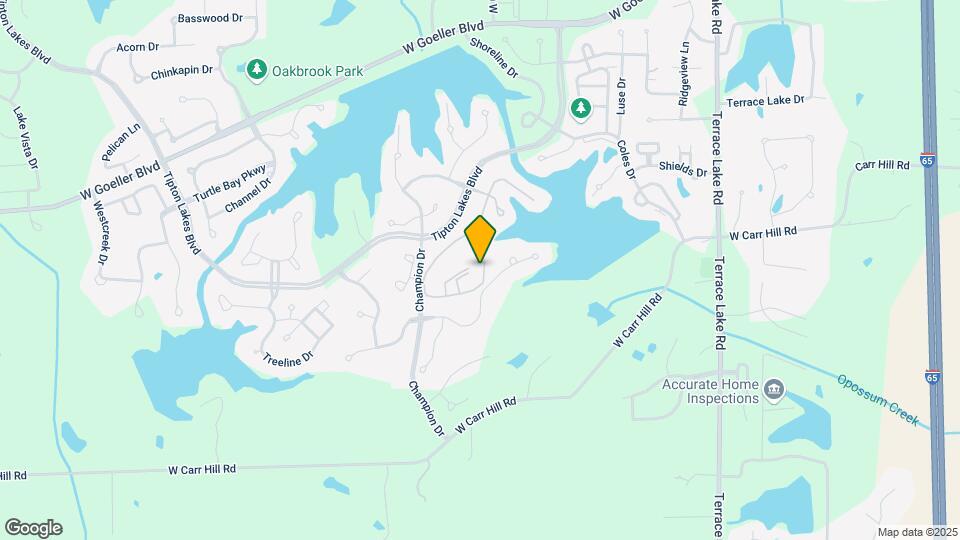
Map
Getting Around
20 / 100 Somewhat walkable
40 / 100 Fairly bikeable
90 / 100 Exceptionally car friendly
 details
Getting to Know the Area
30 / 100 Restaurants
20 / 100 Cafes
20 / 100 Nightlife
20 / 100 Shopping
100 / 100 Noise Level
Nearby Schools
Southside Elementary School
Central Middle School
Columbus North High School
About GreatSchools Data on ApartmentHomeLiving.com.
Points of Interest
Time and distance from Eastlake Woods.
Big Box and Retail
Walgreens
Target
Aldi
Groceries
Aldi
Hospitals
Columbus Regional Hospital
Shopping Centers
Eastlake Woods has 5 shopping centers within 2.1 miles.
Nearby Neighborhoods
Rental Price Ranges in the Area
| Bedroom | Average Rent | Cheapest Rent | Highest Rent |
|---|---|---|---|
| Columbus Studio Apartments | $1,103 | $750 | $1,465 |
| Columbus 1 Bedroom Apartments | $1,380 | $805 | $3,235 |
| Columbus 2 Bedroom Apartments | $1,585 | $775 | $4,071 |
| Columbus 3 Bedroom Apartments | $2,666 | $1,315 | $5,218 |
| Columbus 4 Bedroom Apartments | $2,587 | $675 | $5,421 |
| 2 Bedroom Homes | $1,456 | $1,150 | $2,250 |
| 3 Bedroom Homes | $1,771 | $1,289 | $2,100 |
| 4 Bedroom Homes | $2,138 | $1,949 | $2,695 |
| 5 Bedroom Homes | $2,009 | $750 | $3,000 |
Nearby Apartments
Nearby Homes
Did You Know?
The average Apartment shopper researches 4 properties in detail before signing a lease.