
Your message has been sent! Thank you!

Eastpark Apartments

Verified
This is a CoStar Verified® Listing

Eastpark Apartments in Madison, WI is verified by CoStar’s® proprietary screening and fraud detection process, so you can shop and rent with confidence on ApartmentHomeLiving.com. Always protect yourself when shopping online.

(608) 597-0598
Check Availability
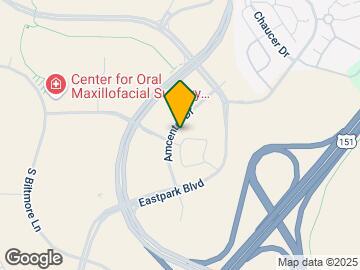
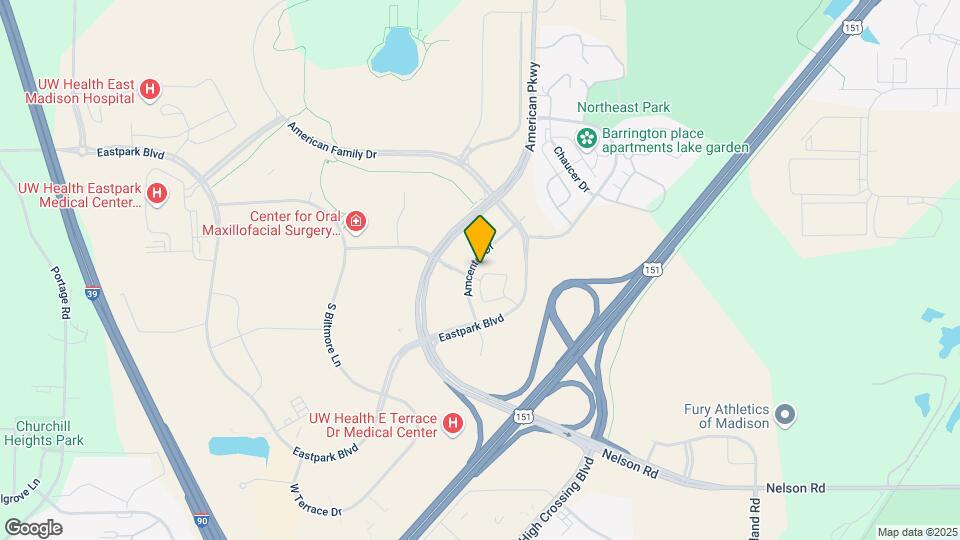
5601 Fraser Cir, Madison, WI 53718

Contact

Eastpark Apartments

5601 Fraser Cir
Madison, WI 53718
(608) 597-0598
Eastpark Apartments in Madison, WI - Building Photo
  • Studio–2 Bedrooms
  • $1,307-$2,281 Pricing
  • 503–1,122 Square Feet

Rent Specials

6 Weeks+ WIN FREE RENT FOR ONE YEAR! Lease by Aug. 5 for a chance to win free rent for one year. No purchase necessary.

About Eastpark Apartments

Experience refined living in Madison, WI at Eastpark Apartments. Our luxury apartments and thoughtfully designed amenity spaces ensure an inviting living experience. Whether you're taking a refreshing dip in our resort-style outdoor pool or relaxing in our spacious, lodge-inspired resident lounge, comfort is always at the forefront of your experience. Discover the epitome of upscale living at Eastpark Apartments today.

Eastpark Apartments is located in the East Madison Neighborhood and 53718 Zip code of Madison, WI. This community is professionally managed by RPM

Unique Features and Amenities

  • 24-Hour Emergency Maintenance
  • 24-Hour-Emergency Maintenance
  • Bathtubs*
  • Bike rack
  • Bike Racks
  • Carpeted Bedroom & Dens*
  • Central A/C & Heating
  • Clubhouse with Lounge Area and Full Kitchen
  • Community Printer
  • Electric Car Charging Stations
  • EV Charging Stations Available
  • Full-Size Smart Washer and Dryer
  • Game Lounge with Billiards, Shuffleboard, Game Tab
  • Game Room
  • Heated pool
  • Kitchen Island*
  • Lighted Ceiling Fans in Bedrooms
  • Outdoor Grilling Station
  • Outdoor Grilling Stations
  • Package Room
  • Patio/Balcony*
  • Pet Wash
  • Pet Wash Station
  • Planned Social Events
  • Professional On-Site Team Management
  • Rentable Private Offices
  • Resident Lounge
  • Resort-Style Outdoor Pool
  • Sleek Stainless Steel Appliances
  • Surface Lot Parking
  • Underground Heated Parking Garage
  • USB Charging Ports in Kitchen
  • Vinyl Plank Flooring
  • Walk-in Closets*
  • Walk-in Showers

See All Amenities

Property Contact Info

Office Hours

Monday11:00 am–6:00 pm
Tuesday10:00 am–6:00 pm
Wednesday10:00 am–6:00 pm
Thursday10:00 am–6:00 pm
Friday10:00 am–5:00 pm
Saturday10:00 am–4:00 pm
SundayClosed

Floorplan Pricing and Availability

Eastpark Apartments offers Studio to 2 Bedroom apartments starting from $1,307 and having 503–1,122 sq ft. Here is the current pricing and availability:

  • Studio

    Floorplan S1A

    $1,407

    Studio, 1 Bath, 543 sq ft
    Available Sep 26

    Availability Details

    PriceAvailability DateUnitSq Ft
    $1,407 September 26, 20262-311543

    Model Amenities and Features

    Features

    • Air Conditioning
    • Balcony
    • Ceiling Fans
    • Heating
    • High Speed Internet Access
    • Tub/Shower
    • Washer/Dryer

    Kitchen

    • Freezer
    • Island Kitchen
    • Kitchen
    • Microwave
    • Oven
    • Quartz Countertops
    • Refrigerator
    • Stainless Steel Appliances

    Unit 2-311 Rent and Fees

    Unit Price

    • $1,407

    Deposit

    • $250 deposit

    Model Rent and Fees

    Price

    • $1,407
  • 1 Bedroom

    A8A (ADA)

    From $1,558

    1 Bed, 1 Bath, 805 sq ft
    Available Now

    Availability Details

    PriceAvailability DateUnitSq FtView Details
    $1,558Available Now2-204805
    $1,688Available Now3-205805

    Model Amenities and Features

    Features

    • Air Conditioning
    • Balcony
    • Ceiling Fans
    • Heating
    • High Speed Internet Access
    • Tub/Shower
    • Washer/Dryer

    Kitchen

    • Freezer
    • Island Kitchen
    • Kitchen
    • Microwave
    • Oven
    • Quartz Countertops
    • Refrigerator
    • Stainless Steel Appliances

    Model Rent and Fees

    Model Price Range

    • $1,558 - $1,688

    Deposit

    • $250 deposit

    Unit 2-204 Rent and Fees

    Unit Price

    • $1,558

    Deposit

    • $250 deposit

    Model Rent and Fees

    Model Price Range

    • $1,558 - $1,688

    Unit 3-205 Rent and Fees

    Unit Price

    • $1,688

    Deposit

    • $250 deposit

    Model Rent and Fees

    Model Price Range

    • $1,558 - $1,688

    A7A (ADA)

    $1,650

    1 Bed, 1 Bath, 802 sq ft
    Available Now

    Availability Details

    PriceAvailability DateUnitSq FtView Details
    $1,650Available Now5-203802
    $1,650Available Now1-217802

    Model Amenities and Features

    Features

    • Air Conditioning
    • Balcony
    • Ceiling Fans
    • Heating
    • High Speed Internet Access
    • Tub/Shower
    • Washer/Dryer

    Kitchen

    • Freezer
    • Island Kitchen
    • Kitchen
    • Microwave
    • Oven
    • Quartz Countertops
    • Refrigerator
    • Stainless Steel Appliances

    Model Rent and Fees

    Model Price

    • $1,650

    Deposit

    • $250 deposit

    Unit 5-203 Rent and Fees

    Unit Price

    • $1,650

    Deposit

    • $250 deposit

    Model Rent and Fees

    Price

    • $1,650

    Unit 1-217 Rent and Fees

    Unit Price

    • $1,650

    Deposit

    • $250 deposit

    Model Rent and Fees

    Price

    • $1,650

    Floorplan A3A

    From $1,581

    1 Bed, 1 Bath, 770 sq ft
    Available Aug 8

    Availability Details

    PriceAvailability DateUnitSq FtView Details
    $1,693 August 8, 20264-115770
    $1,585 August 22, 20263-219770
    $1,581 September 5, 20263-317770

    Model Amenities and Features

    Features

    • Air Conditioning
    • Balcony
    • Ceiling Fans
    • Heating
    • High Speed Internet Access
    • Tub/Shower
    • Washer/Dryer

    Kitchen

    • Freezer
    • Island Kitchen
    • Kitchen
    • Microwave
    • Oven
    • Quartz Countertops
    • Refrigerator
    • Stainless Steel Appliances

    Model Rent and Fees

    Model Price Range

    • $1,581 - $1,693

    Deposit

    • $250 deposit

    Unit 4-115 Rent and Fees

    Unit Price

    • $1,693

    Deposit

    • $250 deposit

    Model Rent and Fees

    Model Price Range

    • $1,581 - $1,693

    Unit 3-219 Rent and Fees

    Unit Price

    • $1,585

    Deposit

    • $250 deposit

    Model Rent and Fees

    Model Price Range

    • $1,581 - $1,693

    Unit 3-317 Rent and Fees

    Unit Price

    • $1,581

    Deposit

    • $250 deposit

    Model Rent and Fees

    Model Price Range

    • $1,581 - $1,693

    Floorplan A3

    From $1,549

    1 Bed, 1 Bath, 727 sq ft
    Available Aug 22

    Availability Details

    PriceAvailability DateUnitSq FtView Details
    $1,553 August 22, 20261-415727
    $1,607 August 22, 20265-106727
    $1,549 September 5, 20265-407727

    Model Amenities and Features

    Features

    • Air Conditioning
    • Balcony
    • Ceiling Fans
    • Heating
    • High Speed Internet Access
    • Tub/Shower
    • Washer/Dryer

    Kitchen

    • Freezer
    • Island Kitchen
    • Kitchen
    • Microwave
    • Oven
    • Quartz Countertops
    • Refrigerator
    • Stainless Steel Appliances

    Model Rent and Fees

    Model Price Range

    • $1,549 - $1,607

    Deposit

    • $250 deposit

    Unit 1-415 Rent and Fees

    Unit Price

    • $1,553

    Deposit

    • $250 deposit

    Model Rent and Fees

    Model Price Range

    • $1,549 - $1,607

    Unit 5-106 Rent and Fees

    Unit Price

    • $1,607

    Deposit

    • $250 deposit

    Model Rent and Fees

    Model Price Range

    • $1,549 - $1,607

    Unit 5-407 Rent and Fees

    Unit Price

    • $1,549

    Deposit

    • $250 deposit

    Model Rent and Fees

    Model Price Range

    • $1,549 - $1,607

    Floorplan A3B

    $1,591

    1 Bed, 1 Bath, 776 sq ft
    Available Aug 22

    Availability Details

    PriceAvailability DateUnitSq Ft
    $1,591 August 22, 20262-208776

    Model Amenities and Features

    Features

    • Air Conditioning
    • Balcony
    • Ceiling Fans
    • Heating
    • High Speed Internet Access
    • Tub/Shower
    • Washer/Dryer

    Kitchen

    • Freezer
    • Island Kitchen
    • Kitchen
    • Microwave
    • Oven
    • Quartz Countertops
    • Refrigerator
    • Stainless Steel Appliances

    Unit 2-208 Rent and Fees

    Unit Price

    • $1,591

    Deposit

    • $250 deposit

    Model Rent and Fees

    Price

    • $1,591

    Floorplan A4

    From $1,367

    1 Bed, 1 Bath, 588 sq ft
    Available Sep 5

    Availability Details

    PriceAvailability DateUnitSq FtView Details
    $1,367 September 5, 20261-310588
    $1,367 September 8, 20265-311588
    $1,572 October 3, 20261-309588

    Model Amenities and Features

    Features

    • Air Conditioning
    • Balcony
    • Ceiling Fans
    • Heating
    • High Speed Internet Access
    • Tub/Shower
    • Washer/Dryer

    Kitchen

    • Freezer
    • Island Kitchen
    • Kitchen
    • Microwave
    • Oven
    • Quartz Countertops
    • Refrigerator
    • Stainless Steel Appliances

    Model Rent and Fees

    Model Price Range

    • $1,367 - $1,572

    Deposit

    • $250 deposit

    Unit 1-310 Rent and Fees

    Unit Price

    • $1,367

    Deposit

    • $250 deposit

    Model Rent and Fees

    Model Price Range

    • $1,367 - $1,572

    Unit 5-311 Rent and Fees

    Unit Price

    • $1,367

    Deposit

    • $250 deposit

    Model Rent and Fees

    Model Price Range

    • $1,367 - $1,572

    Unit 1-309 Rent and Fees

    Unit Price

    • $1,572

    Deposit

    • $250 deposit

    Model Rent and Fees

    Model Price Range

    • $1,367 - $1,572

    Floorplan A2

    $1,307

    1 Bed, 1 Bath, 503 sq ft
    Available Sep 8
    Cheapest 1 BedroomThis is the cheapest 1 Bedroom at this Property

    Availability Details

    PriceAvailability DateUnitSq Ft
    $1,307 September 8, 20262-213503

    Model Amenities and Features

    Features

    • Air Conditioning
    • Balcony
    • Ceiling Fans
    • Heating
    • High Speed Internet Access
    • Tub/Shower
    • Washer/Dryer

    Kitchen

    • Freezer
    • Island Kitchen
    • Kitchen
    • Microwave
    • Oven
    • Quartz Countertops
    • Refrigerator
    • Stainless Steel Appliances

    Unit 2-213 Rent and Fees

    Unit Price

    • $1,307

    Deposit

    • $250 deposit

    Model Rent and Fees

    Price

    • $1,307

    Floorplan A7

    $1,646

    1 Bed, 1 Bath, 802 sq ft
    Available Sep 8

    Availability Details

    PriceAvailability DateUnitSq Ft
    $1,646 September 8, 20265-316802

    Model Amenities and Features

    Features

    • Air Conditioning
    • Balcony
    • Ceiling Fans
    • Heating
    • High Speed Internet Access
    • Tub/Shower
    • Washer/Dryer

    Kitchen

    • Freezer
    • Island Kitchen
    • Kitchen
    • Microwave
    • Oven
    • Quartz Countertops
    • Refrigerator
    • Stainless Steel Appliances

    Unit 5-316 Rent and Fees

    Unit Price

    • $1,646

    Deposit

    • $250 deposit

    Model Rent and Fees

    Price

    • $1,646

    Floorplan A6

    $1,789

    1 Bed, 1 Bath, 808 sq ft
    Available Oct 3
    Largest 1 BedroomThis is the largest 1 Bedroom at this Property

    Availability Details

    PriceAvailability DateUnitSq Ft
    $1,789 October 3, 20265-417808

    Model Amenities and Features

    Features

    • Air Conditioning
    • Balcony
    • Ceiling Fans
    • Heating
    • High Speed Internet Access
    • Tub/Shower
    • Washer/Dryer

    Kitchen

    • Freezer
    • Island Kitchen
    • Kitchen
    • Microwave
    • Oven
    • Quartz Countertops
    • Refrigerator
    • Stainless Steel Appliances

    Unit 5-417 Rent and Fees

    Unit Price

    • $1,789

    Deposit

    • $250 deposit

    Model Rent and Fees

    Price

    • $1,789
  • 2 Bedrooms

    Floorplan B1

    $2,281

    2 Beds, 2 Baths, 1095 sq ft
    Available Aug 15

    Availability Details

    PriceAvailability DateUnitSq Ft
    $2,281 August 15, 20265-1011095

    Model Amenities and Features

    Features

    • Air Conditioning
    • Balcony
    • Ceiling Fans
    • Heating
    • High Speed Internet Access
    • Tub/Shower
    • Washer/Dryer

    Kitchen

    • Freezer
    • Island Kitchen
    • Kitchen
    • Microwave
    • Oven
    • Quartz Countertops
    • Refrigerator
    • Stainless Steel Appliances

    Unit 5-101 Rent and Fees

    Unit Price

    • $2,281

    Deposit

    • $250 deposit

    Model Rent and Fees

    Price

    • $2,281

    Floorplan B2

    $2,075

    2 Beds, 2 Baths, 1122 sq ft
    Available Oct 8

    Availability Details

    PriceAvailability DateUnitSq Ft
    $2,075 October 8, 20261-1031122

    Unit 1-103 Amenities and Features

    Unique Features

    • Negative View 3

    Unit 1-103 Rent and Fees

    Unit Price

    • $2,075

    Deposit

    • $250 deposit

    Model Rent and Fees

    Price

    • $2,075
Price shown is base rent. Excludes user-selected optional fees and variable or usage-based fees and required charges due at or prior to move-in or at move-out. View Fees and Policies for details. Price, availability, fees, and any applicable rent special are subject to change without notice.

Schedule a Tour

Request Tour
Call us at: (608) 597-0598 to request a tour.

Videos

3D Tours

Property Information

  • 306 Units
  • 4 Stories
  • Built in 2023

Lease Terms

  • 6 - 18 mo

Fees and Policies

The fees listed below are community-provided and may exclude utilities or add-ons. All payments are made directly to the property and are non-refundable unless otherwise specified.

Other Fees and Policies

Pet Fees

Cat
Monthly Pet FeeiMax of 2. Charged Per Pet.$40.00
Restrictions:

We welcome all well-behaved pets regardless of breed or age and require a pet interview. No more than 2 pets per apartment. There is a $400 pet deposit per pet and $40 monthly pet rent per pet. Please contact the leasing office for details.

Comments:

Max of 2. No Breed Restrictions.

Dog
Monthly Pet FeeiMax of 2. Charged Per Pet.$40.00
Restrictions:

We welcome all well-behaved pets regardless of breed or age and require a pet interview. No more than 2 pets per apartment. There is a $400 pet deposit per pet and $40 monthly pet rent per pet. Please contact the leasing office for details.

Comments:

Max of 2. No Breed Restrictions.

Parking Fees

Surface Lot
Parking DepositiCharged per vehicle.$0.00
Comments:

EV Vehicle Parking- $120 per month. Please call us regarding our Parking Policy.

Other
Parking FeeiCharged per vehicle.$120.00/mo
Comments:

$120 Electric Vehicle Underground Heated Garage Parking.

Property Fee Disclaimer: Based on community-supplied data and independent market research. Subject to change without notice. May exclude fees for mandatory or optional services and usage-based utilities.

Features and Amenities

On-Site Services

  • Maintenance On Site
  • On Site Retail
  • Package Service
  • Pet Washing Station
  • Planned Social Activities
  • Property Manager On Site
  • Car Charging Station

Community Features

  • Lounge
  • Clubhouse
  • Elevator

Outdoor Features

  • Grill
  • Controlled Access
  • Patio

Recreation and Fitness

  • Fitness Center
  • Gameroom
  • Pool

Interior Features

  • Balcony
  • Tub/Shower
  • Ceiling Fans
  • High Speed Internet Access
  • Heating
  • Washer/Dryer
  • Air Conditioning

Kitchen Amenities

  • Microwave
  • Island Kitchen
  • Oven
  • Refrigerator
  • Freezer
  • Stainless Steel Appliances
  • Kitchen
  • Quartz Countertops

Living Area Features

  • Walk In Closets
  • Den
  • Office
  • Vinyl Flooring
  • Carpet
Google Map

Map

5601 Fraser Cir, Madison, WI 53718

Getting Around

  • 40 / 100 Fairly walkable

    Some day-to-day needs are within walking distance

  • 20 / 100 Limited public transit

    Transit is available for some trips

  • 50 / 100 Fairly bikeable

    Somewhat suitable for bicycle commuting and/or recreation

  • 90 / 100 Exceptionally car friendly

    Excellent access to freeways and/or major arteries, with almost no chance of parking problems

Scores provided by Local Logic details

Getting to Know the Area

  • 60 / 100 Restaurants

    Variety of restaurants within a few minutes

  • 60 / 100 Cafes

    Variety of cafés within a few minutes

  • 60 / 100 Nightlife

    Several bars within a few minutes

  • 50 / 100 Shopping

    Several shops within walking distance

  • 80 / 100 Parks

    Very large amount of park space within a few minutes

  • 80 / 100 Noise Level

    Very few sources of noise nearby

Scores provided by Local Logic

Frequently Asked Questions about Eastpark Apartments

Where is Eastpark Apartments located?

Eastpark Apartments is located at 5601 Fraser Cir near the East Madison area of Madison, WI

What is the current rent range at Eastpark Apartments?

Studio to 2 Bedroom Apartments at Eastpark Apartments currently range from $1,307 to $2,281

When is the leasing office open?

  • The office Hours for Eastpark Apartments are
  • Monday 11:00 am–6:00 pm
  • Tuesday 10:00 am–6:00 pm
  • Wednesday 10:00 am–6:00 pm
  • Thursday 10:00 am–6:00 pm
  • Friday 10:00 am–5:00 pm
  • Saturday 10:00 am–4:00 pm
  • Sunday Closed

Are pets allowed?

Call us today to find out our pet policy and if we allow pets

Are there any rent specials?

The current rent special at Eastpark Apartments is: 6 Weeks+ WIN FREE RENT FOR ONE YEAR! Lease by Aug. 5 for a chance to win free rent for one year. No purchase necessary..

Renters Reviews and Ratings

2.0
2 Renters Reviews

Unsafe water

June 29, 2026 - Review from Apartments.com
The water coming out of the kitchen and bathroom tap is incredibly bad. My water tester is reading 500+ ppm out of both taps. The maximum level for drinking water is 500. When I put in a maintenance request about the water, they just told me it's fine and they can't do anything about it. I have had to replace my water filter every single week since I moved in. The shower water is only slightly better than the taps.

Property Manager Responded

July 1, 2026
It's very important to our team that everyone in our community feels heard and taken care of, and this feedback does not reflect the experience we work hard to provide. We'd appreciate the opportunity to review the concerns you've mentioned here regarding your home and any plumbing repairs needed in full detail, and we'd be more than happy to offer insight and answer any questions you may have as well. We care deeply that this is a pleasant and comfortable place for all to enjoy, and we're eager to provide you with top-notch service. Please get in touch with us at (608) 655-6526 when you have a moment. Our dedicated team looks forward to speaking with you and turning this around in any way that we can.

Property Manager Responded

July 14, 2026
It's very important to our team that everyone in our community feels heard and taken care of, and this feedback does not reflect the experience we work hard to provide. We'd appreciate the opportunity to review the concerns you've mentioned here regarding your home and any plumbing repairs needed in full detail, and we'd be more than happy to offer additional insight and answer any further questions you may have as well. Our Maintenance Supervisor has been in touch with you to clarify that the water in your home is City of Madison water, which is supplied to all apartments across our community without any known issues. We care deeply that this is a pleasant and comfortable place for all to enjoy, and we're eager to provide you with top-notch service. Please get in touch with us at (608) 655-6526 when you have a moment. Our dedicated team looks forward to speaking with you and turning this around in any way that we can.

It’s okay but…

April 11, 2026 - Review from Apartments.com
The property is nice. I was the first tenant living in my apartment so everything was brand new- zero complaints on that. Beware of the mandatory fees every month totaling ~$100 each month. Valet trash, trash (yes, trash twice), sewer, water, storm water and a billing fee. Gas and electric are separate bills, billed by the utility co. Extra $125 a month for garage parking too.

Property Manager Responded

April 20, 2026
Hi there. It's great to hear you enjoyed your lovely home in our community. Your feedback is incredibly valuable to us, and we're more than happy to review your lease agreement and answer any questions you may have regarding your account and lease agreement. Please feel free to connect with us at (608) 439-4944 when you have a moment. We're here to help in any way that we can!

Nearby Schools

Sun Prairie East High School

Sun Prairie Area School District
888 Grove Street
Public School - Grades 9-12 (1274 Students)
In Attendance Zone9 minute drive / 4.3 miles away
9/10
School data provided by GreatSchools.
details
The GreatSchools Rating helps parents compare schools within a state based on a variety of school quality indicators and provides a helpful picture of how effectively each school serves all of its students. Ratings are on scale of 1 (below average) and to 10 (above average) and can include test scores, college readiness, academic progress, advanced courses, equity, discipline and attendance data. We also advise parents to visit schools, consider other information on school performance and programs, and consider needs as part of the school selection process.

About GreatSchools Data on ApartmentHomeLiving.com.

Points of Interest

Time and distance from Eastpark Apartments.

Arts Museums and Landmarks

Barrymore Theatre

2090 Atwood Ave
10 minute drive / 5.05 miles away

Wisconsin Capitol Building

2 East Main Street
15 minute drive / 7.04 miles away

Overture Center for the Arts

201 State Street
15 minute drive / 7.19 miles away

Big Box and Retail

Aldi

750 Bunny Trl
5 minute drive / 1.75 miles away

Jcpenney

135 E Towne Blvd
5 minute drive / 1.76 miles away

Target

4301 Lien Rd
4 minute drive / 2.31 miles away

Colleges and Universities

Herzing University - Madison

5218 East Terrace Drive
1 minute drive / 0.42 miles away

Madison Area Technical College - Truax Campus

1701 Wright Street
6 minute drive / 3.09 miles away

University of Wisconsin at Madison

500 Lincoln Dr
18 minute drive / 8.59 miles away

Groceries

Aldi

750 Bunny Trl
5 minute drive / 1.75 miles away

Cub Foods

4141 Nakoosa Trl
6 minute drive / 3.06 miles away

Piggly Wiggly

205 N Holiday Dr
20 minute drive / 9.36 miles away

Hospitals

Uw Health East Madison Hospital

4602 Eastpark Blvd
2 minute drive / 0.7 miles away

Mendota Mental Health Institute

301 Troy Dr
11 minute drive / 5.49 miles away

Meriter Hospital

202 S Park St
17 minute drive / 8.09 miles away

Parks and Recreation

Lakeshore Nature Preserve

610 Walnut Street
18 minute drive / 8.52 miles away

Eastpark Apartments has 1 park within 8.5 miles, including Lakeshore Nature Preserve.

Shopping Centers

The American Center

5001 American Pky
1 minute drive / 0.09 miles away

American Commons

5526-5534 Eastpark Blvd
1 minute drive / 0.12 miles away

American TV Plaza & Retail Center

5225-5247 High Crossing Blvd
2 minute drive / 0.87 miles away

Eastpark Apartments has 5 shopping centers within 1.6 miles.

Nearby Neighborhoods

Poplar Creek

Studio to 3 Bedroom Apartments from $995
View Rentals

North Side

Studio to 3 Bedroom Apartments from $995
View Rentals

Smiths Crossing

Studio to 5 Bedroom Apartments from $663
View Rentals

Rental Price Ranges in the Area

BedroomAverage RentCheapest RentHighest Rent
Madison Studio Apartments $1,477$782$2,601
Madison 1 Bedroom Apartments $1,692$606$3,750
Madison 2 Bedroom Apartments $2,104$763$6,865
Madison 3 Bedroom Apartments $2,492$675$10,000+
Madison 4 Bedroom Apartments $1,938$650$6,700
Madison 5 Bedroom Apartments $2,557$941$7,250

Browse Top Apartments in Madison

Viewing: Eastpark Apartments | Desktop Version | Listing Updated: 08/06/2026 | AHLDIA