

Request Notification
Eastway Court Apartments
Greenfield, IN 46140

- Studio–2 Bedrooms
- 400–1,100 Square Feet
About Eastway Court Apartments
Our park like community sets on over 50 acres of grass and trees, offering studio, 1, and 2 bedroom apartments. These spacious apartments have modern fixtures, all electric living, and a pet-friendly atmosphere. Get away from the cookie-cutter suburbs with our diverse floor plans and country living. Our community is conveniently located just minutes from Historic Cumberland, I-70, and a short drive to downtown Indy & Greenfield, giving you the best of both worlds.
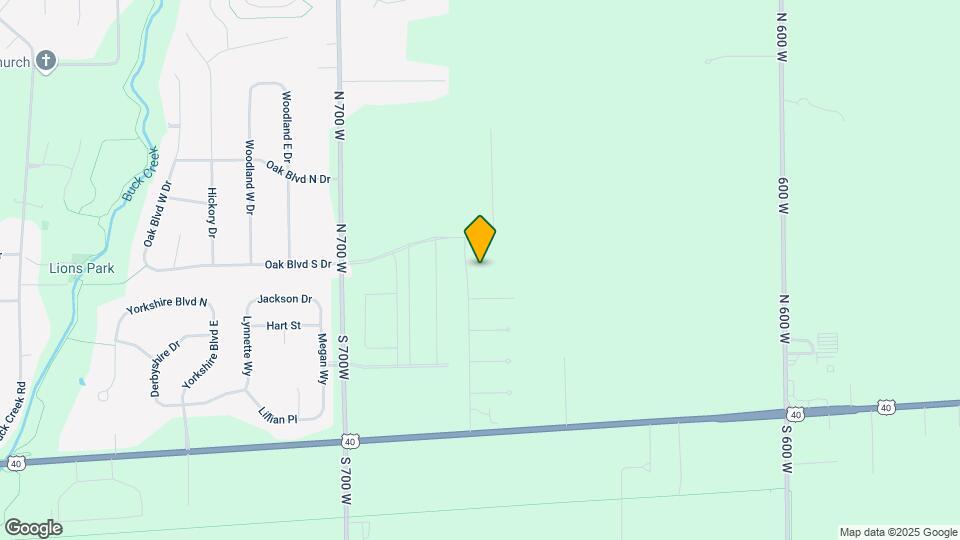
Eastway Court Apartments is located in the 46140 Zip code of Greenfield, IN.
Unique Features and Amenities
- Additional Storage
- All Electric
- All Ground Floor
- Bark Park
- Other
- Renovated Apartment
- Upgraded Unit
Property Contact Info
Office Hours
| Monday | 8:00 am–5:00 pm |
| Tuesday | 8:00 am–5:00 pm |
| Wednesday | 8:00 am–5:00 pm |
| Thursday | 8:00 am–5:00 pm |
| Friday | 8:00 am–5:00 pm |
| Saturday | Closed |
| Sunday | Closed |
Floorplan Pricing and Availability
New! Interactive Property Map
Studio
The Acadia
Studio, 1 Bath, 400 sq ftAvailable NowModel Gallery
Floorplans
Availability Details
Availability Date Unit Sq Ft Deposit Available Now 27-8 400 $200 Unit 27-8 Amenities and Features
Features
- Air Conditioning
- Washer/Dryer Hookup
Kitchen
- Refrigerator
Unique Features
- Additional Storage
- Other
- Renovated Apartment
- Upgraded Unit
Apartment Model: The AcadiaStudio, 1 Bath, 400 sq ftAvailable Now![]()
The Acadia - Floorplan Apartment Unit: 27-8Apartment Model: The AcadiaStudio, 1 Bath, 400 sq ftAvailable Now1 Bedroom
Show Unavailable FloorplansThe Denali
1 Bed, 1 Bath, 500 sq ftAvailable Sep 11Model Gallery
Floorplans
Availability Details
Availability Date Unit Sq Ft Deposit September 11, 2026 6-2 500 $200 Unit 6-2 Amenities and Features
Features
- Air Conditioning
- Washer/Dryer Hookup
Kitchen
- Refrigerator
Unique Features
- Additional Storage
- Other
- Renovated Apartment
- Upgraded Unit
Apartment Model: The Denali1 Bedroom, 1 Bath, 500 sq ftAvailable September 11, 2026![]()
The Denali - Floorplan Apartment Unit: 6-2Apartment Model: The Denali1 Bedroom, 1 Bath, 500 sq ftAvailable September 11, 2026The Kenai
1 Bed, 1 Bath, 672 sq ftModel Gallery
Floorplans
Availability Details
Availability Date Unit Sq Ft Deposit Unavailable The Kenai 672 sq ft $200 Model Amenities and Features
Features
- Air Conditioning
- Washer/Dryer Hookup
Kitchen
- Refrigerator
Unique Features
- Additional Storage
- Other
- Renovated Apartment
- Upgraded Unit
Apartment Model: The Kenai1 Bedroom, 1 Bath, 672 sq ftUnavailable![]()
The Kenai - Floorplan 2 Bedrooms
Show Unavailable FloorplansThe Yellowstone
2 Beds, 1 Bath, 625 sq ftAvailable NowCheapest 2 BedroomThis is the cheapest 2 Bedroom at this PropertyModel Gallery
Floorplans
Availability Details
Availability Date Unit Sq Ft Deposit View Details Available Now 28-1 625 $200 Available Now 6-4 625 $200 September 10, 2026 40-2 625 $200 Model Amenities and Features
Features
- Air Conditioning
- Washer/Dryer Hookup
Kitchen
- Refrigerator
Unique Features
- Additional Storage
- Other
- Renovated Apartment
- Upgraded Unit
Unit 28-1 Amenities and Features
Features
- Air Conditioning
- Washer/Dryer Hookup
Kitchen
- Refrigerator
Unique Features
- Additional Storage
- Other
- Renovated Apartment
- Upgraded Unit
Unit 6-4 Amenities and Features
Features
- Air Conditioning
- Washer/Dryer Hookup
Kitchen
- Refrigerator
Unique Features
- Additional Storage
- Other
- Renovated Apartment
- Upgraded Unit
Unit 40-2 Amenities and Features
Features
- Air Conditioning
- Washer/Dryer Hookup
Kitchen
- Refrigerator
Unique Features
- Additional Storage
- Other
- Renovated Apartment
- Upgraded Unit
Apartment Model: The Yellowstone2 Bedroom, 1 Bath, 625 sq ftAvailable Now![]()
The Yellowstone - Floorplan Apartment Unit: 28-1Apartment Model: The Yellowstone2 Bedroom, 1 Bath, 625 sq ftAvailable NowApartment Unit: 6-4Apartment Model: The Yellowstone2 Bedroom, 1 Bath, 625 sq ftAvailable NowApartment Unit: 40-2Apartment Model: The Yellowstone2 Bedroom, 1 Bath, 625 sq ftAvailable September 10, 2026The Sequoia
2 Beds, 1 Bath, 784 sq ftAvailable NowModel Gallery
Floorplans
Availability Details
Availability Date Unit Sq Ft Deposit View Details Available Now 25-4 784 $200 October 10, 2026 17-8 784 $200 Model Amenities and Features
Features
- Air Conditioning
- Washer/Dryer Hookup
Kitchen
- Refrigerator
Unique Features
- Additional Storage
- Other
- Renovated Apartment
- Upgraded Unit
Unit 25-4 Amenities and Features
Features
- Air Conditioning
- Washer/Dryer Hookup
Kitchen
- Refrigerator
Unique Features
- Additional Storage
- Other
- Renovated Apartment
- Upgraded Unit
Unit 17-8 Amenities and Features
Features
- Air Conditioning
- Washer/Dryer Hookup
Kitchen
- Refrigerator
Unique Features
- Additional Storage
- Other
- Renovated Apartment
- Upgraded Unit
Apartment Model: The Sequoia2 Bedroom, 1 Bath, 784 sq ftAvailable Now![]()
The Sequoia - Floorplan Apartment Unit: 25-4Apartment Model: The Sequoia2 Bedroom, 1 Bath, 784 sq ftAvailable NowApartment Unit: 17-8Apartment Model: The Sequoia2 Bedroom, 1 Bath, 784 sq ftAvailable October 10, 2026Two houses
2 Beds, 1.5 Baths, 800 sq ftAvailability Details
Availability Date Unit Sq Ft Unavailable Two houses 800 sq ft The Sequoia Home 2 Bath
2 Beds, 2 Baths, 1100 sq ftLargest 2 BedroomThis is the largest 2 Bedroom at this PropertyAvailability Details
Availability Date Unit Sq Ft Unavailable The Sequoia Home 2 Bath 1100 sq ft
Property Information
- 288 Units
- 1 Story
- Built in 1983
Lease Terms
- 3 - 12 mo
Fees and Policies
The fees listed below are community-provided and may exclude utilities or add-ons. All payments are made directly to the property and are non-refundable unless otherwise specified.
Other Fees and Policies
Pet Fees
- Cat
- One-Time Pet FeeiMax of 2. Charged Per Pet.$200.00
- Monthly Pet FeeiMax of 2. Charged Per Pet.$25.00
- Dog
- Monthly Pet FeeiMax of 2. Charged Per Pet.$25.00
- One-Time Pet FeeiMax of 2. Charged Per Pet.$200.00
Breed Restriction: Pit Bull, Staffordshire Terrier, American, Bulldog, Bull Terrier, Rottweiler, German Shepherd, Husky, Alaskan Malamute, Doberman, Chow, Great Dane, St. Bernard, Akita
Max of 2. A maximum of 2 pets are allowed per household. A $200 initial pet fee is due per pet at move in. Pet rent is $25 per pet per month.
Parking Info and Fees
- Surface Lot
Property Fee Disclaimer: Based on community-supplied data and independent market research. Subject to change without notice. May exclude fees for mandatory or optional services and usage-based utilities.
Features and Amenities
Unique Amenities
- Additional Storage
- All Electric
- All Ground Floor
- Bark Park
- Other
- Renovated Apartment
- Upgraded Unit
Map
- Shopping
- Grocery
- Medical
- Parks
- Nearby Properties

Map
Getting Around
20 / 100 Somewhat walkable
40 / 100 Fairly bikeable
100 / 100 Exceptionally car friendly
Getting to Know the Area
30 / 100 Restaurants
20 / 100 Cafes
20 / 100 Nightlife
20 / 100 Shopping
100 / 100 Noise Level
Renters Reviews and Ratings
Great place to live
Horrible customer service!!
Nearby Schools
Sugar Creek Elementary School
New Palestine High School
New Palestine Jr High School
About GreatSchools Data on ApartmentHomeLiving.com.
Points of Interest
Time and distance from Eastway Court Apartments.
Arts Museums and Landmarks
Big Box and Retail
Lowe's
Kohl's
Aldi
Groceries
Aldi
Kroger
Hospitals
Military Bases
Naval Avionics Center
Parks and Recreation
Eastway Court Apartments has 1 park within 11.0 miles, including Climb Time Indy.
Restaurants and Dining
Shopping Centers
Eastway Court Apartments has 5 shopping centers within 3.0 miles.
Nearby Neighborhoods
Rental Price Ranges in the Area
| Bedroom | Average Rent | Cheapest Rent | Highest Rent |
|---|---|---|---|
| Greenfield Studio Apartments | $765 | $482 | $1,163 |
| Greenfield 1 Bedroom Apartments | $1,206 | $479 | $2,150 |
| Greenfield 2 Bedroom Apartments | $1,498 | $780 | $3,324 |
| Greenfield 3 Bedroom Apartments | $1,812 | $1,225 | $3,453 |
| Greenfield 4 Bedroom Apartments | $1,600 | $1,600 | $1,600 |
| 2 Bedroom Homes | $1,083 | $949 | $1,200 |
| 3 Bedroom Homes | $1,921 | $1,575 | $2,730 |
| 4 Bedroom Homes | $2,298 | $1,895 | $3,500 |
| 5 Bedroom Homes | $2,961 | $2,499 | $3,500 |
Nearby Apartments
Nearby Homes
Did You Know?
The average 5 Bedroom Homes is $2,961.


Max of 2. A maximum of 2 pets are allowed per household. A $200 initial pet fee is due per pet at move in. Pet rent is $20 per pet per month.