


- 1–2 Bedrooms
- $694-$1,140 Total Monthly Price
Total Monthly Price
Base Rent$694 - $1,140Total Monthly Price$694 - $1,140 - 660–1,000 Square Feet
Rent Specials
Waived Move-in Fees Upon Approval plus 1 Month FREE with 12 month Lease! Plus, you have a chance to Win a Cruise!~~Lease and Move In by July 10, 2026 - Receive 1 Month FREE RENT, 1/2 half off August and September Rent, plus an extra BONUS... Look & Lease within 48 hours of your 1st tour. Once approved, receive waived app. and admin. fees ($125 Savings). Ask about details to Win a Cruise! * Expires 07/10/2026
About Eden Point Apartments
Eden Point offers spacious one and two bedroom apartment floor plans with amenities that will be sure to meet your needs. Our newly renovated apartments feature a full stainless steel appliance package including a dishwasher, walk-in closets, and private balcony or patio. In-home washer & dryer are also available in all of our two bedroom apartment homes. Enjoy access to two sparkling swimming pools, a lavish courtyard with picnic area and an onsite laundry facility for your convenience. Our ideal location puts you just minutes from everything you need. Stop by or call us today to make Eden Point in Baton Rouge, LA, your new home!
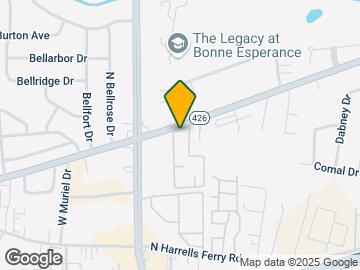
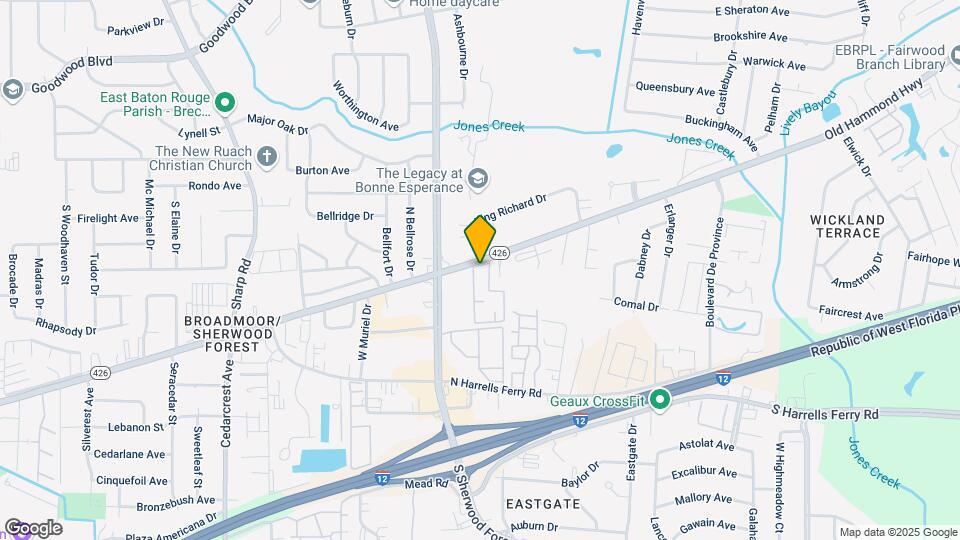
Eden Point Apartments is located in the Sherwood Forest Neighborhood and 70816 Zip code of Baton Rouge, LA. This community is professionally managed by A.C. Lewis Management
Property Contact Info

- Listed by:
- Agency:
- Vendor Logo:
- Website:
- View Property Website
- Call Us:
- (225) 535-8859
- Disclaimer:
Office Hours
| Monday | 8:00 am–5:00 pm |
| Tuesday | 8:00 am–5:00 pm |
| Wednesday | 8:00 am–5:00 pm |
| Thursday | 8:00 am–5:00 pm |
| Friday | 8:00 am–5:00 pm |
| Saturday | 10:00 am–2:00 pm |
| Sunday | Closed |
Floorplan Pricing and Availability
Eden Point Apartments offers 1 to 2 Bedroom apartments starting from $694 and having 660–1,000 sq ft. Here is the current pricing and availability:
New! Interactive Property Map
1 Bedroom
Floorplan 1x1
From $744
1 Bed, 1 Bath, 660 sq ftTotal Monthly PriceAvailable Jul 10Total Monthly Price
Base Rent$744 - $794Total Monthly Price$744 - $794Model Gallery
Floorplans
Photos
Availability Details
Prices shown for this property are the Total Monthly Price including Fees.Price Availability Date Unit Sq Ft View Details $744 July 10, 2026 1103 660 $744 July 30, 2026 1305 660 $744 July 31, 2026 1307 660 Model Amenities and Features
Features
- Ceiling Fans
Kitchen
- Dishwasher
- Microwave
- Range
- Refrigerator
Living Space
- Window Coverings
Model Lease Information
Model Price Range
- $744 - $794Total Monthly PriceBase Rent: $744 - $794Required Monthly Fees: None
Current Available Pricing
- $744Total Monthly Price
Unit 1103 Amenities and Features
Features
- Ceiling Fans
Kitchen
- Dishwasher
- Microwave
- Range
- Refrigerator
Living Space
- Window Coverings
Unit 1103 Lease Information
Unit Price
- $744Total Monthly PriceBase Rent: $744Required Monthly Fees: None
Model Lease Information
Model Price Range
- $744 - $794Total Monthly Price
Unit 1305 Amenities and Features
Features
- Ceiling Fans
Kitchen
- Dishwasher
- Microwave
- Range
- Refrigerator
Living Space
- Window Coverings
Unit 1305 Lease Information
Unit Price
- $744Total Monthly PriceBase Rent: $744Required Monthly Fees: None
Model Lease Information
Model Price Range
- $744 - $794Total Monthly Price
Unit 1307 Amenities and Features
Features
- Ceiling Fans
Kitchen
- Dishwasher
- Microwave
- Range
- Refrigerator
Living Space
- Window Coverings
Unit 1307 Lease Information
Unit Price
- $744Total Monthly PriceBase Rent: $744Required Monthly Fees: None
Model Lease Information
Model Price Range
- $744 - $794Total Monthly Price
Apartment Model: 1x1From $7441 Bedroom, 1 Bath, 660 sq ftAvailable July 10, 2026FloorplansPhotos![]()
1x1 - Image 1 ![]()
1x1 - Image 2 ![]()
1x1 - Image 3 ![]()
1x1 - Image 4 ![]()
1x1 - Image 5 ![]()
1x1 - Image 6 ![]()
1x1 - Image 7 ![]()
1x1 - Image 8 ![]()
1x1 - Image 9 Floor plans are artist's rendering. All dimensions are approximate. Actual product and specifications may vary in dimension or detail. Not all features are available in every rental home. Please see a representative for details.
![]()
1x1 - Floorplan Apartment Unit: 1103Apartment Model: 1x1$7441 Bedroom, 1 Bath, 660 sq ftAvailable July 10, 2026Apartment Unit: 1305Apartment Model: 1x1$7441 Bedroom, 1 Bath, 660 sq ftAvailable July 30, 2026Apartment Unit: 1307Apartment Model: 1x1$7441 Bedroom, 1 Bath, 660 sq ftAvailable July 31, 2026Floorplan 1x1
From $694
1 Bed, 1 Bath, 660 sq ftTotal Monthly PriceAvailable Jul 30Total Monthly Price
Base Rent$694 - $744Total Monthly Price$694 - $744Model Gallery
Floorplans
Photos
Availability Details
Prices shown for this property are the Total Monthly Price including Fees.Price Availability Date Unit Sq Ft View Details $694 July 30, 2026 1113 660 $694 July 31, 2026 1706 660 $694 August 12, 2026 1508 660 Model Amenities and Features
Features
- Ceiling Fans
Kitchen
- Dishwasher
- Microwave
- Range
- Refrigerator
Living Space
- Window Coverings
Model Lease Information
Model Price Range
- $694 - $744Total Monthly PriceBase Rent: $694 - $744Required Monthly Fees: None
Current Available Pricing
- $694Total Monthly Price
Unit 1113 Amenities and Features
Features
- Ceiling Fans
Kitchen
- Dishwasher
- Microwave
- Range
- Refrigerator
Living Space
- Window Coverings
Unit 1113 Lease Information
Unit Price
- $694Total Monthly PriceBase Rent: $694Required Monthly Fees: None
Model Lease Information
Model Price Range
- $694 - $744Total Monthly Price
Unit 1706 Amenities and Features
Features
- Ceiling Fans
Kitchen
- Dishwasher
- Microwave
- Range
- Refrigerator
Living Space
- Window Coverings
Unit 1706 Lease Information
Unit Price
- $694Total Monthly PriceBase Rent: $694Required Monthly Fees: None
Model Lease Information
Model Price Range
- $694 - $744Total Monthly Price
Unit 1508 Amenities and Features
Features
- Ceiling Fans
Kitchen
- Dishwasher
- Microwave
- Range
- Refrigerator
Living Space
- Window Coverings
Unit 1508 Lease Information
Unit Price
- $694Total Monthly PriceBase Rent: $694Required Monthly Fees: None
Model Lease Information
Model Price Range
- $694 - $744Total Monthly Price
Apartment Model: 1x1From $6941 Bedroom, 1 Bath, 660 sq ftAvailable July 30, 2026FloorplansPhotos![]()
1x1 - Image 1 ![]()
1x1 - Image 2 ![]()
1x1 - Image 3 ![]()
1x1 - Image 4 ![]()
1x1 - Image 5 ![]()
1x1 - Image 6 ![]()
1x1 - Image 7 ![]()
1x1 - Image 8 Floor plans are artist's rendering. All dimensions are approximate. Actual product and specifications may vary in dimension or detail. Not all features are available in every rental home. Please see a representative for details.
![]()
1x1 - Floorplan Apartment Unit: 1113Apartment Model: 1x1$6941 Bedroom, 1 Bath, 660 sq ftAvailable July 30, 2026Apartment Unit: 1706Apartment Model: 1x1$6941 Bedroom, 1 Bath, 660 sq ftAvailable July 31, 2026Apartment Unit: 1508Apartment Model: 1x1$6941 Bedroom, 1 Bath, 660 sq ftAvailable August 12, 20262 Bedrooms
Floorplan 2x1
From $894
2 Beds, 1 Bath, 925 sq ftTotal Monthly PriceAvailable NowTotal Monthly Price
Base Rent$894 - $944Total Monthly Price$894 - $944Model Gallery
Floorplans
Photos
Availability Details
Prices shown for this property are the Total Monthly Price including Fees.Price Availability Date Unit Sq Ft View Details $944 Available Now 1207 925 $944 Available Soon 0904 925 $944 July 15, 2026 0902 925 Model Amenities and Features
Features
- Ceiling Fans
- Washer/Dryer
Kitchen
- Dishwasher
- Microwave
- Range
- Refrigerator
Living Space
- Window Coverings
Model Lease Information
Model Price Range
- $894 - $944Total Monthly PriceBase Rent: $894 - $944Required Monthly Fees: None
Current Available Pricing
- $944Total Monthly Price
Unit 1207 Amenities and Features
Features
- Ceiling Fans
- Washer/Dryer
Kitchen
- Dishwasher
- Microwave
- Range
- Refrigerator
Living Space
- Window Coverings
Unit 1207 Lease Information
Unit Price
- $944Total Monthly PriceBase Rent: $944Required Monthly Fees: None
Model Lease Information
Model Price Range
- $894 - $944Total Monthly Price
Unit 0904 Amenities and Features
Features
- Ceiling Fans
- Washer/Dryer
Kitchen
- Dishwasher
- Microwave
- Range
- Refrigerator
Living Space
- Window Coverings
Unit 0904 Lease Information
Unit Price
- $944Total Monthly PriceBase Rent: $944Required Monthly Fees: None
Model Lease Information
Model Price Range
- $894 - $944Total Monthly Price
Unit 0902 Amenities and Features
Features
- Ceiling Fans
- Washer/Dryer
Kitchen
- Dishwasher
- Microwave
- Range
- Refrigerator
Living Space
- Window Coverings
Unit 0902 Lease Information
Unit Price
- $944Total Monthly PriceBase Rent: $944Required Monthly Fees: None
Model Lease Information
Model Price Range
- $894 - $944Total Monthly Price
Apartment Model: 2x1From $8942 Bedroom, 1 Bath, 925 sq ftAvailable NowFloorplansPhotos![]()
2x1 - Image 1 ![]()
2x1 - Image 2 ![]()
2x1 - Image 3 ![]()
2x1 - Image 4 ![]()
2x1 - Image 5 ![]()
2x1 - Image 6 ![]()
2x1 - Image 7 ![]()
2x1 - Image 8 Floor plans are artist's rendering. All dimensions are approximate. Actual product and specifications may vary in dimension or detail. Not all features are available in every rental home. Please see a representative for details.
![]()
2x1 - Floorplan Apartment Unit: 1207Apartment Model: 2x1$9442 Bedroom, 1 Bath, 925 sq ftAvailable NowApartment Unit: 0904Apartment Model: 2x1$9442 Bedroom, 1 Bath, 925 sq ftAvailable SoonApartment Unit: 0902Apartment Model: 2x1$9442 Bedroom, 1 Bath, 925 sq ftAvailable July 15, 2026Floorplan 2x1
From $814
2 Beds, 1 Bath, 925 sq ftTotal Monthly PriceAvailable Jul 15Total Monthly Price
Base Rent$814 - $914Total Monthly Price$814 - $914Cheapest 2 BedroomThis is the cheapest 2 Bedroom at this PropertyModel Gallery
Floorplans
Photos
Availability Details
Prices shown for this property are the Total Monthly Price including Fees.Price Availability Date Unit Sq Ft View Details $864 July 15, 2026 0202 925 $864 July 15, 2026 0608 925 $864 July 15, 2026 0903 925 Model Amenities and Features
Features
- Ceiling Fans
Kitchen
- Dishwasher
- Microwave
- Range
- Refrigerator
Living Space
- Window Coverings
Model Lease Information
Model Price Range
- $814 - $914Total Monthly PriceBase Rent: $814 - $914Required Monthly Fees: None
Current Available Pricing
- $864Total Monthly Price
Unit 0202 Amenities and Features
Features
- Ceiling Fans
Kitchen
- Dishwasher
- Microwave
- Range
- Refrigerator
Living Space
- Window Coverings
Unit 0202 Lease Information
Unit Price
- $864Total Monthly PriceBase Rent: $864Required Monthly Fees: None
Model Lease Information
Model Price Range
- $814 - $914Total Monthly Price
Unit 0608 Amenities and Features
Features
- Ceiling Fans
Kitchen
- Dishwasher
- Microwave
- Range
- Refrigerator
Living Space
- Window Coverings
Unit 0608 Lease Information
Unit Price
- $864Total Monthly PriceBase Rent: $864Required Monthly Fees: None
Model Lease Information
Model Price Range
- $814 - $914Total Monthly Price
Unit 0903 Amenities and Features
Features
- Ceiling Fans
Kitchen
- Dishwasher
- Microwave
- Range
- Refrigerator
Living Space
- Window Coverings
Unit 0903 Lease Information
Unit Price
- $864Total Monthly PriceBase Rent: $864Required Monthly Fees: None
Model Lease Information
Model Price Range
- $814 - $914Total Monthly Price
Apartment Model: 2x1From $8142 Bedroom, 1 Bath, 925 sq ftAvailable July 15, 2026FloorplansPhotos![]()
2x1 - Image 1 ![]()
2x1 - Image 2 ![]()
2x1 - Image 3 ![]()
2x1 - Image 4 ![]()
2x1 - Image 5 ![]()
2x1 - Image 6 ![]()
2x1 - Image 7 ![]()
2x1 - Image 8 Floor plans are artist's rendering. All dimensions are approximate. Actual product and specifications may vary in dimension or detail. Not all features are available in every rental home. Please see a representative for details.
![]()
2x1 - Floorplan Apartment Unit: 0202Apartment Model: 2x1$8642 Bedroom, 1 Bath, 925 sq ftAvailable July 15, 2026Apartment Unit: 0608Apartment Model: 2x1$8642 Bedroom, 1 Bath, 925 sq ftAvailable July 15, 2026Apartment Unit: 0903Apartment Model: 2x1$8642 Bedroom, 1 Bath, 925 sq ftAvailable July 15, 2026Floorplan 2x2
From $1,140
2 Beds, 2 Baths, 1000 sq ftTotal Monthly PriceAvailable Jul 17Total Monthly Price
Base Rent$1,040 - $1,140Total Monthly Price$1,040 - $1,140Model Gallery
Floorplans
Photos
Availability Details
Prices shown for this property are the Total Monthly Price including Fees.Price Availability Date Unit Sq Ft View Details $1,140 July 17, 2026 0706 1000 $1,140 October 21, 2026 0806 1000 Model Amenities and Features
Features
- Ceiling Fans
- Washer/Dryer
Kitchen
- Dishwasher
- Microwave
- Range
- Refrigerator
Living Space
- Walk-In Closets
- Window Coverings
Model Lease Information
Model Price Range
- $1,040 - $1,140Total Monthly PriceBase Rent: $1,040 - $1,140Required Monthly Fees: None
Current Available Pricing
- $1,140Total Monthly Price
Unit 0706 Amenities and Features
Features
- Ceiling Fans
- Washer/Dryer
Kitchen
- Dishwasher
- Microwave
- Range
- Refrigerator
Living Space
- Walk-In Closets
- Window Coverings
Unit 0706 Lease Information
Unit Price
- $1,140Total Monthly PriceBase Rent: $1,140Required Monthly Fees: None
Model Lease Information
Model Price Range
- $1,040 - $1,140Total Monthly Price
Unit 0806 Amenities and Features
Features
- Ceiling Fans
- Washer/Dryer
Kitchen
- Dishwasher
- Microwave
- Range
- Refrigerator
Living Space
- Walk-In Closets
- Window Coverings
Unit 0806 Lease Information
Unit Price
- $1,140Total Monthly PriceBase Rent: $1,140Required Monthly Fees: None
Model Lease Information
Model Price Range
- $1,040 - $1,140Total Monthly Price
Apartment Model: 2x2From $1,0402 Bedroom, 2 Bath, 1000 sq ftAvailable July 17, 2026FloorplansPhotos![]()
2x2 - Image 1 ![]()
2x2 - Image 2 ![]()
2x2 - Image 3 ![]()
2x2 - Image 4 ![]()
2x2 - Image 5 ![]()
2x2 - Image 6 ![]()
2x2 - Image 7 Floor plans are artist's rendering. All dimensions are approximate. Actual product and specifications may vary in dimension or detail. Not all features are available in every rental home. Please see a representative for details.
![]()
2x2 - Floorplan Apartment Unit: 0706Apartment Model: 2x2$1,1402 Bedroom, 2 Bath, 1000 sq ftAvailable July 17, 2026Apartment Unit: 0806Apartment Model: 2x2$1,1402 Bedroom, 2 Bath, 1000 sq ftAvailable October 21, 2026Floorplan 2x2
$914
2 Beds, 2 Baths, 1000 sq ftTotal Monthly PriceAvailable Jul 31Total Monthly Price
Base Rent$914Total Monthly Price$914Model Gallery
Floorplans
Photos
Availability Details
Prices shown for this property are the Total Monthly Price including Fees.Price Availability Date Unit Sq Ft View Details $914 July 31, 2026 0411 925 $914 July 31, 2026 0803 925 $914 October 29, 2026 0805 925 Model Amenities and Features
Features
- Ceiling Fans
- Washer/Dryer
Kitchen
- Dishwasher
- Microwave
- Range
- Refrigerator
Living Space
- Window Coverings
Model Lease Information
Model Price
- $914Total Monthly PriceBase Rent: $914Required Monthly Fees: None
Unit 0411 Amenities and Features
Features
- Ceiling Fans
- Washer/Dryer
Kitchen
- Dishwasher
- Microwave
- Range
- Refrigerator
Living Space
- Window Coverings
Unit 0411 Lease Information
Unit Price
- $914Total Monthly PriceBase Rent: $914Required Monthly Fees: None
Model Lease Information
Price
- $914Total Monthly Price
Unit 0803 Amenities and Features
Features
- Ceiling Fans
- Washer/Dryer
Kitchen
- Dishwasher
- Microwave
- Range
- Refrigerator
Living Space
- Window Coverings
Unit 0803 Lease Information
Unit Price
- $914Total Monthly PriceBase Rent: $914Required Monthly Fees: None
Model Lease Information
Price
- $914Total Monthly Price
Unit 0805 Amenities and Features
Features
- Ceiling Fans
- Washer/Dryer
Kitchen
- Dishwasher
- Microwave
- Range
- Refrigerator
Living Space
- Window Coverings
Unit 0805 Lease Information
Unit Price
- $914Total Monthly PriceBase Rent: $914Required Monthly Fees: None
Model Lease Information
Price
- $914Total Monthly Price
Apartment Model: 2x2From $9142 Bedroom, 2 Bath, 1000 sq ftAvailable July 31, 2026FloorplansPhotos![]()
2x2 - Image 1 ![]()
2x2 - Image 2 ![]()
2x2 - Image 3 ![]()
2x2 - Image 4 ![]()
2x2 - Image 5 ![]()
2x2 - Image 6 ![]()
2x2 - Image 7 ![]()
2x2 - Image 8 Floor plans are artist's rendering. All dimensions are approximate. Actual product and specifications may vary in dimension or detail. Not all features are available in every rental home. Please see a representative for details.
![]()
2x2 - Floorplan Apartment Unit: 0411Apartment Model: 2x2$9142 Bedroom, 1 Bath, 925 sq ftAvailable July 31, 2026Apartment Unit: 0803Apartment Model: 2x2$9142 Bedroom, 1 Bath, 925 sq ftAvailable July 31, 2026Apartment Unit: 0805Apartment Model: 2x2$9142 Bedroom, 1 Bath, 925 sq ftAvailable October 29, 2026
Schedule a Tour
3D Tours
Property Information
- 186 Units
- 2 Stories
- Built in 1978
Lease Terms
- 3 - 15 mo
- Short Term Lease Options
Fees and Policies
The fees listed below are community-provided and may exclude utilities or add-ons. All payments are made directly to the property and are non-refundable unless otherwise specified.
Required Fees
One-Time Basics
- Due at Application
- Application Fee Per ApplicantiCharged per applicant.$50.00
- Due at Move-In
- Administrative FeeiCharged Per Unit.$0.00
Utilities
- Risk Management FeeiCharged per unit.$15.00/mo
Other Fees and Policies
Pet Fees
Pet Policies are Negotiable
- Cat
- One-Time Pet FeeiMax of 2. Charged Per Pet.$350-$350
- Monthly Pet FeeiMax of 2. Charged Per Pet.$25.00
- Dog
- One-Time Pet FeeiMax of 2. Charged Per Pet.$350-$350
- Monthly Pet FeeiMax of 2. Charged Per Pet.$25.00
Max of 2.
Property Fee Disclaimer: Based on community-supplied data and independent market research. Subject to change without notice. May exclude fees for mandatory or optional services and usage-based utilities.
Features and Amenities
Unique Amenities
- Night Patrol
On-Site Services
- Maintenance On Site
- Property Manager On Site
- Renters Insurance Program
- Laundry Facilities
Community Features
- Corporate Housing
Outdoor Features
- Courtyard
- Picnic Area
- Patio
Recreation and Fitness
- Pool
Interior Features
- Balcony
- Tub/Shower
- Heating
- Ceiling Fans
- High Speed Internet Access
- Cable Ready
- Washer/Dryer Hookup
- Washer/Dryer
- Air Conditioning
Kitchen Amenities
- Dishwasher
- Microwave
- Oven
- Range
- Refrigerator
- Stainless Steel Appliances
- Freezer
Living Area Features
- Walk In Closets
- Window Coverings
- Vinyl Flooring
- Carpet

Map
- Shopping
- Colleges
- Grocery
- Medical
- Parks

Map
Frequently Asked Questions about Eden Point Apartments
Where is Eden Point Apartments located?
Eden Point Apartments is located at 11528 Old Hammond Hwy near the Sherwood Forest area of Baton Rouge, LA
What is the current rent range at Eden Point Apartments?
1 Bedroom to 2 Bedroom Apartments at Eden Point Apartments currently range from $694 to $1,140
When is the leasing office open?
- The office Hours for Eden Point Apartments are
- Monday 8:00 am–5:00 pm
- Tuesday 8:00 am–5:00 pm
- Wednesday 8:00 am–5:00 pm
- Thursday 8:00 am–5:00 pm
- Friday 8:00 am–5:00 pm
- Saturday 10:00 am–2:00 pm
- Sunday Closed
Are pets allowed?
Call us today to find out our pet policy and if we allow pets
Are there any rent specials?
The current rent special at Eden Point Apartments is: Waived Move-in Fees Upon Approval plus 1 Month FREE with 12 month Lease! Plus, you have a chance to Win a Cruise!~~Lease and Move In by July 10, 2026 - Receive 1 Month FREE RENT, 1/2 half off August and September Rent, plus an extra BONUS... Look & Lease within 48 hours of your 1st tour. Once approved, receive waived app. and admin. fees ($125 Savings). Ask about details to Win a Cruise! * Expires 07/10/2026.
Lifestyle Ratings
Learn more about Lifestyle SearchRenters Reviews and Ratings
Dont you do it... dont be fooled by the nice looking pictures...
June 18, 2024 - Review from Apartments.comIts rent time and you ready to pay rent... not so fast!!!! you owe an extra $75... why you say because you didnt read your lease agreement....someone has to pay for the upgrades.. and it you!!!! don't you do it... Window units is everywhere around here.. why you say??? because they refuse to fix your air until its time to renew your lease... dont you do it.... I hope you are handy because you will have to fix most of the things yourself.. dont you do it...air not working.. window unit... got a ...leak it can wait...got pests... deal with it yourself eventhough we charge you for it....I did it so you wouldn't have to... don't do it....Read MoreProperty Manager Responded
July 11, 2024Hello, Thank you for sharing your concerns. We regret to hear about the challenges you've experienced. We take such feedback seriously and strive to address issues promptly and transparently. Unexpected charges and maintenance delays are not in line with our service standards. We are committed to ensuring that all residents fully understand their lease terms and that maintenance requests are handled efficiently. Please know that we are reviewing your concerns regarding the air conditioning, maintenance, and pest control to prevent future occurrences. We aim to provide a comfortable and hassle-free living environment for all our residents. If you have any further details or need immediate assistance, please reach out to our management office directly. Your feedback is crucial as we work to improve our services.
0/10
February 28, 2024 - Review from Apartments.comI haven’t even been here my full lease and i’ve been having problems. The maintenance people don’t come fix anything rent has increased without notice. When i moved in i had so many problems with my apartment they’ve only came to fix ONE THING!! I still need a list of things fixed i was also told my appliances were new!!!Property Manager Responded
March 4, 2024Hello User, we’re sorry that you are not enjoying your stay in our community. We understand that our residents’ expectations can occasionally go unmet, and we apologize that these maintenance concerns have caused you to reflect poorly upon your stay with us. We would like to take this opportunity to address your concerns to resolve them. It is our goal to address any issue we can to improve the quality of life for our residents while calling Eden Point Apartments home when possible. Please feel free to contact the team directly at edenmanager@sunridgeapts.net at your convenience. Thank you.
Mr.kelvin ricard
December 1, 2018 - Review from Apartments.comVery nice staff and very quiet.Never had any problems with maintenance when I call and do a work order the managements takes care of situation ASAP.I highly recommended these apartments for anyone who looking for somewhere to stay that peace and quiet.Property Manager Responded
January 9, 2019We are happy that you are enjoying your residency here at Eden Point Apartments and if there is anything that the staff can provide to continue to make you stay enjoyable please come by the Leasing Office.
Unbelievable
November 1, 2018 - Review from Apartments.comI currently live here can't wait until lease is up. Apartment was not clean when I moved in. Carpet was smelly and dead roaches everywhere. Manager is the rudest you'll ever meet even gets money from residents. You hear her and boyfriend fighting all times of night. Said it's pet free but has a dogProperty Manager Responded
January 9, 2019The description of our property that you have described is not our normal practices in operating Eden Point. Any resident that has a pet on the premises has followed the guidelines as stated per our Lease including staff. If there is a conflict with any member of staff all complaints can be placed in writing and mailed to the corporate office who will respond to your complaints immediately. Contact the Leasing Office at Eden Point and you will be provided with the mailing address to mail your complaints.
Need Updates
August 19, 2018 - Review from Apartments.comI'm a new resident here roaches ,dirty ,mildew smell and old out dated .Apartment wasn't cleaned .I didn't get to see apartment until move in day .I'm still doing detail cleaning. I wouldn't recommend living here .Property Manager Responded
January 9, 2019We take pride in the units that we rent to new residents and we are sorry for your displeasure. However if there is anything we can do to rectify this matter please feel free to come to the Leasing Office. We will also report to the contracting companies that we use for outside services of the displeasure that has been reported and will make certain that it will never happen again.
Nearby Schools
Broadmoor Senior High School
Southeast Middle School
About GreatSchools Data on ApartmentHomeLiving.com.
Points of Interest
Time and distance from Eden Point Apartments.
Arts Museums and Landmarks
Big Box and Retail
Walgreens
Albertsons
Goodwill
Colleges and Universities
Groceries
Albertsons
Aldi
Winn Dixie
Hospitals
Oceans Behavioral Hospital Of Baton Rouge
Apollo Behavioral Health Hospital
Woman's Hospital
Parks and Recreation
Eden Point Apartments has 2 parks within 6.2 miles, including Independence Park Botanical Gardens, and Hilltop ArboretumHilltop Arboretum.
Restaurants and Dining
Shopping Centers
Eden Point Apartments has 5 shopping centers within 1.2 miles.
Nearby Neighborhoods
Rental Price Ranges in the Area
| Bedroom | Average Rent | Cheapest Rent | Highest Rent |
|---|---|---|---|
| Baton Rouge Studio Apartments | $1,020 | $600 | $1,569 |
| Baton Rouge 1 Bedroom Apartments | $1,171 | $257 | $5,418 |
| Baton Rouge 2 Bedroom Apartments | $1,242 | $514 | $4,574 |
| Baton Rouge 3 Bedroom Apartments | $1,611 | $556 | $10,000+ |
| Baton Rouge 4 Bedroom Apartments | $1,574 | $450 | $3,550 |
Browse Top Apartments in Baton Rouge
By Price
- Cheap Baton Rouge Apartments
- Baton Rouge Apartments Under $500
- Baton Rouge Apartments Under $600
- Baton Rouge Apartments Under $700
- Baton Rouge Apartments Under $900
- Baton Rouge Apartments Under $1000
- Baton Rouge Apartments Under $1200
- Baton Rouge Apartments Under $1500
- Baton Rouge Apartments Under $2000
- Baton Rouge Luxury Apartments
By Community Type
- Baton Rouge Apartments for Rent by Owner
- Baton Rouge Apartments with Rent Specials
- Baton Rouge Top Rated Apartments
- Baton Rouge Corporate Apartments
- Baton Rouge Furnished Apartments
- Baton Rouge Gated Apartments
- Baton Rouge Loft Apartments
- Baton Rouge Low Income Apartments
- New Baton Rouge Apartments
- Baton Rouge Senior Apartments
- Baton Rouge Short-term Apartments
- Baton Rouge Student Apartments
- Baton Rouge Apartments with Utilities Included


Max of 2.