Request Notification
Edgemont Apartments
Portland, OR 97220

- Studio–2 Bedrooms
- 311–974 Square Feet
About Edgemont Apartments
Welcome to Edgemont Apartments in Northeast Portland's Gateway neighborhood - a designated Eco District in 2009 ! We have beautiful floorplans to choose from, lush landscaping, outdoor seasonal pool, dog run for your furry friend, and many ground floor units boast small garden patios. We are renovating! The community is adding new car-washing stations and an outdoor pet wash! We are close to the Gateway Shopping Center with grocery, retail and eateries as well as both Gateway Green Park and Gateway Discovery Park. We are a short drive to both Rose City Golf Course and Glendoveer Golf and Tennis as well as I-84 and I-205 to all points of interest. Tucked off the main thoroughfare, you will love our East Portland location. Come tour with us today to see how we can get you into your new home here at Edgemont Apartments! Approximate Sq. Footage. listed ~*~ Prices and availability may change without notice. Portland screening information may be found: services/application-and-screening GOOD FAITH ESTIMATE: Approximate number of units currently available, or that will be available in the foreseeable future, of the size and in the area requested by applicant is listed at www.vcs- For approximate number of applications previously accepted contact the property leasing office. Apply Now
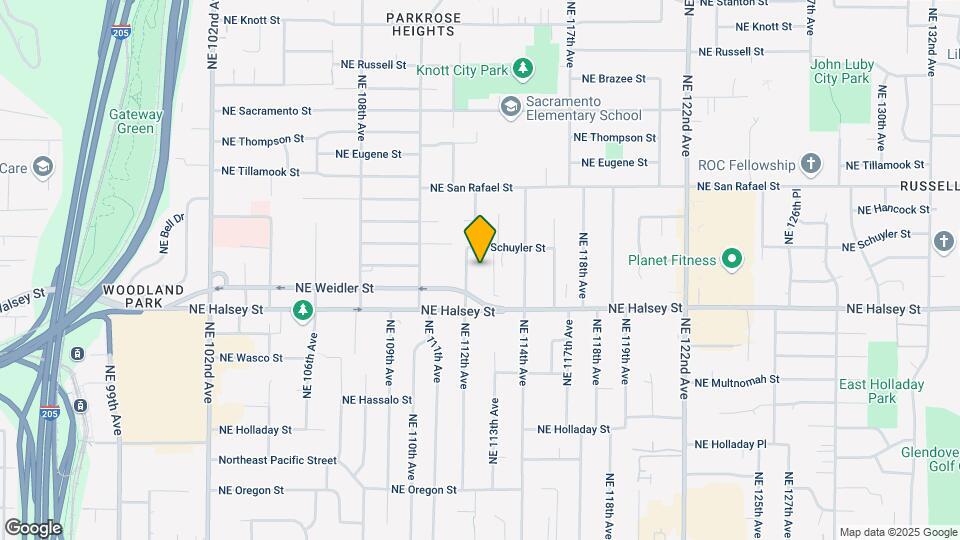
Edgemont Apartments is located in the Parkrose Heights Neighborhood and 97220 Zip code of Portland, OR.
Property Contact Info
Office Hours
| Monday | 8:30 am–5:00 pm |
| Tuesday | 8:30 am–5:00 pm |
| Wednesday | 8:30 am–5:00 pm |
| Thursday | 8:30 am–5:00 pm |
| Friday | 8:30 am–5:00 pm |
| Saturday | Closed |
| Sunday | Closed |
Floorplan Pricing and Availability
New! Interactive Property Map
Studio
Studio
Studio, 1 Bath, 311-336 sq ftAvailable NowAvailability Details
Availability Date Unit Sq Ft Photos View Details Available Now 205 311 Available Now 104 336 Unit 205 Gallery
Photos
Unit 104 Gallery
Photos
Apartment Unit: 205Apartment Model: StudioStudio, 1 Bath, 311 sq ftAvailable Now![]()
Unit: 205 - Image 1 ![]()
Unit: 205 - Image 2 ![]()
Unit: 205 - Image 3 ![]()
Unit: 205 - Image 4 ![]()
Unit: 205 - Image 5 ![]()
Unit: 205 - Image 6 ![]()
Unit: 205 - Image 7 ![]()
Unit: 205 - Image 8 ![]()
Unit: 205 - Image 9 ![]()
Unit: 205 - Image 10 Apartment Unit: 104Apartment Model: StudioStudio, 1 Bath, 336 sq ftAvailable Now![]()
Unit: 104 - Image 1 ![]()
Unit: 104 - Image 2 ![]()
Unit: 104 - Image 3 ![]()
Unit: 104 - Image 4 ![]()
Unit: 104 - Image 5 ![]()
Unit: 104 - Image 6 ![]()
Unit: 104 - Image 7 ![]()
Unit: 104 - Image 8 ![]()
Unit: 104 - Image 9 ![]()
Unit: 104 - Image 10 1 Bedroom
1 Bedroom
1 Bed, 1 Bath, 697 sq ftAvailable NowAvailability Details
Availability Date Unit Sq Ft Deposit Photos Available Now 239 697 $500 Unit 239 Gallery
Photos
Apartment Unit: 239Apartment Model: 1 Bedroom1 Bedroom, 1 Bath, 697 sq ftAvailable Now![]()
Unit: 239 - Image 1 ![]()
Unit: 239 - Image 2 ![]()
Unit: 239 - Image 3 ![]()
Unit: 239 - Image 4 ![]()
Unit: 239 - Image 5 ![]()
Unit: 239 - Image 6 ![]()
Unit: 239 - Image 7 ![]()
Unit: 239 - Image 8 ![]()
Unit: 239 - Image 9 ![]()
Unit: 239 - Image 10 2 Bedrooms
Show Unavailable Floorplans2 Bedroom
2 Beds, 1 Bath, 974 sq ftAvailable NowAvailability Details
Availability Date Unit Sq Ft Photos Available Now 242 974 Unit 242 Gallery
Photos
Apartment Unit: 242Apartment Model: 2 Bedroom2 Bedroom, 1 Bath, 974 sq ftAvailable Now![]()
Unit: 242 - Image 1 ![]()
Unit: 242 - Image 2 ![]()
Unit: 242 - Image 3 ![]()
Unit: 242 - Image 4 ![]()
Unit: 242 - Image 5 ![]()
Unit: 242 - Image 6 ![]()
Unit: 242 - Image 7 ![]()
Unit: 242 - Image 8 ![]()
Unit: 242 - Image 9 ![]()
Unit: 242 - Image 10 2 Bedroom
2 Beds, 1 Bath, 820 sq ftAvailability Details
Availability Date Unit Sq Ft Unavailable 2 Bedroom 820 sq ft
Property Information
- Built in 1961
- 2 Stories
- 84 Units
Lease Terms
- 12 mo
Fees and Policies
The fees listed below are community-provided and may exclude utilities or add-ons. All payments are made directly to the property and are non-refundable unless otherwise specified.
Required Fees
One-Time Basics
- Due at Application
- Application Fee Per ApplicantiCharged Per Applicant.$20.00
Property Fee Disclaimer: Based on community-supplied data and independent market research. Subject to change without notice. May exclude fees for mandatory or optional services and usage-based utilities.
Features and Amenities
Unique Amenities
- Seasonal Pool
Map
- Shopping
- Colleges
- Grocery
- Medical
- Parks
- Transportation
- Nearby Properties

Map
Renters Reviews and Ratings
Communication
The Edgemont
Nearby Schools
Parkrose Middle School
Sacramento Elementary School
Parkrose High School
About GreatSchools Data on ApartmentHomeLiving.com.
Points of Interest
Time and distance from Edgemont Apartments.
Arts Museums and Landmarks
Big Box and Retail
Target
Walgreens
Costco
Colleges and Universities
Groceries
Winco Foods
Fred Meyer
Safeway
Hospitals
Military Bases
Portland Airport Air Guard Station
Camp Withycombe National Guard
Parks and Recreation
Edgemont Apartments has 2 parks within 8.1 miles, including Oaks Amusement Park, and Pittcock Mansion.
Shopping Centers
Edgemont Apartments has 5 shopping centers within 0.6 miles.
Transit Stations
E 102nd-MAX Blue Line
E 122nd-MAX Blue Line
SE Main Street-MAX Green Line
Nearby Neighborhoods
Rental Price Ranges in the Area
| Bedroom | Average Rent | Cheapest Rent | Highest Rent |
|---|---|---|---|
| Portland Studio Apartments | $1,357 | $320 | $6,083 |
| Portland 1 Bedroom Apartments | $1,750 | $698 | $6,484 |
| Portland 2 Bedroom Apartments | $2,089 | $837 | $8,630 |
| Portland 3 Bedroom Apartments | $2,566 | $1,395 | $10,000+ |
| Portland 4 Bedroom Apartments | $6,803 | $1,902 | $10,000+ |
| Portland 5 Bedroom Apartments | $10,544 | $5,098 | $10,000+ |
Nearby Apartments
Nearby Homes
Did You Know?
The average Apartment shopper researches 4 properties in detail before signing a lease.