
Your message has been sent! Thank you!

Edgewater I, II & III Apartments

Verified
This is a CoStar Verified® Listing

Edgewater I, II & III in St. Cloud, MN is verified by CoStar’s® proprietary screening and fraud detection process, so you can shop and rent with confidence on ApartmentHomeLiving.com. Always protect yourself when shopping online.

(320) 640-1773
Check Availability
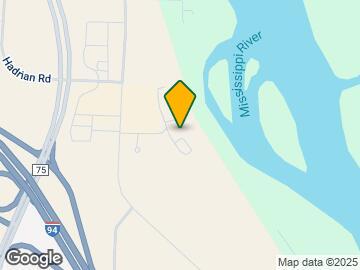
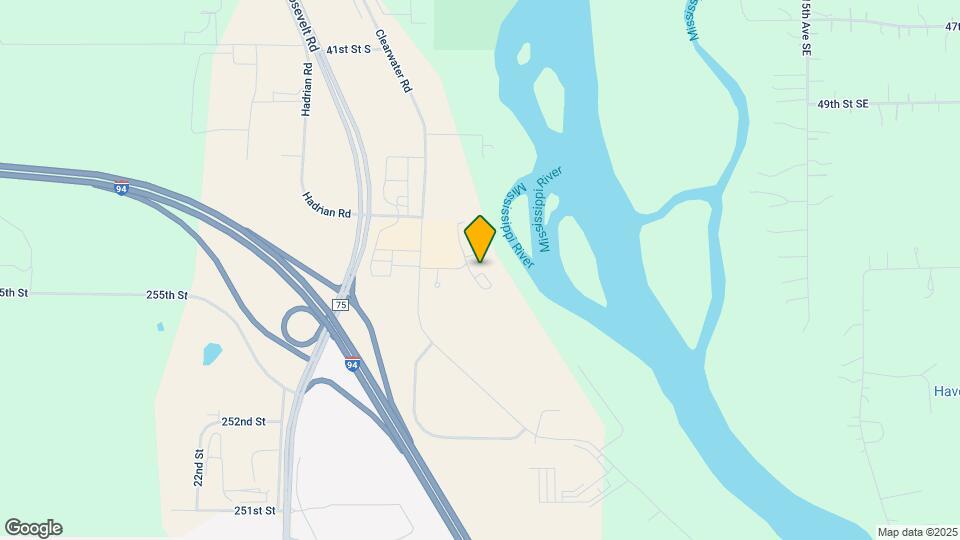
4344 Clearwater Rd, St. Cloud, MN 56301

Contact

Edgewater I, II & III

4344 Clearwater Rd
St. Cloud, MN 56301
(320) 640-1773
Edgewater I, II & III in St. Cloud, MN - Building Photo
  • 1–3 Bedrooms
  • $1,235-$1,335 Total Monthly Price
    12 Month Lease Term

    Total Monthly Price

    Base Rent
    $1,235 - $1,335

    Total Monthly Price
    $1,235 - $1,335
  • 762–1,419 Square Feet

About Edgewater I, II & III

Edgewater Luxury Apartments — Hidden Gem, Thoughtfully Designed Tucked into a quiet wooded setting near the Mississippi River and just minutes from Interstate 94, Edgewater offers a peaceful retreat with easy access to the city. Each apartment includes an in-home washer and dryer and garage parking, with water, trash, and recycling included — no hidden fees. Enjoy two fitness centers, a pool, spa, sauna, playground, and picnic areas — all supported by a dedicated on-site team committed to keeping the community welcoming, well-maintained, and hassle-free. Edgewater isn’t just where you live — it’s where life feels a little easier.

Edgewater I, II & III is located in the 56301 Zip code of St. Cloud, MN. This community is professionally managed by Metes & Bounds Management Company

Unique Features and Amenities

  • 1 Garage Space Included With Rent
  • Air Conditioner
  • BBQ/Picnic Area
  • Carpeting
  • Community room
  • Patio/Balcony

See All Amenities

Property Contact Info

Office Hours

Monday8:00 am–4:30 pm
Tuesday8:00 am–4:30 pm
Wednesday8:00 am–4:30 pm
Thursday8:00 am–4:30 pm
Friday8:00 am–4:30 pm
SaturdayClosed
SundayClosed

Floorplan Pricing and Availability

Edgewater I, II & III offers 1 to 3 Bedroom apartments starting from $1,235 and having 762–1,419 sq ft. Here is the current pricing and availability:

  • 1 Bedroom

    Phase 2 One Bedroom One Bathroom

    1 Bed, 1 Bath, 762 sq ft
    Available Soon

    Availability Details

    Availability DateUnitSq Ft
    Available SoonPhase 2 One Bedroom One Bathroom762 sq ft
    Prices shown for this property are the Total Monthly Price including Fees.

    Model Amenities and Features

    Features

    • Smoke Free

    Phase 3 One Bedroom One Bath

    1 Bed, 1 Bath, 762 sq ft
    Available Soon

    Availability Details

    Availability DateUnitSq Ft
    Available SoonPhase 3 One Bedroom One Bath762 sq ft
    Prices shown for this property are the Total Monthly Price including Fees.

    Model Amenities and Features

    Features

    • Air Conditioning
    • Balcony
    • Ceiling Fans
    • Fireplace
    • Heating
    • Smoke Free
    • Sprinkler System
    • Storage Space
    • Tub/Shower
    • Washer/Dryer

    Kitchen

    • Dishwasher
    • Kitchen
    • Range
    • Refrigerator

    Phase 1 One Bedroom One Bathroom

    1 Bed, 1 Bath, 780 sq ft
    Available Soon

    Availability Details

    Availability DateUnitSq Ft
    Available SoonPhase 1 One Bedroom One Bathroom780 sq ft
    Prices shown for this property are the Total Monthly Price including Fees.

    Model Amenities and Features

    Features

    • Air Conditioning
    • Balcony
    • Ceiling Fans
    • Fireplace
    • Heating
    • Smoke Free
    • Sprinkler System
    • Storage Space
    • Tub/Shower
    • Washer/Dryer

    Kitchen

    • Dishwasher
    • Kitchen
    • Range
    • Refrigerator

    Phase 1 One Bedroom One Bath Accessible

    1 Bed, 1 Bath, 811 sq ft
    Available Soon

    Availability Details

    Availability DateUnitSq Ft
    Available SoonPhase 1 One Bedroom One Bath Accessible811 sq ft
    Prices shown for this property are the Total Monthly Price including Fees.

    Model Amenities and Features

    Features

    • Air Conditioning
    • Ceiling Fans
    • Fireplace
    • Heating
    • Tub/Shower
    • Washer/Dryer

    Kitchen

    • Dishwasher
    • Kitchen
    • Range

    Phase 2 One Bedroom One Bath Plus Den Corner 1

    1 Bed, 1 Bath, 883 sq ft
    Available Soon

    Availability Details

    Availability DateUnitSq Ft
    Available SoonPhase 2 One Bedroom One Bath Plus Den Corner 1883 sq ft
    Prices shown for this property are the Total Monthly Price including Fees.

    Model Amenities and Features

    Features

    • Air Conditioning
    • Balcony
    • Ceiling Fans
    • Fireplace
    • Heating
    • Smoke Free
    • Sprinkler System
    • Storage Space
    • Tub/Shower
    • Washer/Dryer

    Kitchen

    • Dishwasher
    • Kitchen
    • Range
    • Refrigerator

    Phase 2 One Bedroom One Bathroom Plus Den Acces...

    1 Bed, 1 Bath, 892 sq ft
    Available Soon

    Availability Details

    Availability DateUnitSq Ft
    Available SoonPhase 2 One Bedroom One Bathroom Plus Den Acces...892 sq ft
    Prices shown for this property are the Total Monthly Price including Fees.

    Model Amenities and Features

    Features

    • Air Conditioning
    • Ceiling Fans
    • Fireplace
    • Heating
    • Tub/Shower
    • Washer/Dryer

    Kitchen

    • Dishwasher
    • Kitchen
    • Range

    Phase 2 One Bedroom One Bathroom Plus Den Corner 2

    1 Bed, 1 Bath, 907 sq ft
    Available Soon

    Availability Details

    Availability DateUnitSq Ft
    Available SoonPhase 2 One Bedroom One Bathroom Plus Den Corner 2907 sq ft
    Prices shown for this property are the Total Monthly Price including Fees.

    Model Amenities and Features

    Features

    • Air Conditioning
    • Ceiling Fans
    • Fireplace
    • Heating
    • Tub/Shower
    • Washer/Dryer

    Kitchen

    • Dishwasher
    • Kitchen
    • Range

    Phase 3 One Bedroom One Bath Plus Den Corner

    1 Bed, 1 Bath, 907 sq ft
    Available Soon

    Availability Details

    Availability DateUnitSq Ft
    Available SoonPhase 3 One Bedroom One Bath Plus Den Corner907 sq ft
    Prices shown for this property are the Total Monthly Price including Fees.

    Model Amenities and Features

    Features

    • Air Conditioning
    • Balcony
    • Ceiling Fans
    • Fireplace
    • Heating
    • Smoke Free
    • Sprinkler System
    • Storage Space
    • Tub/Shower
    • Washer/Dryer

    Kitchen

    • Dishwasher
    • Kitchen
    • Range
    • Refrigerator

    Phase 3 One Bedroom One Bath Accessible

    1 Bed, 1 Bath, 918 sq ft
    Available Soon

    Availability Details

    Availability DateUnitSq Ft
    Available SoonPhase 3 One Bedroom One Bath Accessible918 sq ft
    Prices shown for this property are the Total Monthly Price including Fees.

    Model Amenities and Features

    Features

    • Air Conditioning
    • Balcony
    • Ceiling Fans
    • Fireplace
    • Heating
    • Smoke Free
    • Sprinkler System
    • Storage Space
    • Tub/Shower
    • Washer/Dryer

    Kitchen

    • Dishwasher
    • Kitchen
    • Range
    • Refrigerator

    Phase 2 One Bedroom One Bathroom Accessible

    1 Bed, 1 Bath, 918 sq ft
    Available Soon

    Availability Details

    Availability DateUnitSq Ft
    Available SoonPhase 2 One Bedroom One Bathroom Accessible918 sq ft
    Prices shown for this property are the Total Monthly Price including Fees.

    Model Amenities and Features

    Features

    • Air Conditioning
    • Balcony
    • Ceiling Fans
    • Fireplace
    • Heating
    • Smoke Free
    • Sprinkler System
    • Storage Space
    • Tub/Shower
    • Washer/Dryer

    Kitchen

    • Dishwasher
    • Kitchen
    • Range
    • Refrigerator

    Phase 3 One Bedroom One Bath Plus Den

    1 Bed, 1 Bath, 954 sq ft
    Available Soon

    Availability Details

    Availability DateUnitSq Ft
    Available SoonPhase 3 One Bedroom One Bath Plus Den954 sq ft
    Prices shown for this property are the Total Monthly Price including Fees.

    Model Amenities and Features

    Features

    • Air Conditioning
    • Balcony
    • Ceiling Fans
    • Fireplace
    • Heating
    • Smoke Free
    • Sprinkler System
    • Storage Space
    • Tub/Shower
    • Washer/Dryer

    Kitchen

    • Dishwasher
    • Kitchen
    • Range
    • Refrigerator

    Phase 2 One Bedroom One Bath Plus Den

    1 Bed, 1 Bath, 954 sq ft
    Available Soon

    Availability Details

    Availability DateUnitSq Ft
    Available SoonPhase 2 One Bedroom One Bath Plus Den954 sq ft
    Prices shown for this property are the Total Monthly Price including Fees.

    Model Amenities and Features

    Features

    • Air Conditioning
    • Ceiling Fans
    • Fireplace
    • Heating
    • Tub/Shower
    • Washer/Dryer

    Kitchen

    • Dishwasher
    • Kitchen
    • Range
  • 2 Bedrooms

    Phase 1 Two Bedroom Two Bath Small

    $1,235

    2 Beds, 2 Baths, 1041 sq ft
    Total Monthly Price

    Total Monthly Price

    Base Rent
    $1,235

    Total Monthly Price
    $1,235
    Available Now
    Cheapest 2 BedroomThis is the cheapest 2 Bedroom at this Property

    Availability Details

    PriceAvailability DateUnitSq Ft
    $1,235Available Now3111041
    Prices shown for this property are the Total Monthly Price including Fees.

    Model Amenities and Features

    Features

    • Air Conditioning
    • Balcony
    • Ceiling Fans
    • Fireplace
    • Heating
    • Smoke Free
    • Sprinkler System
    • Storage Space
    • Tub/Shower
    • Washer/Dryer

    Kitchen

    • Dishwasher
    • Kitchen
    • Range
    • Refrigerator

    Unit 311 Lease Information

    Unit Price

    • $1,235Total Monthly Price
      Base Rent: $1,235
      Required Monthly Fees: None

    Model Lease Information

    Price

    • $1,235Total Monthly Price

    Phase 3 Two Bedroom Two Bath Split

    $1,335

    2 Beds, 2 Baths, 1071 sq ft
    Total Monthly Price

    Total Monthly Price

    Base Rent
    $1,335

    Total Monthly Price
    $1,335
    Available Oct 31

    Availability Details

    PriceAvailability DateUnitSq Ft
    $1,335 October 31, 20263701071
    Prices shown for this property are the Total Monthly Price including Fees.

    Model Amenities and Features

    Features

    • Air Conditioning
    • Balcony
    • Ceiling Fans
    • Fireplace
    • Heating
    • Smoke Free
    • Sprinkler System
    • Storage Space
    • Tub/Shower
    • Washer/Dryer

    Kitchen

    • Dishwasher
    • Kitchen
    • Range
    • Refrigerator

    Unit 370 Lease Information

    Unit Price

    • $1,335Total Monthly Price
      Base Rent: $1,335
      Required Monthly Fees: None

    Model Lease Information

    Price

    • $1,335Total Monthly Price

    Phase 2 Two Bedroom One Bathroom

    2 Beds, 1 Bath, 980 sq ft
    Available Soon

    Availability Details

    Availability DateUnitSq Ft
    Available SoonPhase 2 Two Bedroom One Bathroom980 sq ft
    Prices shown for this property are the Total Monthly Price including Fees.

    Model Amenities and Features

    Features

    • Air Conditioning
    • Balcony
    • Ceiling Fans
    • Fireplace
    • Heating
    • Smoke Free
    • Sprinkler System
    • Storage Space
    • Tub/Shower
    • Washer/Dryer

    Kitchen

    • Dishwasher
    • Kitchen
    • Range
    • Refrigerator

    Phase 1 Two Bedroom One Bathroom

    2 Beds, 1 Bath, 988 sq ft
    Available Soon

    Availability Details

    Availability DateUnitSq Ft
    Available SoonPhase 1 Two Bedroom One Bathroom988 sq ft
    Prices shown for this property are the Total Monthly Price including Fees.

    Model Amenities and Features

    Features

    • Air Conditioning
    • Ceiling Fans
    • Fireplace
    • Heating
    • Tub/Shower
    • Washer/Dryer

    Kitchen

    • Dishwasher
    • Kitchen
    • Range

    Phase 3 Two Bedroom One Bath

    2 Beds, 1 Bath, 1066 sq ft
    Available Soon

    Availability Details

    Availability DateUnitSq Ft
    Available SoonPhase 3 Two Bedroom One Bath1066 sq ft
    Prices shown for this property are the Total Monthly Price including Fees.

    Model Amenities and Features

    Features

    • Air Conditioning
    • Balcony
    • Ceiling Fans
    • Fireplace
    • Heating
    • Smoke Free
    • Sprinkler System
    • Storage Space
    • Tub/Shower
    • Washer/Dryer

    Kitchen

    • Dishwasher
    • Kitchen
    • Range
    • Refrigerator

    Phase 3 Two Bedroom One Bath Accessible

    2 Beds, 1 Bath, 1066 sq ft
    Available Soon

    Availability Details

    Availability DateUnitSq Ft
    Available SoonPhase 3 Two Bedroom One Bath Accessible1066 sq ft
    Prices shown for this property are the Total Monthly Price including Fees.

    Model Amenities and Features

    Features

    • Air Conditioning
    • Balcony
    • Ceiling Fans
    • Fireplace
    • Heating
    • Smoke Free
    • Sprinkler System
    • Storage Space
    • Tub/Shower
    • Washer/Dryer

    Kitchen

    • Dishwasher
    • Kitchen
    • Range
    • Refrigerator

    Phase 2 Two Bedroom Two Bath Split Accessible

    2 Beds, 2 Baths, 1056 sq ft
    Available Soon

    Availability Details

    Availability DateUnitSq Ft
    Available SoonPhase 2 Two Bedroom Two Bath Split Accessible1056 sq ft
    Prices shown for this property are the Total Monthly Price including Fees.

    Model Amenities and Features

    Features

    • Air Conditioning
    • Ceiling Fans
    • Fireplace
    • Heating
    • Tub/Shower
    • Washer/Dryer

    Kitchen

    • Dishwasher
    • Kitchen
    • Range

    Phase 2 Two Bedroom Two Bathroom

    2 Beds, 2 Baths, 1064 sq ft
    Available Soon

    Availability Details

    Availability DateUnitSq Ft
    Available SoonPhase 2 Two Bedroom Two Bathroom1064 sq ft
    Prices shown for this property are the Total Monthly Price including Fees.

    Model Amenities and Features

    Features

    • Air Conditioning
    • Ceiling Fans
    • Fireplace
    • Heating
    • Tub/Shower
    • Washer/Dryer

    Kitchen

    • Dishwasher
    • Kitchen
    • Range

    Phase 2 Two Bedroom Two Bathroom Split

    2 Beds, 2 Baths, 1071 sq ft
    Available Soon

    Availability Details

    Availability DateUnitSq Ft
    Available SoonPhase 2 Two Bedroom Two Bathroom Split1071 sq ft
    Prices shown for this property are the Total Monthly Price including Fees.

    Model Amenities and Features

    Features

    • Air Conditioning
    • Balcony
    • Ceiling Fans
    • Fireplace
    • Heating
    • Smoke Free
    • Sprinkler System
    • Storage Space
    • Tub/Shower
    • Washer/Dryer

    Kitchen

    • Dishwasher
    • Kitchen
    • Range
    • Refrigerator

    Phase 1 Two Bedroom Two Bath Large

    2 Beds, 2 Baths, 1080 sq ft
    Available Soon

    Availability Details

    Availability DateUnitSq Ft
    Available SoonPhase 1 Two Bedroom Two Bath Large1080 sq ft
    Prices shown for this property are the Total Monthly Price including Fees.

    Model Amenities and Features

    Features

    • Air Conditioning
    • Balcony
    • Ceiling Fans
    • Fireplace
    • Heating
    • Smoke Free
    • Sprinkler System
    • Storage Space
    • Tub/Shower
    • Washer/Dryer

    Kitchen

    • Dishwasher
    • Kitchen
    • Range
    • Refrigerator

    Phase 2 Two Bedroom Two Bathroom Corner

    2 Beds, 2 Baths, 1083 sq ft
    Available Soon

    Availability Details

    Availability DateUnitSq Ft
    Available SoonPhase 2 Two Bedroom Two Bathroom Corner1083 sq ft
    Prices shown for this property are the Total Monthly Price including Fees.

    Model Amenities and Features

    Features

    • Washer/Dryer

    Kitchen

    • Dishwasher
    • Range
    • Refrigerator

    Unique Features

    • 1 Garage Space Included With Rent

    Phase 3 Two Bedroom Two Bath Corner

    2 Beds, 2 Baths, 1083 sq ft
    Available Soon

    Availability Details

    Availability DateUnitSq Ft
    Available SoonPhase 3 Two Bedroom Two Bath Corner1083 sq ft
    Prices shown for this property are the Total Monthly Price including Fees.

    Model Amenities and Features

    Features

    • Air Conditioning
    • Ceiling Fans
    • Fireplace
    • Heating
    • Tub/Shower
    • Washer/Dryer

    Kitchen

    • Dishwasher
    • Kitchen
    • Range

    Phase 3 Two Bedroom Two Bathroom

    2 Beds, 2 Baths, 1100 sq ft
    Available Soon

    Availability Details

    Availability DateUnitSq Ft
    Available SoonPhase 3 Two Bedroom Two Bathroom1100 sq ft
    Prices shown for this property are the Total Monthly Price including Fees.

    Model Amenities and Features

    Features

    • Air Conditioning
    • Balcony
    • Ceiling Fans
    • Fireplace
    • Heating
    • Smoke Free
    • Sprinkler System
    • Storage Space
    • Tub/Shower
    • Washer/Dryer

    Kitchen

    • Dishwasher
    • Kitchen
    • Range
    • Refrigerator

    Phase 1 Two Bedroom Two Bath Plus Den

    2 Beds, 2 Baths, 1133-1216 sq ft
    Available Soon

    Availability Details

    Availability DateUnitSq Ft
    Available SoonPhase 1 Two Bedroom Two Bath Plus Den1133-1216 sq ft
    Prices shown for this property are the Total Monthly Price including Fees.

    Model Amenities and Features

    Features

    • Air Conditioning
    • Balcony
    • Ceiling Fans
    • Fireplace
    • Heating
    • Smoke Free
    • Sprinkler System
    • Storage Space
    • Tub/Shower
    • Washer/Dryer

    Kitchen

    • Dishwasher
    • Kitchen
    • Range
    • Refrigerator

    Phase 1 Two Bedroom Two Bathroom Accessible

    2 Beds, 2 Baths, 1159 sq ft
    Available Soon

    Availability Details

    Availability DateUnitSq Ft
    Available SoonPhase 1 Two Bedroom Two Bathroom Accessible1159 sq ft
    Prices shown for this property are the Total Monthly Price including Fees.

    Model Amenities and Features

    Features

    • Air Conditioning
    • Balcony
    • Ceiling Fans
    • Fireplace
    • Heating
    • Smoke Free
    • Sprinkler System
    • Storage Space
    • Tub/Shower
    • Washer/Dryer

    Kitchen

    • Dishwasher
    • Kitchen
    • Range
    • Refrigerator

    Phase 1 Two Bedroom Two Bath Plus Den Medium

    2 Beds, 2 Baths, 1216 sq ft
    Available Soon

    Availability Details

    Availability DateUnitSq Ft
    Available SoonPhase 1 Two Bedroom Two Bath Plus Den Medium1216 sq ft
    Prices shown for this property are the Total Monthly Price including Fees.

    Model Amenities and Features

    Features

    • Air Conditioning
    • Balcony
    • Ceiling Fans
    • Fireplace
    • Heating
    • Smoke Free
    • Sprinkler System
    • Storage Space
    • Tub/Shower
    • Washer/Dryer

    Kitchen

    • Dishwasher
    • Kitchen
    • Range
    • Refrigerator

    Phase 2 Two Bedroom Two Bathroom Plus Den

    2 Beds, 2 Baths, 1313 sq ft
    Available Soon

    Availability Details

    Availability DateUnitSq Ft
    Available SoonPhase 2 Two Bedroom Two Bathroom Plus Den1313 sq ft
    Prices shown for this property are the Total Monthly Price including Fees.

    Model Amenities and Features

    Features

    • Air Conditioning
    • Ceiling Fans
    • Heating
    • Tub/Shower
    • Washer/Dryer

    Kitchen

    • Dishwasher
    • Kitchen
    • Range

    Phase 2 Two Bedroom Two Bathroom Plus Den

    2 Beds, 2 Baths, 1321 sq ft
    Available Soon

    Availability Details

    Availability DateUnitSq Ft
    Available SoonPhase 2 Two Bedroom Two Bathroom Plus Den1321 sq ft
    Prices shown for this property are the Total Monthly Price including Fees.

    Model Amenities and Features

    Features

    • Air Conditioning
    • Ceiling Fans
    • Fireplace
    • Heating
    • Tub/Shower
    • Washer/Dryer

    Kitchen

    • Dishwasher
    • Kitchen
    • Range

    Phase 3 Two Bedroom Two Bath Plus Den

    2 Beds, 2 Baths, 1321 sq ft
    Available Soon

    Availability Details

    Availability DateUnitSq Ft
    Available SoonPhase 3 Two Bedroom Two Bath Plus Den1321 sq ft
    Prices shown for this property are the Total Monthly Price including Fees.

    Model Amenities and Features

    Features

    • Air Conditioning
    • Balcony
    • Ceiling Fans
    • Fireplace
    • Heating
    • Smoke Free
    • Sprinkler System
    • Storage Space
    • Tub/Shower
    • Washer/Dryer

    Kitchen

    • Dishwasher
    • Kitchen
    • Range
    • Refrigerator

    Phase 2 Two Bedroom Two Bath Plus Den Corner

    2 Beds, 2 Baths, 1360 sq ft
    Available Soon

    Availability Details

    Availability DateUnitSq Ft
    Available SoonPhase 2 Two Bedroom Two Bath Plus Den Corner1360 sq ft
    Prices shown for this property are the Total Monthly Price including Fees.

    Model Amenities and Features

    Features

    • Air Conditioning
    • Balcony
    • Ceiling Fans
    • Fireplace
    • Heating
    • Smoke Free
    • Sprinkler System
    • Storage Space
    • Tub/Shower
    • Washer/Dryer

    Kitchen

    • Dishwasher
    • Kitchen
    • Range
    • Refrigerator

    Phase 3 Two Bedroom Two Bath Plus Den Corner

    2 Beds, 2 Baths, 1360 sq ft
    Available Soon

    Availability Details

    Availability DateUnitSq Ft
    Available SoonPhase 3 Two Bedroom Two Bath Plus Den Corner1360 sq ft
    Prices shown for this property are the Total Monthly Price including Fees.

    Model Amenities and Features

    Features

    • Air Conditioning
    • Balcony
    • Ceiling Fans
    • Fireplace
    • Heating
    • Smoke Free
    • Sprinkler System
    • Storage Space
    • Tub/Shower
    • Washer/Dryer

    Kitchen

    • Dishwasher
    • Kitchen
    • Range
    • Refrigerator

    Phase 1 Two Bedroom Two Bath Plus Den Large

    2 Beds, 2 Baths, 1371 sq ft
    Available Soon
    Largest 2 BedroomThis is the largest 2 Bedroom at this Property

    Availability Details

    Availability DateUnitSq Ft
    Available SoonPhase 1 Two Bedroom Two Bath Plus Den Large1371 sq ft
    Prices shown for this property are the Total Monthly Price including Fees.

    Model Amenities and Features

    Features

    • Washer/Dryer
  • 3 Bedrooms

    Phase 2 Three Bedroom Two Bathroom

    3 Beds, 2 Baths, 1369 sq ft
    Available Soon

    Availability Details

    Availability DateUnitSq Ft
    Available SoonPhase 2 Three Bedroom Two Bathroom1369 sq ft
    Prices shown for this property are the Total Monthly Price including Fees.

    Model Amenities and Features

    Features

    • Air Conditioning
    • Ceiling Fans
    • Fireplace
    • Heating
    • Tub/Shower
    • Washer/Dryer

    Kitchen

    • Dishwasher
    • Kitchen
    • Range

    Phase 3 Three Bedroom Two Bathroom

    3 Beds, 2 Baths, 1369 sq ft
    Available Soon

    Availability Details

    Availability DateUnitSq Ft
    Available SoonPhase 3 Three Bedroom Two Bathroom1369 sq ft
    Prices shown for this property are the Total Monthly Price including Fees.

    Model Amenities and Features

    Features

    • Air Conditioning
    • Balcony
    • Ceiling Fans
    • Fireplace
    • Heating
    • Smoke Free
    • Sprinkler System
    • Storage Space
    • Tub/Shower
    • Washer/Dryer

    Kitchen

    • Dishwasher
    • Kitchen
    • Range
    • Refrigerator

    Phase 1 Three Bedroom Two Bath

    3 Beds, 2 Baths, 1419 sq ft
    Available Soon
    Largest 3 BedroomThis is the largest 3 Bedroom at this Property

    Availability Details

    Availability DateUnitSq Ft
    Available SoonPhase 1 Three Bedroom Two Bath1419 sq ft
    Prices shown for this property are the Total Monthly Price including Fees.

    Model Amenities and Features

    Features

    • Air Conditioning
    • Balcony
    • Ceiling Fans
    • Fireplace
    • Heating
    • Smoke Free
    • Sprinkler System
    • Storage Space
    • Tub/Shower
    • Washer/Dryer

    Kitchen

    • Dishwasher
    • Kitchen
    • Range
    • Refrigerator
Price shown is total price based on community-supplied monthly required fees. Excludes user-selected optional fees and variable or usage-based fees and required charges due at or prior to move-in or at move-out. View Fees and Policies for details. Price, availability, fees, and any applicable rent special are subject to change without notice.

Schedule a Tour

Request Tour
Call us at: (320) 640-1773 to request a tour.

3D Tours

Property Information

  • 157 Units
  • 3 Stories
  • Built in 1997

Lease Terms

  • 12 mo

Fees and Policies

The fees listed below are community-provided and may exclude utilities or add-ons. All payments are made directly to the property and are non-refundable unless otherwise specified.

Ask About Our Fees

Required Fees

One-Time Basics

Due at Application
Application Fee Per ApplicantiCharged per applicant.$45.00

Other Fees and Policies

Pet Fees

Cat
Cat DepositiMax of 2. Charged Per Pet.$250.00
Cat FeeiMax of 2. Charged Per Pet.$250.00
Cat RentiCharged Per Pet.$50.00/mo
Pet interview, Spayed/Neutered
Restrictions:

Must be spayed/neutered.

Comments:

Max of 2. All fees and deposits are per pet.*In accordance with Minnesota Statute 504B.113, residents approved for a service or support animal as a reasonable accommodation are not required to pay any pet-related fees, charges, or deposits.

Parking Info and Fees

Covered
Garage ParkingiOne garage space included in rent; additional available $65.
Storage
Storage - Small

    Property Fee Disclaimer: Based on community-supplied data and independent market research. Subject to change without notice. May exclude fees for mandatory or optional services and usage-based utilities.

    Features and Amenities

    Unique Amenities

    • 1 Garage Space Included With Rent
    • Air Conditioner
    • BBQ/Picnic Area
    • Carpeting
    • Community room
    • Patio/Balcony

    On-Site Services

    • Maintenance On Site
    • Property Manager On Site
    • Recycling

    Community Features

    • Clubhouse
    • Lounge
    • Elevator

    Outdoor Features

    • Picnic Area
    • Sundeck
    • Controlled Access

    Recreation and Fitness

    • Fitness Center
    • Spa
    • Sauna
    • Playground
    • Pool

    Interior Features

    • Balcony
    • Storage Space
    • Heating
    • Ceiling Fans
    • Fireplace
    • Sprinkler System
    • Tub/Shower
    • Washer/Dryer
    • Air Conditioning
    • Smoke Free

    Kitchen Amenities

    • Kitchen
    • Dishwasher
    • Range
    • Refrigerator
    Google Map

    Map

    4344 Clearwater Rd, St. Cloud, MN 56301

    Getting Around

    • 20 / 100 Somewhat walkable

      Few day-to-day needs are within walking distance

    • 50 / 100 Fairly bikeable

      Somewhat suitable for bicycle commuting and/or recreation

    • 100 / 100 Exceptionally car friendly

      Excellent access to freeways and/or major arteries, with almost no chance of parking problems

    Scores provided by Local Logic details

    Getting to Know the Area

    • 40 / 100 Restaurants

      Some restaurants within a few minutes

    • 10 / 100 Cafes

      Few or no cafés within walking distance

    • 20 / 100 Nightlife

      Some bars within walking distance

    • 20 / 100 Shopping

      Some shops within walking distance

    • 100 / 100 Noise Level

      Virtually no sources of noise nearby

    Scores provided by Local Logic

    Frequently Asked Questions about Edgewater I, II & III

    Where is Edgewater I, II & III located?

    Edgewater I, II & III is located at 4344 Clearwater Rd, St. Cloud, MN

    What is the current rent range at Edgewater I, II & III?

    1 Bedroom to 3 Bedroom Apartments at Edgewater I, II & III currently range from $1,235 to $1,335

    When is the leasing office open?

    • The office Hours for Edgewater I
    • II & III are
    • Monday 8:00 am–4:30 pm
    • Tuesday 8:00 am–4:30 pm
    • Wednesday 8:00 am–4:30 pm
    • Thursday 8:00 am–4:30 pm
    • Friday 8:00 am–4:30 pm
    • Saturday Closed
    • Sunday Closed

    Are pets allowed?

    Call us today to find out our pet policy and if we allow pets

    Lifestyle Ratings

    • Family Friendly 3.0

      Family Friendly apartments feature the best community amenities for larger families like larger floorplans, playgrounds and day care options.

      Rating Factors

      This 3.0-star Family Friendly rating is based on the following features:

      • Fireplaces
      • Smoke Free Options
      • Playground(s)
      • Fitness Center
      • Washer/Dryer In Unit
      • Controlled Gate Access
      • Dishwashers
      • Swimming Pool(s)
      • Elevator(s)
      • Maintenance on site
      • Whirlpool/Spa/Sauna
      • Sauna
      • Sundeck(s)
      • Picnic Area
      • Balconies
      • Storage Spaces
      • Heating
      • Ceiling Fans
      • Sprinkler System
      • Tub/Showers
      • Lounge
      • Air Conditioning
      • Property Manager on Site
      • Kitchens
      See more
      See less
    • Eco-Friendly 3.4

      The Eco-Friendly Lifestyle score highlights how amenities and features at top local communities may support environmentally friendly, clean, and energy efficient living.

      Rating Factors

      This 3.4-star Eco-Friendly rating is based on the following features:

      • Fireplaces
      • Smoke Free Options
      • Recycling
    • Student Living 3.0

      Rentals that are highly rated for the Student Living Lifestyle rating have top features and amenities that benefit students and others who enjoy living the student lifestyle.

      Rating Factors

      This 3.0-star Student Living rating is based on the following features:

      • Washer/Dryer In Unit
      • Property Manager on Site
      • Elevator(s)
      • Smoke Free Options
      • Sundeck(s)
      • Fitness Center
      • Swimming Pool(s)
      • Storage Spaces
      • Refrigerators
      • Ranges
      • Dishwashers
      • Kitchens
      • Air Conditioning
      • Tub/Showers
      • Fireplaces
      • Heating
      • Balconies
      • Sauna
      • Whirlpool/Spa/Sauna
      • Controlled Gate Access
      • Picnic Area
      • Lounge
      • Clubhouse
      • Recycling
      • Maintenance on site
      • Ceiling Fans
      See more
      See less
    Learn more about Lifestyle Search

    Renters Reviews and Ratings

    1.5
    2 Renters Reviews

    Unprofessional

    August 14, 2023 - Review from Apartments.com
    Called and made an appointment to view the property and on the day the appointment was made I drove 2 hours to view it and I called them and they already rented the unit out and didn’t notify me and apparently they had no idea about the appointment I made over the phone 3 days prior.

    review

    December 26, 2017 - Review from Apartments.com
    I like the property managers and apartment but when the temp gets below zero, the maximum heat is 64 degrees, even with the thermostat all the way up I've complained to management but they say there's nothing they can do about it. They pay for heat so there must be a 'cap' on the heat? I'm not happy right now with them.

    Nearby Schools

    Oak Hill Community Elementary School

    St. Cloud Public School District
    2600 COUNTY ROAD 136
    Public School - Grades PK-5 (878 Students)
    In Attendance Zone7 minute drive / 3.5 miles away
    3/10

    South Junior High School

    St. Cloud Public School District
    1120 15TH AVE S
    Public School - Grades 6-8 (831 Students)
    In Attendance Zone8 minute drive / 3.8 miles away
    3/10

    Technical Senior High School

    St. Cloud Public School District
    4200 33RD ST S
    Public School - Grades 9-12 (1561 Students)
    In Attendance Zone7 minute drive / 3.4 miles away
    3/10
    School data provided by GreatSchools.
    details
    The GreatSchools Rating helps parents compare schools within a state based on a variety of school quality indicators and provides a helpful picture of how effectively each school serves all of its students. Ratings are on scale of 1 (below average) and to 10 (above average) and can include test scores, college readiness, academic progress, advanced courses, equity, discipline and attendance data. We also advise parents to visit schools, consider other information on school performance and programs, and consider needs as part of the school selection process.

    About GreatSchools Data on ApartmentHomeLiving.com.

    Points of Interest

    Time and distance from Edgewater I, II & III.

    Big Box and Retail

    Costco

    3636 2nd St S
    10 minute drive / 4.71 miles away

    Walgreens

    2505 Division St W
    10 minute drive / 4.79 miles away

    Walmart

    3601 2nd St S
    10 minute drive / 4.88 miles away

    Colleges and Universities

    St. Cloud State University

    720 Fourth Ave. South
    8 minute drive / 4.04 miles away

    Rasmussen College

    226 Park Avenue South
    10 minute drive / 4.89 miles away

    College of Saint Benedict, Saint John's University - Saint Benedict's Campus

    37 S. College Ave.
    20 minute drive / 9.56 miles away

    Groceries

    Aldi

    256 2nd St
    11 minute drive / 5.29 miles away

    Coborn's

    705 County Rd 75
    15 minute drive / 7.0 miles away

    Hospitals

    St. Cloud Hospital

    1406 6th Ave North
    12 minute drive / 5.98 miles away

    Shopping Centers

    Interchange Plaza

    4221 Clearwater Rd
    1 minute drive / 0.43 miles away

    East Village Shopping Center

    1330-1370 15th Ave
    9 minute drive / 4.35 miles away

    Heritage Market Shopping Centre

    2848 2nd St S
    9 minute drive / 4.48 miles away

    Edgewater I, II & III has 5 shopping centers within 4.7 miles.

    Nearby Neighborhoods

    East Saint Cloud

    Studio to 4 Bedroom Apartments from $340
    View Rentals

    Clemens Munsinger Gardens

    Studio to 5 Bedroom Apartments from $340
    View Rentals

    Rental Price Ranges in the Area

    BedroomAverage RentCheapest RentHighest Rent
    St. Cloud Studio Apartments $1,003$465$1,951
    St. Cloud 1 Bedroom Apartments $1,050$340$1,851
    St. Cloud 2 Bedroom Apartments $1,246$795$3,020
    St. Cloud 3 Bedroom Apartments $1,544$420$3,095
    St. Cloud 4 Bedroom Apartments $1,475$1,300$1,691
    2 Bedroom Homes$1,479$895$2,295
    3 Bedroom Homes$2,133$1,250$3,975
    4 Bedroom Homes$2,755$1,400$5,375
    5 Bedroom Homes$3,120$2,590$3,800

    Browse Top Apartments in St. Cloud

    Viewing: Edgewater I, II & III | Desktop Version | Listing Updated: 09/23/2026 | AHLGLD