

Request Notification
El Sereno Apartments
Pomona, CA 91767

- Studio–2 Bedrooms
- 500–1,150 Square Feet
About El Sereno Apartments
Location, community and quality living. Your ideal living experience is awaiting you at El Sereno. Set against the stunning vistas of Pomona our pet friendly and gated community boasts meticulous landscape, two sparkling pools and enough grill space for family and new friends. Call or come by to tour one of our 1 or 2-bedroom apartments and let us exceed your expectations.
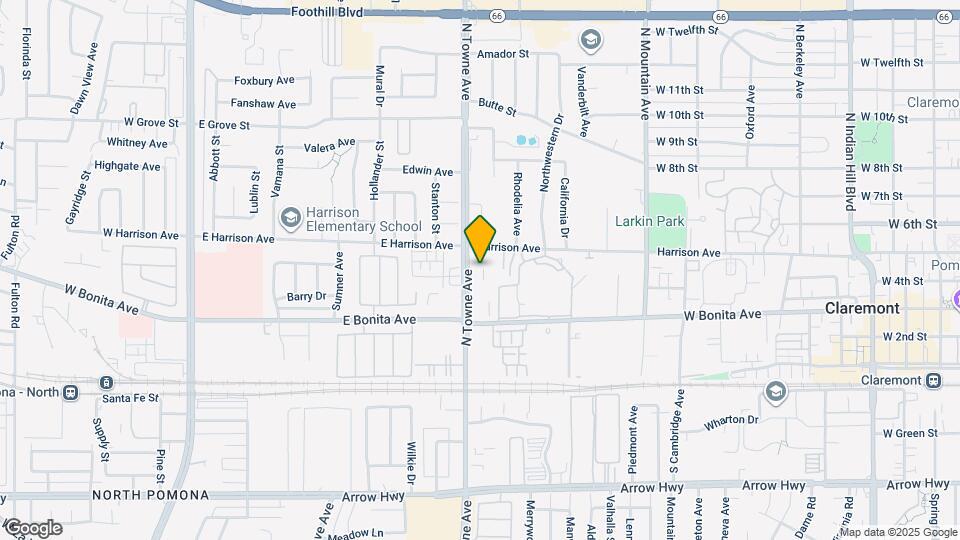
El Sereno Apartments is located in the Pomona Neighborhood and 91767 Zip code of Pomona, CA.
Unique Features and Amenities
- *Only available in select apartments
- 24/7 Online Resident Portal
- 24-Hour On Call Emergency Maintenance
- Complimentary Amazon HUB Parcel Locker
- Controlled Access Gated Community
- Gas Barbeque Grill Areas
- On-Site Laundry Facilities
- Private balcony or patio with storage*
- Professional On-Site Management
- Reserved Covered Parking with Storage Cabinet
- Resident Referral Program
- Spacious Closets
- Swimming Pools
Property Contact Info
This property currently does not have availability listed on ApartmentHomeLiving.com. Sign up to get notified when it becomes available.
Office Hours
| Monday | 9:00 am–6:00 pm |
| Tuesday | 9:00 am–6:00 pm |
| Wednesday | 9:00 am–6:00 pm |
| Thursday | 9:00 am–6:00 pm |
| Friday | 9:00 am–6:00 pm |
| Saturday | 9:00 am–6:00 pm |
| Sunday | 9:00 am–6:00 pm |
Floorplan Pricing and Availability
New! Interactive Property Map
Studio
Studio 1 Bath
Studio, 1 Bath, 500 sq ftAvailable Oct 1Model Gallery
Floorplans
Availability Details
Availability Date Unit Sq Ft Deposit October 1, 2026 006 500 $500 Apartment Model: Studio 1 BathStudio, 1 Bath, 500 sq ftAvailable October 1, 2026![]()
Studio 1 Bath - Floorplan Apartment Unit: 006Apartment Model: Studio 1 BathStudio, 1 Bath, 500 sq ftAvailable October 1, 20261 Bedroom
1 Bedroom 1 Bath
1 Bed, 1 Bath, 700 sq ftAvailable Oct 24Availability Details
Availability Date Unit Sq Ft Deposit View Details October 24, 2026 034 700 $500 October 24, 2026 162 700 $500 November 7, 2026 089 700 $500 Model Amenities and Features
Features
- Air Conditioning
- Cable Ready
- Ceiling Fans
- Heating
- Tub/Shower
Kitchen
- Dishwasher
- Disposal
- Kitchen
- Range
Living Space
- Carpet
- Dining Room
- Vinyl Flooring
- Walk-In Closets
- Window Coverings
Outdoor Space
- Yard
Unit 034 Amenities and Features
Features
- Air Conditioning
- Cable Ready
- Ceiling Fans
- Heating
- Tub/Shower
Kitchen
- Dishwasher
- Disposal
- Kitchen
- Range
Living Space
- Carpet
- Dining Room
- Vinyl Flooring
- Walk-In Closets
- Window Coverings
Outdoor Space
- Yard
Unit 162 Amenities and Features
Features
- Air Conditioning
- Cable Ready
- Ceiling Fans
- Heating
- Tub/Shower
Kitchen
- Dishwasher
- Disposal
- Kitchen
- Range
Living Space
- Carpet
- Dining Room
- Vinyl Flooring
- Walk-In Closets
- Window Coverings
Outdoor Space
- Yard
Unit 089 Amenities and Features
Features
- Air Conditioning
- Cable Ready
- Ceiling Fans
- Heating
- Tub/Shower
Kitchen
- Dishwasher
- Disposal
- Kitchen
- Range
Living Space
- Carpet
- Dining Room
- Vinyl Flooring
- Walk-In Closets
- Window Coverings
Outdoor Space
- Yard
Apartment Unit: 034Apartment Model: 1 Bedroom 1 Bath1 Bedroom, 1 Bath, 700 sq ftAvailable October 24, 2026Apartment Unit: 162Apartment Model: 1 Bedroom 1 Bath1 Bedroom, 1 Bath, 700 sq ftAvailable October 24, 2026Apartment Unit: 089Apartment Model: 1 Bedroom 1 Bath1 Bedroom, 1 Bath, 700 sq ftAvailable November 7, 20262 Bedrooms
Show Unavailable Floorplans2 Bedroom 2 Bath
2 Beds, 2 Baths, 951 sq ftAvailable NowAvailability Details
Availability Date Unit Sq Ft Deposit View Details Available Now 126 951 $500 Available Now 084 951 $500 Available Now 121 951 $500 Model Amenities and Features
Features
- Air Conditioning
- Cable Ready
- Ceiling Fans
- Heating
- Tub/Shower
Kitchen
- Dishwasher
- Disposal
- Kitchen
- Range
Living Space
- Carpet
- Dining Room
- Vinyl Flooring
- Walk-In Closets
- Window Coverings
Outdoor Space
- Yard
Unit 126 Amenities and Features
Features
- Air Conditioning
- Cable Ready
- Ceiling Fans
- Heating
- Tub/Shower
Kitchen
- Dishwasher
- Disposal
- Kitchen
- Range
Living Space
- Carpet
- Dining Room
- Vinyl Flooring
- Walk-In Closets
- Window Coverings
Outdoor Space
- Yard
Unit 084 Amenities and Features
Features
- Air Conditioning
- Cable Ready
- Ceiling Fans
- Heating
- Tub/Shower
Kitchen
- Dishwasher
- Disposal
- Kitchen
- Range
Living Space
- Carpet
- Dining Room
- Vinyl Flooring
- Walk-In Closets
- Window Coverings
Outdoor Space
- Yard
Unit 121 Amenities and Features
Features
- Air Conditioning
- Cable Ready
- Ceiling Fans
- Heating
- Tub/Shower
Kitchen
- Dishwasher
- Disposal
- Kitchen
- Range
Living Space
- Carpet
- Dining Room
- Vinyl Flooring
- Walk-In Closets
- Window Coverings
Outdoor Space
- Yard
Apartment Unit: 126Apartment Model: 2 Bedroom 2 Bath2 Bedroom, 2 Bath, 951 sq ftAvailable NowApartment Unit: 084Apartment Model: 2 Bedroom 2 Bath2 Bedroom, 2 Bath, 951 sq ftAvailable NowApartment Unit: 121Apartment Model: 2 Bedroom 2 Bath2 Bedroom, 2 Bath, 951 sq ftAvailable Now2 Bedroom 2 Bath Large
2 Beds, 2 Baths, 1021 sq ftAvailability Details
Availability Date Unit Sq Ft Unavailable 2 Bedroom 2 Bath Large 1021 sq ft 2 BDRM/2 BATH DEN
2 Beds, 2 Baths, 1150 sq ftLargest 2 BedroomThis is the largest 2 Bedroom at this PropertyAvailability Details
Availability Date Unit Sq Ft Unavailable 2 BDRM/2 BATH DEN 1150 sq ft
Property Information
- 210 Units
- 2 Stories
- Built in 1978
Lease Terms
- 12 mo
Fees and Policies
The fees listed below are community-provided and may exclude utilities or add-ons. All payments are made directly to the property and are non-refundable unless otherwise specified.
Required Fees
One-Time Basics
- Due at Application
- Application Fee Per ApplicantiCharged per applicant.$40.00
- Due at Move-In
- Administrative FeeiCharged per unit.$0.00
Pet Policy and Fees
Cats
None
Comments: | Restrictions: None
Dogs
None
Comments: | Restrictions: None
Parking Info and Fees
- Other
- Storage Unit
Property Fee Disclaimer: Based on community-supplied data and independent market research. Subject to change without notice. May exclude fees for mandatory or optional services and usage-based utilities.
Features and Amenities
Map
- Shopping
- Colleges
- Grocery
- Medical
- Transportation
- Nearby Properties

Map
Getting Around
50 / 100 Fairly walkable
30 / 100 Limited public transit
60 / 100 Moderately bikeable
90 / 100 Exceptionally car friendly
Getting to Know the Area
70 / 100 Restaurants
70 / 100 Cafes
50 / 100 Nightlife
70 / 100 Shopping
70 / 100 Parks
80 / 100 Noise Level
Renters Reviews and Ratings
Reviews on here are scam
El Sereno
El Sereno Apartments
EL SERENO APTS - Just notify new residents about the importance of cleaning their ac units regularly, especially if they haven't had one before.
El Sereno Apartments
El Sereno
Serene apartments
Nearby Schools
Pomona High
Harrison Elementary School
Palomares Academy Of Health Science
About GreatSchools Data on ApartmentHomeLiving.com.
Points of Interest
Time and distance from El Sereno Apartments.
Big Box and Retail
Walgreens
Autozone
Target
Colleges and Universities
Groceries
Trader Joe's
Smart & Final
Bakers
Hospitals
Shopping Centers
El Sereno Apartments has 5 shopping centers within 0.6 miles.
Transit Stations
Pomona (North)-San Bernardino Line
Claremont-San Bernardino Line
Montclair-San Bernardino Line
Nearby Neighborhoods
Rental Price Ranges in the Area
| Bedroom | Average Rent | Cheapest Rent | Highest Rent |
|---|---|---|---|
| Pomona Studio Apartments | $2,035 | $1,145 | $2,681 |
| Pomona 1 Bedroom Apartments | $2,176 | $1,300 | $3,600 |
| Pomona 2 Bedroom Apartments | $2,711 | $1,950 | $3,890 |
| Pomona 3 Bedroom Apartments | $3,371 | $2,200 | $3,930 |
| Pomona 4 Bedroom Apartments | $3,503 | $3,400 | $3,606 |
| 2 Bedroom Homes | $2,630 | $1,050 | $4,700 |
| 3 Bedroom Homes | $3,394 | $2,850 | $4,100 |
| 4 Bedroom Homes | $5,137 | $3,400 | $7,000 |
Nearby Apartments
Nearby Homes
Did You Know?
The months of July-August show the most apartment renter searches in California.
