


- 1–2 Bedrooms
- $994-$4,308 Pricing
- 630–1,141 Square Feet
Rent Specials
Lease Today & Receive Up To 8 Weeks Free! Limited Time Offer & Exclusions Apply.
About Elan
At Elan Apartments, our community of premier 1 and 2 bedroom apartments in North Austin, you'll enjoy a prime Silicon Hills location that puts you right on the doorstep of dozens of the most successful tech companies in the country. Yet, in our serene, courtesy-gated community, you'll find all the relaxation you've been looking for. Modern finishes and features in our spacious apartment homes mean you'll always live in gorgeous comfort, and a wide variety of resort-style amenities outside provide plenty of ways to relax. If you've been searching for a place to escape the hustle and bustle of Austin and that's still close enough to all the high-tech action you've found your new home at Elan.
Elan is located in the Hunters Chase Neighborhood and 78750 Zip code of Austin, TX. This community is professionally managed by Olympus Property
Unique Features and Amenities
- Ample Closet Space
- Carport Parking
- Fireplaces*
- French Doors*
- Garden Tub*
- In-Home Washer and Dryer
- Luxer Package Lockers
- Patios/Balconies*
- Pet-Friendly Community with Dog Park
- Picnic Area with Barbecue Grills
- Pool View*
- SmartRent Community
- Spacious Floor Plans with 9 Foot Ceilings
- Wood-Style Flooring*
Property Contact Info

- Listed by:
- Agency:
- Vendor Logo:
- Website:
- View Property Website
- Call Us:
- (737) 337-5052
- Disclaimer:
Office Hours
| Monday | 9:00 am–6:00 pm |
| Tuesday | 9:00 am–6:00 pm |
| Wednesday | 9:00 am–6:00 pm |
| Thursday | 9:00 am–6:00 pm |
| Friday | 9:00 am–6:00 pm |
| Saturday | 10:00 am–5:00 pm |
| Sunday | Closed |
Floorplan Pricing and Availability
Elan offers 1 to 2 Bedroom apartments starting from $994 and having 630–1,141 sq ft. Here is the current pricing and availability:
New! Interactive Property Map
 ApartmentHomeLiving.com's new Interactive Property Map allows you to see where every available unit is located at this community.Try It Now >
1 Bedroom
Floorplan A1B
From $994
1 Bed, 1 Bath, 709 sq ftAvailable NowCheapest 1 BedroomThis is the cheapest 1 Bedroom at this PropertyModel Gallery
Floorplans
Photos
Availability Details
Price Availability Date Unit Sq Ft View Details $1,049 Available Now 935 709 $1,214 Available Now 1023 709 $1,064 September 12, 2026 915 709 Model Amenities and Features
Features
- Air Conditioning
- Cable Ready
- Ceiling Fans
- Heating
- High Speed Internet Access
- Washer/Dryer Hookup
Kitchen
- Dishwasher
- Disposal
- Kitchen
- Microwave
- Range
Living Space
- Carpet
- Dining Room
- Sunroom
- Walk-In Closets
- Window Coverings
Model Rent and Fees
Model Price Range
- $994 - $2,932
Current Available Pricing
- $1,049 - $1,214
Unit 935 Amenities and Features
Features
- Air Conditioning
- Cable Ready
- Ceiling Fans
- Heating
- High Speed Internet Access
- Washer/Dryer Hookup
Kitchen
- Dishwasher
- Disposal
- Kitchen
- Microwave
- Range
Living Space
- Carpet
- Dining Room
- Sunroom
- Walk-In Closets
- Window Coverings
Unit 935 Rent and Fees
Unit Price
- $1,049
View Details and Rent EstimateModel Rent and Fees
Model Price Range
- $994 - $2,932
Unit 1023 Amenities and Features
Features
- Air Conditioning
- Cable Ready
- Ceiling Fans
- Heating
- High Speed Internet Access
- Washer/Dryer Hookup
Kitchen
- Dishwasher
- Disposal
- Kitchen
- Microwave
- Range
Living Space
- Carpet
- Dining Room
- Sunroom
- Walk-In Closets
- Window Coverings
Unit 1023 Rent and Fees
Unit Price
- $1,214
View Details and Rent EstimateModel Rent and Fees
Model Price Range
- $994 - $2,932
Unit 915 Amenities and Features
Features
- Air Conditioning
- Cable Ready
- Ceiling Fans
- Heating
- High Speed Internet Access
- Washer/Dryer Hookup
Kitchen
- Dishwasher
- Disposal
- Kitchen
- Microwave
- Range
Living Space
- Carpet
- Dining Room
- Sunroom
- Walk-In Closets
- Window Coverings
Unit 915 Rent and Fees
Unit Price
- $1,064
View Details and Rent EstimateModel Rent and Fees
Model Price Range
- $994 - $2,932
Apartment Model: A1BFrom $9941 Bedroom, 1 Bath, 709 sq ftAvailable NowFloorplansPhotos![]()
A1B - Image 1 ![]()
A1B - Image 2 ![]()
A1B - Image 3 ![]()
A1B - Image 4 ![]()
A1B - Image 5 ![]()
A1B - Image 6 ![]()
A1B - Image 7 ![]()
A1B - Image 8 ![]()
A1B - Image 9 ![]()
A1B - Image 10 ![]()
A1B - Floorplan Apartment Unit: 935Apartment Model: A1B$1,0491 Bedroom, 1 Bath, 709 sq ftAvailable NowApartment Unit: 1023Apartment Model: A1B$1,2141 Bedroom, 1 Bath, 709 sq ftAvailable NowApartment Unit: 915Apartment Model: A1B$1,0641 Bedroom, 1 Bath, 709 sq ftAvailable September 12, 2026Floorplan A1A
From $1,015
1 Bed, 1 Bath, 630 sq ftAvailable NowModel Gallery
Floorplans
Availability Details
Price Availability Date Unit Sq Ft View Details $1,045 Available Now 623 630 $1,015 November 5, 2026 916 630 Model Amenities and Features
Features
- Air Conditioning
- Cable Ready
- Ceiling Fans
- Fireplace
- Heating
- High Speed Internet Access
- Washer/Dryer Hookup
Kitchen
- Dishwasher
- Disposal
- Kitchen
- Microwave
- Range
Living Space
- Carpet
- Dining Room
- Sunroom
- Tile Floors
- Walk-In Closets
- Window Coverings
Model Rent and Fees
Model Price Range
- $1,015 - $2,523
Current Available Pricing
- $1,015 - $1,045
Unit 623 Amenities and Features
Features
- Air Conditioning
- Cable Ready
- Ceiling Fans
- Fireplace
- Heating
- High Speed Internet Access
- Washer/Dryer Hookup
Kitchen
- Dishwasher
- Disposal
- Kitchen
- Microwave
- Range
Living Space
- Carpet
- Dining Room
- Sunroom
- Tile Floors
- Walk-In Closets
- Window Coverings
Unit 623 Rent and Fees
Unit Price
- $1,045
View Details and Rent EstimateModel Rent and Fees
Model Price Range
- $1,015 - $2,523
Unit 916 Amenities and Features
Features
- Air Conditioning
- Cable Ready
- Ceiling Fans
- Fireplace
- Heating
- High Speed Internet Access
- Washer/Dryer Hookup
Kitchen
- Dishwasher
- Disposal
- Kitchen
- Microwave
- Range
Living Space
- Carpet
- Dining Room
- Sunroom
- Tile Floors
- Walk-In Closets
- Window Coverings
Unit 916 Rent and Fees
Unit Price
- $1,015
View Details and Rent EstimateModel Rent and Fees
Model Price Range
- $1,015 - $2,523
Apartment Model: A1AFrom $1,0151 Bedroom, 1 Bath, 630 sq ftAvailable Now![]()
A1A - Floorplan Apartment Unit: 623Apartment Model: A1A$1,0451 Bedroom, 1 Bath, 630 sq ftAvailable NowApartment Unit: 916Apartment Model: A1A$1,0151 Bedroom, 1 Bath, 630 sq ftAvailable November 5, 2026A1C Renovated
From $1,430
1 Bed, 1 Bath, 809 sq ftAvailable NowLargest 1 BedroomThis is the largest 1 Bedroom at this PropertyModel Gallery
Floorplans
Availability Details
Price Availability Date Unit Sq Ft $1,430 Available Now 1027 809 Model Amenities and Features
Features
- Balcony
- Ceiling Fans
- Fireplace
- Smoke Free
Kitchen
- Dishwasher
Unit 1027 Rent and Fees
Unit Price
- $1,430
View Details and Rent EstimateModel Rent and Fees
Model Price Range
- $1,430 - $3,497
Apartment Model: A1C RenovatedFrom $1,4301 Bedroom, 1 Bath, 809 sq ftAvailable Now![]()
A1C Renovated - Floorplan Apartment Unit: 1027Apartment Model: A1C Renovated$1,4301 Bedroom, 1 Bath, 809 sq ftAvailable NowA1A Renovated
1 Bed, 1 Bath, 630 sq ftAvailable SoonModel Gallery
Floorplans
Availability Details
Availability Date Unit Sq Ft Available Soon A1A Renovated 630 sq ft Model Amenities and Features
Features
- Balcony
- Ceiling Fans
- Fireplace
- Smoke Free
Kitchen
- Dishwasher
Apartment Model: A1A RenovatedCall For Rates1 Bedroom, 1 Bath, 630 sq ftAvailable Soon![]()
A1A Renovated - Floorplan A1B Renovated
1 Bed, 1 Bath, 709 sq ftAvailable SoonModel Gallery
Floorplans
Availability Details
Availability Date Unit Sq Ft Available Soon A1B Renovated 709 sq ft Model Amenities and Features
Features
- Balcony
- Ceiling Fans
- Fireplace
- Smoke Free
Kitchen
- Dishwasher
Apartment Model: A1B RenovatedCall For Rates1 Bedroom, 1 Bath, 709 sq ftAvailable Soon![]()
A1B Renovated - Floorplan Floorplan A1C
1 Bed, 1 Bath, 800 sq ftAvailable SoonModel Gallery
Floorplans
Availability Details
Availability Date Unit Sq Ft Available Soon A1C 800 sq ft Model Amenities and Features
Features
- Balcony
- Ceiling Fans
- Fireplace
- Smoke Free
Kitchen
- Dishwasher
Apartment Model: A1CCall For Rates1 Bedroom, 1 Bath, 800 sq ftAvailable Soon![]()
A1C - Floorplan 2 Bedrooms
Floorplan B2C
From $1,303
2 Beds, 2 Baths, 1123-1141 sq ftAvailable NowCheapest 2 BedroomThis is the cheapest 2 Bedroom at this PropertyModel Gallery
Floorplans
Availability Details
Price Availability Date Unit Sq Ft View Details $1,317 Available Now 337 1141 $1,303 September 6, 2026 527 1123 $1,387 September 15, 2026 1113 1123 Model Amenities and Features
Features
- Balcony
- Ceiling Fans
- Fireplace
- Smoke Free
Kitchen
- Dishwasher
Model Rent and Fees
Model Price Range
- $1,303 - $3,781
Current Available Pricing
- $1,303 - $1,387
Unit 337 Rent and Fees
Unit Price
- $1,317
View Details and Rent EstimateModel Rent and Fees
Model Price Range
- $1,303 - $3,781
Unit 527 Rent and Fees
Unit Price
- $1,303
View Details and Rent EstimateModel Rent and Fees
Model Price Range
- $1,303 - $3,781
Unit 1113 Rent and Fees
Unit Price
- $1,387
View Details and Rent EstimateModel Rent and Fees
Model Price Range
- $1,303 - $3,781
Apartment Model: B2CFrom $1,3032 Bedroom, 2 Bath, 1123-1141 sq ftAvailable Now![]()
B2C - Floorplan Apartment Unit: 337Apartment Model: B2C$1,3172 Bedroom, 2 Bath, 1141 sq ftAvailable NowApartment Unit: 527Apartment Model: B2C$1,3032 Bedroom, 2 Bath, 1123 sq ftAvailable September 6, 2026Apartment Unit: 1113Apartment Model: B2C$1,3872 Bedroom, 2 Bath, 1123 sq ftAvailable September 15, 2026Floorplan B2B
From $1,438
2 Beds, 2 Baths, 1040 sq ftAvailable NowModel Gallery
Floorplans
Photos
Availability Details
Price Availability Date Unit Sq Ft View Details $1,448 Available Now 932 1040 $1,438 Available Now 222 1040 $1,448 Available Now 438 1040 Model Amenities and Features
Features
- Balcony
- Ceiling Fans
- Fireplace
- Smoke Free
Kitchen
- Dishwasher
Model Rent and Fees
Model Price Range
- $1,438 - $3,948
Current Available Pricing
- $1,438 - $1,448
Unit 932 Rent and Fees
Unit Price
- $1,448
View Details and Rent EstimateModel Rent and Fees
Model Price Range
- $1,438 - $3,948
Unit 222 Rent and Fees
Unit Price
- $1,438
View Details and Rent EstimateModel Rent and Fees
Model Price Range
- $1,438 - $3,948
Unit 438 Rent and Fees
Unit Price
- $1,448
View Details and Rent EstimateModel Rent and Fees
Model Price Range
- $1,438 - $3,948
Apartment Model: B2BFrom $1,4382 Bedroom, 2 Bath, 1040 sq ftAvailable NowFloorplansPhotos![]()
B2B - Image 1 ![]()
B2B - Image 2 ![]()
B2B - Image 3 ![]()
B2B - Image 4 ![]()
B2B - Image 5 ![]()
B2B - Image 6 ![]()
B2B - Floorplan Apartment Unit: 932Apartment Model: B2B$1,4482 Bedroom, 2 Bath, 1040 sq ftAvailable NowApartment Unit: 222Apartment Model: B2B$1,4382 Bedroom, 2 Bath, 1040 sq ftAvailable NowApartment Unit: 438Apartment Model: B2B$1,4482 Bedroom, 2 Bath, 1040 sq ftAvailable NowB2C Renovated
From $1,461
2 Beds, 2 Baths, 1123-1141 sq ftAvailable NowModel Gallery
Floorplans
Availability Details
Price Availability Date Unit Sq Ft View Details $1,485 Available Now 631 1141 $1,580 September 15, 2026 317 1123 $1,485 September 19, 2026 537 1141 Model Amenities and Features
Features
- Balcony
- Ceiling Fans
- Fireplace
- Smoke Free
Kitchen
- Dishwasher
Model Rent and Fees
Model Price Range
- $1,461 - $4,308
Current Available Pricing
- $1,485 - $1,580
Unit 631 Rent and Fees
Unit Price
- $1,485
View Details and Rent EstimateModel Rent and Fees
Model Price Range
- $1,461 - $4,308
Unit 317 Rent and Fees
Unit Price
- $1,580
View Details and Rent EstimateModel Rent and Fees
Model Price Range
- $1,461 - $4,308
Unit 537 Rent and Fees
Unit Price
- $1,485
View Details and Rent EstimateModel Rent and Fees
Model Price Range
- $1,461 - $4,308
Apartment Model: B2C RenovatedFrom $1,4612 Bedroom, 2 Bath, 1123-1141 sq ftAvailable Now![]()
B2C Renovated - Floorplan Apartment Unit: 631Apartment Model: B2C Renovated$1,4852 Bedroom, 2 Bath, 1141 sq ftAvailable NowApartment Unit: 317Apartment Model: B2C Renovated$1,5802 Bedroom, 2 Bath, 1123 sq ftAvailable September 15, 2026Apartment Unit: 537Apartment Model: B2C Renovated$1,4852 Bedroom, 2 Bath, 1141 sq ftAvailable September 19, 2026B2A Renovated
From $1,550
2 Beds, 2 Baths, 956 sq ftAvailable NowModel Gallery
Floorplans
Availability Details
Price Availability Date Unit Sq Ft View Details $1,550 Available Now 338 956 $1,550 September 25, 2026 838 956 Model Amenities and Features
Features
- Balcony
- Ceiling Fans
- Fireplace
- Smoke Free
Kitchen
- Dishwasher
Model Rent and Fees
Model Price Range
- $1,550 - $4,226
Current Available Pricing
- $1,550
Unit 338 Rent and Fees
Unit Price
- $1,550
View Details and Rent EstimateModel Rent and Fees
Model Price Range
- $1,550 - $4,226
Unit 838 Rent and Fees
Unit Price
- $1,550
View Details and Rent EstimateModel Rent and Fees
Model Price Range
- $1,550 - $4,226
Apartment Model: B2A RenovatedFrom $1,5502 Bedroom, 2 Bath, 956 sq ftAvailable Now![]()
B2A Renovated - Floorplan Apartment Unit: 338Apartment Model: B2A Renovated$1,5502 Bedroom, 2 Bath, 956 sq ftAvailable NowApartment Unit: 838Apartment Model: B2A Renovated$1,5502 Bedroom, 2 Bath, 956 sq ftAvailable September 25, 2026Floorplan B2A
From $1,382
2 Beds, 2 Baths, 956 sq ftAvailable Sep 28Model Gallery
Floorplans
Availability Details
Price Availability Date Unit Sq Ft $1,382 September 28, 2026 638 956 Unit 638 Amenities and Features
Features
- Air Conditioning
- Cable Ready
- Ceiling Fans
- Heating
- High Speed Internet Access
- Washer/Dryer Hookup
Kitchen
- Dishwasher
- Disposal
- Kitchen
- Microwave
- Range
Living Space
- Carpet
- Dining Room
- Sunroom
- Walk-In Closets
- Window Coverings
Unit 638 Rent and Fees
Unit Price
- $1,382
View Details and Rent EstimateModel Rent and Fees
Model Price Range
- $1,382 - $3,767
Apartment Model: B2AFrom $1,3822 Bedroom, 2 Bath, 956 sq ftAvailable September 28, 2026![]()
B2A - Floorplan Apartment Unit: 638Apartment Model: B2A$1,3822 Bedroom, 2 Bath, 956 sq ftAvailable September 28, 2026B2B Renovated
2 Beds, 2 Baths, 1040 sq ftAvailable SoonModel Gallery
Floorplans
Availability Details
Availability Date Unit Sq Ft Available Soon B2B Renovated 1040 sq ft Model Amenities and Features
Features
- Balcony
- Ceiling Fans
- Fireplace
- Smoke Free
Kitchen
- Dishwasher
Apartment Model: B2B RenovatedCall For Rates2 Bedroom, 2 Bath, 1040 sq ftAvailable Soon![]()
B2B Renovated - Floorplan


Schedule a Tour
3D Tours
Property Information
- 270 Units
- 3 Stories
- Built in 2007
Fees and Policies
The fees listed below are community-provided and may exclude utilities or add-ons. All payments are made directly to the property and are non-refundable unless otherwise specified. Use the Cost Calculator to determine costs based on your needs.
Other Fees and Policies
Pet Fees
- Cat
- Cat FeeiMax of 2. Charged Per Pet.$500.00
- Cat RentiCharged Per Pet.$35.00/mo
- Dog
- Dog FeeiMax of 2. Charged Per Pet.$500.00
- Dog RentiCharged Per Pet.$35.00/mo
Breed restrictions and additional fees may apply. Pricing is per pet.
Breed restrictions may apply. Pricing is per pet.
Max of 2.
Parking Info and Fees
- Covered
- Garage Parking
- Other
Property Fee Disclaimer: Based on community-supplied data and independent market research. Subject to change without notice. May exclude fees for mandatory or optional services and usage-based utilities.
Features and Amenities
On-Site Services
- Maintenance On Site
Community Features
- Business Center
- Clubhouse
- Corporate Housing
Outdoor Features
- Grill
- Picnic Area
- Gated
- Patio
Recreation and Fitness
- Fitness Center
- Pool
Interior Features
- Balcony
- Ceiling Fans
- Fireplace
- Smoke Free
Kitchen Amenities
- Dishwasher
Living Area Features
- Crown Molding

Map
- Shopping
- Colleges
- Grocery
- Medical
- Parks
- Transportation
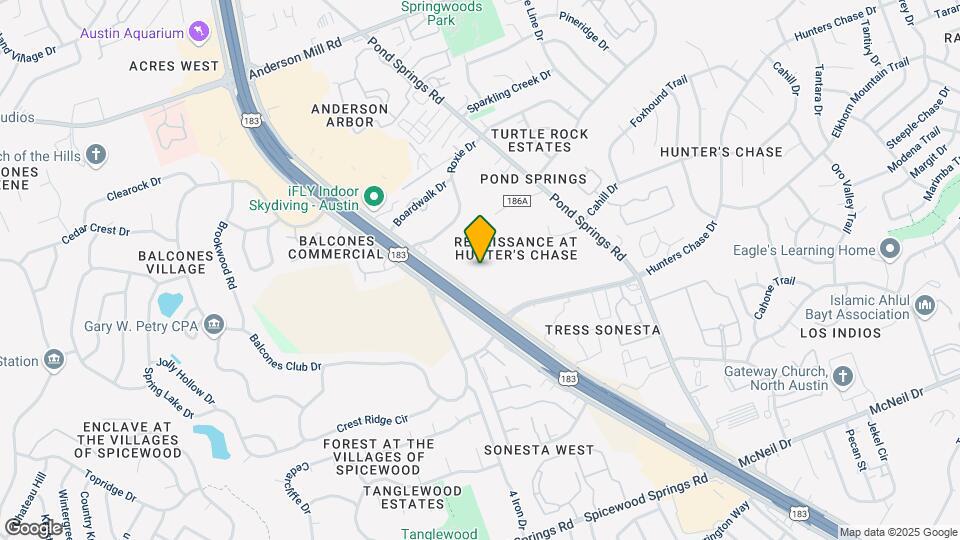
Map
Getting Around
50 / 100 Fairly walkable
10 / 100 Minimal public transit
30 / 100 Somewhat Bikeable
100 / 100 Exceptionally car friendly
 details
Getting to Know the Area
70 / 100 Restaurants
40 / 100 Cafes
60 / 100 Nightlife
60 / 100 Shopping
50 / 100 Parks
40 / 100 Noise Level
Frequently Asked Questions about Elan
Where is Elan located?
Elan is located at 13145 N Highway 183 near the Hunters Chase area of Austin, TX
What is the current rent range at Elan?
1 Bedroom to 2 Bedroom Apartments at Elan currently range from $994 to $4,308
When is the leasing office open?
- The office Hours for Elan are
- Monday 9:00 am–6:00 pm
- Tuesday 9:00 am–6:00 pm
- Wednesday 9:00 am–6:00 pm
- Thursday 9:00 am–6:00 pm
- Friday 9:00 am–6:00 pm
- Saturday 10:00 am–5:00 pm
- Sunday Closed
Are pets allowed?
Call us today to find out our pet policy and if we allow pets
Are there any rent specials?
The current rent special at Elan is: Lease Today & Receive Up To 8 Weeks Free! Limited Time Offer & Exclusions Apply..
Nearby Schools
McNeil High IB World School
Live Oak Elementary School
About GreatSchools Data on ApartmentHomeLiving.com.
Points of Interest
Time and distance from Elan.
Big Box and Retail
Walgreens
Mervyn's
Macy's
Colleges and Universities
Austin Community College - Cypress Creek Campus
Groceries
Heb
H-E-B
Randalls
Hospitals
Military Bases
Camp Mabry Military Reserve
Parks and Recreation
Lake Travis
Elan has 4 parks within 10.2 miles, including Bull Creek Green Belt, Mount Bonnell, Lake Travis, and Hancock Golf Course.
Restaurants and Dining
Shopping Centers
Elan has 5 shopping centers within 0.4 miles.
Transit Stations
Nearby Neighborhoods
Rental Price Ranges in the Area
| Bedroom | Average Rent | Cheapest Rent | Highest Rent |
|---|---|---|---|
| Austin Studio Apartments | $1,306 | $562 | $5,053 |
| Austin 1 Bedroom Apartments | $1,471 | $640 | $10,000+ |
| Austin 2 Bedroom Apartments | $1,856 | $624 | $10,000+ |
| Austin 3 Bedroom Apartments | $2,218 | $695 | $10,000+ |
| Austin 4 Bedroom Apartments | $2,081 | $575 | $10,000+ |
| Austin 5 Bedroom Apartments | $3,454 | $845 | $10,000+ |
| Austin 6 Bedroom Apartments | $2,636 | $814 | $10,000+ |
Browse Top Apartments in Austin
By Price
By Community Type
- Austin Apartments for Rent by Owner
- Austin Apartments with Rent Specials
- Austin Top Rated Apartments
- Austin Corporate Apartments
- Austin Furnished Apartments
- Austin Gated Apartments
- Austin Loft Apartments
- Austin Low Income Apartments
- Austin Military Apartments
- New Austin Apartments
- Austin Senior Apartments
- Austin Short-term Apartments
- Austin Student Apartments
- Austin Apartments with Utilities Included
Max of 2.