


- 1–3 Bedrooms
- $3,116-$4,796 Total Monthly Price
Total Monthly Price
Base Rent$3,116 - $4,796Total Monthly Price$3,116 - $4,796 - 1,078–1,680 Square Feet
About Elan Pacifico Encinitas
Welcome to Elan Pacifico Apartments ? Life here isn't about checking boxes, it's about finding your fit. Whether you're drawn to the nearby Moonlight Beach, Sunday mornings at Swamis Café, or simply a refreshing dip in our on-site pool followed by a soak in the hot tub, Elan Pacifico puts you right where you want to be. Our Encinitas community offers thoughtfully designed studio, one-, two- and three-bedroom apartment homes with the features that matter: a variety of layouts for every lifestyle, outdoor living with a balcony or patio, and wood-style flooring that truly feels like home. You're minutes from the beach, surrounded by great dining and shopping, and part of a neighborhood that strikes a rare balance between peaceful and connected. This is Encinitas living without the compromise - comfortable, convenient, and authentically yours.
Elan Pacifico Encinitas is located in the Encinitas Neighborhood and 92024 Zip code of Encinitas, CA. This community is professionally managed by Sunrise Management
Unique Features and Amenities
- 15 Minutes from Moonlight State Beach
- BBQ Grill & Picnic Area
- Convenient Access to Major Freeways and Public Transportation
- Electric Range
- Fully-Equipped Kitchens
- Great Location! Close to Shopping, Dining & Entertainment
- On-Site Parking
- Pet Friendly*
- Pool & Spa with Lounge Area
- Wood-Style Flooring
Property Contact Info

- Listed by:
- Agency:
- Vendor Logo:
- Website:
- View Property Website
- Call Us:
- (442) 291-2291
- Disclaimer:
Office Hours
| Monday | 8:00 am–5:00 pm |
| Tuesday | 8:00 am–5:00 pm |
| Wednesday | 8:00 am–5:00 pm |
| Thursday | 8:00 am–5:00 pm |
| Friday | 8:00 am–5:00 pm |
| Saturday | 9:00 am–6:00 pm |
| Sunday | Closed |
Floorplan Pricing and Availability
Elan Pacifico Encinitas offers 1 to 3 Bedroom apartments starting from $3,116 and having 1,078–1,680 sq ft. Here is the current pricing and availability:
New! Interactive Property Map
 ApartmentHomeLiving.com's new Interactive Property Map allows you to see where every available unit is located at this community.Try It Now >
1 Bedroom
Floorplan 1x1
From $3,116
1 Bed, 1 Bath, 1086 sq ftTotal Monthly PriceAvailable Sep 25Total Monthly Price
Base Rent$3,116 - $3,120Total Monthly Price$3,116 - $3,120Model Gallery
Floorplans
Availability Details
Prices shown for this property are the Total Monthly Price including Fees.Price Availability Date Unit Sq Ft Deposit View Details $3,116 September 25, 2026 104 1086 $700 $3,116 September 25, 2026 107 1086 $700 $3,116 November 13, 2026 343 1086 $700 Model Amenities and Features
Features
- Ceiling Fans
- Washer/Dryer
Kitchen
- Dishwasher
Living Space
- Walk-In Closets
Outdoor Space
- Patio
Unique Features
- Electric Range
- Fully-Equipped Kitchens
- On-Site Parking
- Pet Friendly*
- Wood-Style Flooring
Model Lease Information
Model Price Range
- $3,116 - $3,120Total Monthly PriceBase Rent: $3,116 - $3,120Required Monthly Fees: None
Current Available Pricing
- $3,116Total Monthly Price
Deposit
- $700 deposit
Unit 104 Amenities and Features
Features
- Ceiling Fans
- Washer/Dryer
Kitchen
- Dishwasher
Living Space
- Walk-In Closets
Outdoor Space
- Patio
Unique Features
- Electric Range
- Fully-Equipped Kitchens
- On-Site Parking
- Pet Friendly*
- Wood-Style Flooring
Unit 104 Lease Information
Unit Price
- $3,116Total Monthly PriceBase Rent: $3,116Required Monthly Fees: None
View Details and Rent EstimateDeposit
- $700 deposit
Model Lease Information
Model Price Range
- $3,116 - $3,120Total Monthly Price
Unit 107 Amenities and Features
Features
- Ceiling Fans
- Washer/Dryer
Kitchen
- Dishwasher
Living Space
- Walk-In Closets
Outdoor Space
- Patio
Unique Features
- Electric Range
- Fully-Equipped Kitchens
- On-Site Parking
- Pet Friendly*
- Wood-Style Flooring
Unit 107 Lease Information
Unit Price
- $3,116Total Monthly PriceBase Rent: $3,116Required Monthly Fees: None
View Details and Rent EstimateDeposit
- $700 deposit
Model Lease Information
Model Price Range
- $3,116 - $3,120Total Monthly Price
Unit 343 Amenities and Features
Features
- Ceiling Fans
- Washer/Dryer
Kitchen
- Dishwasher
Living Space
- Walk-In Closets
Outdoor Space
- Patio
Unique Features
- Electric Range
- Fully-Equipped Kitchens
- On-Site Parking
- Pet Friendly*
- Wood-Style Flooring
Unit 343 Lease Information
Unit Price
- $3,116Total Monthly PriceBase Rent: $3,116Required Monthly Fees: None
View Details and Rent EstimateDeposit
- $700 deposit
Model Lease Information
Model Price Range
- $3,116 - $3,120Total Monthly Price
Apartment Model: 1x1From $3,1161 Bedroom, 1 Bath, 1086 sq ftAvailable September 25, 2026Floor plans are artist's rendering. All dimensions are approximate. Actual product and specifications may vary in dimension or detail. Not all features are available in every rental home. Please see a representative for details.
![]()
1x1 - Floorplan 1 Floor plans are artist's rendering. All dimensions are approximate. Actual product and specifications may vary in dimension or detail. Not all features are available in every rental home. Please see a representative for details.
![]()
1x1 - Floorplan 2 Apartment Unit: 104Apartment Model: 1x1$3,1161 Bedroom, 1 Bath, 1086 sq ftAvailable September 25, 2026Apartment Unit: 107Apartment Model: 1x1$3,1161 Bedroom, 1 Bath, 1086 sq ftAvailable September 25, 2026Apartment Unit: 343Apartment Model: 1x1$3,1161 Bedroom, 1 Bath, 1086 sq ftAvailable November 13, 20262 Bedrooms
2x2L
From $3,765
2 Beds, 2 Baths, 1396 sq ftTotal Monthly PriceAvailable Sep 22Total Monthly Price
Base Rent$3,765 - $3,769Total Monthly Price$3,765 - $3,769Model Gallery
Floorplans
3D Tours
Availability Details
Prices shown for this property are the Total Monthly Price including Fees.Price Availability Date Unit Sq Ft Deposit $3,765 September 22, 2026 137 1396 $800 Unit 137 Amenities and Features
Features
- Ceiling Fans
- Washer/Dryer
Kitchen
- Dishwasher
Living Space
- Walk-In Closets
Outdoor Space
- Patio
Unique Features
- Electric Range
- Fully-Equipped Kitchens
- On-Site Parking
- Pet Friendly*
- Wood-Style Flooring
Unit 137 Lease Information
Unit Price
- $3,765Total Monthly PriceBase Rent: $3,765Required Monthly Fees: None
View Details and Rent EstimateDeposit
- $800 deposit
Model Lease Information
Model Price Range
- $3,765 - $3,769Total Monthly Price
Apartment Model: 2x2LFrom $3,7652 Bedroom, 2 Bath, 1396 sq ftAvailable September 22, 2026Floorplans3D ToursFloor plans are artist's rendering. All dimensions are approximate. Actual product and specifications may vary in dimension or detail. Not all features are available in every rental home. Please see a representative for details.
![]()
2x2L - Floorplan 2x2L - 3D Tour 2x2L - 3D Tour Apartment Unit: 137Apartment Model: 2x2L$3,7652 Bedroom, 2 Bath, 1396 sq ftAvailable September 22, 20262x2S
2 Beds, 2 Baths, 1078 sq ftAvailable SoonModel Gallery
Floorplans
3D Tours
Availability Details
Prices shown for this property are the Total Monthly Price including Fees.Price Availability Date Unit Sq Ft Deposit $3,140 Available Soon 2x2S 1078 sq ft $800 Model Amenities and Features
Features
- Ceiling Fans
- Washer/Dryer
Kitchen
- Dishwasher
Living Space
- Walk-In Closets
Outdoor Space
- Patio
Unique Features
- Electric Range
- Fully-Equipped Kitchens
- On-Site Parking
- Pet Friendly*
- Wood-Style Flooring
Model Lease Information
Model Price
- $3,140Total Monthly PriceBase Rent: $3,140Required Monthly Fees: None
Deposit
- $800 deposit
Apartment Model: 2x2S$3,1402 Bedroom, 2 Bath, 1078 sq ftAvailable SoonFloorplans3D ToursFloor plans are artist's rendering. All dimensions are approximate. Actual product and specifications may vary in dimension or detail. Not all features are available in every rental home. Please see a representative for details.
![]()
2x2S - Floorplan 2x2S - 3D Tour 3 Bedrooms
3x2S
From $3,785
3 Beds, 2 Baths, 1447 sq ftTotal Monthly PriceAvailable Oct 21Total Monthly Price
Base Rent$3,785 - $3,789Total Monthly Price$3,785 - $3,789Model Gallery
Floorplans
Availability Details
Prices shown for this property are the Total Monthly Price including Fees.Price Availability Date Unit Sq Ft Deposit $3,785 October 21, 2026 229 1447 $900 Unit 229 Amenities and Features
Features
- Ceiling Fans
- Washer/Dryer
Kitchen
- Dishwasher
Living Space
- Walk-In Closets
Outdoor Space
- Patio
Unique Features
- Electric Range
- Fully-Equipped Kitchens
- On-Site Parking
- Pet Friendly*
- Wood-Style Flooring
Unit 229 Lease Information
Unit Price
- $3,785Total Monthly PriceBase Rent: $3,785Required Monthly Fees: None
View Details and Rent EstimateDeposit
- $900 deposit
Model Lease Information
Model Price Range
- $3,785 - $3,789Total Monthly Price
Apartment Model: 3x2SFrom $3,7853 Bedroom, 2 Bath, 1447 sq ftAvailable October 21, 2026Floor plans are artist's rendering. All dimensions are approximate. Actual product and specifications may vary in dimension or detail. Not all features are available in every rental home. Please see a representative for details.
![]()
3x2S - Floorplan Apartment Unit: 229Apartment Model: 3x2S$3,7853 Bedroom, 2 Bath, 1447 sq ftAvailable October 21, 20263x2L
3 Beds, 2 Baths, 1680 sq ftAvailable SoonModel Gallery
Floorplans
Availability Details
Prices shown for this property are the Total Monthly Price including Fees.Price Availability Date Unit Sq Ft Deposit $4,796 Available Soon 3x2L 1680 sq ft $900 Model Amenities and Features
Features
- Ceiling Fans
- Washer/Dryer
Kitchen
- Dishwasher
Living Space
- Walk-In Closets
Outdoor Space
- Patio
Unique Features
- Electric Range
- Fully-Equipped Kitchens
- On-Site Parking
- Pet Friendly*
- Wood-Style Flooring
Model Lease Information
Model Price
- $4,796Total Monthly PriceBase Rent: $4,796Required Monthly Fees: None
Deposit
- $900 deposit
Apartment Model: 3x2L$4,7963 Bedroom, 2 Bath, 1680 sq ftAvailable SoonFloor plans are artist's rendering. All dimensions are approximate. Actual product and specifications may vary in dimension or detail. Not all features are available in every rental home. Please see a representative for details.
![]()
3x2L - Floorplan


Schedule a Tour
3D Tours
Property Information
- 121 Units
- 3 Stories
- Built in 2002
Lease Terms
- 12 mo
Fees and Policies
The fees listed below are community-provided and may exclude utilities or add-ons. All payments are made directly to the property and are non-refundable unless otherwise specified. Use the Cost Calculator to determine costs based on your needs.
Other Fees and Policies
Personal Add-Ons
- Other Deposit ReceivediMax of 2. Charged per unit.$500.00
Pet Fees
- Cat
- Pet FeesiMax of 2. Charged Per Unit.$50.00/mo
- Dog
- Pet FeesiMax of 2. Charged Per Unit.$50.00/mo
Max of 2.
Max of 2.
Parking Fees
- Parking
- ParkingiCharged Per Rentable Item.$50.00/mo
- Garage Parking
Additional Parking Options
Storage Fees
- Storage Unit
- StorageiCharged Per Rentable Item.$20-$75/mo
Property Fee Disclaimer: Based on community-supplied data and independent market research. Subject to change without notice. May exclude fees for mandatory or optional services and usage-based utilities.
Features and Amenities
Unique Amenities
- 15 Minutes from Moonlight State Beach
- BBQ Grill & Picnic Area
- Convenient Access to Major Freeways and Public Transportation
- Electric Range
- Fully-Equipped Kitchens
- Great Location! Close to Shopping, Dining & Entertainment
- On-Site Parking
- Pet Friendly*
- Pool & Spa with Lounge Area
- Wood-Style Flooring
On-Site Services
- Property Manager On Site
- Renters Insurance Program
- Package Service
- Laundry Facilities
Community Features
- Business Center
- Clubhouse
- Breakfast/Coffee Concierge
- Elevator
Outdoor Features
- Grill
- Picnic Area
- Gated
Recreation and Fitness
- Fitness Center
- Spa
- Pool
Interior Features
- Storage Space
- Washer/Dryer
- Air Conditioning
Kitchen Amenities
- Dishwasher
- Microwave
- Range
- Refrigerator
Living Area Features
- Walk In Closets
- High Ceilings
- Views
- Carpet
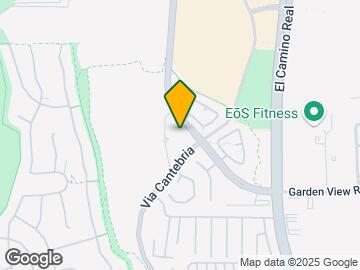
Map
- Shopping
- Colleges
- Grocery
- Medical
- Parks
- Transportation
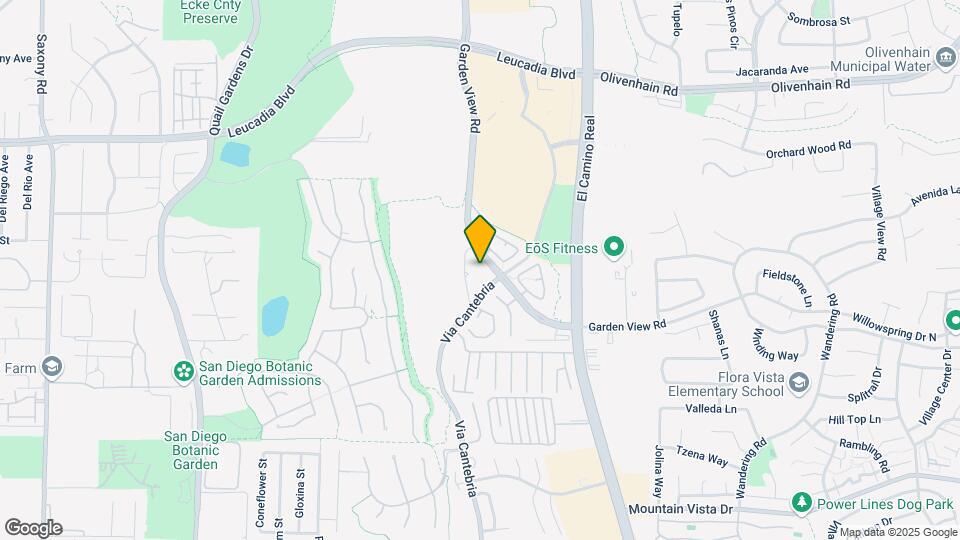
Map
Getting Around
60 / 100 Moderately walkable
20 / 100 Limited public transit
40 / 100 Fairly bikeable
70 / 100 Moderately car friendly
 details
Getting to Know the Area
80 / 100 Restaurants
80 / 100 Cafes
60 / 100 Nightlife
80 / 100 Shopping
60 / 100 Parks
100 / 100 Noise Level
Frequently Asked Questions about Elan Pacifico Encinitas
Where is Elan Pacifico Encinitas located?
Elan Pacifico Encinitas is located at 1100 Garden View Rd near the Encinitas area of Encinitas, CA
What is the current rent range at Elan Pacifico Encinitas?
1 Bedroom to 3 Bedroom Apartments at Elan Pacifico Encinitas currently range from $3,116 to $4,796
When is the leasing office open?
- The office Hours for Elan Pacifico Encinitas are
- Monday 8:00 am–5:00 pm
- Tuesday 8:00 am–5:00 pm
- Wednesday 8:00 am–5:00 pm
- Thursday 8:00 am–5:00 pm
- Friday 8:00 am–5:00 pm
- Saturday 9:00 am–6:00 pm
- Sunday Closed
Are pets allowed?
Call us today to find out our pet policy and if we allow pets
Points of Interest
Time and distance from Elan Pacifico Encinitas.
Big Box and Retail
Target
Walgreens
Albertsons
Colleges and Universities
Groceries
Albertsons
Gelson's Market
Vons
Hospitals
Scripps Memorial Hospital Encinitas
Tri - City Medical Center
Parks and Recreation
Elan Pacifico Encinitas has 1 park within 5.1 miles, including Legoland California.
Shopping Centers
Elan Pacifico Encinitas has 5 shopping centers within 0.6 miles.
Transit Stations
Nearby Neighborhoods
Rental Price Ranges in the Area
| Bedroom | Average Rent | Cheapest Rent | Highest Rent |
|---|---|---|---|
| Encinitas Studio Apartments | $2,119 | $1,250 | $3,400 |
| Encinitas 1 Bedroom Apartments | $3,289 | $1,995 | $5,825 |
| Encinitas 2 Bedroom Apartments | $5,030 | $2,800 | $10,000+ |
| Encinitas 3 Bedroom Apartments | $7,823 | $3,395 | $10,000+ |
| Encinitas 4 Bedroom Apartments | $8,772 | $4,750 | $10,000+ |
| 2 Bedroom Homes | $6,491 | $2,900 | $10,000+ |
| 3 Bedroom Homes | $9,371 | $3,885 | $10,000+ |
| 4 Bedroom Homes | $16,555 | $950 | $10,000+ |
| 5 Bedroom Homes | $25,599 | $5,400 | $10,000+ |
| 6 Bedroom Homes | $39,500 | $10,000 | $10,000+ |
Max of 2.