
Your message has been sent! Thank you!

Elbow Tower Apartments

(833) 826-0093
105 26 Ave SW, Calgary, AB T2S 0M3

Contact

Elbow Tower

105 26 Ave SW
Calgary, AB T2S 0M3
(833) 826-0093
Elbow Tower in Calgary, AB - Building Photo
  • Studio–3 Bedrooms
  • $1,450-$2,450 Total Monthly Price

    Total Monthly Price

    Base Rent
    $1,450 - $2,450

    Total Monthly Price
    $1,450 - $2,450
  • 430–1,870 Square Feet

Property Information

  • 158 Units
  • 12 Stories
  • Built in 1966

About Elbow Tower

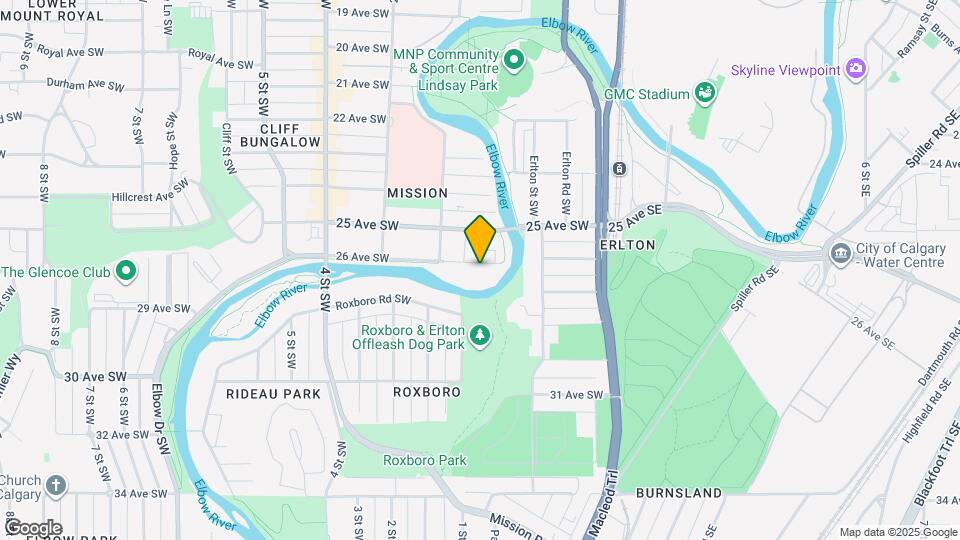
Elbow Tower is conveniently located in Calgary's Mission neighbourhood close to 17th Ave SW and the downtown core. Here, you are close to all transit including the C-train station less than 5-minutes away, professional services, grocery, Calgary Stampede Park and Repsol Sport Centre.

Unique Features and Amenities

  • Luxury vinyl plank flooring
  • Outside energized parking
  • Outside non-energized parking
  • Patio/Balcony
  • Rent includes heat, water
  • River and park views
  • Scenic pathways close by
  • Shared laundry on each floor
  • Tile flooring
  • Underground parking

See All Amenities

Property Contact Info

Office Hours

Monday9:00 am–6:00 pm
Tuesday9:00 am–6:00 pm
Wednesday9:00 am–6:00 pm
Thursday9:00 am–6:00 pm
Friday9:00 am–6:00 pm
Saturday10:00 am–5:00 pm
SundayClosed

Floorplan Pricing and Availability

  • Studio

    Studio A

    $1,450

    Studio, 1 Bath, 430 sq ft
    Total Monthly Price

    Total Monthly Price

    Base Rent
    $1,450

    Total Monthly Price
    $1,450
    Available Now

    Availability Details

    PriceAvailability DateUnitSq Ft
    $1,450Available Now0303430
    Prices shown for this property are the Total Monthly Price including Fees.

    Model Amenities and Features

    Features

    • Balcony
    • Heating
    • Storage Space
    • Wheelchair Accessible

    Kitchen

    • Freezer
    • Oven
    • Refrigerator

    Unit 0303 Lease Information

    Unit Price

    • $1,450Total Monthly Price
      Base Rent: $1,450
      Required Monthly Fees: None

    Model Lease Information

    Price

    • $1,450Total Monthly Price

    Studio Large

    $1,510

    Studio, 1 Bath, 517 sq ft
    Total Monthly Price

    Total Monthly Price

    Base Rent
    $1,510

    Total Monthly Price
    $1,510
    Available Now

    Availability Details

    PriceAvailability DateUnitSq Ft
    $1,510Available Now0208517
    Prices shown for this property are the Total Monthly Price including Fees.

    Model Amenities and Features

    Features

    • Balcony
    • Heating
    • Storage Space
    • Wheelchair Accessible

    Kitchen

    • Freezer
    • Oven
    • Refrigerator

    Unit 0208 Lease Information

    Unit Price

    • $1,510Total Monthly Price
      Base Rent: $1,510
      Required Monthly Fees: None

    Model Lease Information

    Price

    • $1,510Total Monthly Price
  • 1 Bedroom

    One Bedroom

    From $1,690

    1 Bed, 1 Bath, 535 sq ft
    Total Monthly Price

    Total Monthly Price

    Base Rent
    $1,690 - $1,750

    Total Monthly Price
    $1,690 - $1,750
    Available Now

    Availability Details

    PriceAvailability DateUnitSq FtView Details
    $1,730Available Now0909535
    $1,750Available Now1109535
    $1,690 September 7, 20260507535
    Prices shown for this property are the Total Monthly Price including Fees.

    Model Amenities and Features

    Features

    • Balcony
    • Heating
    • Storage Space
    • Wheelchair Accessible

    Kitchen

    • Freezer
    • Oven
    • Refrigerator

    Model Lease Information

    Model Price Range

    • $1,690 - $1,750Total Monthly Price
      Base Rent: $1,690 - $1,750
      Required Monthly Fees: None

    Unit 0909 Lease Information

    Unit Price

    • $1,730Total Monthly Price
      Base Rent: $1,730
      Required Monthly Fees: None

    Model Lease Information

    Model Price Range

    • $1,690 - $1,750Total Monthly Price

    Unit 1109 Lease Information

    Unit Price

    • $1,750Total Monthly Price
      Base Rent: $1,750
      Required Monthly Fees: None

    Model Lease Information

    Model Price Range

    • $1,690 - $1,750Total Monthly Price

    Unit 0507 Lease Information

    Unit Price

    • $1,690Total Monthly Price
      Base Rent: $1,690
      Required Monthly Fees: None

    Model Lease Information

    Model Price Range

    • $1,690 - $1,750Total Monthly Price

    One Bedroom Large

    From $1,710

    1 Bed, 1 Bath, 695 sq ft
    Total Monthly Price

    Total Monthly Price

    Base Rent
    $1,710 - $1,810

    Total Monthly Price
    $1,710 - $1,810
    Available Now

    Availability Details

    PriceAvailability DateUnitSq FtView Details
    $1,720Available Now0211695
    $1,740Available Now0404695
    $1,770Available Now0717695
    Prices shown for this property are the Total Monthly Price including Fees.

    Model Amenities and Features

    Features

    • Balcony
    • Heating
    • Storage Space
    • Wheelchair Accessible

    Kitchen

    • Freezer
    • Oven
    • Refrigerator

    Model Lease Information

    Model Price Range

    • $1,710 - $1,810Total Monthly Price
      Base Rent: $1,710 - $1,810
      Required Monthly Fees: None

    Current Available Pricing

    • $1,720 - $1,770 Total Monthly Price

    Unit 0211 Lease Information

    Unit Price

    • $1,720Total Monthly Price
      Base Rent: $1,720
      Required Monthly Fees: None

    Model Lease Information

    Model Price Range

    • $1,710 - $1,810Total Monthly Price

    Unit 0404 Lease Information

    Unit Price

    • $1,740Total Monthly Price
      Base Rent: $1,740
      Required Monthly Fees: None

    Model Lease Information

    Model Price Range

    • $1,710 - $1,810Total Monthly Price

    Unit 0717 Lease Information

    Unit Price

    • $1,770Total Monthly Price
      Base Rent: $1,770
      Required Monthly Fees: None

    Model Lease Information

    Model Price Range

    • $1,710 - $1,810Total Monthly Price
  • 2 Bedrooms

    Two Bedroom w/ One Bath

    From $2,120

    2 Beds, 1 Bath, 830 sq ft
    Total Monthly Price

    Total Monthly Price

    Base Rent
    $2,120 - $2,160

    Total Monthly Price
    $2,120 - $2,160
    Available Now
    Cheapest 2 BedroomThis is the cheapest 2 Bedroom at this Property

    Availability Details

    PriceAvailability DateUnitSq FtView Details
    $2,130Available Now0305830
    $2,160 September 7, 20260605830
    $2,120 October 7, 20260205830
    Prices shown for this property are the Total Monthly Price including Fees.

    Model Amenities and Features

    Features

    • Balcony
    • Heating
    • Storage Space
    • Wheelchair Accessible

    Kitchen

    • Freezer
    • Oven
    • Refrigerator

    Model Lease Information

    Model Price Range

    • $2,120 - $2,160Total Monthly Price
      Base Rent: $2,120 - $2,160
      Required Monthly Fees: None

    Unit 0305 Lease Information

    Unit Price

    • $2,130Total Monthly Price
      Base Rent: $2,130
      Required Monthly Fees: None

    Model Lease Information

    Model Price Range

    • $2,120 - $2,160Total Monthly Price

    Unit 0605 Lease Information

    Unit Price

    • $2,160Total Monthly Price
      Base Rent: $2,160
      Required Monthly Fees: None

    Model Lease Information

    Model Price Range

    • $2,120 - $2,160Total Monthly Price

    Unit 0205 Lease Information

    Unit Price

    • $2,120Total Monthly Price
      Base Rent: $2,120
      Required Monthly Fees: None

    Model Lease Information

    Model Price Range

    • $2,120 - $2,160Total Monthly Price

    Two Bedroom w. 1.5 Bath

    From $2,290

    2 Beds, 1.5 Baths, 965 sq ft
    Total Monthly Price

    Total Monthly Price

    Base Rent
    $2,290 - $2,450

    Total Monthly Price
    $2,290 - $2,450
    Available Now

    Availability Details

    PriceAvailability DateUnitSq FtView Details
    $2,450Available Now1114965
    $2,290Available Now0214965
    $2,380Available Now0414965
    Prices shown for this property are the Total Monthly Price including Fees.

    Model Amenities and Features

    Features

    • Balcony
    • Heating
    • Storage Space
    • Wheelchair Accessible

    Kitchen

    • Freezer
    • Oven
    • Refrigerator

    Model Lease Information

    Model Price Range

    • $2,290 - $2,450Total Monthly Price
      Base Rent: $2,290 - $2,450
      Required Monthly Fees: None

    Unit 1114 Lease Information

    Unit Price

    • $2,450Total Monthly Price
      Base Rent: $2,450
      Required Monthly Fees: None

    Model Lease Information

    Model Price Range

    • $2,290 - $2,450Total Monthly Price

    Unit 0214 Lease Information

    Unit Price

    • $2,290Total Monthly Price
      Base Rent: $2,290
      Required Monthly Fees: None

    Model Lease Information

    Model Price Range

    • $2,290 - $2,450Total Monthly Price

    Unit 0414 Lease Information

    Unit Price

    • $2,380Total Monthly Price
      Base Rent: $2,380
      Required Monthly Fees: None

    Model Lease Information

    Model Price Range

    • $2,290 - $2,450Total Monthly Price

    Two Bedroom w/ One Bath Large

    2 Beds, 1 Bath, 965 sq ft
     

    Availability Details

    Availability DateUnitSq Ft
    Call for AvailabilityTwo Bedroom w/ One Bath Large965 sq ft
    Prices shown for this property are the Total Monthly Price including Fees.

    Model Amenities and Features

    Features

    • Balcony
    • Heating
    • Storage Space
    • Wheelchair Accessible

    Kitchen

    • Freezer
    • Oven
    • Refrigerator
    Show Unavailable Floorplans
  • 3 Bedrooms

    Three Bedroom Penthouse

    3 Beds, 2 Baths, 1680 sq ft
     

    Availability Details

    Availability DateUnitSq Ft
    Call for AvailabilityThree Bedroom Penthouse1680 sq ft
    Prices shown for this property are the Total Monthly Price including Fees.

    Model Amenities and Features

    Features

    • Balcony
    • Heating
    • Storage Space
    • Wheelchair Accessible

    Kitchen

    • Freezer
    • Oven
    • Refrigerator

    Three Bedroom Penthouse Large

    3 Beds, 2 Baths, 1740 sq ft
     

    Availability Details

    Availability DateUnitSq Ft
    Call for AvailabilityThree Bedroom Penthouse Large1740 sq ft
    Prices shown for this property are the Total Monthly Price including Fees.

    Model Amenities and Features

    Features

    • Balcony
    • Heating
    • Storage Space
    • Wheelchair Accessible

    Kitchen

    • Freezer
    • Oven
    • Refrigerator

    Three Bedroom Premium Penthouse

    3 Beds, 2 Baths, 1870 sq ft
     
    Largest 3 BedroomThis is the largest 3 Bedroom at this Property

    Availability Details

    Availability DateUnitSq Ft
    Call for AvailabilityThree Bedroom Premium Penthouse1870 sq ft
    Prices shown for this property are the Total Monthly Price including Fees.

    Model Amenities and Features

    Features

    • Balcony
    • Heating
    • Storage Space
    • Wheelchair Accessible

    Kitchen

    • Freezer
    • Oven
    • Refrigerator
Price shown is total price based on community-supplied monthly required fees. Excludes user-selected optional fees and variable or usage-based fees and required charges due at or prior to move-in or at move-out. View Fees and Policies for details. Price, availability, fees, and any applicable rent special are subject to change without notice.

Lease Terms

  • 12 mo

Fees and Policies

The fees listed below are community-provided and may exclude utilities or add-ons. All payments are made directly to the property and are non-refundable unless otherwise specified.

Other Fees and Policies

Pet Fees

Cat
One-Time Pet FeeiCharged Per Pet.$250.00
Restrictions:

None

Dog
One-Time Pet FeeiCharged Per Pet.$250.00
Restrictions:

None

Birds
Allowed
Fish
Allowed
Reptiles
Allowed
Others
Allowed

Parking Fees

Covered
Parking FeeiMax of 1. Charged Per Vehicle.$90.00/mo
Comments:

Max of 1.

Garage
Parking FeeiMax of 1. Charged Per Vehicle.$115-$115/mo
Comments:

Max of 1.

Surface Lot
Parking FeeiMax of 1. Charged Per Vehicle.$50.00/mo
Comments:

Max of 1.

Additional Parking Options

Other

Storage Fees

Bike Storage
Storage FeeiCharged Per Rentable Item.$0.00

Property Fee Disclaimer: Total Monthly Leasing Price includes base rent, all monthly mandatory and any user-selected optional fees. Excludes variable, usage-based, and required charges due at or prior to move-in or at move-out. Security Deposit may change based on screening results, but total will not exceed legal maximums. Some items may be taxed under applicable law. Some fees may not apply to rental homes subject to an affordable program. All fees are subject to application and/or lease terms. Prices and availability subject to change. Resident is responsible for damages beyond ordinary wear and tear. Resident may need to maintain insurance and to activate and maintain utility services, including but not limited to electricity, water, gas, and internet, per the lease. Additional fees may apply as detailed in the application and/or lease agreement, which can be requested prior to applying. Pets: Pet breed and other pet restrictions apply. Rentable Items: All Parking, storage, and other rentable items are subject to availability. Final pricing and availability will be determined during lease agreement. See Leasing Agent for details.

Features and Amenities

Unique Amenities

  • Luxury vinyl plank flooring
  • Outside energized parking
  • Outside non-energized parking
  • Patio/Balcony
  • Rent includes heat, water
  • River and park views
  • Scenic pathways close by
  • Shared laundry on each floor
  • Tile flooring
  • Underground parking

On-Site Services

  • Property Manager On Site
  • Recycling
  • Key Fob Entry

Outdoor Features

  • Lake Access
  • Waterfront
  • Patio

Recreation and Fitness

  • Fitness Center
  • Bicycle Storage

Interior Features

  • Balcony
  • Storage Space
  • Heating
  • Wheelchair Accessible

Kitchen Amenities

  • Oven
  • Freezer
  • Refrigerator

Living Area Features

  • Tile Floors
  • Window Coverings
Google Map

Map

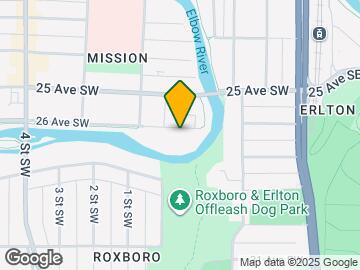
105 26 Ave SW, Calgary, AB T2S 0M3

Getting Around

  • 80 / 100 Very Walkable

    Most day-to-day needs are within a few minutes' walk

  • 60 / 100 Good public transit

    Walking distance to rapid transit and frequent bus lines

  • 80 / 100 Very Bikeable

    Highly suitable for bicycle commuting and/or recreation

  • 50 / 100 Fairly car friendly

    Arteries nearby, but traffic congestion and parking problems are possible

Scores provided by Local Logic details

Getting to Know the Area

  • 90 / 100 Restaurants

    Exceptional variety of restaurants within a few minutes

  • 100 / 100 Cafes

    Exceptional variety of cafés within a few minutes

  • 90 / 100 Nightlife

    Exceptional variety of bars right within a few minutes

  • 100 / 100 Shopping

    Exceptional variety of shops within a few minutes

  • 80 / 100 Parks

    Very large amount of park space within a few minutes

  • 90 / 100 Noise Level

    Virtually no sources of noise nearby

Scores provided by Local Logic

Renters Reviews and Ratings

1.0
1 Renters Reviews

Never Rent Here - Worst Experience Ever

September 11, 2024 - Review from Apartments.com
Awful building, horrible management and owners. Some issues that occurred when I lived here in 2023 (I just moved out 2024). Heaters were always breaking (lighter fluid leaked out from both and ruined belongings). Total of 8 times heaters were broken, they shut them down between May-September. Once they broke down for a week during -40 temperatures. Cold water never works consistently. No hot water for 10 consecutive days, another time didn't work for 8 days. They will never compensate you. You ...
pay for washer/dryer they don't work very well. Parking lot is horrible, horrible gradient, ruined a tire. horrible response time. These are just a few issues that I experienced. I would never live here nor anywhere owned by First Residential.
Read More

Nearby Schools

St. Mary's High School

111 - 18 Avenue S.W.
Public School - Grades 9-12
In Attendance Zone1 minute drive / 0.5 miles away

Elboya School

4804 6 St SW
Public School - Grades PK-8
In Attendance Zone4 minute drive / 1.4 miles away

Western Canada High School

641 17 Ave SW
Public School - Grades 9-12
In Attendance Zone2 minute drive / 0.8 miles away

Rideau Park School

829 Rideau Rd SW
Public School - Grades PK-8
In Attendance Zone1 minute drive / 0.6 miles away

St. Monica School

235 - 18 Avenue S.W.
Public School - Grades PK-8
In Attendance Zone1 minute drive / 0.6 miles away
School data provided by Local Logic.

Points of Interest

Time and distance from Elbow Tower.

Big Box and Retail

Costco

790 Heritage Dr SE
6 minute drive / 2.84 miles away

Walmart

9650 Macleod Trl
9 minute drive / 4.44 miles away

Lowe's

5696 Signal Hill SW
10 minute drive / 4.92 miles away

Colleges and Universities

Mount Royal University - Lincoln Park Campus

4825 Mount Royal Gate SW
7 minute drive / 3.29 miles away

University of Calgary - Main Campus

2500 University Drive N.W.
9 minute drive / 4.48 miles away

Groceries

Safeway

5048 16th Ave NW
11 minute drive / 5.55 miles away

Nearby Neighborhoods

North Hill Downtown Beltline

Studio to 6 Bedroom Apartments from $1,100
View Rentals

Chinook

Studio to 3 Bedroom Apartments from $1,100
View Rentals

Suburban South

Studio to 6 Bedroom Apartments from $1,000
View Rentals

Nearby Apartments

Nearby Homes

Official Apartment Search

See Calgary Apartments for Rent

See Calgary Homes For Rent

Did You Know?

The average Calgary resident moves 34 days after starting their Calgary rental search.

Browse Top Apartments in Calgary

Protect yourself from fraud. Avoid Scams and Fraud

Rental Price Ranges in the Area

BedroomAverage RentCheapest RentHighest Rent
Calgary Studio Apartments $1,473$1,125$1,850
Calgary 1 Bedroom Apartments $1,787$1,000$5,534
Calgary 2 Bedroom Apartments $2,091$1,199$6,046
Calgary 3 Bedroom Apartments $2,496$1,217$8,511
Calgary 4 Bedroom Apartments $4,873$2,400$7,605

Browse Top Apartments in Calgary

Viewing: Elbow Tower | Desktop Version | Listing Updated: 09/04/2026