


- 1–3 Bedrooms
- $1,600-$2,150 Pricing
- 625–1,020 Square Feet
Property Information
- 188 Units
- 7 Stories
- Built in 1959
About Eldorado
Located near the intersection of Queenston Road and Nash, Eldorado Apartments offers a comfortable lifestyle in a well-connected east Hamilton neighbourhood. Perfect for those who want to live outside the busy downtown core while still enjoying easy access to amenities, this community provides the best of both worlds. Residents can walk to Eastgate Square for shopping and dining, enjoy a quick three-minute drive to the QEW for effortless commuting, or take advantage of convenient transit with a 30-minute bus ride to downtown Hamilton. With schools, parks, and everyday essentials nearby, Eldorado Apartments makes it easy to stay connected while enjoying a quieter residential setting.
Unique Features and Amenities
- BBQ Area
- Canada Post Parcel Lockers
- Dedicated On-Site Staff
- Indoor Parking
- Online Payment Available
- On-site staff
- Pet Friendly
- Pre-Authorized Payment Options
- Ultra Fast Fibre Internet Available
Office Hours
| Monday | 8:00 am–8:00 pm |
| Tuesday | 8:00 am–8:00 pm |
| Wednesday | 8:00 am–8:00 pm |
| Thursday | 8:00 am–8:00 pm |
| Friday | 8:00 am–8:00 pm |
| Saturday | 10:00 am–4:00 pm |
| Sunday | 10:00 am–4:00 pm |
Floorplan Pricing and Availability
New! Interactive Property Map
 ApartmentHomeLiving.com's new Interactive Property Map allows you to see where every available unit is located at this community.Try It Now >
1 Bedroom
1 Bedroom
$1,600
1 Bed, 1 Bath, 625 sq ftAvailable NowModel Gallery
Floorplans
Availability Details
Price Availability Date Unit Sq Ft $1,600 Available Now 1 Bedroom 625 sq ft Model Amenities and Features
Features
- Balcony
- Cable Ready
Kitchen
- Range
- Refrigerator
Model Rent and Fees
Model Price
- $1,600
Apartment Model: 1 Bedroom1 Bedroom, 1 Bath, 625 sq ftAvailable Now![]()
1 Bedroom - Floorplan 1 ![]()
1 Bedroom - Floorplan 2 ![]()
1 Bedroom - Floorplan 3 ![]()
1 Bedroom - Floorplan 4 ![]()
1 Bedroom - Floorplan 5 ![]()
1 Bedroom - Floorplan 6 2 Bedrooms
2 Bedroom
2 Beds, 1 Bath, 800 sq ftAvailability Details
Availability Date Unit Sq Ft Call for Availability 2 Bedroom 800 sq ft Model Amenities and Features
Features
- Balcony
- Cable Ready
- High Speed Internet Access
- Intercom
- Tub/Shower
- Wheelchair Accessible
Kitchen
- Kitchen
- Microwave
- Oven
- Range
- Refrigerator
- Stainless Steel Appliances
2 Bedroom
2 Beds, 1 Bath, 800 sq ftAvailability Details
Availability Date Unit Sq Ft Call for Availability 2 Bedroom 800 sq ft Model Amenities and Features
Features
- Balcony
- Cable Ready
- High Speed Internet Access
- Intercom
- Tub/Shower
- Wheelchair Accessible
Kitchen
- Kitchen
- Microwave
- Oven
- Range
- Refrigerator
- Stainless Steel Appliances
3 Bedrooms
3 Bedroom
$2,150
3 Beds, 1 Bath, 1020 sq ftAvailable NowModel Gallery
Floorplans
Availability Details
Price Availability Date Unit Sq Ft $2,150 Available Now 3 Bedroom 1020 sq ft Model Amenities and Features
Features
- Balcony
- Cable Ready
Kitchen
- Range
- Refrigerator
Model Rent and Fees
Model Price
- $2,150
Apartment Model: 3 Bedroom3 Bedroom, 1 Bath, 1020 sq ftAvailable Now![]()
3 Bedroom - Floorplan


Lease Terms
- 12 mo
Fees and Policies
The fees listed below are community-provided and may exclude utilities or add-ons. All payments are made directly to the property and are non-refundable unless otherwise specified.
Required Fees
Utilities
- Utility - Water/SeweriCharged Per Unit.Included in Rent/mo
Other Fees and Policies
Pet Fees
- Cat
- Pet DepositiMax of 1. Charged Per Pet.$0.00
- One-Time Pet FeeiMax of 1. Charged Per Pet.$0.00
- Monthly Pet FeeiMax of 1. Charged Per Pet.$0.00
- Dog
- Pet DepositiMax of 1. Charged Per Pet.$0.00
- One-Time Pet FeeiMax of 1. Charged Per Pet.$0.00
- Monthly Pet FeeiMax of 1. Charged Per Pet.$0.00
Max of 1. Small and Large Dogs Accepted.
Parking Fees
- Parking
- Parking FeeiCharged Per Vehicle.$90-$125/mo
Storage Fees
- Storage Locker
- Storage FeeiCharged Per Rentable Item.$25.00
Property Fee Disclaimer: Based on community-supplied data and independent market research. Subject to change without notice. May exclude fees for mandatory or optional services and usage-based utilities.
Features and Amenities
Unique Amenities
- BBQ Area
- Canada Post Parcel Lockers
- Dedicated On-Site Staff
- Indoor Parking
- Online Payment Available
- On-site staff
- Pet Friendly
- Pre-Authorized Payment Options
- Ultra Fast Fibre Internet Available
On-Site Services
- Maintenance On Site
- Property Manager On Site
- Online Services
- Recycling
- Video Patrol
- Public Transportation
- 24 Hour Access
- Key Fob Entry
- Laundry Facilities
Community Features
- Elevator
Outdoor Features
- Grill
- Picnic Area
- Controlled Access
Interior Features
- Balcony
- Tub/Shower
- High Speed Internet Access
- Intercom
- Cable Ready
- Wheelchair Accessible
Kitchen Amenities
- Range
- Refrigerator
- Stainless Steel Appliances
- Microwave
- Oven
- Kitchen
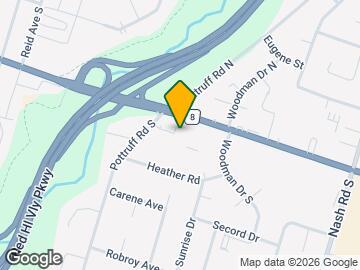
Map
- Shopping
- Colleges
- Nearby Properties
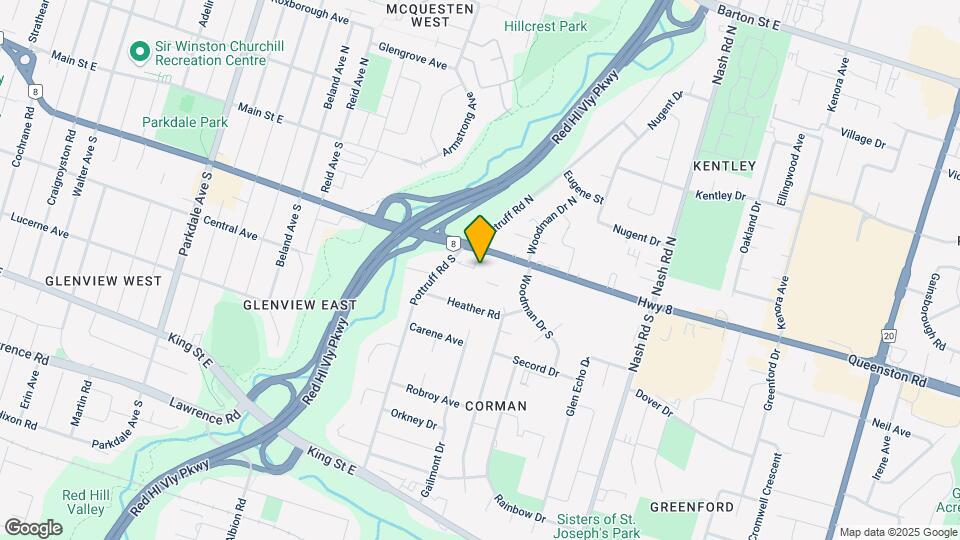
Map
Getting Around
60 / 100 Moderately walkable
50 / 100 Some public transit
50 / 100 Fairly bikeable
90 / 100 Exceptionally car friendly
 details
Getting to Know the Area
70 / 100 Restaurants
60 / 100 Cafes
50 / 100 Nightlife
80 / 100 Shopping
100 / 100 Parks
70 / 100 Noise Level
Nearby Schools
Cathedral High School
Glendale Secondary School
W H Ballard Public School
Ésac Mère-Teresa
Sherwood Secondary School
St. David Catholic Elementary School
. Points of Interest
Time and distance from Eldorado.
Big Box and Retail
Walmart
Costco
Colleges and Universities
Nearby Neighborhoods
Nearby Apartments
Nearby Homes
Official Apartment Search
See Hamilton Apartments for Rent
Did You Know?
The average Hamilton resident moves 34 days after starting their Hamilton rental search.
Browse Top Apartments in Hamilton
By Community Type
- Hamilton Apartments for Rent by Owner
- Hamilton Apartments with Rent Specials
- Hamilton Top Rated Apartments
- Hamilton Corporate Apartments
- Hamilton Furnished Apartments
- Hamilton Loft Apartments
- New Hamilton Apartments
- Hamilton Senior Apartments
- Hamilton Short-term Apartments
- Hamilton Student Apartments
- Hamilton Apartments with Utilities Included
Protect yourself from fraud. Avoid Scams and Fraud
Rental Price Ranges in the Area
| Bedroom | Average Rent | Cheapest Rent | Highest Rent |
|---|---|---|---|
| Hamilton Studio Apartments | $1,468 | $950 | $1,895 |
| Hamilton 1 Bedroom Apartments | $1,756 | $499 | $4,870 |
| Hamilton 2 Bedroom Apartments | $2,190 | $1,300 | $7,870 |
| Hamilton 3 Bedroom Apartments | $2,846 | $1,415 | $8,000 |
| Hamilton 4 Bedroom Apartments | $3,508 | $1,195 | $8,002 |
Browse Top Apartments in Hamilton
By Community Type
- Hamilton Apartments for Rent by Owner
- Hamilton Apartments with Rent Specials
- Hamilton Top Rated Apartments
- Hamilton Corporate Apartments
- Hamilton Furnished Apartments
- Hamilton Loft Apartments
- New Hamilton Apartments
- Hamilton Senior Apartments
- Hamilton Short-term Apartments
- Hamilton Student Apartments
- Hamilton Apartments with Utilities Included
Max of 1.