


- 1–3 Bedrooms
- $2,015-$2,425 Total Monthly Price12 Month Lease Term
Total Monthly Price
Base Rent$2,010 - $2,420Required Monthly Fees$5Total Monthly Price$2,015 - $2,425 - 673–1,101 Square Feet
Rent Specials
ONE MONTH FREE!~~Receive one month free for immediate move ins!
About Elevate at Red Rocks
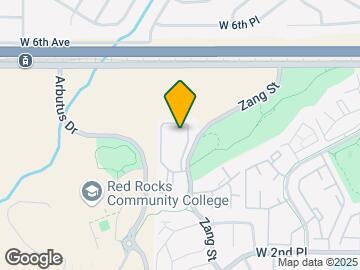
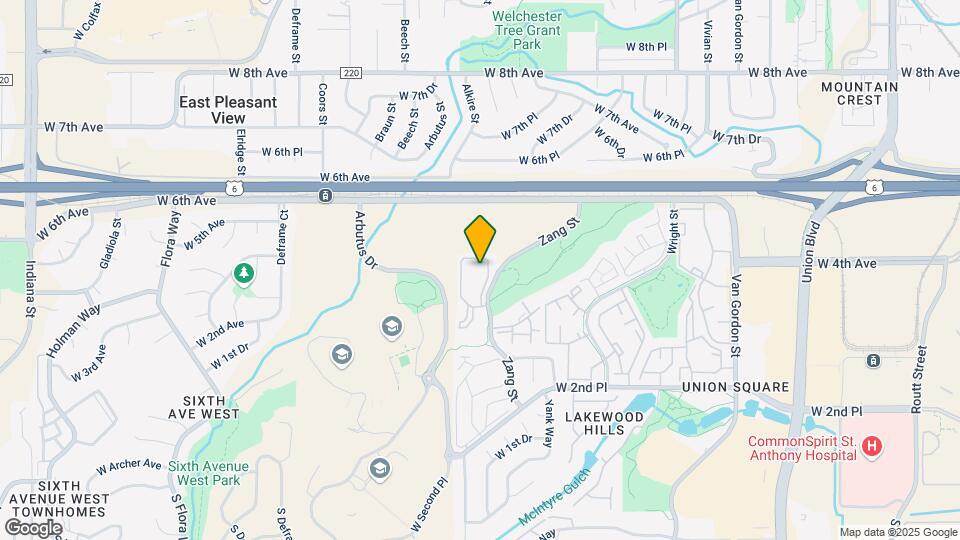
Conveniently located in West Denver with quick easy access to Highway West 6th Ave. and C-470. We are within easy, scenic driving distance of Denver and Civic Center Park's countless fine art galleries, historical museums, and taste bud tempting restaurants. A historical neighborhood for forward thinkers, Union Square quietly buzzes with the energy of entrepreneurship. Whether you're spending inspired mornings in laptop-friendly, latte-loving cafes, admiring contemporary art to spark a new idea in the afternoon, or soothing your soul with a show at Red Rock Amphitheatre you can ignite your spirit all day long.
Elevate at Red Rocks is located in the Union Square Neighborhood and 80228 Zip code of Lakewood, CO. This community is professionally managed by Apartment Management Consultants L.L.C.
Unique Features and Amenities
- 24 Hour Fitness Center
- Air Conditioning
- Bike Repair Station
- Business Center
- Cable Ready
- City and Mountain Views.
- Clubhouse
- Courtyard
- Dishwasher
- Disposal
- Dog Wash
- Game Room
- Heated Pool
- Near Red Rocks Community College
- Next To Colorado Mills
- Package Concierge
- Picnic Area
- Playground
- Ski Lockers
- Washer & Dryer (Ask For Details)
Property Contact Info

- Listed by:
- Agency:
- Vendor Logo:
- Website:
- View Property Website
- Call Us:
- (833) 692-6210
- Disclaimer:
Office Hours
| Monday | 9:00 am–6:00 pm |
| Tuesday | 9:00 am–6:00 pm |
| Wednesday | 9:00 am–6:00 pm |
| Thursday | 9:00 am–6:00 pm |
| Friday | 9:00 am–6:00 pm |
| Saturday | 10:00 am–5:00 pm |
| Sunday | Closed |
Floorplan Pricing and Availability
Elevate at Red Rocks offers 1 to 3 Bedroom apartments starting from $2,015 and having 673–1,101 sq ft. Here is the current pricing and availability:
New! Interactive Property Map
1 Bedroom
Highlands
1 Bed, 1 Bath, 673 sq ftModel Gallery
Floorplans
3D Tours
Availability Details
Prices shown for this property are the Total Monthly Price including Fees.Availability Date Unit Sq Ft Call for Availability Highlands 673 sq ft Model Amenities and Features
Features
- Air Conditioning
- Balcony
- Cable Ready
- Ceiling Fans
- Close to Public Transportation
- Heating
- Storage Space
- Tub/Shower
- Washer/Dryer
- Wi-Fi
Kitchen
- Dishwasher
- Disposal
- Freezer
- Ice Maker
- Microwave
- Oven
- Quartz Countertops
- Range
- Refrigerator
- Stainless Steel Appliances
Apartment Model: HighlandsCall For Rates1 Bedroom, 1 Bath, 673 sq ftUnavailableFloorplans3D ToursFloor plans are artist's rendering. All dimensions are approximate. Actual product and specifications may vary in dimension or detail. Not all features are available in every rental home. Please see a representative for details.
![]()
Highlands - Floorplan Highlands - 3D Tour 2 Bedrooms
Eldora
From $2,015
2 Beds, 2 Baths, 933 sq ftTotal Monthly PriceAvailable NowTotal Monthly Price
Base Rent$2,010 - $2,050Required Monthly Fees$5Total Monthly Price$2,015 - $2,055Model Gallery
Floorplans
3D Tours
Availability Details
Prices shown for this property are the Total Monthly Price including Fees.Price Availability Date Unit Sq Ft Deposit View Details $2,025 Available Now 716 933 $500 $2,030 Available Now 423 933 $500 $2,055 August 10, 2026 424 933 $500 Model Amenities and Features
Features
- Air Conditioning
- Balcony
- Cable Ready
- Ceiling Fans
- Close to Public Transportation
- Heating
- Storage Space
- Tub/Shower
- Washer/Dryer
- Wi-Fi
Kitchen
- Dishwasher
- Disposal
- Freezer
- Ice Maker
- Microwave
- Oven
- Quartz Countertops
- Range
- Refrigerator
- Stainless Steel Appliances
Model Lease Information
Model Price Range
- $2,015 - $2,055Total Monthly PriceBase Rent: $2,010 - $2,050Required Monthly Fees: $5
Current Available Pricing
- $2,025 - $2,055 Total Monthly Price
Unit 716 Lease Information
Unit Price
- $2,025Total Monthly PriceBase Rent: $2,020Required Monthly Fees: $5
View Details and Rent EstimateDeposit
- $500 deposit
Model Lease Information
Model Price Range
- $2,015 - $2,055Total Monthly Price
Unit 423 Lease Information
Unit Price
- $2,030Total Monthly PriceBase Rent: $2,025Required Monthly Fees: $5
View Details and Rent EstimateDeposit
- $500 deposit
Model Lease Information
Model Price Range
- $2,015 - $2,055Total Monthly Price
Unit 424 Lease Information
Unit Price
- $2,055Total Monthly PriceBase Rent: $2,050Required Monthly Fees: $5
View Details and Rent EstimateDeposit
- $500 deposit
Model Lease Information
Model Price Range
- $2,015 - $2,055Total Monthly Price
Apartment Model: EldoraFrom $2,0152 Bedroom, 2 Bath, 933 sq ftAvailable NowFloorplans3D ToursFloor plans are artist's rendering. All dimensions are approximate. Actual product and specifications may vary in dimension or detail. Not all features are available in every rental home. Please see a representative for details.
![]()
Eldora - Floorplan Eldora - 3D Tour Eldora - 3D Tour Apartment Unit: 716Apartment Model: Eldora$2,0252 Bedroom, 2 Bath, 933 sq ftAvailable NowApartment Unit: 423Apartment Model: Eldora$2,0302 Bedroom, 2 Bath, 933 sq ftAvailable NowApartment Unit: 424Apartment Model: Eldora$2,0552 Bedroom, 2 Bath, 933 sq ftAvailable August 10, 20263 Bedrooms
Copper
From $2,305
3 Beds, 2 Baths, 1101 sq ftTotal Monthly PriceAvailable NowTotal Monthly Price
Base Rent$2,300 - $2,420Required Monthly Fees$5Total Monthly Price$2,305 - $2,425Model Gallery
Floorplans
3D Tours
Availability Details
Prices shown for this property are the Total Monthly Price including Fees.Price Availability Date Unit Sq Ft Deposit View Details $2,425 Available Now 824 1101 $500 $2,305 July 30, 2026 134 1101 $500 $2,325 August 10, 2026 511 1101 $500 Model Amenities and Features
Features
- Air Conditioning
- Balcony
- Cable Ready
- Ceiling Fans
- Close to Public Transportation
- Heating
- Storage Space
- Tub/Shower
- Washer/Dryer
- Wi-Fi
Kitchen
- Dishwasher
- Disposal
- Freezer
- Ice Maker
- Microwave
- Oven
- Quartz Countertops
- Range
- Refrigerator
- Stainless Steel Appliances
Model Lease Information
Model Price Range
- $2,305 - $2,425Total Monthly PriceBase Rent: $2,300 - $2,420Required Monthly Fees: $5
Unit 824 Lease Information
Unit Price
- $2,425Total Monthly PriceBase Rent: $2,420Required Monthly Fees: $5
View Details and Rent EstimateDeposit
- $500 deposit
Model Lease Information
Model Price Range
- $2,305 - $2,425Total Monthly Price
Unit 134 Lease Information
Unit Price
- $2,305Total Monthly PriceBase Rent: $2,300Required Monthly Fees: $5
View Details and Rent EstimateDeposit
- $500 deposit
Model Lease Information
Model Price Range
- $2,305 - $2,425Total Monthly Price
Unit 511 Lease Information
Unit Price
- $2,325Total Monthly PriceBase Rent: $2,320Required Monthly Fees: $5
View Details and Rent EstimateDeposit
- $500 deposit
Model Lease Information
Model Price Range
- $2,305 - $2,425Total Monthly Price
Apartment Model: CopperFrom $2,3053 Bedroom, 2 Bath, 1101 sq ftAvailable NowFloorplans3D ToursFloor plans are artist's rendering. All dimensions are approximate. Actual product and specifications may vary in dimension or detail. Not all features are available in every rental home. Please see a representative for details.
![]()
Copper - Floorplan Copper - 3D Tour Apartment Unit: 824Apartment Model: Copper$2,4253 Bedroom, 2 Bath, 1101 sq ftAvailable NowApartment Unit: 134Apartment Model: Copper$2,3053 Bedroom, 2 Bath, 1101 sq ftAvailable July 30, 2026Apartment Unit: 511Apartment Model: Copper$2,3253 Bedroom, 2 Bath, 1101 sq ftAvailable August 10, 2026
Schedule a Tour
Videos
3D Tours
Property Information
- 172 Units
- 3 Stories
- Built in 2000
Lease Terms
- 12 Months
- Short Term Lease Options
Fees and Policies
The fees listed below are community-provided and may exclude utilities or add-ons. All payments are made directly to the property and are non-refundable unless otherwise specified. Use the Cost Calculator to determine costs based on your needs.
Required Fees
Utilities
- SeweriSewer. Charged Per Unit.Varies/mo
- WateriWater. Charged Per Unit.Varies/mo
- UB West Monthly Billing FeeiUB West Monthly Billing Fee Charged per unit.$5.00/mo
- UB West GasiUB West Gas. Charged per unit.Varies/mo
Other Fees and Policies
Pet Fees
- Cat
- Pet DepositiMax of 2. Charged Per Unit.$300.00
- One-Time Pet FeeiMax of 2. Charged Per Pet.$0.00
- Monthly Pet FeeiMax of 2. Charged Per Unit.$35.00/mo
- Dog
- Pet DepositiMax of 2. Charged Per Unit.$300.00
- One-Time Pet FeeiMax of 2. Charged Per Pet.$0.00
- Monthly Pet FeeiMax of 2. Charged Per Unit.$35.00/mo
Max of 2. Please contact the office for breed restrictions, deposits and pet rent.
Parking Fees
- Covered
- Parking FeeiCharged per vehicle.$75.00/mo
- Garage
- Parking FeeiCharged Per Vehicle.$150.00/mo
- Surface Lot
- Parking FeeiMax of 1. Charged per vehicle.$8-$15/mo
Max of 1.
Storage Fees
- Storage Unit
- Storage DepositiCharged per rentable item.$0.00
- Storage RentiCharged per rentable item.$40.00/mo
Property Fee Disclaimer: Based on community-supplied data and independent market research. Subject to change without notice. May exclude fees for mandatory or optional services and usage-based utilities.
Features and Amenities
On-Site Services
- Package Service
- Pet Washing Station
- Renters Insurance Program
- Online Services
- Concierge
- Public Transportation
- Property Manager On Site
- Maintenance On Site
Community Features
- Lounge
- Walk Up
- Clubhouse
- Business Center
Outdoor Features
- Grill
- Courtyard
- Picnic Area
- Patio
- Yard
Recreation and Fitness
- Fitness Center
- Gameroom
- Playground
- Pool
Interior Features
- Balcony
- Close To Public Transportation
- Storage Space
- Tub/Shower
- Heating
- Ceiling Fans
- Cable Ready
- Washer/Dryer
- Air Conditioning
- Wi Fi
Kitchen Amenities
- Microwave
- Disposal
- Range
- Freezer
- Stainless Steel Appliances
- Ice Maker
- Quartz Countertops
- Oven
- Refrigerator
- Dishwasher
Living Area Features
- High Ceilings
- Walk In Closets
- Vaulted Ceiling
- Dining Room
- Office
- Double Pane Windows
- Recreation Room
- Carpet
- Vinyl Flooring
- Views
- Window Coverings
Student Features
- Walk To Campus

Map
- Shopping
- Colleges
- Grocery
- Medical
- Parks
- Transportation

Map
Frequently Asked Questions about Elevate at Red Rocks
Where is Elevate at Red Rocks located?
Elevate at Red Rocks is located at 409 Zang St near the Union Square area of Lakewood, CO
What is the current rent range at Elevate at Red Rocks?
1 Bedroom to 3 Bedroom Apartments at Elevate at Red Rocks currently range from $2,015 to $2,425
When is the leasing office open?
- The office Hours for Elevate at Red Rocks are
- Monday 9:00 am–6:00 pm
- Tuesday 9:00 am–6:00 pm
- Wednesday 9:00 am–6:00 pm
- Thursday 9:00 am–6:00 pm
- Friday 9:00 am–6:00 pm
- Saturday 10:00 am–5:00 pm
- Sunday Closed
Are pets allowed?
Call us today to find out our pet policy and if we allow pets
Are there any rent specials?
The current rent special at Elevate at Red Rocks is: ONE MONTH FREE!~~Receive one month free for immediate move ins!.
About Portable Tenant Screening Reports:
Applicant has the right to provide the property manager or owner with a Portable Tenant Screening Report (PTSR) that is not more than 30 days old, as defined in § 38-12-902(2.5), Colorado Revised Statutes; and 2) if Applicant provides the property manager or owner with a PTSR, the property manager or owner is prohibited from: a) charging Applicant a rental application fee; or b) charging Applicant a fee for the property manager or owner to access or use the PTSR.
Renters Reviews and Ratings
Just bad!!
Property Manager Responded
Seriously- don't live here
Property Manager Responded
Do not live here! Please
Elevate at Red Rocks
Property Manager Responded
Good location terrible management
Ascend at Red Rocks
Elevate at Red Rocks
Ascend at Red Rocks
Nearby Schools
Creighton Middle School
About GreatSchools Data on ApartmentHomeLiving.com.
Points of Interest
Time and distance from Elevate at Red Rocks.
Arts Museums and Landmarks
Big Box and Retail
Walgreens
Safeway
Walgreen's
Colleges and Universities
Groceries
Natural Grocers
Save Mart
Safeway
Hospitals
Orthocolorado Hospital At St. Anthony Medical Campus
St. Anthony Hospital - Centura Health
Lutheran Medical Center
Parks and Recreation
City Park
Elevate at Red Rocks has 5 parks within 8.7 miles, including City Park, Lakeside Amusement Park, Elitch Gardens, Civic Center Park, and Colorado History Museum.
Restaurants and Dining
Shopping Centers
Elevate at Red Rocks has 5 shopping centers within 1.0 miles.
Transit Stations
Nearby Neighborhoods
Rental Price Ranges in the Area
| Bedroom | Average Rent | Cheapest Rent | Highest Rent |
|---|---|---|---|
| Lakewood Studio Apartments | $1,528 | $650 | $3,115 |
| Lakewood 1 Bedroom Apartments | $1,788 | $715 | $8,830 |
| Lakewood 2 Bedroom Apartments | $2,204 | $880 | $10,000+ |
| Lakewood 3 Bedroom Apartments | $2,747 | $1,093 | $10,000+ |
| Lakewood 4 Bedroom Apartments | $2,999 | $2,199 | $4,500 |
Browse Top Apartments in Lakewood
By Price
By Community Type
- Lakewood Apartments for Rent by Owner
- Lakewood Apartments with Rent Specials
- Lakewood Top Rated Apartments
- Lakewood Corporate Apartments
- Lakewood Furnished Apartments
- Lakewood Gated Apartments
- Lakewood Loft Apartments
- Lakewood Low Income Apartments
- New Lakewood Apartments
- Lakewood Senior Apartments
- Lakewood Short-term Apartments
- Lakewood Student Apartments
- Lakewood Apartments with Utilities Included


Max of 2. Please contact the office for breed restrictions, deposits and pet rent.