

Request Notification
Elivia Apartments
San Diego, CA 92117

- Studio–2 Bedrooms
- 400–800 Square Feet
About Elivia Apartments
San Diego Sunrise Management Co. dba Sunrise Management | Lic. No. 00927850 | Broker: Joseph S. Greenblatt License number 01064415
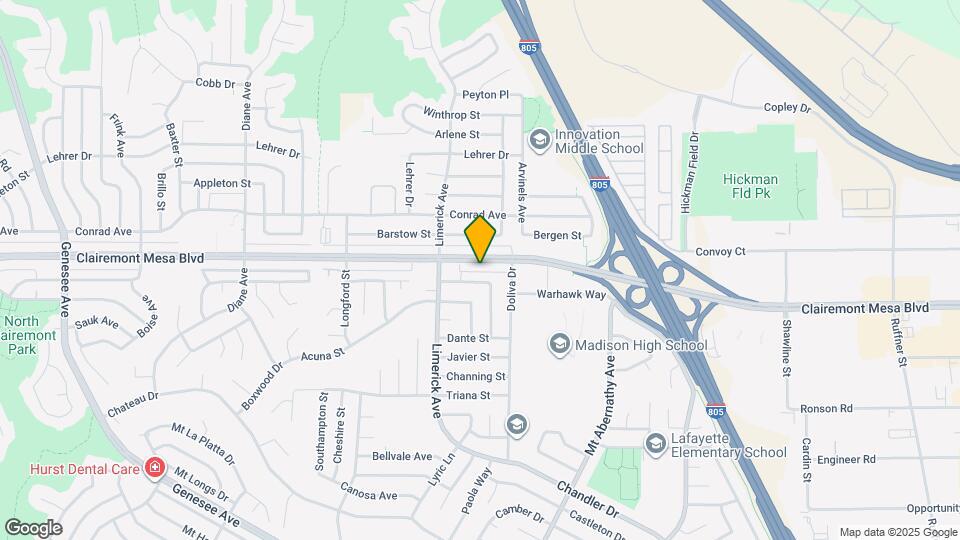
Elivia Apartments is located in the Clairemont Neighborhood and 92117 Zip code of San Diego, CA.
Unique Features and Amenities
- Energy-Efficient Appliances
- Energy-Efficient Lighting
- Green-Certified Community
- In-Home Heating
- Minutes from the Convoy District
- Near Business Centers, MCAS Miramar, Colleges & Universities
- Oversized, Energy Efficient Windows
- Oversized, Energy-Efficient Windows
- Pantry*
- Professional, On-Site Management
- Quartz Countertops*
- Short Drive from Beaches & Downtown San Diego
- Smart Irrigation Rain Sensors
- Subway Tile Backsplash*
- Sustainable Carpeting
- Updated Apartment Homes*
- Updated Cabinets*
- Walk-In Closets
- Water-Saving Toilets
- Window Blinds
- Wood-Inspired Flooring
Property Contact Info
Office Hours
| Monday | 9:00 am–6:00 pm |
| Tuesday | 9:00 am–6:00 pm |
| Wednesday | 9:00 am–6:00 pm |
| Thursday | 9:00 am–6:00 pm |
| Friday | Closed |
| Saturday | Closed |
| Sunday | Closed |
Floorplan Pricing and Availability
New! Interactive Property Map
Studio
Studio
Studio, 1 Bath, 400 sq ftAvailable NowModel Gallery
Floorplans
Availability Details
Availability Date Unit Sq Ft Deposit View Details Available Now 5385-8 400 $700 August 7, 2026 5355-8 400 $700 August 14, 2026 5325-19 400 $700 Model Amenities and Features
Features
- Ceiling Fans
Kitchen
- Disposal
Unique Features
- Energy-Efficient Appliances
- Energy-Efficient Lighting
- Oversized, Energy Efficient Windows
- Pantry*
- Professional, On-Site Management
- Quartz Countertops*
- Subway Tile Backsplash*
- Updated Apartment Homes*
- Updated Cabinets*
- Walk-In Closets
- Water-Saving Toilets
- Window Coverings
- Wood-Inspired Flooring
Unit 5385-8 Amenities and Features
Features
- Ceiling Fans
Kitchen
- Disposal
Living Space
- Walk-In Closets
- Window Coverings
Unique Features
- Energy-Efficient Appliances
- Energy-Efficient Lighting
- Oversized, Energy Efficient Windows
- Pantry*
- Professional, On-Site Management
- Quartz Countertops*
- Subway Tile Backsplash*
- Updated Apartment Homes*
- Updated Cabinets*
- Water-Saving Toilets
- Wood-Inspired Flooring
Unit 5355-8 Amenities and Features
Features
- Ceiling Fans
Kitchen
- Disposal
Living Space
- Walk-In Closets
- Window Coverings
Unique Features
- Energy-Efficient Appliances
- Energy-Efficient Lighting
- Oversized, Energy Efficient Windows
- Pantry*
- Professional, On-Site Management
- Quartz Countertops*
- Subway Tile Backsplash*
- Updated Apartment Homes*
- Updated Cabinets*
- Water-Saving Toilets
- Wood-Inspired Flooring
Unit 5325-19 Amenities and Features
Features
- Ceiling Fans
Kitchen
- Disposal
Living Space
- Walk-In Closets
- Window Coverings
Unique Features
- Energy-Efficient Appliances
- Energy-Efficient Lighting
- Oversized, Energy Efficient Windows
- Pantry*
- Professional, On-Site Management
- Quartz Countertops*
- Subway Tile Backsplash*
- Updated Apartment Homes*
- Updated Cabinets*
- Water-Saving Toilets
- Wood-Inspired Flooring
Apartment Model: StudioStudio, 1 Bath, 400 sq ftAvailable NowFloor plans are artist's rendering. All dimensions are approximate. Actual product and specifications may vary in dimension or detail. Not all features are available in every rental home. Please see a representative for details.
![]()
Studio - Floorplan 1 Floor plans are artist's rendering. All dimensions are approximate. Actual product and specifications may vary in dimension or detail. Not all features are available in every rental home. Please see a representative for details.
![]()
Studio - Floorplan 2 Floor plans are artist's rendering. All dimensions are approximate. Actual product and specifications may vary in dimension or detail. Not all features are available in every rental home. Please see a representative for details.
![]()
Studio - Floorplan 3 Apartment Unit: 5385-8Apartment Model: StudioStudio, 1 Bath, 400 sq ftAvailable NowApartment Unit: 5355-8Apartment Model: StudioStudio, 1 Bath, 400 sq ftAvailable August 7, 2026Apartment Unit: 5325-19Apartment Model: StudioStudio, 1 Bath, 400 sq ftAvailable August 14, 20261 Bedroom
Floorplan 1x1
1 Bed, 1 Bath, 500 sq ftModel Gallery
Floorplans
Availability Details
Availability Date Unit Sq Ft Deposit Unavailable 1x1 500 sq ft $700 Model Amenities and Features
Features
- Ceiling Fans
Kitchen
- Disposal
Unique Features
- Energy-Efficient Appliances
- Energy-Efficient Lighting
- Oversized, Energy Efficient Windows
- Pantry*
- Professional, On-Site Management
- Quartz Countertops*
- Subway Tile Backsplash*
- Updated Apartment Homes*
- Updated Cabinets*
- Walk-In Closets
- Water-Saving Toilets
- Window Coverings
- Wood-Inspired Flooring
Apartment Model: 1x11 Bedroom, 1 Bath, 500 sq ftUnavailableFloor plans are artist's rendering. All dimensions are approximate. Actual product and specifications may vary in dimension or detail. Not all features are available in every rental home. Please see a representative for details.
![]()
1x1 - Floorplan 1 Floor plans are artist's rendering. All dimensions are approximate. Actual product and specifications may vary in dimension or detail. Not all features are available in every rental home. Please see a representative for details.
![]()
1x1 - Floorplan 2 Floor plans are artist's rendering. All dimensions are approximate. Actual product and specifications may vary in dimension or detail. Not all features are available in every rental home. Please see a representative for details.
![]()
1x1 - Floorplan 3 2 Bedrooms
Floorplan 2x1
2 Beds, 1 Bath, 800 sq ftModel Gallery
Floorplans
Availability Details
Availability Date Unit Sq Ft Deposit Unavailable 2x1 800 sq ft $800 Model Amenities and Features
Features
- Ceiling Fans
Kitchen
- Disposal
Unique Features
- Energy-Efficient Appliances
- Energy-Efficient Lighting
- Oversized, Energy Efficient Windows
- Pantry*
- Professional, On-Site Management
- Quartz Countertops*
- Subway Tile Backsplash*
- Updated Apartment Homes*
- Updated Cabinets*
- Walk-In Closets
- Water-Saving Toilets
- Window Coverings
- Wood-Inspired Flooring
Apartment Model: 2x12 Bedroom, 1 Bath, 800 sq ftUnavailableFloor plans are artist's rendering. All dimensions are approximate. Actual product and specifications may vary in dimension or detail. Not all features are available in every rental home. Please see a representative for details.
![]()
2x1 - Floorplan 1 Floor plans are artist's rendering. All dimensions are approximate. Actual product and specifications may vary in dimension or detail. Not all features are available in every rental home. Please see a representative for details.
![]()
2x1 - Floorplan 2 Floor plans are artist's rendering. All dimensions are approximate. Actual product and specifications may vary in dimension or detail. Not all features are available in every rental home. Please see a representative for details.
![]()
2x1 - Floorplan 3
Property Information
- 66 Units
- 2 Stories
- Built in 1959
- Renovated In 2000
Lease Terms
- 10 - 13 mo
Fees and Policies
The fees listed below are community-provided and may exclude utilities or add-ons. All payments are made directly to the property and are non-refundable unless otherwise specified.
Required Fees
One-Time Basics
- Due at Application
- Application Fee Per ApplicantiCharged per applicant.$45.00
- Application FeeiCharged Per Applicant.$45.00
Utilities
- Renters Liability Insurance - Third PartyiAmount for renters liability insurance obtained through resident's provider of choice. Charged per unit.Varies/mo
- Utility - WateriAmount for provision and consumption of water. Charged per unit.Varies/mo
- Utility - SeweriAmount for provision of sewer services. Charged per unit.Varies/mo
- Trash Services - CAiTrash services provided only in California. Charged per unit.Varies/mo
- Utility Billing Administrative FeeiCharged per unit.$4.37/mo
- Utility - Electric - Third PartyiAmount for provision and consumption of electricity paid to a third party. . Charged Per Unit.Varies/mo
- Utility - Gas - Third PartyiAmount for provision and consumption of gas paid to a third party. Charged per unit.Varies/mo
Other Fees and Policies
Situational Fees
- Positive Credit Reporting ServicesiAmount for positive credit reporting services. Price is $8.95 per lease signer per month. Charged Per Unit.Varies/mo
Personal Add-Ons
- Other Deposit ReceivediCharged per unit.$500.00
Pet Fees
- Cat
- Pet FeesiCharged Per Pet.$50.00/mo
- Dog
- Pet FeesiCharged Per Pet.$50.00/mo
Parking Fees
- Surface Lot
- Parking FeeiCharged per vehicle.$0.00/mo
Property Fee Disclaimer: Based on community-supplied data and independent market research. Subject to change without notice. May exclude fees for mandatory or optional services and usage-based utilities.
Features and Amenities
Living Area Features
- Walk In Closets
Map
- Shopping
- Colleges
- Grocery
- Medical
- Parks
- Transportation
- Nearby Properties

Map
Getting Around
60 / 100 Moderately walkable
30 / 100 Limited public transit
60 / 100 Moderately bikeable
90 / 100 Exceptionally car friendly
Getting to Know the Area
80 / 100 Restaurants
80 / 100 Cafes
70 / 100 Nightlife
70 / 100 Shopping
80 / 100 Parks
90 / 100 Noise Level
Renters Reviews and Ratings
Avoid at all cost!
Property Manager Responded
Cockroaches, no heat, terrible management
Cockroach infestation
Lived here 5 months, a great place to live!
Beautiful remodel with a modern touch excellent staff
Nearby Schools
Madison High
Innovation Middle
Sequoia Elementary
About GreatSchools Data on ApartmentHomeLiving.com.
Points of Interest
Time and distance from Elivia Apartments.
Arts Museums and Landmarks
Big Box and Retail
Costco
Macy's
Jcpenney
Colleges and Universities
Groceries
Food 4 Less
Vons
Ralphs
Hospitals
Sharp Memorial Hospital
Rady Children's Hospital - San Diego
Sharp Mesa Vista Hospital
Military Bases
San Diego Marine Corps Recruit Depot
US Marine Corp Recruit Depot
San Diego Naval Medical Center
Parks and Recreation
Elivia Apartments has 5 parks within 7.0 miles, including Old Town State Historic Park, La Jolla Shores, Belmont Park, San Diego Zoo, and Ocean Beach.
Restaurants and Dining
Shopping Centers
Elivia Apartments has 5 shopping centers within 0.5 miles.
Transit Stations
Nearby Neighborhoods
Rental Price Ranges in the Area
| Bedroom | Average Rent | Cheapest Rent | Highest Rent |
|---|---|---|---|
| San Diego Studio Apartments | $2,390 | $900 | $10,000+ |
| San Diego 1 Bedroom Apartments | $2,920 | $894 | $10,000+ |
| San Diego 2 Bedroom Apartments | $3,791 | $819 | $10,000+ |
| San Diego 3 Bedroom Apartments | $4,774 | $899 | $10,000+ |
| San Diego 4 Bedroom Apartments | $4,404 | $719 | $10,000+ |
| San Diego 5 Bedroom Apartments | $8,190 | $1,289 | $10,000+ |
Nearby Apartments
Nearby Homes
Did You Know?
43% of renters tour a property with an agent before signing a lease.


One assigned space per apartment home.* *Select apartment homes.