- 1–3 Bedrooms
- $988-$3,004 Pricing
- 685–1,285 Square Feet
Rent Specials
Move In Special~~Six Weeks Free!
About Elliot Gwinnett Place
Find the perfect mix of comfort and convenience with spacious layouts, abundant amenities, and beautiful landscaping, all northeast of Atlanta in the sweet, small town of Norcross. Make yourself at home in any one of our pet-friendly apartments with cozy finishes and space to spare. You've arrived - at Elliot Gwinnett Place.Enjoy a relaxed pace in a charming space, complete with lovely landscaping, a clubhouse and fitness center, and plenty of outdoor diversions, including a resort-style swimming pool, a picnic and barbecue area, a playground, and a sports court with a soccer field. If you've been searching for comfort and convenience, this is it.
Elliot Gwinnett Place is located in the 30093 Zip code of Norcross, GA. This community is professionally managed by Birchstone Residential
Unique Features and Amenities
- Ample Natural Lighting
- Black Appliance Package with Built-in Microwave
- Convenient Curved Shower Rods
- Convenient Deposit Alternative Available
- Flexible Bi-Monthly Rent Payment Options
- Furnished Apartments Available
- Glass Mosaic or Subway Tile Backsplashes
- Granite Counters in Kitchen and Baths
- Outdoor Barbecue Kitchen
- Outdoor Sports Court
- Pet, Housekeeping, and Delivery Services
- Positive Credit Reporting
- Preferred Employer Program
- Rainfall Shower Heads
- Resident Clubroom and Lounge
- Stainless Appliance Package with Built-in Microwave
- Stainless or Black Appliance Package with Built-in Microwave
- Timeless White Subway or Glass Mosaic Tile Backsplash
- Undermount Kitchen Sink with Gooseneck Faucet
- Walk-in and Reach-in Closets
- Walk-in, Reach-in, and Coat Closets
- White Quartz Counters in Kitchen and Baths
- White Quartz or Gray Granite Counters
- White Shaker Cabinets in Kitchen & Bathroom
- White Shaker Cabinets in Kitchen and Baths
- Wood Shaker Cabinets in Kitchen and Baths
Property Contact Info

- Listed by:
- Agency:
- Vendor Logo:
- Website:
- View Property Website
- Call Us:
- (470) 516-2288
- Disclaimer:
Office Hours
| Monday | 10:00 am–6:00 pm |
| Tuesday | 10:00 am–6:00 pm |
| Wednesday | 10:00 am–6:00 pm |
| Thursday | 10:00 am–6:00 pm |
| Friday | 10:00 am–6:00 pm |
| Saturday | 10:00 am–5:00 pm |
| Sunday | Closed |
Floorplan Pricing and Availability
Elliot Gwinnett Place offers 1 to 3 Bedroom apartments starting from $988 and having 685–1,285 sq ft. Here is the current pricing and availability:
New! Interactive Property Map
1 Bedroom
Floorplan A1
From $988
1 Bed, 1 Bath, 685 sq ftAvailable Aug 7Model Gallery
Floorplans
3D Tours
Availability Details
Price Availability Date Unit Sq Ft View Details $1,224 August 7, 2026 4065-5 685 $1,099 August 21, 2026 4039-5 685 $1,224 August 28, 2026 4027-9 685 Model Amenities and Features
Features
- Ceiling Fans
- Fireplace
- Storage Space
- Washer/Dryer
Outdoor Space
- Patio
Unique Features
- Ample Natural Lighting
- Convenient Curved Shower Rods
- Convenient Deposit Alternative Available
- Outdoor Barbecue Kitchen
- Outdoor Sports Court
- Pet, Housekeeping, and Delivery Services
- Preferred Employer Program
- Rainfall Shower Heads
- Resident Clubroom and Lounge
- Stainless or Black Appliance Package with Built-in Microwave
- Timeless White Subway or Glass Mosaic Tile Backsplash
- Undermount Kitchen Sink with Gooseneck Faucet
- Walk-in, Reach-in, and Coat Closets
- White Quartz or Gray Granite Counters
- White Shaker Cabinets in Kitchen and Baths
Model Rent and Fees
Model Price Range
- $1,099 - $2,141
Current Available Pricing
- $1,099 - $1,717
Unit 4065-5 Amenities and Features
Features
- Ceiling Fans
- Fireplace
- Storage Space
- Washer/Dryer
Outdoor Space
- Patio
Unique Features
- Ample Natural Lighting
- Convenient Curved Shower Rods
- Convenient Deposit Alternative Available
- Outdoor Barbecue Kitchen
- Outdoor Sports Court
- Pet, Housekeeping, and Delivery Services
- Preferred Employer Program
- Rainfall Shower Heads
- Resident Clubroom and Lounge
- Stainless or Black Appliance Package with Built-in Microwave
- Timeless White Subway or Glass Mosaic Tile Backsplash
- Undermount Kitchen Sink with Gooseneck Faucet
- Walk-in, Reach-in, and Coat Closets
- White Quartz or Gray Granite Counters
- White Shaker Cabinets in Kitchen and Baths
Unit 4065-5 Rent and Fees
Unit Price
- From $1,224
View Details and Rent EstimateModel Rent and Fees
Model Price Range
- $1,099 - $2,141
Unit 4039-5 Amenities and Features
Features
- Ceiling Fans
- Fireplace
- Storage Space
- Washer/Dryer
Outdoor Space
- Patio
Unique Features
- Ample Natural Lighting
- Convenient Curved Shower Rods
- Convenient Deposit Alternative Available
- Outdoor Barbecue Kitchen
- Outdoor Sports Court
- Pet, Housekeeping, and Delivery Services
- Preferred Employer Program
- Rainfall Shower Heads
- Resident Clubroom and Lounge
- Stainless or Black Appliance Package with Built-in Microwave
- Timeless White Subway or Glass Mosaic Tile Backsplash
- Undermount Kitchen Sink with Gooseneck Faucet
- Walk-in, Reach-in, and Coat Closets
- White Quartz or Gray Granite Counters
- White Shaker Cabinets in Kitchen and Baths
Unit 4039-5 Rent and Fees
Unit Price
- From $1,099
View Details and Rent EstimateModel Rent and Fees
Model Price Range
- $1,099 - $2,141
Unit 4027-9 Amenities and Features
Features
- Ceiling Fans
- Fireplace
- Storage Space
- Washer/Dryer
Outdoor Space
- Patio
Unique Features
- Ample Natural Lighting
- Convenient Curved Shower Rods
- Convenient Deposit Alternative Available
- Outdoor Barbecue Kitchen
- Outdoor Sports Court
- Pet, Housekeeping, and Delivery Services
- Preferred Employer Program
- Rainfall Shower Heads
- Resident Clubroom and Lounge
- Stainless or Black Appliance Package with Built-in Microwave
- Timeless White Subway or Glass Mosaic Tile Backsplash
- Undermount Kitchen Sink with Gooseneck Faucet
- Walk-in, Reach-in, and Coat Closets
- White Quartz or Gray Granite Counters
- White Shaker Cabinets in Kitchen and Baths
Unit 4027-9 Rent and Fees
Unit Price
- From $1,224
View Details and Rent EstimateModel Rent and Fees
Model Price Range
- $1,099 - $2,141
Apartment Model: A1From $1,0991 Bedroom, 1 Bath, 685 sq ftAvailable August 7, 2026Floorplans3D Tours![]()
A1 - Floorplan A1 - 3D Tour A1 - 3D Tour Apartment Unit: 4065-5Apartment Model: A1From $1,2241 Bedroom, 1 Bath, 685 sq ftAvailable August 7, 2026Apartment Unit: 4039-5Apartment Model: A1From $1,0991 Bedroom, 1 Bath, 685 sq ftAvailable August 21, 2026Apartment Unit: 4027-9Apartment Model: A1From $1,2241 Bedroom, 1 Bath, 685 sq ftAvailable August 28, 2026Floorplan A2
From $1,174
1 Bed, 1 Bath, 803 sq ftAvailable Aug 12Model Gallery
Floorplans
Availability Details
Price Availability Date Unit Sq Ft View Details $1,190 August 12, 2026 4069-10 803 $1,174 October 6, 2026 4067-2 803 Model Amenities and Features
Features
- Ceiling Fans
- Fireplace
- Storage Space
- Washer/Dryer
Outdoor Space
- Patio
Unique Features
- Ample Natural Lighting
- Convenient Curved Shower Rods
- Convenient Deposit Alternative Available
- Outdoor Barbecue Kitchen
- Outdoor Sports Court
- Pet, Housekeeping, and Delivery Services
- Preferred Employer Program
- Rainfall Shower Heads
- Resident Clubroom and Lounge
- Stainless or Black Appliance Package with Built-in Microwave
- Timeless White Subway or Glass Mosaic Tile Backsplash
- Undermount Kitchen Sink with Gooseneck Faucet
- Walk-in, Reach-in, and Coat Closets
- White Quartz or Gray Granite Counters
- White Shaker Cabinets in Kitchen and Baths
Model Rent and Fees
Model Price Range
- $1,174 - $1,880
Unit 4069-10 Amenities and Features
Features
- Ceiling Fans
- Fireplace
- Storage Space
- Washer/Dryer
Outdoor Space
- Patio
Unique Features
- Ample Natural Lighting
- Convenient Curved Shower Rods
- Convenient Deposit Alternative Available
- Outdoor Barbecue Kitchen
- Outdoor Sports Court
- Pet, Housekeeping, and Delivery Services
- Preferred Employer Program
- Rainfall Shower Heads
- Resident Clubroom and Lounge
- Stainless or Black Appliance Package with Built-in Microwave
- Timeless White Subway or Glass Mosaic Tile Backsplash
- Undermount Kitchen Sink with Gooseneck Faucet
- Walk-in, Reach-in, and Coat Closets
- White Quartz or Gray Granite Counters
- White Shaker Cabinets in Kitchen and Baths
Unit 4069-10 Rent and Fees
Unit Price
- From $1,190
View Details and Rent EstimateModel Rent and Fees
Model Price Range
- $1,174 - $1,880
Unit 4067-2 Amenities and Features
Features
- Ceiling Fans
- Fireplace
- Storage Space
- Washer/Dryer
Outdoor Space
- Patio
Unique Features
- Ample Natural Lighting
- Convenient Curved Shower Rods
- Convenient Deposit Alternative Available
- Outdoor Barbecue Kitchen
- Outdoor Sports Court
- Pet, Housekeeping, and Delivery Services
- Preferred Employer Program
- Rainfall Shower Heads
- Resident Clubroom and Lounge
- Stainless or Black Appliance Package with Built-in Microwave
- Timeless White Subway or Glass Mosaic Tile Backsplash
- Undermount Kitchen Sink with Gooseneck Faucet
- Walk-in, Reach-in, and Coat Closets
- White Quartz or Gray Granite Counters
- White Shaker Cabinets in Kitchen and Baths
Unit 4067-2 Rent and Fees
Unit Price
- From $1,174
View Details and Rent EstimateModel Rent and Fees
Model Price Range
- $1,174 - $1,880
Apartment Model: A2From $1,1741 Bedroom, 1 Bath, 803 sq ftAvailable August 12, 2026![]()
A2 - Floorplan Apartment Unit: 4069-10Apartment Model: A2From $1,1901 Bedroom, 1 Bath, 803 sq ftAvailable August 12, 2026Apartment Unit: 4067-2Apartment Model: A2From $1,1741 Bedroom, 1 Bath, 803 sq ftAvailable October 6, 20262 Bedrooms
Floorplan B1
From $1,311
2 Beds, 1 Bath, 910 sq ftAvailable Aug 14Cheapest 2 BedroomThis is the cheapest 2 Bedroom at this PropertyModel Gallery
Floorplans
Availability Details
Price Availability Date Unit Sq Ft View Details $1,443 August 14, 2026 4029-3 910 $1,311 October 30, 2026 4029-6 910 Model Amenities and Features
Features
- Ceiling Fans
- Fireplace
- Storage Space
- Washer/Dryer
Outdoor Space
- Patio
Unique Features
- Ample Natural Lighting
- Convenient Curved Shower Rods
- Convenient Deposit Alternative Available
- Outdoor Barbecue Kitchen
- Outdoor Sports Court
- Pet, Housekeeping, and Delivery Services
- Preferred Employer Program
- Rainfall Shower Heads
- Resident Clubroom and Lounge
- Stainless or Black Appliance Package with Built-in Microwave
- Timeless White Subway or Glass Mosaic Tile Backsplash
- Undermount Kitchen Sink with Gooseneck Faucet
- Walk-in, Reach-in, and Coat Closets
- White Quartz or Gray Granite Counters
- White Shaker Cabinets in Kitchen and Baths
Model Rent and Fees
Model Price Range
- $1,311 - $1,903
Unit 4029-3 Amenities and Features
Features
- Ceiling Fans
- Fireplace
- Storage Space
- Washer/Dryer
Outdoor Space
- Patio
Unique Features
- Ample Natural Lighting
- Convenient Curved Shower Rods
- Convenient Deposit Alternative Available
- Outdoor Barbecue Kitchen
- Outdoor Sports Court
- Pet, Housekeeping, and Delivery Services
- Preferred Employer Program
- Rainfall Shower Heads
- Resident Clubroom and Lounge
- Stainless or Black Appliance Package with Built-in Microwave
- Timeless White Subway or Glass Mosaic Tile Backsplash
- Undermount Kitchen Sink with Gooseneck Faucet
- Walk-in, Reach-in, and Coat Closets
- White Quartz or Gray Granite Counters
- White Shaker Cabinets in Kitchen and Baths
Unit 4029-3 Rent and Fees
Unit Price
- From $1,443
View Details and Rent EstimateModel Rent and Fees
Model Price Range
- $1,311 - $1,903
Unit 4029-6 Amenities and Features
Features
- Ceiling Fans
- Fireplace
- Storage Space
- Washer/Dryer
Outdoor Space
- Patio
Unique Features
- Ample Natural Lighting
- Convenient Curved Shower Rods
- Convenient Deposit Alternative Available
- Outdoor Barbecue Kitchen
- Outdoor Sports Court
- Pet, Housekeeping, and Delivery Services
- Preferred Employer Program
- Rainfall Shower Heads
- Resident Clubroom and Lounge
- Stainless or Black Appliance Package with Built-in Microwave
- Timeless White Subway or Glass Mosaic Tile Backsplash
- Undermount Kitchen Sink with Gooseneck Faucet
- Walk-in, Reach-in, and Coat Closets
- White Quartz or Gray Granite Counters
- White Shaker Cabinets in Kitchen and Baths
Unit 4029-6 Rent and Fees
Unit Price
- From $1,311
View Details and Rent EstimateModel Rent and Fees
Model Price Range
- $1,311 - $1,903
Apartment Model: B1From $1,3112 Bedroom, 1 Bath, 910 sq ftAvailable August 14, 2026![]()
B1 - Floorplan Apartment Unit: 4029-3Apartment Model: B1From $1,4432 Bedroom, 1 Bath, 910 sq ftAvailable August 14, 2026Apartment Unit: 4029-6Apartment Model: B1From $1,3112 Bedroom, 1 Bath, 910 sq ftAvailable October 30, 2026Floorplan B2
From $1,361
2 Beds, 2 Baths, 1027-1128 sq ftAvailable Aug 18Model Gallery
Floorplans
3D Tours
Availability Details
Price Availability Date Unit Sq Ft View Details $1,441 August 18, 2026 4081-8 1027 $1,486 October 5, 2026 4071-7 1027 $1,361 October 28, 2026 4061-6 1128 Model Amenities and Features
Features
- Ceiling Fans
- Fireplace
- Storage Space
- Washer/Dryer
Outdoor Space
- Patio
Unique Features
- Ample Natural Lighting
- Convenient Curved Shower Rods
- Convenient Deposit Alternative Available
- Outdoor Barbecue Kitchen
- Outdoor Sports Court
- Pet, Housekeeping, and Delivery Services
- Preferred Employer Program
- Rainfall Shower Heads
- Resident Clubroom and Lounge
- Stainless or Black Appliance Package with Built-in Microwave
- Timeless White Subway or Glass Mosaic Tile Backsplash
- Undermount Kitchen Sink with Gooseneck Faucet
- Walk-in, Reach-in, and Coat Closets
- White Quartz or Gray Granite Counters
- White Shaker Cabinets in Kitchen and Baths
Model Rent and Fees
Model Price Range
- $1,361 - $2,507
Unit 4081-8 Amenities and Features
Features
- Ceiling Fans
- Fireplace
- Storage Space
- Washer/Dryer
Outdoor Space
- Patio
Unique Features
- Ample Natural Lighting
- Convenient Curved Shower Rods
- Convenient Deposit Alternative Available
- Outdoor Barbecue Kitchen
- Outdoor Sports Court
- Pet, Housekeeping, and Delivery Services
- Preferred Employer Program
- Rainfall Shower Heads
- Resident Clubroom and Lounge
- Stainless or Black Appliance Package with Built-in Microwave
- Timeless White Subway or Glass Mosaic Tile Backsplash
- Undermount Kitchen Sink with Gooseneck Faucet
- Walk-in, Reach-in, and Coat Closets
- White Quartz or Gray Granite Counters
- White Shaker Cabinets in Kitchen and Baths
Unit 4081-8 Rent and Fees
Unit Price
- From $1,441
View Details and Rent EstimateModel Rent and Fees
Model Price Range
- $1,361 - $2,507
Unit 4071-7 Amenities and Features
Features
- Ceiling Fans
- Fireplace
- Storage Space
- Washer/Dryer
Outdoor Space
- Patio
Unique Features
- Ample Natural Lighting
- Convenient Curved Shower Rods
- Convenient Deposit Alternative Available
- Outdoor Barbecue Kitchen
- Outdoor Sports Court
- Pet, Housekeeping, and Delivery Services
- Preferred Employer Program
- Rainfall Shower Heads
- Resident Clubroom and Lounge
- Stainless or Black Appliance Package with Built-in Microwave
- Timeless White Subway or Glass Mosaic Tile Backsplash
- Undermount Kitchen Sink with Gooseneck Faucet
- Walk-in, Reach-in, and Coat Closets
- White Quartz or Gray Granite Counters
- White Shaker Cabinets in Kitchen and Baths
Unit 4071-7 Rent and Fees
Unit Price
- From $1,486
View Details and Rent EstimateModel Rent and Fees
Model Price Range
- $1,361 - $2,507
Unit 4061-6 Amenities and Features
Features
- Ceiling Fans
- Fireplace
- Storage Space
- Washer/Dryer
Outdoor Space
- Patio
Unique Features
- Ample Natural Lighting
- Convenient Curved Shower Rods
- Convenient Deposit Alternative Available
- Outdoor Barbecue Kitchen
- Outdoor Sports Court
- Pet, Housekeeping, and Delivery Services
- Preferred Employer Program
- Rainfall Shower Heads
- Resident Clubroom and Lounge
- Stainless or Black Appliance Package with Built-in Microwave
- Timeless White Subway or Glass Mosaic Tile Backsplash
- Undermount Kitchen Sink with Gooseneck Faucet
- Walk-in, Reach-in, and Coat Closets
- White Quartz or Gray Granite Counters
- White Shaker Cabinets in Kitchen and Baths
Unit 4061-6 Rent and Fees
Unit Price
- From $1,361
View Details and Rent EstimateModel Rent and Fees
Model Price Range
- $1,361 - $2,507
Apartment Model: B2From $1,3612 Bedroom, 2 Bath, 1027-1128 sq ftAvailable August 18, 2026Floorplans3D Tours![]()
B2 - Floorplan B2 - 3D Tour B2 - 3D Tour Apartment Unit: 4081-8Apartment Model: B2From $1,4412 Bedroom, 2 Bath, 1027 sq ftAvailable August 18, 2026Apartment Unit: 4071-7Apartment Model: B2From $1,4862 Bedroom, 2 Bath, 1027 sq ftAvailable October 5, 2026Apartment Unit: 4061-6Apartment Model: B2From $1,3612 Bedroom, 2 Bath, 1128 sq ftAvailable October 28, 2026Floorplan B3
From $1,313
2 Beds, 2 Baths, 1128 sq ftAvailable NowModel Gallery
Floorplans
3D Tours
Availability Details
Price Availability Date Unit Sq Ft View Details $1,543 August 21, 2026 4055-10 1128 $1,336 October 16, 2026 4033-5 1128 $1,313 Available Now 4073-10 1128 Model Amenities and Features
Features
- Ceiling Fans
- Fireplace
- Storage Space
- Washer/Dryer
Outdoor Space
- Patio
Unique Features
- Ample Natural Lighting
- Convenient Curved Shower Rods
- Convenient Deposit Alternative Available
- Outdoor Barbecue Kitchen
- Outdoor Sports Court
- Pet, Housekeeping, and Delivery Services
- Preferred Employer Program
- Rainfall Shower Heads
- Resident Clubroom and Lounge
- Stainless or Black Appliance Package with Built-in Microwave
- Timeless White Subway or Glass Mosaic Tile Backsplash
- Undermount Kitchen Sink with Gooseneck Faucet
- Walk-in, Reach-in, and Coat Closets
- White Quartz or Gray Granite Counters
- White Shaker Cabinets in Kitchen and Baths
Model Rent and Fees
Model Price Range
- $1,336 - $2,163
Current Available Pricing
- $1,313 - $2,163
Unit 4055-10 Amenities and Features
Features
- Ceiling Fans
- Fireplace
- Storage Space
- Washer/Dryer
Outdoor Space
- Patio
Unique Features
- Ample Natural Lighting
- Convenient Curved Shower Rods
- Convenient Deposit Alternative Available
- Outdoor Barbecue Kitchen
- Outdoor Sports Court
- Pet, Housekeeping, and Delivery Services
- Preferred Employer Program
- Rainfall Shower Heads
- Resident Clubroom and Lounge
- Stainless or Black Appliance Package with Built-in Microwave
- Timeless White Subway or Glass Mosaic Tile Backsplash
- Undermount Kitchen Sink with Gooseneck Faucet
- Walk-in, Reach-in, and Coat Closets
- White Quartz or Gray Granite Counters
- White Shaker Cabinets in Kitchen and Baths
Unit 4055-10 Rent and Fees
Unit Price
- From $1,543
View Details and Rent EstimateModel Rent and Fees
Model Price Range
- $1,336 - $2,163
Unit 4033-5 Amenities and Features
Features
- Ceiling Fans
- Fireplace
- Storage Space
- Washer/Dryer
Outdoor Space
- Patio
Unique Features
- Ample Natural Lighting
- Convenient Curved Shower Rods
- Convenient Deposit Alternative Available
- Outdoor Barbecue Kitchen
- Outdoor Sports Court
- Pet, Housekeeping, and Delivery Services
- Preferred Employer Program
- Rainfall Shower Heads
- Resident Clubroom and Lounge
- Stainless or Black Appliance Package with Built-in Microwave
- Timeless White Subway or Glass Mosaic Tile Backsplash
- Undermount Kitchen Sink with Gooseneck Faucet
- Walk-in, Reach-in, and Coat Closets
- White Quartz or Gray Granite Counters
- White Shaker Cabinets in Kitchen and Baths
Unit 4033-5 Rent and Fees
Unit Price
- From $1,336
View Details and Rent EstimateModel Rent and Fees
Model Price Range
- $1,336 - $2,163
Unit 4073-10 Rent and Fees
Unit Price
- From $1,313
View Details and Rent EstimateModel Rent and Fees
Model Price Range
- $1,336 - $2,163
Apartment Model: B3From $1,3362 Bedroom, 2 Bath, 1128 sq ftAvailable NowFloorplans3D Tours![]()
B3 - Floorplan B3 - 3D Tour B3 - 3D Tour Apartment Unit: 4055-10Apartment Model: B3From $1,5432 Bedroom, 2 Bath, 1128 sq ftAvailable August 21, 2026Apartment Unit: 4033-5Apartment Model: B3From $1,3362 Bedroom, 2 Bath, 1128 sq ftAvailable October 16, 2026Apartment Unit: 4073-10Apartment Model: 2 Beds, 2 bathsFrom $1,3132 Bedroom, 2 Bath, 1128 sq ftAvailable Now3 Bedrooms
Floorplan C1
From $2,012
3 Beds, 2 Baths, 1285 sq ftAvailable Aug 28Model Gallery
Floorplans
Availability Details
Price Availability Date Unit Sq Ft $2,012 August 28, 2026 4049-4 1285 Unit 4049-4 Amenities and Features
Features
- Ceiling Fans
- Fireplace
- Storage Space
- Washer/Dryer
Outdoor Space
- Patio
Unique Features
- Ample Natural Lighting
- Convenient Curved Shower Rods
- Convenient Deposit Alternative Available
- Outdoor Barbecue Kitchen
- Outdoor Sports Court
- Pet, Housekeeping, and Delivery Services
- Preferred Employer Program
- Rainfall Shower Heads
- Resident Clubroom and Lounge
- Stainless or Black Appliance Package with Built-in Microwave
- Timeless White Subway or Glass Mosaic Tile Backsplash
- Undermount Kitchen Sink with Gooseneck Faucet
- Walk-in, Reach-in, and Coat Closets
- White Quartz or Gray Granite Counters
- White Shaker Cabinets in Kitchen and Baths
Unit 4049-4 Rent and Fees
Unit Price
- From $2,012
View Details and Rent EstimateModel Rent and Fees
Model Price Range
- $2,012 - $3,004
Apartment Model: C1From $2,0123 Bedroom, 2 Bath, 1285 sq ftAvailable August 28, 2026![]()
C1 - Floorplan Apartment Unit: 4049-4Apartment Model: C1From $2,0123 Bedroom, 2 Bath, 1285 sq ftAvailable August 28, 2026
Schedule a Tour
3D Tours
Property Information
- 284 Units
- 2 Stories
- Built in 1986
- Renovated In 2008
- Furnished Units Available
Fees and Policies
The fees listed below are community-provided and may exclude utilities or add-ons. All payments are made directly to the property and are non-refundable unless otherwise specified. Use the Cost Calculator to determine costs based on your needs.
Required Fees
One-Time Basics
- Due at Application
- Application FeeiCharged Per Applicant.$25.00
- Due at Move-In
- Administrative FeeiCharged per unit.$250.00
Utilities
- Pest ControliCharged per unit.$10.00/mo
- Valet TrashiCharged per unit.$30.00/mo
- Utility Service FeeiCharged Per Unit.$9.10/mo
- Resident Utility ChargeiCharged per unit.$10.00/mo
- Utility TrashiCharged per unit.$15.00/mo
- Pest Control ReimbursementiCharged per unit.$10.00/mo
- Utility Charges - TrashiCharged per unit.$15.00/mo
- Utility Reimb/InternetiCharged per unit.$40.00/mo
- Package Concierge FeeiCharged per unit.$10.00/mo
- Zero Deposit ProgramiCharged per unit.$29.00/mo
Other Fees and Policies
Pet Fees
- Cat
- Non-Refundable Pet FeeiCharged Per Pet.$300.00
- Pet Rent - MonthlyiCharged Per Pet.$25.00/mo
- Dog
- Non-Refundable Pet FeeiCharged Per Pet.$300.00
- Pet Rent - MonthlyiCharged Per Pet.$25.00/mo
A maximum of 2 pets are allowed per apartment. Restricted breeds are as follows: Akita Chow Chow Dalmatian Doberman Elkhound Foxhound German Shepherd Great Dane Greyhound Keeshond Malamute Pitt Bull/American Bull Terrier Presa Canario Rottweiler Additionally, mixed breeds of these dogs are also restricted. This list should not be considered all-inclusive. Please remember some breeds have nicknames and most have variations of their breed. Exotic animals and exotic rodents are not allowed.
Parking Fees
- Surface Lot
- Parking FeeiCharged per vehicle.$0.00/mo
Property Fee Disclaimer: Based on community-supplied data and independent market research. Subject to change without notice. May exclude fees for mandatory or optional services and usage-based utilities.
Features and Amenities
On-Site Services
- Package Service
- Pet Care
- Laundry Facilities
Community Features
- Business Center
- Clubhouse
- Walk Up
Outdoor Features
- Grill
- Gated
- Patio
Recreation and Fitness
- Fitness Center
- Playground
- Pool
Interior Features
- Balcony
- Ceiling Fans
- Heating
- Washer/Dryer Hookup
- Washer/Dryer
- Air Conditioning
- Wheelchair Accessible
Kitchen Amenities
- Breakfast Nook
- Dishwasher
- Microwave
- Kitchen
- Granite Countertops
Living Area Features
- Linen Closet
- Views

Map
- Shopping
- Colleges
- Grocery
- Medical
- Parks
- Transportation

Map
Getting Around
30 / 100 Somewhat walkable
20 / 100 Somewhat Bikeable
90 / 100 Exceptionally car friendly
Getting to Know the Area
50 / 100 Restaurants
20 / 100 Cafes
20 / 100 Nightlife
30 / 100 Shopping
20 / 100 Parks
100 / 100 Noise Level
Frequently Asked Questions about Elliot Gwinnett Place
Where is Elliot Gwinnett Place located?
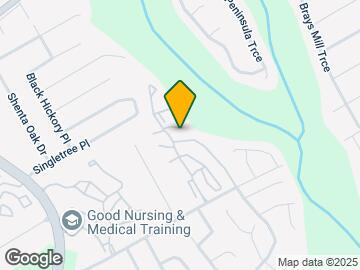
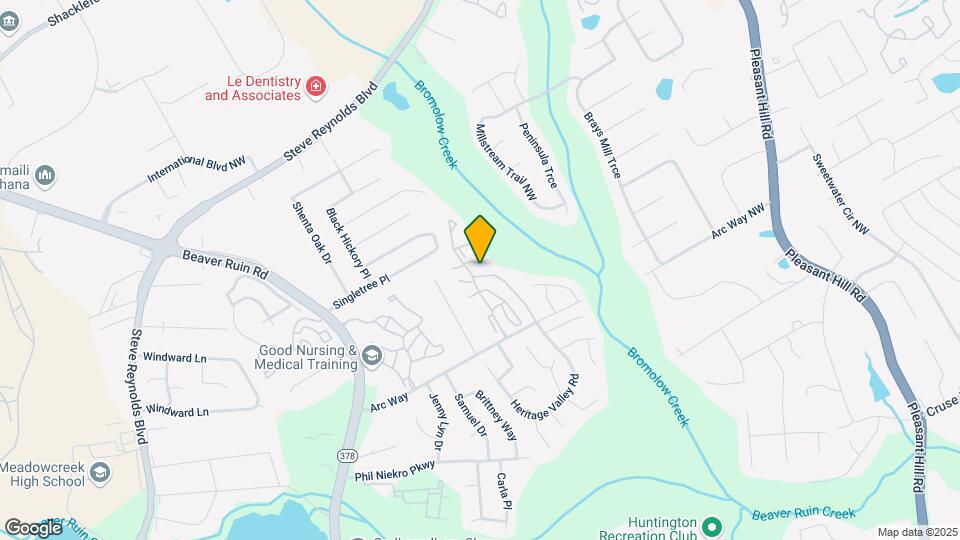
Elliot Gwinnett Place is located at 4025 Arc Way, Norcross, GA
What is the current rent range at Elliot Gwinnett Place?
1 Bedroom to 3 Bedroom Apartments at Elliot Gwinnett Place currently range from $988 to $3,004
When is the leasing office open?
- The office Hours for Elliot Gwinnett Place are
- Monday 10:00 am–6:00 pm
- Tuesday 10:00 am–6:00 pm
- Wednesday 10:00 am–6:00 pm
- Thursday 10:00 am–6:00 pm
- Friday 10:00 am–6:00 pm
- Saturday 10:00 am–5:00 pm
- Sunday Closed
Are pets allowed?
Call us today to find out our pet policy and if we allow pets
Are there any rent specials?
The current rent special at Elliot Gwinnett Place is: Move In Special~~Six Weeks Free!.
Renters Reviews and Ratings
Do not Move here
Thank me later...
Property Manager Responded
Very, very poor management
Property Manager Responded
Can't wait to move!!!
ALL ABOUT MONEY/ NEW MANAGEMENT
Property Manager Responded
Horrible
Nice
Crooks
DO NOT MOVE HERE
To much money
Happy Renter Moved from Athens, GA
New to ATL
Nearby Schools
Berkmar Middle School
Minor Elementary School
Berkmar High School
About GreatSchools Data on ApartmentHomeLiving.com.
Points of Interest
Time and distance from Elliot Gwinnett Place.
Big Box and Retail
Walgreens
Costco
Petco
Colleges and Universities
Groceries
Sprouts Farmers Market
Lidl
Kroger
Hospitals
Northside Hospital Gwinnett
Eastside Medical Center
Summit Ridge Center - Psychiatry & Addiction Medicine
Parks and Recreation
Elliot Gwinnett Place has 1 park within 7.8 miles, including Stone Mountain Park.
Shopping Centers
Elliot Gwinnett Place has 5 shopping centers within 0.9 miles.
Transit Stations
Nearby Neighborhoods
Rental Price Ranges in the Area
| Bedroom | Average Rent | Cheapest Rent | Highest Rent |
|---|---|---|---|
| Norcross Studio Apartments | $1,961 | $977 | $5,842 |
| Norcross 1 Bedroom Apartments | $1,428 | $830 | $6,237 |
| Norcross 2 Bedroom Apartments | $1,758 | $919 | $9,304 |
| Norcross 3 Bedroom Apartments | $2,131 | $1,399 | $7,642 |
| Norcross 4 Bedroom Apartments | $2,333 | $1,975 | $3,608 |
| 2 Bedroom Homes | $1,763 | $1,299 | $3,200 |
| 3 Bedroom Homes | $2,397 | $1,595 | $5,049 |
| 4 Bedroom Homes | $2,822 | $2,095 | $5,000 |
| 5 Bedroom Homes | $3,643 | $2,249 | $6,000 |
| 7 Bedroom Homes | $3,950 | $3,950 | $3,950 |
Browse Top Apartments in Norcross
By Price
By Community Type
- Norcross Apartments with Rent Specials
- Norcross Top Rated Apartments
- Norcross Corporate Apartments
- Norcross Furnished Apartments
- Norcross Gated Apartments
- Norcross Low Income Apartments
- New Norcross Apartments
- Norcross Senior Apartments
- Norcross Short-term Apartments
- Norcross Student Apartments
- Norcross Apartments with Utilities Included


Property Manager Responded