

- Studio–2 Bedrooms
- $981-$1,650 Pricing
- 481–925 Square Feet
About Ellis Midtown
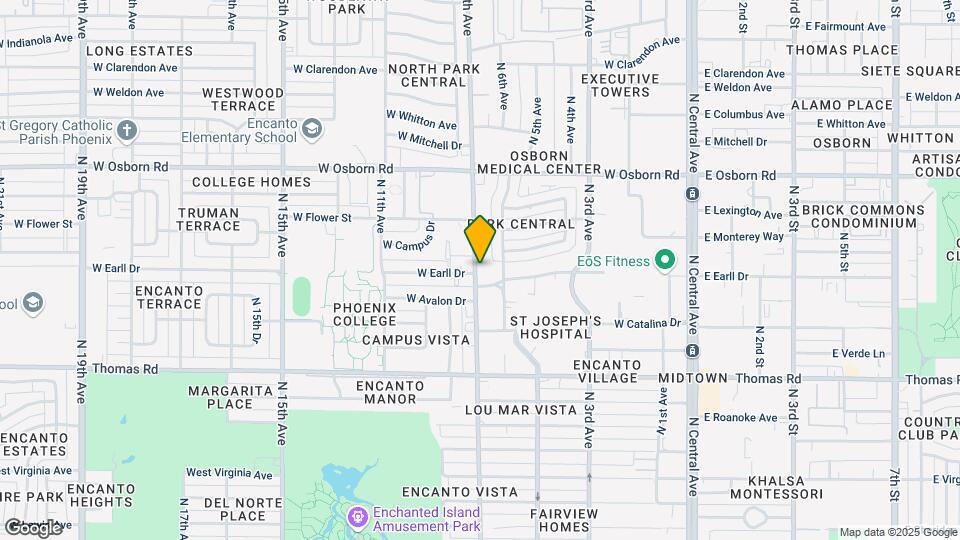
Ellis Midtown Apartments is located in the historic neighborhood of Encanto/ Midtown neighborhood which is characterized by rich landscaping, and ornate streetlamps around every corner. It’s one of fifteen urban villages within Phoenix, encompassed by an abundance of amenities including Phoenix College, Steele Indian School Park, Arizona State Fairgrounds, and Park Central Mall. Ellis Midtown Apartments is just north of Downtown Phoenix, Ellis Midtown blends the urban with the suburban, featuring quiet residences just blocks over from towering skyscrapers. Ellis Midtown residents enjoy access to metropolitan amenities such as the Heard Museum and the Phoenix Art Museum. When you live at Ellis Midtown, you will enjoy our vintage 1950’s community. Our community of studios, one and two-bedroom apartments features luxurious amenities like new, powerful A/C units, and walk-in closets, and courtyard views. In addition, we have clean onsite laundry facilities, 2 swimming pools, and surface lot parking. The location, right on 7th Avenue, means you can get anywhere in the Phoenix Valley quickly, and there is an array of nearby shopping, health care, and education options.
Ellis Midtown is located in the Encanto Neighborhood and 85013 Zip code of Phoenix, AZ. This community is professionally managed by Chamberlin & Associates
Unique Features and Amenities
- - Coming Soon* Apartment Features: Newly Renovated Apartments Studios
- $165 Monthly Includes ALL Utilities - Water Sewer Trash Gas Pest Control and Electric
- $185 Monthly Includes All Utilities Water Sewer Trash Gas Pest Control Electric
- $205 Monthly Includes ALL Utilities - Water Sewer Trash Gas Pest Control and Electric
- All New Cabinetry and Hardware
- All New Cabinetry and Hardwear
- All New Plank Flooring
- Bark Park
- Built in Dresser Drawers*
- Central Air and Heating
- Cityscape Views
- COMMUNITY AMENITIES Newly Renovated 1950s Vintage Community
- Decorative Backsplashes
- Dog Park Coming Soon*
- Easy Access to Freeways
- Fantastic Midtown Location in The Historic Neighborhood of Midtown
- Four Beautiful Courtyards with New Desert Landscaping
- Four Beautiful Courtyards with New Landscaping Coming Soon*
- Game Room and Fitness Center Coming Soon*
- High Walkability Score to Nearby Dining Shopping and Entertainment
- High Walkability Score to Nearby Shopping Dining and Entertainment Across the Street from Sprouts an
- High-speed Internet Access
- Kitchen Windows For Your Plant Life
- Large Oversized Floor Plans
- Laundry Facility
- Mid Century Architecture
- New Modern Light Fixtures and Ceiling Fans
- Newly Renovated 1 & 2 Bedrooms Units
- Newly Renovated Clubhouse
- Newly Renovated Pools Coming Soon*
- Newly Renovated Studios
- Newly Renovated Swimming Pool With Additional Seating and Cabanas Coming Soon*
- One and Two-Bedroom Apartments
- Outdoor Gaming Areas Coming Soon*
- Outdoor Picnic Areas
- Outdoor Picnic Areas Coming Soon*
- Oversized Closets
- Private Courtyards Coming Soon with Direct Access for Select Units*
- Private Courtyards with Direct Access for Select Units*
- Public Transportation to Nearby Museums Parks Colleges Theaters Ball Parks Stadiums Dining and Enter
- Stone Countertops
- Two Newly Renovated Swimming Pools
- Washers and Dryers*
Property Contact Info

- Listed by:
- Agency:
- Vendor Logo:
- Website:
- View Property Website
- Call Us:
- (623) 300-1876
- Disclaimer:
Office Hours
| Monday | 9:00 am–5:00 pm |
| Tuesday | 9:00 am–5:00 pm |
| Wednesday | 9:00 am–5:00 pm |
| Thursday | 9:00 am–5:00 pm |
| Friday | 9:00 am–5:00 pm |
| Saturday | 10:00 am–4:00 pm |
| Sunday | Closed |
Floorplan Pricing and Availability
Ellis Midtown offers Studio to 2 Bedroom apartments starting from $981 and having 481–925 sq ft. Here is the current pricing and availability:
New! Interactive Property Map
Studio
Show Unavailable FloorplansStudio
From $981
Studio, 1 Bath, 500 sq ftAvailable Aug 8Cheapest StudioThis is the cheapest Studio at this PropertyAvailability Details
Price Availability Date Unit Sq Ft Deposit View Details $1,200 August 8, 2026 B114 500 $200 $1,031 August 28, 2026 A108 500 $200 $1,075 August 28, 2026 A216 500 $200 Model Amenities and Features
Features
- Air Conditioning
- Balcony
- Cable Ready
- Ceiling Fans
- Fireplace
- Heating
- High Speed Internet Access
- Smoke Free
- Storage Space
- Tub/Shower
- Washer/Dryer
- Wi-Fi
- Windows
Kitchen
- Breakfast Nook
- Dishwasher
- Disposal
- Freezer
- Gas Range
- Granite Countertops
- Kitchen
- Microwave
- Oven
- Pantry
- Quartz Countertops
- Range
- Refrigerator
- Stainless Steel Appliances
Model Rent and Fees
Model Price Range
- $981 - $1,200
Current Available Pricing
- $1,031 - $1,200
Unit B114 Rent and Fees
Unit Price
- $1,200
View Details and Rent EstimateDeposit
- $200 deposit
Model Rent and Fees
Model Price Range
- $981 - $1,200
Unit A108 Rent and Fees
Unit Price
- $1,031
View Details and Rent EstimateDeposit
- $200 deposit
Unit Description
This unit features: Modern light fixtures Ceiling fan Plank flooring Dual pane energy-efficient windows Quartz countertops Stainless steel appliances Gas range Soft closing cabinetry Blue Decorative backsplash Undermount sink with garbage disposal Goose style faucet Dishwasher Cable/ Wi-Fi ready Plenty of storage ON YOUR COMMUNITY: Four beautiful courtyards with new landscaping ...Contact the property to learn more about this unit.
Model Rent and Fees
Model Price Range
- $981 - $1,200
Unit A216 Rent and Fees
Unit Price
- $1,075
View Details and Rent EstimateDeposit
- $200 deposit
Model Rent and Fees
Model Price Range
- $981 - $1,200
Apartment Unit: B114Apartment Model: Studio$1,200Studio, 1 Bath, 500 sq ftAvailable August 8, 2026Apartment Unit: A108Apartment Model: Studio$1,031Studio, 1 Bath, 500 sq ftAvailable August 28, 2026Apartment Unit: A216Apartment Model: Studio$1,075Studio, 1 Bath, 500 sq ftAvailable August 28, 2026Studio A
$1,125
Studio, 1 Bath, 481 sq ftAvailable Sep 25Model Gallery
Photos
Availability Details
Price Availability Date Unit Sq Ft Deposit $1,125 September 25, 2026 B116 481 $200 Model Amenities and Features
Features
- Air Conditioning
- Balcony
- Cable Ready
- Ceiling Fans
- Fireplace
- Heating
- High Speed Internet Access
- Smoke Free
- Storage Space
- Tub/Shower
- Washer/Dryer
- Wi-Fi
- Windows
Kitchen
- Breakfast Nook
- Dishwasher
- Disposal
- Freezer
- Gas Range
- Granite Countertops
- Kitchen
- Microwave
- Oven
- Pantry
- Quartz Countertops
- Range
- Refrigerator
- Stainless Steel Appliances
Unit B116 Rent and Fees
Unit Price
- $1,125
View Details and Rent EstimateDeposit
- $200 deposit
Unit Description
This unit features: Modern light fixtures Ceiling fan Plank flooring Dual pane energy-efficient windows Quartz countertops Stainless steel appliances Gas range Soft closing cabinetry Blue Decorative backsplash Undermount sink with garbage disposal Goose style faucet Dishwasher Cable/ Wi-Fi ready Plenty of storage ON YOUR COMMUNITY: Four beautiful courtyards with new landscaping ...Contact the property to learn more about this unit.
Model Rent and Fees
Price
- $1,125
Apartment Model: Studio A$1,125Studio, 1 Bath, 481 sq ftAvailable September 25, 2026![]()
Studio A - Image Apartment Unit: B116Apartment Model: Studio A$1,125Studio, 1 Bath, 481 sq ftAvailable September 25, 2026Studio B
Studio, 1 Bath, 533 sq ftLargest StudioThis is the largest Studio at this PropertyAvailability Details
Availability Date Unit Sq Ft Call for Availability Studio B 533 sq ft Model Amenities and Features
Features
- Air Conditioning
- Balcony
- Cable Ready
- Ceiling Fans
- Fireplace
- Heating
- High Speed Internet Access
- Smoke Free
- Storage Space
- Tub/Shower
- Washer/Dryer
- Wi-Fi
- Windows
Kitchen
- Breakfast Nook
- Dishwasher
- Disposal
- Freezer
- Gas Range
- Granite Countertops
- Kitchen
- Microwave
- Oven
- Pantry
- Quartz Countertops
- Range
- Refrigerator
- Stainless Steel Appliances
1 Bedroom
Show Unavailable FloorplansFloorplan 1x1
From $1,199
1 Bed, 1 Bath, 700 sq ftAvailable NowAvailability Details
Price Availability Date Unit Sq Ft Deposit View Details $1,450 Available Now B201 700 $200 $1,450 Available Now B202 700 $200 $1,450 August 8, 2026 C204 700 $200 Model Amenities and Features
Features
- Air Conditioning
- Balcony
- Cable Ready
- Ceiling Fans
- Fireplace
- Heating
- High Speed Internet Access
- Smoke Free
- Storage Space
- Tub/Shower
- Washer/Dryer
- Wi-Fi
- Windows
Kitchen
- Breakfast Nook
- Dishwasher
- Disposal
- Freezer
- Gas Range
- Granite Countertops
- Kitchen
- Microwave
- Oven
- Pantry
- Quartz Countertops
- Range
- Refrigerator
- Stainless Steel Appliances
Model Rent and Fees
Model Price Range
- $1,199 - $1,450
Current Available Pricing
- $1,450
Unit B201 Rent and Fees
Unit Price
- $1,450
View Details and Rent EstimateDeposit
- $200 deposit
Model Rent and Fees
Model Price Range
- $1,199 - $1,450
Unit B202 Rent and Fees
Unit Price
- $1,450
View Details and Rent EstimateDeposit
- $200 deposit
Model Rent and Fees
Model Price Range
- $1,199 - $1,450
Unit C204 Rent and Fees
Unit Price
- $1,450
View Details and Rent EstimateDeposit
- $200 deposit
Model Rent and Fees
Model Price Range
- $1,199 - $1,450
Apartment Unit: B201Apartment Model: 1x1$1,4501 Bedroom, 1 Bath, 700 sq ftAvailable NowApartment Unit: B202Apartment Model: 1x1$1,4501 Bedroom, 1 Bath, 700 sq ftAvailable NowApartment Unit: C204Apartment Model: 1x1$1,4501 Bedroom, 1 Bath, 700 sq ftAvailable August 8, 20261x1A
1 Bed, 1 Bath, 650 sq ftAvailability Details
Availability Date Unit Sq Ft Call for Availability 1x1A 650 sq ft Model Amenities and Features
Features
- Air Conditioning
- Balcony
- Cable Ready
- Ceiling Fans
- Fireplace
- Heating
- High Speed Internet Access
- Smoke Free
- Storage Space
- Tub/Shower
- Washer/Dryer
- Wi-Fi
- Windows
Kitchen
- Breakfast Nook
- Dishwasher
- Disposal
- Freezer
- Gas Range
- Granite Countertops
- Kitchen
- Microwave
- Oven
- Pantry
- Quartz Countertops
- Range
- Refrigerator
- Stainless Steel Appliances
2 Bedrooms
Show Unavailable FloorplansFloorplan 2x1
From $1,425
2 Beds, 1 Bath, 925 sq ftAvailable Aug 8Largest 2 BedroomThis is the largest 2 Bedroom at this PropertyAvailability Details
Price Availability Date Unit Sq Ft Deposit View Details $1,650 August 8, 2026 B118 925 $200 $1,425 August 28, 2026 D209 925 $200 Model Amenities and Features
Features
- Air Conditioning
- Balcony
- Cable Ready
- Ceiling Fans
- Fireplace
- Heating
- High Speed Internet Access
- Smoke Free
- Storage Space
- Tub/Shower
- Washer/Dryer
- Wi-Fi
- Windows
Kitchen
- Breakfast Nook
- Dishwasher
- Disposal
- Freezer
- Gas Range
- Granite Countertops
- Kitchen
- Microwave
- Oven
- Pantry
- Quartz Countertops
- Range
- Refrigerator
- Stainless Steel Appliances
Model Rent and Fees
Model Price Range
- $1,425 - $1,650
Unit B118 Rent and Fees
Unit Price
- $1,650
View Details and Rent EstimateDeposit
- $200 deposit
Model Rent and Fees
Model Price Range
- $1,425 - $1,650
Unit D209 Rent and Fees
Unit Price
- $1,425
View Details and Rent EstimateDeposit
- $200 deposit
Model Rent and Fees
Model Price Range
- $1,425 - $1,650
Apartment Unit: B118Apartment Model: 2x1$1,6502 Bedroom, 1 Bath, 925 sq ftAvailable August 8, 2026Apartment Unit: D209Apartment Model: 2x1$1,4252 Bedroom, 1 Bath, 925 sq ftAvailable August 28, 20262x1A
2 Beds, 1 Bath, 910 sq ftAvailability Details
Availability Date Unit Sq Ft Call for Availability 2x1A 910 sq ft Model Amenities and Features
Features
- Air Conditioning
- Balcony
- Cable Ready
- Ceiling Fans
- Fireplace
- Heating
- High Speed Internet Access
- Smoke Free
- Storage Space
- Tub/Shower
- Washer/Dryer
- Wi-Fi
- Windows
Kitchen
- Breakfast Nook
- Dishwasher
- Disposal
- Freezer
- Gas Range
- Granite Countertops
- Kitchen
- Microwave
- Oven
- Pantry
- Quartz Countertops
- Range
- Refrigerator
- Stainless Steel Appliances
2x1B
2 Beds, 1 Bath, 912 sq ftModel Gallery
Photos
Availability Details
Availability Date Unit Sq Ft Call for Availability 2x1B 912 sq ft Model Amenities and Features
Features
- Air Conditioning
- Balcony
- Cable Ready
- Ceiling Fans
- Fireplace
- Heating
- High Speed Internet Access
- Smoke Free
- Storage Space
- Tub/Shower
- Washer/Dryer
- Wi-Fi
- Windows
Kitchen
- Breakfast Nook
- Dishwasher
- Disposal
- Freezer
- Gas Range
- Granite Countertops
- Kitchen
- Microwave
- Oven
- Pantry
- Quartz Countertops
- Range
- Refrigerator
- Stainless Steel Appliances
Apartment Model: 2x1BCall For Rates2 Bedroom, 1 Bath, 912 sq ftUnavailable![]()
2x1B - Image 1 ![]()
2x1B - Image 2 ![]()
2x1B - Image 3 ![]()
2x1B - Image 4 ![]()
2x1B - Image 5 ![]()
2x1B - Image 6 ![]()
2x1B - Image 7 ![]()
2x1B - Image 8 ![]()
2x1B - Image 9 ![]()
2x1B - Image 10
Schedule a Tour
3D Tours
Property Information
- 198 Units
- 2 Stories
- Built in 1957
Lease Terms
- 6 - 12 mo
- Short Term Lease Options
Fees and Policies
The fees listed below are community-provided and may exclude utilities or add-ons. All payments are made directly to the property and are non-refundable unless otherwise specified. Use the Cost Calculator to determine costs based on your needs.
Other Fees and Policies
Pet Fees
- Cat
- Pet DepositiCharged Per Pet.$200.00
- Pet FeeiCharged Per Pet.$200.00
- Monthly Pet FeeiCharged Per Pet.$30.00/mo
- Dog
- Pet DepositiCharged Per Pet.$200.00
- Pet FeeiCharged Per Pet.$200.00
- Monthly Pet FeeiCharged Per Pet.$30.00/mo
Pit Bull Terriers/ StaffordshireAkitasRottweilersPresa CanarioDoberman PinschersWolf-HybridsChowsAlaskan MalamuteAdditional pet and breed restrictions may apply at this community. If you have pets, please see your leasing representative for more information. These restrictions and deposit requirements do not apply to qualified service or assistance animals.
Parking Info and Fees
- Surface Lot
- 198 Max
Property Fee Disclaimer: Based on community-supplied data and independent market research. Subject to change without notice. May exclude fees for mandatory or optional services and usage-based utilities.
Features and Amenities
On-Site Services
- Maintenance On Site
- Package Service
- Property Manager On Site
- Trash Pickup Curbside
- Pet Play Area
- Renters Insurance Program
- Online Services
- Video Patrol
- Public Transportation
- 24 Hour Access
- Laundry Facilities
Community Features
- Clubhouse
- Breakfast/Coffee Concierge
- Lounge
- Walk Up
Outdoor Features
- Grill
- Courtyard
- Cabana
- Picnic Area
- Controlled Access
- Porch
- Patio
- Lawn
Recreation and Fitness
- Fitness Center
- Bicycle Storage
- Walking/Biking Trails
- Gameroom
- Pool
Interior Features
- Balcony
- Windows
- Storage Space
- Ceiling Fans
- Fireplace
- High Speed Internet Access
- Tub/Shower
- Heating
- Cable Ready
- Washer/Dryer
- Air Conditioning
- Wi Fi
- Smoke Free
Kitchen Amenities
- Gas Range
- Quartz Countertops
- Freezer
- Stainless Steel Appliances
- Kitchen
- Breakfast Nook
- Microwave
- Dishwasher
- Pantry
- Oven
- Range
- Refrigerator
- Disposal
- Granite Countertops
Living Area Features
- Walk In Closets
- Dining Room
- Double Pane Windows
- Carpet
- Vinyl Flooring
- Family Room
- Window Coverings
- Views
- Linen Closet
- Large Bedrooms
- Hardwood Floors
Student Features
- Private Bathroom

Map
- Shopping
- Colleges
- Grocery
- Medical
- Transportation

Map
Getting Around
70 / 100 Moderately walkable
50 / 100 Some public transit
70 / 100 Moderately bikeable
90 / 100 Exceptionally car friendly
Getting to Know the Area
80 / 100 Restaurants
90 / 100 Cafes
80 / 100 Nightlife
70 / 100 Shopping
80 / 100 Parks
40 / 100 Noise Level
Frequently Asked Questions about Ellis Midtown
Where is Ellis Midtown located?
Ellis Midtown is located at 3117 N 7th Ave near the Encanto area of Phoenix, AZ
What is the current rent range at Ellis Midtown?
Studio to 2 Bedroom Apartments at Ellis Midtown currently range from $981 to $1,650
When is the leasing office open?
- The office Hours for Ellis Midtown are
- Monday 9:00 am–5:00 pm
- Tuesday 9:00 am–5:00 pm
- Wednesday 9:00 am–5:00 pm
- Thursday 9:00 am–5:00 pm
- Friday 9:00 am–5:00 pm
- Saturday 10:00 am–4:00 pm
- Sunday Closed
Are pets allowed?
Call us today to find out our pet policy and if we allow pets
Renters Reviews and Ratings
Infested with Roaches / Transient Housing
Buyer beware!
Nearby Schools
Clarendon School
Encanto School
Central High School
Osborn Middle School
About GreatSchools Data on ApartmentHomeLiving.com.
Points of Interest
Time and distance from Ellis Midtown.
Big Box and Retail
Staples
Walgreens
Autozone
Colleges and Universities
Arizona State University - Downtown Phoenix Campus
Groceries
Central Market
Smart & Final
Safeway
Hospitals
St. Joseph's Hospital And Medical Center
Banner - University Medical Center Phoenix
Phoenix Indian Medical Center
Military Bases
Phoenix Sky Harbor Airport Air Guard Station
Restaurants and Dining
Shopping Centers
Ellis Midtown has 5 shopping centers within 0.6 miles.
Transit Stations
Tempe Transportation Center-METRO Light Rail
Nearby Neighborhoods
Rental Price Ranges in the Area
| Bedroom | Average Rent | Cheapest Rent | Highest Rent |
|---|---|---|---|
| Phoenix Studio Apartments | $1,346 | $618 | $4,090 |
| Phoenix 1 Bedroom Apartments | $1,573 | $695 | $10,000+ |
| Phoenix 2 Bedroom Apartments | $1,940 | $631 | $10,000+ |
| Phoenix 3 Bedroom Apartments | $2,622 | $730 | $10,000+ |
| Phoenix 4 Bedroom Apartments | $2,651 | $676 | $10,000+ |
| Phoenix 5 Bedroom Apartments | $10,143 | $720 | $10,000+ |
| Phoenix 6 Bedroom Apartments | $14,590 | $3,800 | $10,000+ |
Browse Top Apartments in Phoenix
By Price
- Cheap Phoenix Apartments
- Phoenix Apartments Under $500
- Phoenix Apartments Under $600
- Phoenix Apartments Under $700
- Phoenix Apartments Under $800
- Phoenix Apartments Under $900
- Phoenix Apartments Under $1000
- Phoenix Apartments Under $1200
- Phoenix Apartments Under $1500
- Phoenix Apartments Under $2000
- Phoenix Luxury Apartments
By Community Type
- Phoenix Apartments for Rent by Owner
- Phoenix Apartments with Rent Specials
- Phoenix Top Rated Apartments
- Phoenix Corporate Apartments
- Phoenix Furnished Apartments
- Phoenix Gated Apartments
- Phoenix Loft Apartments
- Phoenix Low Income Apartments
- Phoenix Military Apartments
- New Phoenix Apartments
- Phoenix Senior Apartments
- Phoenix Short-term Apartments
- Phoenix Student Apartments
- Phoenix Apartments with Utilities Included


Property Manager Responded