


- 1–3 Bedrooms
- (877) 705-4428 Please Call for Rates
- 624–1,039 Square Feet
About Ellison Ridge
Ellison Ridge is a brand-new apartment community thoughtfully designed to bring together contemporary homes, standout amenities, and the relaxed character of the Pacific Northwest. Located near SE 192nd Avenue in Vancouver's growing eastside, the community offers a connected location with convenient access to everyday shopping, dining, recreation, major employment centers, and the greater Vancouver-Portland area. Choose from a collection of thoughtfully designed one-, two-, and three-bedroom apartment homes with modern interiors created for comfortable everyday living. Open-concept layouts, contemporary kitchens, air conditioning, generous storage, and select patios or decks provide the function residents need with the elevated finishes they want. The community also includes a variety of parking options, including covered parking and private garages, along with EV-ready and EV-charging infrastructure. At the center of Ellison Ridge is an amenity experience designed to feel like an extension of home. The beautifully appointed clubhouse combines warm wood details, statement lighting, comfortable gathering spaces, built-ins, fireplaces, a community kitchen, coffee bar, work and meeting spaces, and areas designed for both relaxing and connecting. Residents can stay active in the fitness center, unwind in the sauna, enjoy the outdoor swimming pool, or take advantage of community features including a pickleball court, playground, children's playroom, and dedicated dog wash station. Whether your ideal day means working out, meeting a neighbor for coffee, spending an afternoon by the pool, finding a quiet place to work, or simply coming home to a space that feels distinctly yours, Ellison Ridge was designed to make everyday life feel a little more effortless. With 222 apartment homes and a limited selection of income-qualified residences available through Vancouver's Multi-Family Housing Tax Exemption program, Ellison Ridge brings together quality, convenience, thoughtful design, and a true sense of community in one of Vancouver's most convenient eastside locations. New home. New neighborhood. A better way to live Vancouver. Welcome to Ellison Ridge.
Ellison Ridge is located in the Bennington Neighborhood and 98683 Zip code of Vancouver, WA. This community is professionally managed by Meritus Property Group LLC
Unique Features and Amenities
- ADA-Accessible Layouts and Features
- Air Conditioner
- Air Conditioning
- Bark Park
- Carport
- Community Garden
- Cornhole
- Efficient Appliances
- Electric Heating
- Extra Storage
- Fire Pit
- Garden
- Gazebo
- Large Closets
- Lawn
- Parking
- Patio/Balcony
- Pickleball Court
- Pool Table
- Reservable Ev Charging Spots Available
- View
Property Contact Info

- Listed by:
- Agency:
- Vendor Logo:
- Website:
- View Property Website
- Call Us:
- (877) 705-4428
- Disclaimer:
Office Hours
| Monday | 9:00 am–6:00 pm |
| Tuesday | 9:00 am–6:00 pm |
| Wednesday | 9:00 am–6:00 pm |
| Thursday | 9:00 am–6:00 pm |
| Friday | 9:00 am–6:00 pm |
| Saturday | 9:00 am–6:00 pm |
| Sunday | Closed |
Floorplan Pricing and Availability
Ellison Ridge offers 1 to 3 Bedroom apartments having 624–1,039 sqft. Here is the current pricing and availability:
New! Interactive Property Map
 ApartmentHomeLiving.com's new Interactive Property Map allows you to see where every available unit is located at this community.Try It Now >
1 Bedroom
Floorplan 1A
1 Bed, 1 Bath, 624 sq ftAvailable SoonModel Gallery
Floorplans
Availability Details
Availability Date Unit Sq Ft Available Soon 1A 624 sq ft Model Amenities and Features
Features
- Air Conditioning
- Balcony
- Smoke Free
- Washer/Dryer
- Wheelchair Accessible
- Wi-Fi
Kitchen
- Dishwasher
- Freezer
- Quartz Countertops
- Range
- Refrigerator
- Stainless Steel Appliances
Apartment Model: 1ACall For Rates1 Bedroom, 1 Bath, 624 sq ftAvailable Soon![]()
1A - Floorplan 1 A ADA
1 Bed, 1 Bath, 624 sq ftAvailable SoonAvailability Details
Availability Date Unit Sq Ft Available Soon 1 A ADA 624 sq ft Model Amenities and Features
Features
- Air Conditioning
- Balcony
- Smoke Free
- Washer/Dryer
- Wheelchair Accessible
- Wi-Fi
Kitchen
- Dishwasher
- Freezer
- Quartz Countertops
- Range
- Refrigerator
- Stainless Steel Appliances
1x1 MFTE
1 Bed, 1 Bath, 624 sq ftAvailable SoonAvailability Details
Availability Date Unit Sq Ft Available Soon 1x1 MFTE 624 sq ft Model Amenities and Features
Features
- Air Conditioning
- Balcony
- Smoke Free
- Washer/Dryer
- Wheelchair Accessible
- Wi-Fi
Kitchen
- Dishwasher
- Freezer
- Quartz Countertops
- Range
- Refrigerator
- Stainless Steel Appliances
1A-1
1 Bed, 1 Bath, 648 sq ftAvailable SoonAvailability Details
Availability Date Unit Sq Ft Available Soon 1A-1 648 sq ft Model Amenities and Features
Features
- Air Conditioning
- Balcony
- Smoke Free
- Washer/Dryer
- Wheelchair Accessible
- Wi-Fi
Kitchen
- Dishwasher
- Freezer
- Quartz Countertops
- Range
- Refrigerator
- Stainless Steel Appliances
1A 1-1
1 Bed, 1 Bath, 648 sq ftAvailable SoonAvailability Details
Availability Date Unit Sq Ft Available Soon 1A 1-1 648 sq ft Model Amenities and Features
Features
- Air Conditioning
- Balcony
- Smoke Free
- Washer/Dryer
- Wheelchair Accessible
- Wi-Fi
Kitchen
- Dishwasher
- Freezer
- Quartz Countertops
- Range
- Refrigerator
- Stainless Steel Appliances
2 Bedrooms
Floorplan 2A
2 Beds, 1 Bath, 777 sq ftAvailable SoonAvailability Details
Availability Date Unit Sq Ft Available Soon 2A 777 sq ft Model Amenities and Features
Features
- Air Conditioning
- Balcony
- Smoke Free
- Washer/Dryer
- Wheelchair Accessible
- Wi-Fi
Kitchen
- Dishwasher
- Freezer
- Quartz Countertops
- Range
- Refrigerator
- Stainless Steel Appliances
2x1 MFTE
2 Beds, 1 Bath, 777 sq ftAvailable SoonAvailability Details
Availability Date Unit Sq Ft Available Soon 2x1 MFTE 777 sq ft Model Amenities and Features
Features
- Air Conditioning
- Balcony
- Smoke Free
- Washer/Dryer
- Wheelchair Accessible
- Wi-Fi
Kitchen
- Dishwasher
- Freezer
- Quartz Countertops
- Range
- Refrigerator
- Stainless Steel Appliances
2C ADA
2 Beds, 2 Baths, 909 sq ftAvailable SoonAvailability Details
Availability Date Unit Sq Ft Available Soon 2C ADA 909 sq ft Model Amenities and Features
Features
- Air Conditioning
- Balcony
- Smoke Free
- Washer/Dryer
- Wheelchair Accessible
- Wi-Fi
Kitchen
- Dishwasher
- Freezer
- Quartz Countertops
- Range
- Refrigerator
- Stainless Steel Appliances
2x2 MFTE
2 Beds, 2 Baths, 909 sq ftAvailable SoonAvailability Details
Availability Date Unit Sq Ft Available Soon 2x2 MFTE 909 sq ft Model Amenities and Features
Features
- Air Conditioning
- Balcony
- Smoke Free
- Washer/Dryer
- Wheelchair Accessible
- Wi-Fi
Kitchen
- Dishwasher
- Freezer
- Quartz Countertops
- Range
- Refrigerator
- Stainless Steel Appliances
Floorplan 2B
2 Beds, 2 Baths, 909 sq ftAvailable SoonAvailability Details
Availability Date Unit Sq Ft Available Soon 2B 909 sq ft Model Amenities and Features
Features
- Air Conditioning
- Balcony
- Smoke Free
- Washer/Dryer
- Wheelchair Accessible
- Wi-Fi
Kitchen
- Dishwasher
- Freezer
- Quartz Countertops
- Range
- Refrigerator
- Stainless Steel Appliances
Floorplan 2C
2 Beds, 2 Baths, 909 sq ftAvailable SoonModel Gallery
Floorplans
Availability Details
Availability Date Unit Sq Ft Available Soon 2C 909 sq ft Model Amenities and Features
Features
- Air Conditioning
- Balcony
- Smoke Free
- Washer/Dryer
- Wheelchair Accessible
- Wi-Fi
Kitchen
- Dishwasher
- Freezer
- Quartz Countertops
- Range
- Refrigerator
- Stainless Steel Appliances
Apartment Model: 2CCall For Rates2 Bedroom, 2 Bath, 909 sq ftAvailable Soon![]()
2C - Floorplan 2C-1
2 Beds, 2 Baths, 937 sq ftAvailable SoonAvailability Details
Availability Date Unit Sq Ft Available Soon 2C-1 937 sq ft Model Amenities and Features
Features
- Air Conditioning
- Balcony
- Smoke Free
- Washer/Dryer
- Wheelchair Accessible
- Wi-Fi
Kitchen
- Dishwasher
- Freezer
- Quartz Countertops
- Range
- Refrigerator
- Stainless Steel Appliances
2B-1
2 Beds, 2 Baths, 937 sq ftAvailable SoonAvailability Details
Availability Date Unit Sq Ft Available Soon 2B-1 937 sq ft Model Amenities and Features
Features
- Air Conditioning
- Balcony
- Smoke Free
- Washer/Dryer
- Wheelchair Accessible
- Wi-Fi
Kitchen
- Dishwasher
- Freezer
- Quartz Countertops
- Range
- Refrigerator
- Stainless Steel Appliances
3 Bedrooms
Floorplan 3A
3 Beds, 2 Baths, 1039 sq ftAvailable SoonModel Gallery
Floorplans
Availability Details
Availability Date Unit Sq Ft Available Soon 3A 1039 sq ft Model Amenities and Features
Features
- Air Conditioning
- Balcony
- Smoke Free
- Washer/Dryer
- Wheelchair Accessible
- Wi-Fi
Kitchen
- Dishwasher
- Freezer
- Quartz Countertops
- Range
- Refrigerator
- Stainless Steel Appliances
Apartment Model: 3ACall For Rates3 Bedroom, 2 Bath, 1039 sq ftAvailable Soon![]()
3A - Floorplan 3A ADA
3 Beds, 2 Baths, 1039 sq ftAvailable SoonAvailability Details
Availability Date Unit Sq Ft Available Soon 3A ADA 1039 sq ft Model Amenities and Features
Features
- Air Conditioning
- Balcony
- Smoke Free
- Washer/Dryer
- Wheelchair Accessible
- Wi-Fi
Kitchen
- Dishwasher
- Freezer
- Quartz Countertops
- Range
- Refrigerator
- Stainless Steel Appliances
3x2 MFTE
3 Beds, 2 Baths, 1039 sq ftAvailable SoonAvailability Details
Availability Date Unit Sq Ft Available Soon 3x2 MFTE 1039 sq ft Model Amenities and Features
Features
- Air Conditioning
- Balcony
- Smoke Free
- Washer/Dryer
- Wheelchair Accessible
- Wi-Fi
Kitchen
- Dishwasher
- Freezer
- Quartz Countertops
- Range
- Refrigerator
- Stainless Steel Appliances


Schedule a Tour
Property Information
- 220 Units
- 3 Stories
- Built in 2026
Fees and Policies
The fees listed below are community-provided and may exclude utilities or add-ons. All payments are made directly to the property and are non-refundable unless otherwise specified.
Other Fees and Policies
Pet Fees
- Cat
- Cat DepositiMax of 2. Charged Per Pet.$250.00
- Cat FeeiMax of 2. Charged Per Pet.$250.00
- Cat RentiCharged Per Pet.$40.00/mo
- Dog
- Dog DepositiMax of 2. Charged Per Pet.$250.00
- Dog FeeiMax of 2. Charged Per Pet.$250.00
- Dog RentiCharged Per Pet.$40.00/mo
None
None
Max of 2.
Parking Info and Fees
- Surface Lot
- Covered
- Garage Parking
- Other
Property Fee Disclaimer: Based on community-supplied data and independent market research. Subject to change without notice. May exclude fees for mandatory or optional services and usage-based utilities.
Features and Amenities
On-Site Services
- Maintenance On Site
- Planned Social Activities
- Property Manager On Site
- Pet Washing Station
- Car Charging Station
- Online Services
- Pet Play Area
- Recycling
- Public Transportation
Community Features
- Lounge
- Multi Use Room
- Business Center
- Clubhouse
Outdoor Features
- Grill
- Zen Garden
- Picnic Area
- Patio
- Lawn
- Deck
Recreation and Fitness
- Hot Tub
- Fitness Center
- Spa
- Sauna
- Pickleball Court
- Walking/Biking Trails
- Playground
- Pool
Interior Features
- Balcony
- Washer/Dryer
- Air Conditioning
- Wi Fi
- Wheelchair Accessible
- Smoke Free
Kitchen Amenities
- Freezer
- Stainless Steel Appliances
- Range
- Refrigerator
- Dishwasher
- Quartz Countertops
Living Area Features
- Walk In Closets
- Recreation Room
- Vinyl Flooring
- Large Bedrooms
- Views
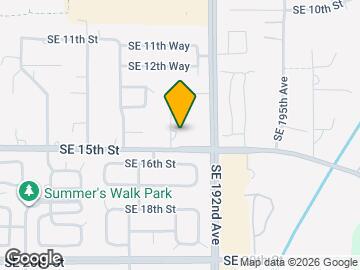
Map
- Shopping
- Colleges
- Grocery
- Medical
- Parks
- Transportation
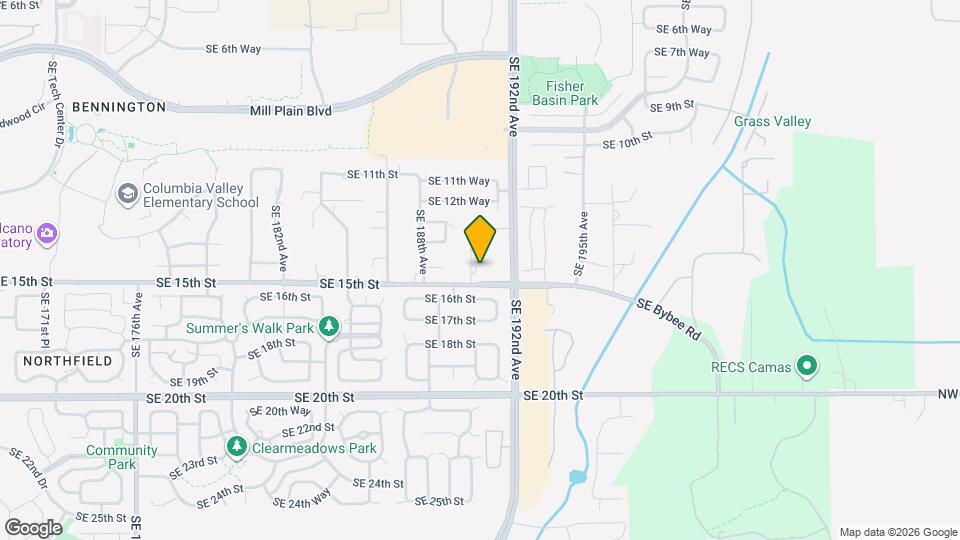
Map
Getting Around
50 / 100 Fairly walkable
30 / 100 Limited public transit
60 / 100 Moderately bikeable
80 / 100 Very car friendly
 details
Getting to Know the Area
70 / 100 Restaurants
60 / 100 Cafes
50 / 100 Nightlife
50 / 100 Shopping
50 / 100 Noise Level
Frequently Asked Questions about Ellison Ridge
Where is Ellison Ridge located?
Ellison Ridge is located at 19004 SE 15th St near the Bennington area of Vancouver, WA
What is the current rent range at Ellison Ridge?
Call us today for rates on the 1 Bedroom to 3 options at Ellison Ridge
When is the leasing office open?
- The office Hours for Ellison Ridge are
- Monday 9:00 am–6:00 pm
- Tuesday 9:00 am–6:00 pm
- Wednesday 9:00 am–6:00 pm
- Thursday 9:00 am–6:00 pm
- Friday 9:00 am–6:00 pm
- Saturday 9:00 am–6:00 pm
- Sunday Closed
Are pets allowed?
Call us today to find out our pet policy and if we allow pets
Nearby Schools
Columbia Valley Elementary
Shahala Middle School
Union High School
About GreatSchools Data on ApartmentHomeLiving.com.
Points of Interest
Time and distance from Ellison Ridge.
Arts Museums and Landmarks
Big Box and Retail
Lowe's
Petsmart
Kohl's
Colleges and Universities
Mount Hood Community College - Maywood Park Campus
Mount Hood Community College - The Bruning Center for Allied Health Education
Groceries
Natural Grocers
Safeway
Winco Foods
Hospitals
Military Bases
Portland Airport Air Guard Station
Parks and Recreation
Ellison Ridge has 1 park within 13.1 miles, including Oaks Amusement Park.
Shopping Centers
Ellison Ridge has 5 shopping centers within 1.0 miles.
Transit Stations
Cascades-MAX Red Line
Mt Hood Avenue-MAX Red Line
Portland International Airport-MAX Red Line
Nearby Neighborhoods
Rental Price Ranges in the Area
| Bedroom | Average Rent | Cheapest Rent | Highest Rent |
|---|---|---|---|
| Vancouver Studio Apartments | $1,499 | $989 | $2,550 |
| Vancouver 1 Bedroom Apartments | $1,704 | $630 | $4,562 |
| Vancouver 2 Bedroom Apartments | $1,927 | $751 | $6,646 |
| Vancouver 3 Bedroom Apartments | $2,328 | $1,459 | $4,290 |
| Vancouver 4 Bedroom Apartments | $2,070 | $1,902 | $2,620 |
| 2 Bedroom Homes | $1,986 | $1,220 | $3,600 |
| 3 Bedroom Homes | $2,599 | $1,795 | $4,500 |
| 4 Bedroom Homes | $3,038 | $2,375 | $4,950 |
| 5 Bedroom Homes | $3,550 | $3,550 | $3,550 |
Browse Top Apartments in Vancouver
By Price
By Community Type
- Vancouver Apartments for Rent by Owner
- Vancouver Apartments with Rent Specials
- Vancouver Top Rated Apartments
- Vancouver Corporate Apartments
- Vancouver Furnished Apartments
- Vancouver Gated Apartments
- Vancouver Loft Apartments
- Vancouver Low Income Apartments
- Vancouver Military Apartments
- New Vancouver Apartments
- Vancouver Senior Apartments
- Vancouver Short-term Apartments
- Vancouver Apartments with Utilities Included
Max of 2.