

Request Notification
Elms Kendall Ridge
Columbia, MD 21045

- 1–3 Bedrooms
- 750–1,250 Square Feet
About Elms Kendall Ridge
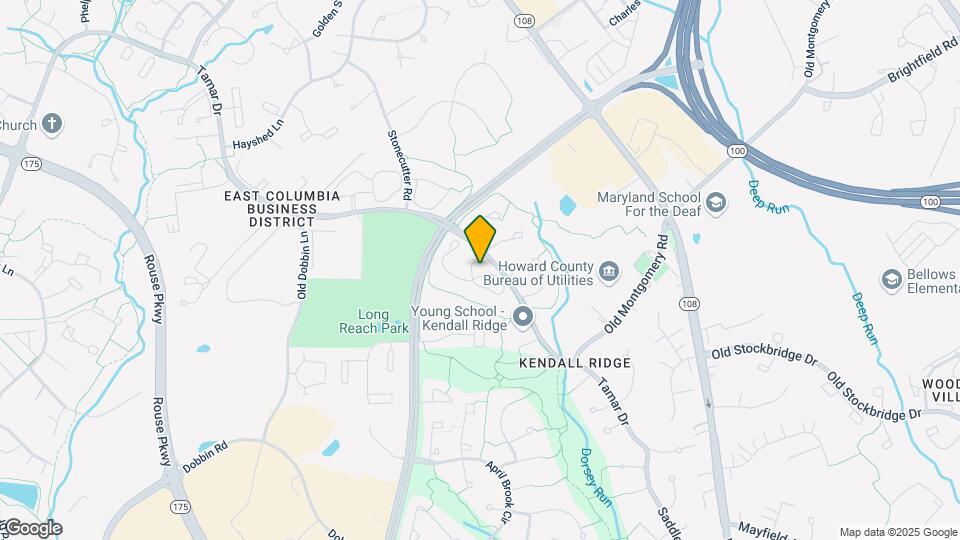
Elms Kendall Ridge is located in the Village of Long Reach. Just ten minutes from major commuter routes I-95, Route 100 and Route 29. Conveniently located close to Baltimore, Annapolis and Washington DC with an array of shopping, dining and entertainment. Elms Kendall Ridge offer a balance of convenience with the amenities you are looking for in a home. Contact us today for more information!
Elms Kendall Ridge is located in the Long Reach Neighborhood and 21045 Zip code of Columbia, MD.
Unique Features and Amenities
- 24hr. Emergency maintenance
- Added storage space on patio or balcony
- Amazon HUB package locker
- Award-winning service from a team of nationally re
- Close to the area’s best shopping, dining and ente
- Grilling area
- In-home washer and dryer
- Lighted Tennis Court
- Moments from I-95, Highway 100 and Route 29
- Private wooded view*
- Resident social and networking events designed to
- Resident storage available
- Spacious patios or balconies extending your ...
- Spacious patios or balconies extending your living
- Thoughtfully designed apartment homes
- Tub and wall surround
- Walk-in closets*
- Wood-burning fireplace
- Wood-style flooring in kitchen and bathroom
Property Contact Info
Office Hours
| Monday | 8:00 am–6:00 pm |
| Tuesday | 8:00 am–6:00 pm |
| Wednesday | 1:00 pm–6:00 pm |
| Thursday | 8:00 am–6:00 pm |
| Friday | 8:00 am–6:00 pm |
| Saturday | 10:00 am–5:00 pm |
| Sunday | Closed |
Floorplan Pricing and Availability
New! Interactive Property Map
1 Bedroom
Floorplan A1
1 Bed, 1 Bath, 750 sq ftAvailable NowModel Gallery
Floorplans
Photos
Availability Details
Availability Date Unit Sq Ft View Details Available Now 733 750 August 18, 2026 547 750 August 20, 2026 236 750 Model Amenities and Features
Features
- High Speed Internet Access
Unique Features
- Added storage space on patio or balcony
- In-home washer and dryer
- Spacious patios or balconies extending your living
- Thoughtfully designed apartment homes
- Walk-in closets*
- Wood-style flooring in kitchen and bathroom
Unit 733 Amenities and Features
Features
- High Speed Internet Access
Unique Features
- Added storage space on patio or balcony
- In-home washer and dryer
- Spacious patios or balconies extending your living
- Thoughtfully designed apartment homes
- Tub and wall surround
- Walk-in closets*
- Wood-style flooring in kitchen and bathroom
Unit 547 Amenities and Features
Features
- Fireplace
- High Speed Internet Access
Unique Features
- Added storage space on patio or balcony
- In-home washer and dryer
- Spacious patios or balconies extending your living
- Thoughtfully designed apartment homes
- Tub and wall surround
- Walk-in closets*
- Wood-style flooring in kitchen and bathroom
Unit 236 Amenities and Features
Features
- Fireplace
- High Speed Internet Access
Unique Features
- Added storage space on patio or balcony
- In-home washer and dryer
- Spacious patios or balconies extending your living
- Thoughtfully designed apartment homes
- Tub and wall surround
- Walk-in closets*
- Wood-style flooring in kitchen and bathroom
Apartment Model: A11 Bedroom, 1 Bath, 750 sq ftAvailable NowFloorplansPhotos![]()
A1 - Image 1 ![]()
A1 - Image 2 ![]()
A1 - Image 3 ![]()
A1 - Image 4 ![]()
A1 - Image 5 ![]()
A1 - Floorplan 1 ![]()
A1 - Floorplan 2 ![]()
A1 - Floorplan 3 Apartment Unit: 733Apartment Model: A11 Bedroom, 1 Bath, 750 sq ftAvailable NowApartment Unit: 547Apartment Model: A11 Bedroom, 1 Bath, 750 sq ftAvailable August 18, 2026Apartment Unit: 236Apartment Model: A11 Bedroom, 1 Bath, 750 sq ftAvailable August 20, 20262 Bedrooms
Floorplan B1
2 Beds, 1 Bath, 950 sq ftAvailable NowModel Gallery
Floorplans
Availability Details
Availability Date Unit Sq Ft Available Now 432 950 Unit 432 Amenities and Features
Features
- Fireplace
- High Speed Internet Access
Unique Features
- Added storage space on patio or balcony
- In-home washer and dryer
- Spacious patios or balconies extending your living
- Thoughtfully designed apartment homes
- Tub and wall surround
- Walk-in closets*
- Wood-style flooring in kitchen and bathroom
Apartment Model: B12 Bedroom, 1 Bath, 950 sq ftAvailable Now![]()
B1 - Floorplan 1 ![]()
B1 - Floorplan 2 ![]()
B1 - Floorplan 3 Apartment Unit: 432Apartment Model: B12 Bedroom, 1 Bath, 950 sq ftAvailable NowFloorplan B2
2 Beds, 2 Baths, 1090 sq ftAvailable NowModel Gallery
Floorplans
Availability Details
Availability Date Unit Sq Ft View Details Available Now 241 1090 August 22, 2026 334 1090 September 5, 2026 741 1090 Model Amenities and Features
Features
- High Speed Internet Access
Unique Features
- Added storage space on patio or balcony
- In-home washer and dryer
- Spacious patios or balconies extending your living
- Thoughtfully designed apartment homes
- Walk-in closets*
- Wood-style flooring in kitchen and bathroom
Unit 241 Amenities and Features
Features
- Fireplace
- High Speed Internet Access
Unique Features
- Added storage space on patio or balcony
- In-home washer and dryer
- Spacious patios or balconies extending your living
- Thoughtfully designed apartment homes
- Tub and wall surround
- Walk-in closets*
- Wood-style flooring in kitchen and bathroom
Unit 334 Amenities and Features
Features
- Fireplace
- High Speed Internet Access
Unique Features
- Added storage space on patio or balcony
- In-home washer and dryer
- Spacious patios or balconies extending your living
- Thoughtfully designed apartment homes
- Tub and wall surround
- Walk-in closets*
- Wood-style flooring in kitchen and bathroom
Unit 741 Amenities and Features
Features
- High Speed Internet Access
Unique Features
- Added storage space on patio or balcony
- In-home washer and dryer
- Spacious patios or balconies extending your living
- Thoughtfully designed apartment homes
- Tub and wall surround
- Walk-in closets*
- Wood-style flooring in kitchen and bathroom
Apartment Model: B22 Bedroom, 2 Bath, 1090 sq ftAvailable Now![]()
B2 - Floorplan 1 ![]()
B2 - Floorplan 2 ![]()
B2 - Floorplan 3 Apartment Unit: 241Apartment Model: B22 Bedroom, 2 Bath, 1090 sq ftAvailable NowApartment Unit: 334Apartment Model: B22 Bedroom, 2 Bath, 1090 sq ftAvailable August 22, 2026Apartment Unit: 741Apartment Model: B22 Bedroom, 2 Bath, 1090 sq ftAvailable September 5, 20263 Bedrooms
Floorplan C1
3 Beds, 2 Baths, 1250 sq ftAvailable NowModel Gallery
Floorplans
Availability Details
Availability Date Unit Sq Ft Available Now 825 1250 Unit 825 Amenities and Features
Features
- Fireplace
- High Speed Internet Access
Unique Features
- Added storage space on patio or balcony
- In-home washer and dryer
- Spacious patios or balconies extending your living
- Thoughtfully designed apartment homes
- Tub and wall surround
- Walk-in closets*
- Wood-style flooring in kitchen and bathroom
Apartment Model: C13 Bedroom, 2 Bath, 1250 sq ftAvailable Now![]()
C1 - Floorplan 1 ![]()
C1 - Floorplan 2 ![]()
C1 - Floorplan 3 Apartment Unit: 825Apartment Model: C13 Bedroom, 2 Bath, 1250 sq ftAvailable Now
Property Information
- Renovated In 2007
- 184 Units
- 3 Stories
- Built in 1990
Lease Terms
- 6 - 13 mo
Fees and Policies
The fees listed below are community-provided and may exclude utilities or add-ons. All payments are made directly to the property and are non-refundable unless otherwise specified.
Required Fees
One-Time Basics
- Due at Application
- Application Fee Per ApplicantiCharged per applicant.$50.00
- Due at Move-In
- Administrative FeeiCharged per unit.$325.00
Other Fees and Policies
Pet Fees
- Cat
- Pet DepositiMax of 2. Charged Per Pet.$350.00
- Monthly Pet FeeiMax of 2. Charged Per Pet.$50.00
- Dog
- Pet DepositiMax of 2. Charged Per Pet.$350.00
- Monthly Pet FeeiMax of 2. Charged Per Pet.$50.00
There is a two-pet maximum per apartment, not to exceed 120 lbs. Some breeds are prohibited and all pets are subject to the approval of management. Specifics regarding your pet’s breed, weight, proof of rabies documentation from your veterinarian and a photo of your pet will be required prior to move-in. A $350 refundable fee per pet is required upon move-in. A monthly pet rent of $50 per pet will be due at the beginning of each month. *Pet policies are subject to change
Max of 2.
Birds
AllowedParking Fees
- Surface Lot
- Parking DepositiCharged per vehicle.$0.00
Parking for residents and guests is first come, first serve. Private garages available for $175/month and $175 deposit. Commercial vehicles not allowed. Towing enforced.
Property Fee Disclaimer: Based on community-supplied data and independent market research. Subject to change without notice. May exclude fees for mandatory or optional services and usage-based utilities.
Features and Amenities
Living Area Features
- Walk In Closets
Map
- Shopping
- Colleges
- Grocery
- Medical
- Parks
- Transportation
- Nearby Properties

Map
Getting Around
40 / 100 Fairly walkable
30 / 100 Limited public transit
50 / 100 Fairly bikeable
100 / 100 Exceptionally car friendly
Getting to Know the Area
60 / 100 Restaurants
40 / 100 Cafes
50 / 100 Nightlife
60 / 100 Shopping
50 / 100 Parks
90 / 100 Noise Level
Renters Reviews and Ratings
Very Bad Experience with Contractors and Office Staff
Legend is amazing
Worst Living Experience Ever!
Property Manager Responded
The best staff, nice apartment !
Amazing
Property Manager Responded
Great place to live
Property Manager Responded
Cozy Apartment, Friendly Staff
Property Manager Responded
Amazing apartments; great prices, community, and location
Property Manager Responded
So far so great
Awesomeness
Don't Trust the Management
Poor Construction, Poor Service, Poor Maintenance
Nearby Schools
Long Reach High
Mayfield Woods Middle
Waterloo Elementary School
About GreatSchools Data on ApartmentHomeLiving.com.
Points of Interest
Time and distance from Elms Kendall Ridge.
Arts Museums and Landmarks
Big Box and Retail
Tjmaxx
Autozone
Walmart
Colleges and Universities
The Community College of Baltimore County - CCBC Cantonsville
Groceries
Food Lion
Whole Foods
Safeway
Hospitals
Howard County General Hospital
Spring Grove Hospital Center
Saint Agnes Hospital
Military Bases
Fort George Meade
Parks and Recreation
Howard Peter Rawlings Conservatory and Botanical Gardens
Elms Kendall Ridge has 2 parks within 11.5 miles, including Howard Peter Rawlings Conservatory and Botanical Gardens, and Maryland Zoo in Baltimore.
Restaurants and Dining
Shopping Centers
Elms Kendall Ridge has 5 shopping centers within 1.0 miles.
Transit Stations
Dorsey-Camden Line
Jessup-Camden Line
St Denis-Camden Line
Nearby Neighborhoods
Rental Price Ranges in the Area
| Bedroom | Average Rent | Cheapest Rent | Highest Rent |
|---|---|---|---|
| Columbia Studio Apartments | $2,072 | $1,890 | $2,399 |
| Columbia 1 Bedroom Apartments | $2,039 | $1,075 | $3,385 |
| Columbia 2 Bedroom Apartments | $2,384 | $1,530 | $5,512 |
| Columbia 3 Bedroom Apartments | $2,982 | $1,959 | $4,870 |
| Columbia 4 Bedroom Apartments | $3,253 | $2,721 | $3,495 |
| 2 Bedroom Homes | $2,285 | $1,825 | $3,000 |
| 3 Bedroom Homes | $3,117 | $2,300 | $7,000 |
| 4 Bedroom Homes | $3,951 | $2,900 | $7,999 |
| 5 Bedroom Homes | $5,414 | $4,450 | $7,500 |
| 6 Bedroom Homes | $4,400 | $4,400 | $4,400 |
Nearby Apartments
Nearby Homes
Did You Know?
43% of renters tour a property with an agent before signing a lease.


Max of 2.